1 575 maisons à louer à 1601

CHARMING VILLA RHODE ST GENESE
Voir la photo
Maison · à louer
4 500 €
CHARMING VILLA RHODE ST GENESE
1601
· 560 · 6 Chambres · Maison
· Parking
1601 · 560 · 6 Chambres · Maison · Parking
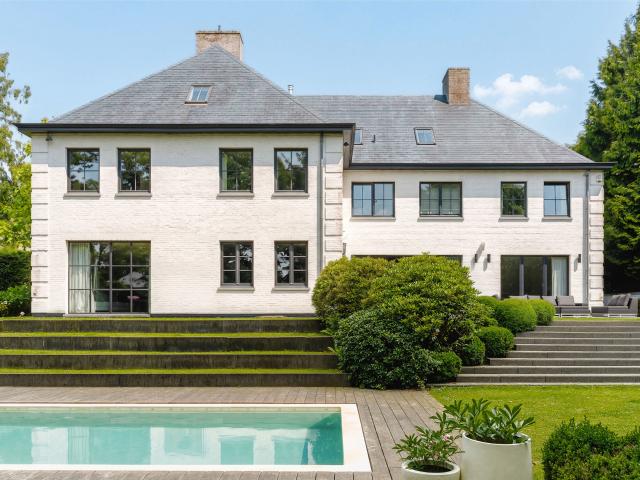
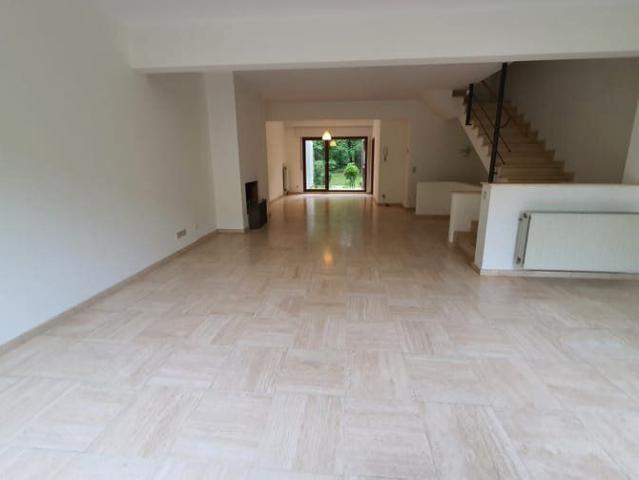
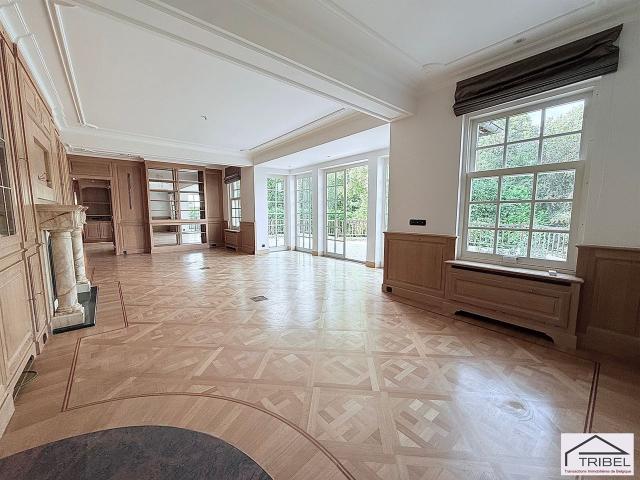
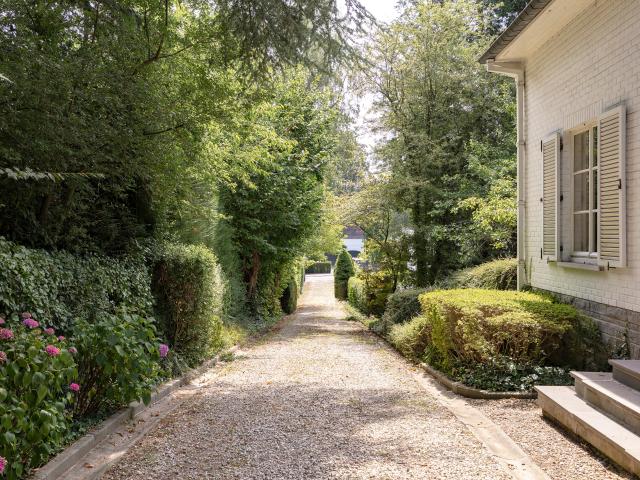
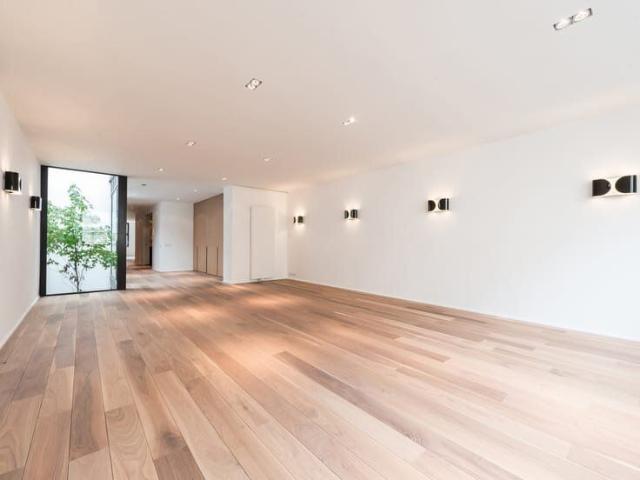
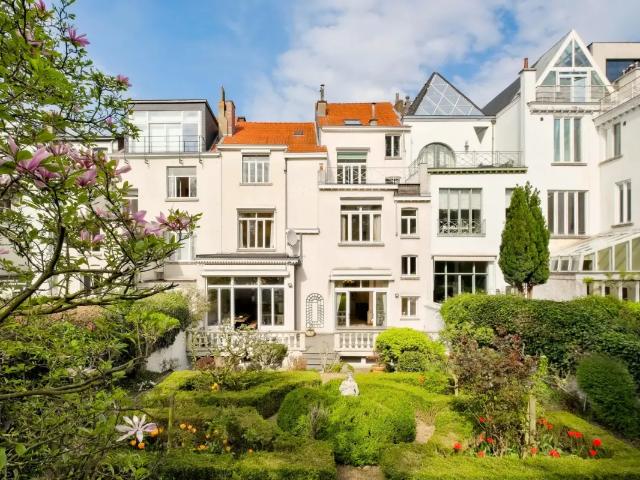
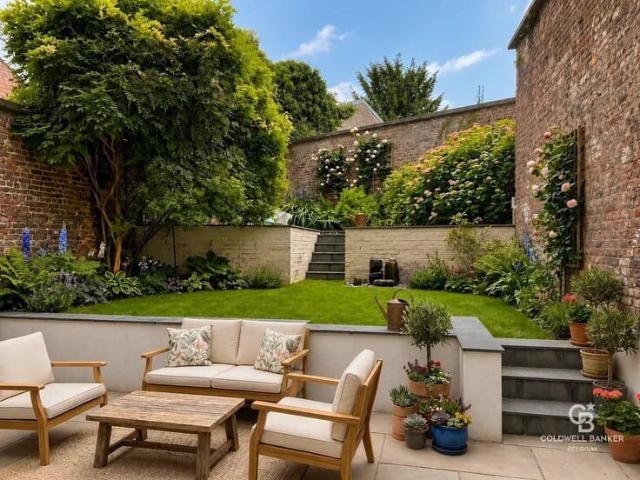
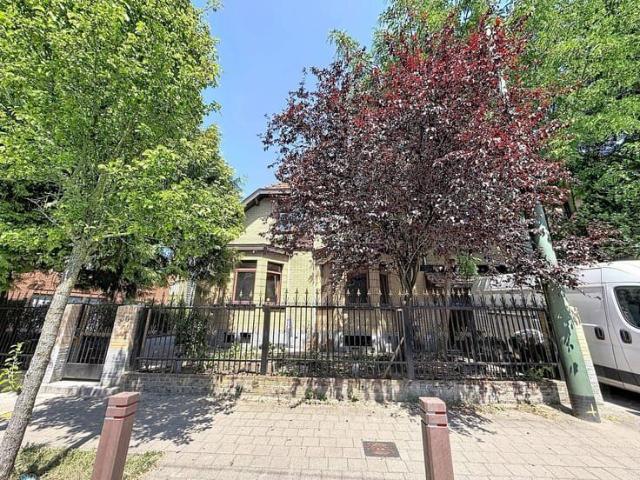
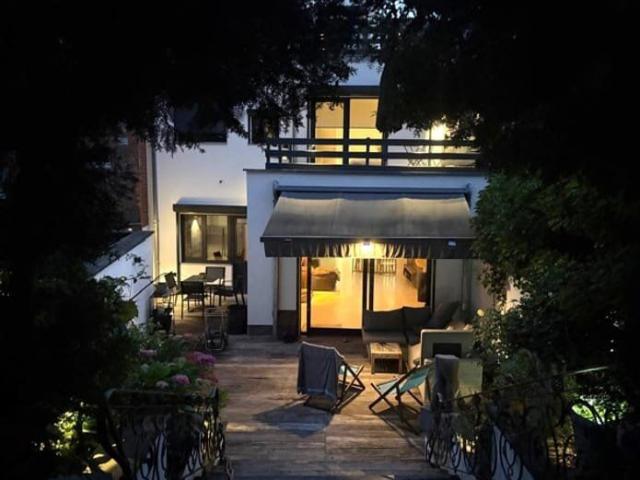
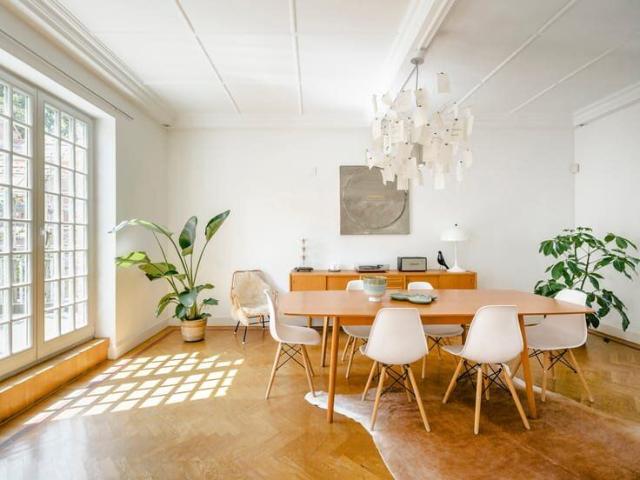
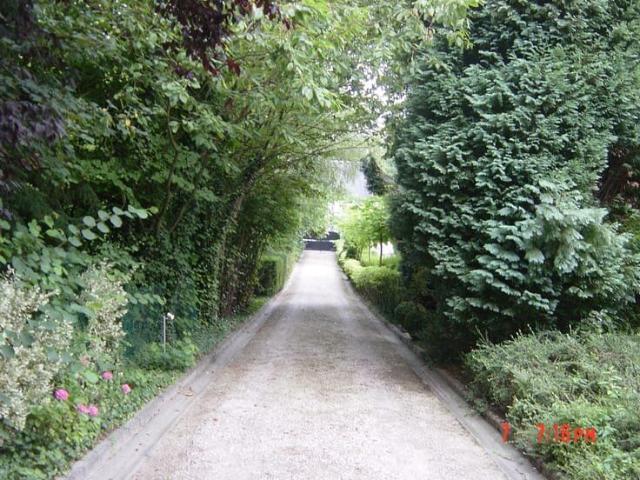
Living in a cosy, quiet, green and residential environment. Cycling 20 minutes through the Forest de Soignes brings you to the center of Brussels. In 15 minutes, you can walk pleasantly to the Rhode-Saint-Genèse train station Stylish villa (560 m²) with great charm and located in a prestigious avenue in the south-east of Brussels. Was built with qualité materials and sun-exposed. On terrain de fond' of 2500 m² with secured entrance (gate) and a nicely done garden Ground floor:, - Living room (50m²), with open fire, - Diningroom (25m²), - Kitchen (fully equipped) with breakfast area (35 m²), - Hall way (with dressing room, toilet) white stone floor, - Storage room 12m², - Double garage, First Floor:, - Large master bedroom suite, - 6 bedrooms, - 3 bathrooms, - 2 Separate Dressings, Large basement:, - Large familyroom with full-size windows (50m²), - Wine cellar, etc, The pictures give an impression as to how the last two tenants decorated the house Please call us if you want any further
4 500 €
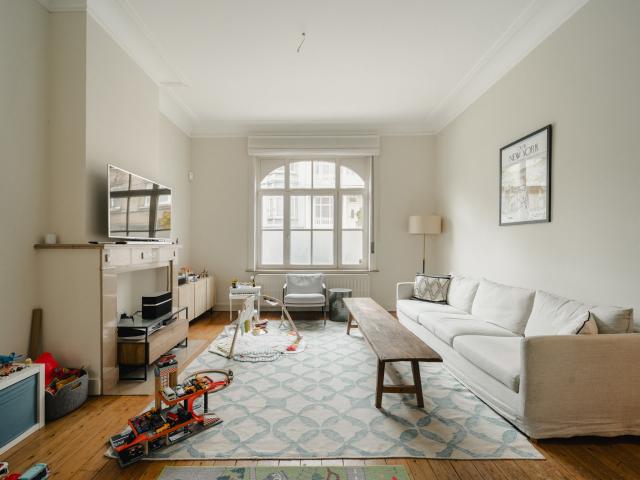
Uccle I Molière | Belgium Sothebys Int. Realty
Voir la photo
Maison · à louer
3 400 €
Uccle I Molière | Belgium Sothebys Int. Realty
1601
· 234 · 4 Chambres · Maison
· Parking
1601 · 234 · 4 Chambres · Maison · Parking
Ideally located close to Place Brugmann and Rue Vanderkindere, this family home has a gross floor area of approximately 234 m² (EPC) and offers four bedrooms and a pleasant garden.The house opens onto an entrance hall and leads to the living rooms with access to the terrace and east-facing garden. They are arranged in a row with a living room and dining room and extend into a separate, fully equipped kitchen and a back office with laundry area. On the first floor, the master bedroom with boudoir/dressing room or office space and a second bedroom share a bathroom. On the upper floor, there are two bedrooms sharing a bathroom. Other: alarm system, cellars, parking space at extra cost. EPC: E-Place Brugmann is known for its quality of life. It is a quiet, green neighbourhood surrounded by shops and restaurants. Easy and quick access to public transport. It is located not far from several renowned schools.For further information, please
3 400 €
Sint Genesius Rode I Petite Espinette | Belgium Sothebys Int. Realty
Voir la photo
Maison · à louer
4 900 €
Sint Genesius Rode I Petite Espinette | Belgium Sothebys Int. Realty
1601
· 414 · 5 Chambres · Maison
· Parking
1601 · 414 · 5 Chambres · Maison · Parking
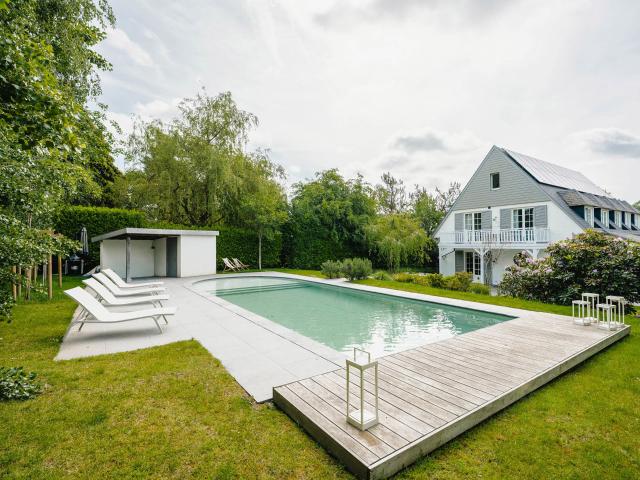
Close to the Sonian Forest, this charming furnished villa with a gross surface area according to the PEB of ± 414 m² offers a privileged living environment with a west-facing garden and swimming pool.The house opens onto spacious living areas comprising an entrance hall with cloakroom, a living room of ± 28 m² with a working fireplace, a dining room of ± 24 m² with a gas fireplace, as well as a kitchen of ± 28 m² equipped with an AGA cooker. Upstairs, the master suite of ± 32 m² features an integrated dressing room and a bathroom. Two additional bedrooms of ± 12.5 m² and ± 13 m² with terrace access, an office of ± 6 m², a second bathroom and a shower room. The second floor offers a multipurpose room, which can be used as a family room, TV lounge or bedroom, of ± 31 m², as well as an additional bedroom or office of ± 8.5 m². The basement includes a laundry room and a garage for one to two cars. Outside, several parking spaces, an electric charging station, a swimming pool with cover and
4 900 €
Maison 3 façades + entrepôt 3 ch, 613m² terrain
Voir la photo
Maison · à louer
2 200 €
Maison 3 façades + entrepôt 3 ch, 613m² terrain
1601
· 277 · 3 Chambres · Maison
· Jardin · Terrasse · Cuisine équipée
1601 · 277 · 3 Chambres · Maison · Jardin · Terrasse · Cuisine équipée
Maison à louer au centre de Sint-Pieters-Leeuw, Spacieuse et confortable maison 3 façades sur un terrain de 700m². Emplacement qui bénéficie d’une connexion aisée vers Bruxelles et vers Halle, ainsi que de la proximité des transports en commun, des commerces, des écoles et du parc Coloma juste à côté — célèbre pour sa roseraie mondialement connue, ses festivités organisées toute l’année et son marché annuel La maison se compose de 2 chambres, l’une de 20m² et l’autre de 28m², avec possibilité de diviser cette dernière en 2 chambres avec terrasse. Possibilité également d’aménager 2 chambres supplémentaires au rez-de-chaussée, ainsi que le grenier de 65m², offrant un beau potentiel d’aménagement supplémentaire Séjour spacieux et agréable, très lumineux. Cuisine ouverte et très fonctionnelle avec vue sur le jardin La maison dispose d’une grande salle de bain, d’un bureau, d’une buanderie au rez-de-chaussée avec douche et WC, et d’un beau jardin avec terrasse En supplément, • Entrepôt indé
2 200 €
Maison à louer avec garage et terrasse, Forest
Voir la photo
Maison · à louer
Consulter le prix
Maison à louer avec garage et terrasse, Forest
1601
· 1 300 · 7 Chambres · Maison
· Terrasse · Parking
1601 · 1 300 · 7 Chambres · Maison · Terrasse · Parking
Bien présenté par Maia Zinchenko Tel: Tel#ou
Consulter le prix
Rhode Saint Genese I Espinette Centrale | Belgium Sothebys Int. Realty
Voir la photo
Maison · à louer
Consulter le prix
Rhode Saint Genese I Espinette Centrale | Belgium Sothebys Int. Realty
1601
· 900 · 5 Chambres · Maison
1601 · 900 · 5 Chambres · Maison
Close to the Sonian Forest, this elegant unfurnished villa built in 2008 offers approximately 900 sqm of living space and is available furnished or unfurnished.The ground floor features spacious reception areas including a dining room and a fully equipped open-plan Obumex kitchen with cold room, gas fireplace and large folding bay windows opening onto the garden. Two interconnecting living rooms, separable by a sliding door, one of which benefits from a gas fireplace. A family room and a study complete this level. On the first floor, the master suite benefits from a dressing room and a marble bathroom with jacuzzi bath and private toilet. This level also accommodates three duplex bedrooms, each featuring its own lounge area, dressing room and shower room. A spacious office is accessible via the main staircase. The basement comprises a laundry room, several cellars, a wine cellar, a bar area, a fitness room, as well as staff accommodation with shower room. Outside, the south-east facing
Consulter le prix
Bright 3 facade house, completely renovated
Voir la photo
Maison · à louer
2 250 €
Bright 3 facade house, completely renovated
1601
· 200 · 4 Chambres · Maison
· Parking
1601 · 200 · 4 Chambres · Maison · Parking
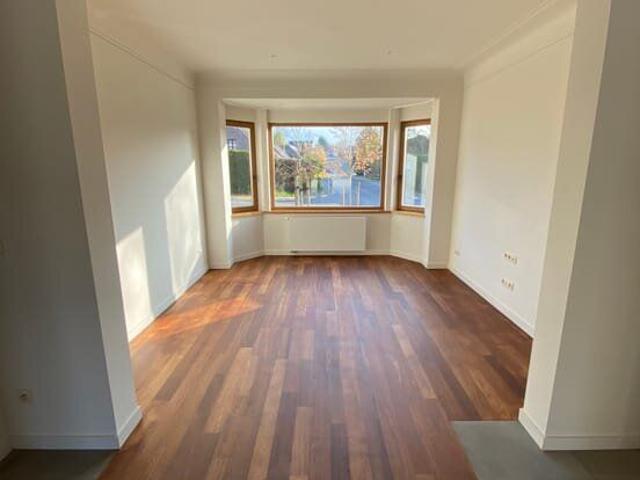
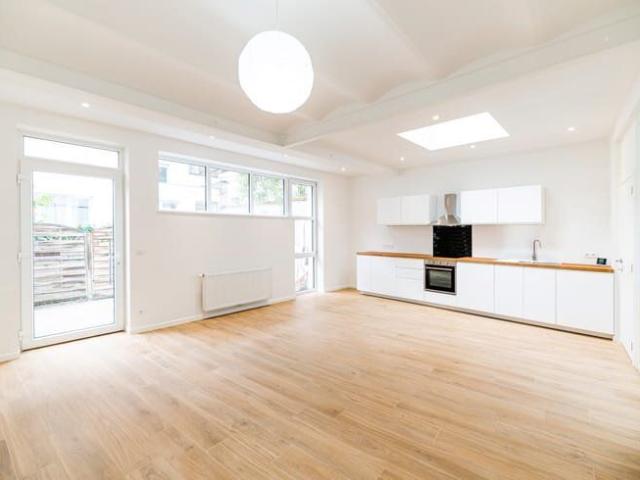
Very bright 3-front house, completely renovated, 4 bedrooms, large fitted wooden American kitchen, opening onto the dining room and living room with solid flooring, and the 75m2 terrace (French window), facing south. Workspace. 2 bathrooms, a shower, 2 toilets including one separate. Cellars. Laundry room on the 1st floor PEB B, solar panels, double glazing throughout. No common charges. Available from 28/6/24 Garden of 5 acres, facing south and fenced. Trampoline (Berg brand) buried at ground level of 15m2. 15m2 garden shed, with concrete slab, for storing equipment and bicycles. External electricity and water access. Covered area for barbecue Immediate proximity to a daycare and primary school (Wauterbos), bus lines 136 and 155, a sports center and a swimming pool. 10 minutes walk from the station and shops Set back house with 2 parking spaces and 2 sockets for electric car charging Preferably, provide
2 250 €
Quartier Lycée Français Construction récente
Voir la photo
Maison · à louer
2 600 €
Quartier Lycée Français Construction récente
1601
· 194 · 4 Chambres · Maison
· Jardin · Cuisine équipée · Parking
1601 · 194 · 4 Chambres · Maison · Jardin · Cuisine équipée · Parking
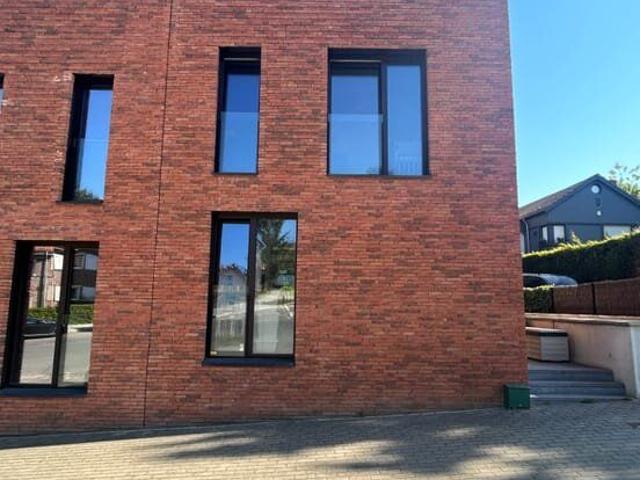
Belle maison d'habitation avec jardin. Surface habitable de +/- 194 m² hors garage. 4 chambres à coucher, SDB, + SDD, cuisine équipée. Ensemble en excellent état. Libre à partir du 1er septembre 2026. POssibilité de louer un garage
2 600 €
Uccle Lycée Français
Voir la photo
Maison · à louer
2 950 €
Uccle Lycée Français
1601
· 350 · 6 Chambres · Maison
· Jardin · Cave · Parking · Terrasse
1601 · 350 · 6 Chambres · Maison · Jardin · Cave · Parking · Terrasse
A 2 pas du Lycée Français (50 m), belle maison 2 façades moderne offrant de splendide volumes, tres lumineuses, hall d'entrée avec vestiaire et commodités, grandes receptions ( 80 m²), feu ouvert, cuisine totalement équipée avec espace repas, 6 chambres à coucher, 2 salles de bains, 3 salles de douche, parquet, terrasse, jardin, cave, buanderie, chaufferie, garage 2 voitures. PEB C - VISITES ET CONDITIONS
2 950 €
maison à uccle 1180
Voir la photo
Maison · à louer
Consulter le prix
maison à uccle 1180
1601
· 931 · 7 Chambres · Maison
· Parking · Cave · Cuisine équipée · Sauna · Piscine
1601 · 931 · 7 Chambres · Maison · Parking · Cave · Cuisine équipée · Sauna · Piscine
Uccle, quartier Prince d'Orange, à deux pas de la forêt de Soignes, sublime villa de style anglo-normand de 931m² (selon PEB), comprenant: grand hall d'entrée, wc séparé, living avec feu ouvert, bureau, cuisine entièrement équipée, buanderie, bureau ou chambre, sept chambres, 4 sdb et un espace WELLNESS de ± 200m² avec vestiaires, piscine, sauna, hammam et jacuzzi. Le bien dispose d'un appartement de service avec son entrée privative, d'un garage et de parking extérieurs, cave, cave à vin climatisée, monte charge, adoucisseur d'eau. Système d'alarme. Libre directement. Pour conditions et visites: / -e / ribel-e (PEB: C-)
Consulter le prix
maison à uccle 1180
Voir la photo
Maison · à louer
Consulter le prix
maison à uccle 1180
1601
· 931 · 7 Chambres · Maison
· Parking · Cave · Cuisine équipée · Sauna · Piscine
1601 · 931 · 7 Chambres · Maison · Parking · Cave · Cuisine équipée · Sauna · Piscine
Uccle, quartier Prince d'Orange, à deux pas de la forêt de Soignes, sublime villa de style anglo-normand de 931m² (selon PEB), comprenant: grand hall d'entrée, wc séparé, living avec feu ouvert, bureau, cuisine entièrement équipée, buanderie, bureau ou chambre, sept chambres, 4 sdb et un espace WELLNESS de ± 200m² avec vestiaires, piscine, sauna, hammam et jacuzzi. Le bien dispose d'un appartement de service avec son entrée privative, d'un garage et de parking extérieurs, cave, cave à vin climatisée, monte charge, adoucisseur d'eau. Système d'alarme. Libre directement. Pour conditions et visites: / -e / ribel-e (PEB: C-)
Consulter le prix
Stunning architect designed home approx. 370 sq. m
Voir la photo
Maison · à louer
5 000 €
Stunning architect designed home approx. 370 sq. m
1601
· 370 · 5 Chambres · Maison
1601 · 370 · 5 Chambres · Maison
Beautiful 3-sided house from the 1930s, approximately 370 m², on a 6-are lot This luxurious property is laid out as follows:, Ground floor: spacious entry hall (approx. 15 sq. m.), living/dining room (approx. 50 sq. m.), separate high-end Valcucine kitchen, access to the south-west facing garden (approx. 350 sq. m.) First floor: 3 beautiful bedrooms (approx. 21 m², approx. 20 m², approx. 18 m²), full bathroom with bathtub, walk-in shower, and toilet, and another walk-in shower room with toilet Second and top floor: 3 versatile rooms, one with a mezzanine, and a bathroom with bathtub and toilet Basement: 3 cellars, boiler room, and a fully equipped laundry room The AI-generated photos were created by our custom system Additional features: alarm system, triple-glazed windows, electric shutters in some rooms, up-to-code electrical work, straw-textured brick, oil-fired boiler, freshly painted Energy Performance Rating: F. Available immediately
5 000 €
House
Voir la photo
Maison · à louer
2 500 €
House
1601
· 176 · 3 Chambres · Maison
1601 · 176 · 3 Chambres · Maison
Uccle – Dieweg / Observatoire District, Ideally located in the immediate vicinity of the French Lycée, the European School of Brussels I (EEB1), shops and public transport, this elegant three-façade house in excellent condition enjoys a privileged location in one of the most sought-after neighbourhoods of Uccle. Nestled between Wolvendael Park, La Sauvagère Park and the Kauwberg Nature Reserve, it offers a green, peaceful living environment that is particularly appreciated by families. Offering a living area of approximately 176 m², this house, built in the 1960s, is attractive for its character, generous volumes, brightness and pleasant outdoor spaces. Built on a plot of 370 m², it features a large terrace of more than 50 m², ideally facing south-west, as well as a beautiful landscaped garden The entrance hall leads to a bright living room of approximately 45 m² comprising a lounge with an open fireplace and a dining room, enhanced by elegant herringbone parquet flooring. The fully eq
2 500 €
duplex/penthouse à ixelles 1050
Voir la photo
Maison · à louer
1 280 €
duplex/penthouse à ixelles 1050
1601
· 60 · 1 Chambre · Maison
· Cuisine équipée
1601 · 60 · 1 Chambre · Maison · Cuisine équipée
SAINT-GILLES limite IXELLES, quartier Louise/place Stéphanie, à proximité du Châtelain, des commerces, restaurants et moyens de transports, dans un petit immeuble bruxellois, splendide PENTHOUSE (en duplex) meublé cosy et trendy de +/- 60m², comprenant: 1 chambre, wc séparé, placards, buanderie équipée (machine à laver), pièce à vivre principale (en parquet), cuisine ouverte full équipée, sdd (douche + lavabo). Libre le 1er octobre 2026. Bail de 2 ans minimum. Pour conditions et visites: / -e / ribel-e PEB: D
1 280 €
Maison arrière de 1 Chambre à louer !
Voir la photo
Maison · à louer
1 250 €
Maison arrière de 1 Chambre à louer !
1601
· 81 · 1 Chambre · Maison
1601 · 81 · 1 Chambre · Maison
Située à Ixelles, dans la paisible Rue des Échevins 31, cette agréable maison arrière de 81 m² offre un cadre de vie calme et confortable, tout en restant à proximité immédiate des commerces, des transports en commun et de toutes les commodités Le bien se compose d'un séjour lumineux, d'une cuisine fonctionnelle, de chambres confortables ainsi que d'une salle de bains. Son implantation en intérieur d'îlot lui permet de bénéficier d'un environnement particulièrement paisible, à l'abri des nuisances de la rue La maison dispose de compteurs individuels pour l'électricité, le gaz et l'eau, offrant une gestion indépendante des consommations Disponible à partir du 31 août 2026 Bail minimum de 3 ans Informations pratiques:, Loyer: 1250€, Charges communes: 30 €/mois (nettoyage et électricité des communs), Garantie locative: 2 mois de loyer, PEB: G, Superficie: 81 m²
1 250 €
Rhode Saint Genèse I Espinette centrale | Belgium Sothebys Int. Realty
Voir la photo
Maison · à louer
4 500 €
Rhode Saint Genèse I Espinette centrale | Belgium Sothebys Int. Realty
1601
· 404 · 6 Chambres · Maison
· Parking
1601 · 404 · 6 Chambres · Maison · Parking
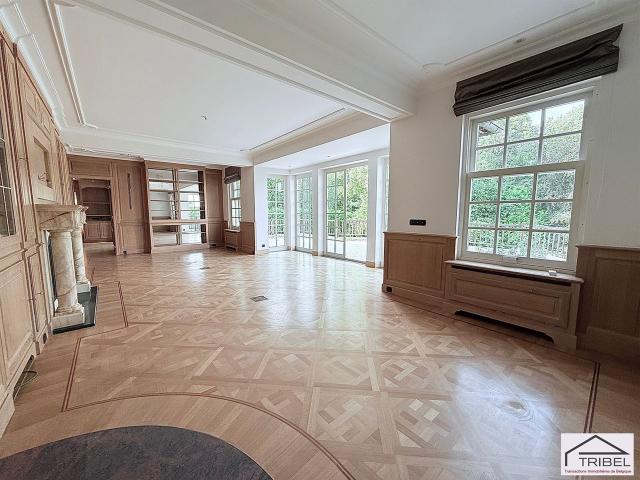
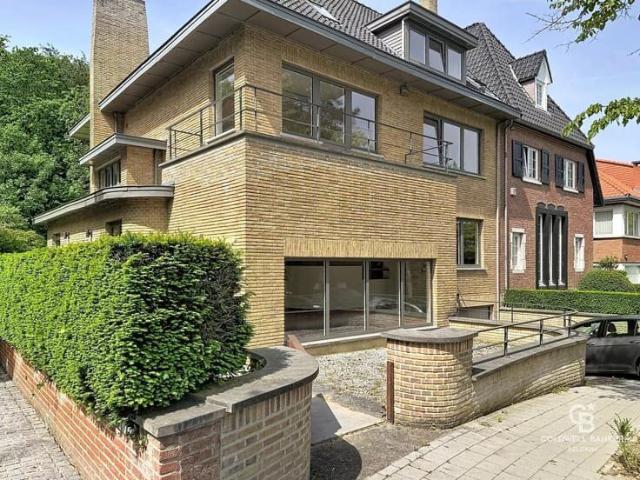
Located on one of the most prestigious avenues in Rhode-Saint-Genèse, this elegant character villa of approximately 404 sqm enjoys a peaceful, green and residential environment. Set on a magnificent plot of ± 2,500 sqm, it stands out for the quality of its materials, its charm and its excellent orientation.The ground floor offers generous reception areas, including a spacious living room of ± 50 sqm with an open fireplace, an elegant dining room of ± 25 sqm, and a fully equipped kitchen with breakfast area of ± 35 sqm. This level is completed by a spacious entrance hall with cloakroom and guest toilet, as well as a double garage. Upstairs, the master suite features a dressing room and an en-suite bathroom. A second bedroom also benefits from its own dressing room and en-suite bathroom. Three additional bedrooms and a family bathroom complete this floor. The basement includes a large ± 50 sqmmulti-purpose room, a wine cellar and numerous storage areas.Additional features: secure entranc
4 500 €
Bruxelles I Avenue Louise | Belgium Sothebys Int. Realty
Voir la photo
Maison · à louer
5 450 €
Bruxelles I Avenue Louise | Belgium Sothebys Int. Realty
1601
· 245 · 4 Chambres · Maison
· Parking
1601 · 245 · 4 Chambres · Maison · Parking
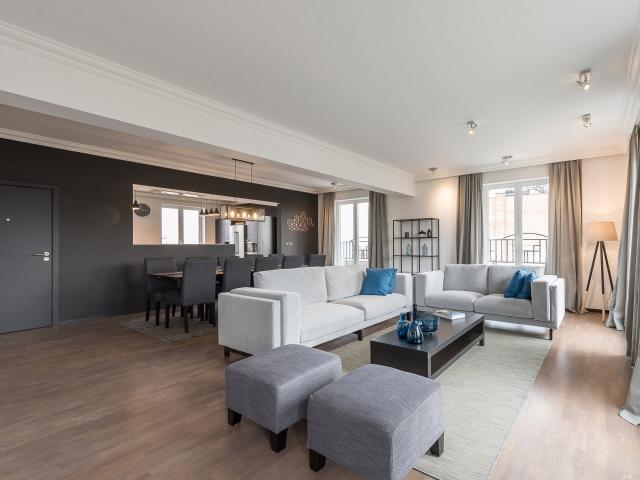
On Avenue Louise, between Châtelain and Place Flagey, a bright, furnished penthouse with a gross floor area of ​​approximately 245 m² offers four bedrooms and a spacious terrace of approximately 40 m² with panoramic views across the city.The tastefully decorated apartment, in a contemporary style, features a welcoming entrance hall leading to expansive reception areas comprising a double living room, a dining room, and a semi-open, fully equipped kitchen. The living and dining rooms open onto terraces. The sleeping quarters include a master bedroom with a dressing room and en-suite bathroom, two further bedrooms with built-in dressing rooms and en-suite bathrooms, and a fourth bedroom or office with a separate shower room. This apartment, located in the heart of the city, exudes an atmosphere of calm and tranquility.Other features: Ample parking available at an additional cost, oak parquet flooring, security door, video intercom, alarm system, two entrance doors, all-inclusive monthly
5 450 €
Uccle I Molière
Voir la photo
Maison · à louer
6 900 €
Uccle I Molière
1601
· 577 · 3 Chambres · Maison
1601 · 577 · 3 Chambres · Maison
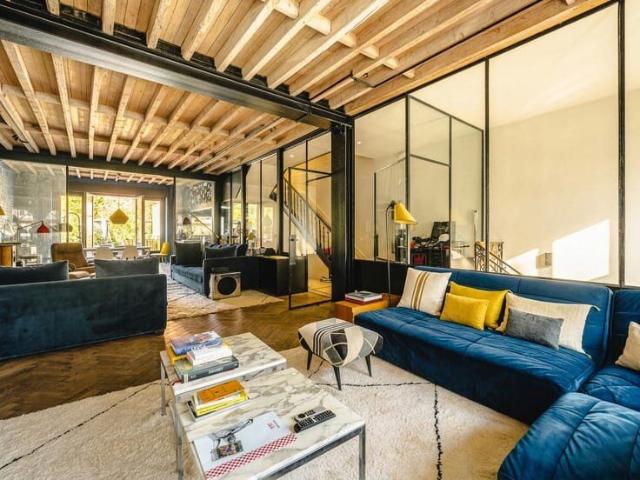
Located on the prestigious Avenue Molière and in close proximity to Place Brugmann, this bourgeois house, listed in the Brussels inventory of architectural heritage, boasts a gross area according to PEB of ± 577 m² with a loft-like appearance The fully renovated house opens onto a spacious entrance hall leading to the main floor with loft-style living areas, enhanced by a functional fireplace and offering access to the terrace and garden. A fully equipped open-plan kitchen with a Lacanche stove complements the dining area. On the first floor, the master suite features an open fireplace, a large built-in dressing room, a boudoir or office, and a full bathroom. The second floor offers two bedrooms sharing a bathroom and an office space or boudoir. The top floor is a large office/studio/family room of approximately 100 m². On the lower floor, there is an office accessible via a second independent entrance, a laundry room, and a playroom opening onto the garden Others: Alarm system, privat
6 900 €
Ixelles I Square du Bois
Voir la photo
Maison · à louer
Consulter le prix
Ixelles I Square du Bois
1601
· 774 · 5 Chambres · Maison
· Parking · Sauna · Climatisation
1601 · 774 · 5 Chambres · Maison · Parking · Sauna · Climatisation
On the edge of the Bois de la Cambre park, this elegant townhouse offers a gross floor area of ​​approximately 774 m² (as per the Energy Performance Certificate), featuring four bedrooms, a separate apartment, and two terraces Renovated by 3ème Bureau, the luxurious and modern interior design has been carefully considered to accommodate various living arrangements. The ground floor comprises an office, spacious reception rooms, and a first service kitchen. The first floor features the family living areas, including a fully equipped open-plan kitchen with marble countertops and access to the terrace. The second floor offers two bedrooms, each with its own en-suite bathroom/shower. On the top floor, the master bedroom boasts a dressing room, a full en-suite bathroom, and a private terrace. The basement includes a home cinema, a refrigerated wine cellar, a separate apartment, and a wellness area (sauna and hammam) Other: air conditioning in the master bedroom, garage and outdoor parking i
Consulter le prix
Maison à louer à RUE DE LA SOURCE 93 Saint Gilles
Voir la photo
Maison · à louer
Consulter le prix
Maison à louer à RUE DE LA SOURCE 93 Saint Gilles
1601
· 800 · 10 Chambres · Maison
· Jardin · Terrasse · Ascenseur
1601 · 800 · 10 Chambres · Maison · Jardin · Terrasse · Ascenseur
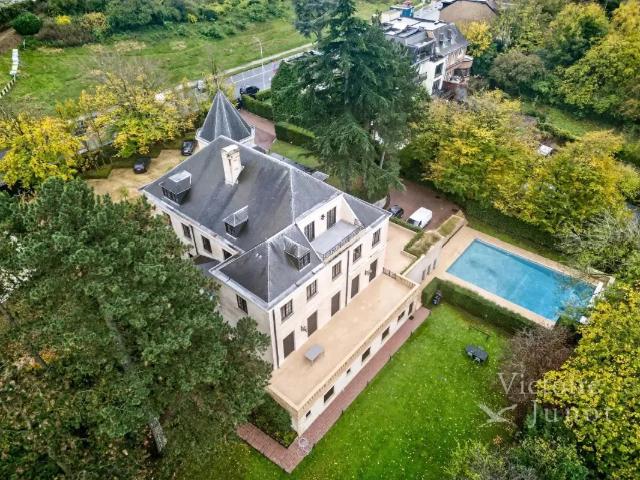
Victoire-Junot vous propose au cœur d’Ixelles, dans l’environnement prestigieux de la Place Stéphanie et de l’Avenue Louise, une propriété d’exception meublée au positionnement rare sur le marché bruxellois. Déployée sur près de 800 m² habitables et implantée sur un terrain de 542 m², cette double maison de maître conjugue avec élégance patrimoine architectural du XIXe siècle et potentiel de valorisation remarquable. Ses volumes généreux, ses éléments d’époque soigneusement préservés et son jardin plein sud de près de 290 m² en font un actif unique, répondant aux standards les plus exigeants. La propriété offre actuellement dix chambres et neuf espaces d’eau, ainsi que plusieurs extérieurs dont une terrasse principale et une terrasse en étage. L’ensemble est desservi par un ascenseur privatif et complété par des équipements fonctionnels tels qu’un espace vélos et des stationnements extérieurs. Sa localisation stratégique, au cœur d’un quartier dynamique et international, en fait une op
Consulter le prix
Beautiful, tastefully renovated house approx. 347 sq. m. /
Voir la photo
Maison · à louer
4 250 €
Beautiful, tastefully renovated house approx. 347 sq. m. /
1601
· 347 · 4 Chambres · Maison
1601 · 347 · 4 Chambres · Maison
Beautiful house (approx. 347 sq. m.) built in 1980 and completely renovated in 2012 The layout is as follows:, Ground floor: entryway, living/dining room (approx. 45 sq. m.) with wood-burning fireplace, separate fully equipped kitchen (teppanyaki, steam oven, and Miele appliances), terrace/garden (approx. 80 sq. m.) facing southeast On the first mezzanine level: full bathroom with bathtub, walk-in shower, and toilet On the first floor: master bedroom (approx. 23 sq. m.) with large walk-in closet (approx. 30 sq. m.) and a private terrace On the second mezzanine level: separate toilet, full bathroom with bathtub and shower On the second floor: 3 bedrooms (approx. 20 sq. m approx. 13 sq. m approx. 12 sq. m.) On the third and top floor: multipurpose room currently used as a TV room In the basement: guest toilet, room suitable for use as an office, laundry room, wine cellar, and boiler room The AI-generated photos were created by our custom Coldwell Banker system Additional features: double
4 250 €
Stunning 4 Bedroom House with Office and Private Garden
Voir la photo
Maison · à louer
2 300 €
Stunning 4 Bedroom House with Office and Private Garden
1601
· 250 · 4 Chambres · Maison
· Parking
1601 · 250 · 4 Chambres · Maison · Parking
FOR RENT – Stunning Detached 4-Bedroom House with Office in Uccle ✨, Sérénimmo is delighted to present this beautiful detached home, full of character and offering generous living spaces, located in one of the most sought-after areas of Uccle Prime 5-star location, close to shops, schools, public transport, and all amenities ✨ Property features:, ✔️ 4 spacious bedrooms, ✔️ 1 office, ideal for working from home or a professional practice, ✔️ Approximately 230 m² of living space (excluding the garden), ✔️ Large fully fitted kitchen, ✔️ Bright and spacious living area, ✔️ Beautiful private rear garden, ✔️ Secure lock-up garage, ✔️ Gated property with secure entrance, Highlights:, Charming home with plenty of character, Privacy and security guaranteed, Excellent location in Uccle, Close to all amenities, schools, and public transport, Available from 1 August A perfect home for families looking for space, comfort, and tranquillity in one of Brussels' most desirable neighbourhoods D
2 300 €
Lumineuse maison rénovée quartier verdoyant Lycée Français
Voir la photo
Maison · à louer
4 590 €
Lumineuse maison rénovée quartier verdoyant Lycée Français
1601
· 237 · 4 Chambres · Maison
1601 · 237 · 4 Chambres · Maison
Lumineuse maison rénovée-quartier verdoyant Lycée Français, With rent: 4590, with rooms: 4
4 590 €
Uccle I De Fré
Voir la photo
Maison · à louer
4 500 €
Uccle I De Fré
1601
· 400 · 5 Chambres · Maison
· Parking
1601 · 400 · 5 Chambres · Maison · Parking
Ideally located near the Parvis Saint-Pierre in Uccle, with its transport links, shops, and restaurants, this manor-style house offers a gross floor area of ​​approximately 404 m² (according to the Energy Performance Certificate - EPC), built in 1935 and renovated in 2014 Set back from the street, the house features, on the ground floor, a first room that could serve as an office or bedroom with access to two exterior courtyards. Upstairs, there is a double living room with a fireplace and exposed beams, a fully equipped kitchen, and a dining room. The sleeping area includes the master bedroom with its own dressing room, bathroom, and private terrace, as well as a second bedroom and a bathroom. On the second floor, three further bedrooms share two bathrooms. The house offers spacious and bright living areas. The charming original features have been preserved and restored Other features: two parking spaces, double glazing, alarm system. EPC: F (new EPC pending following the installation
4 500 €
House
Voir la photo
Maison · à louer
1 450 €
MISE À JOUR
House
1601
· 165 · 3 Chambres · Maison
· Jardin · Parking
1601 · 165 · 3 Chambres · Maison · Jardin · Parking
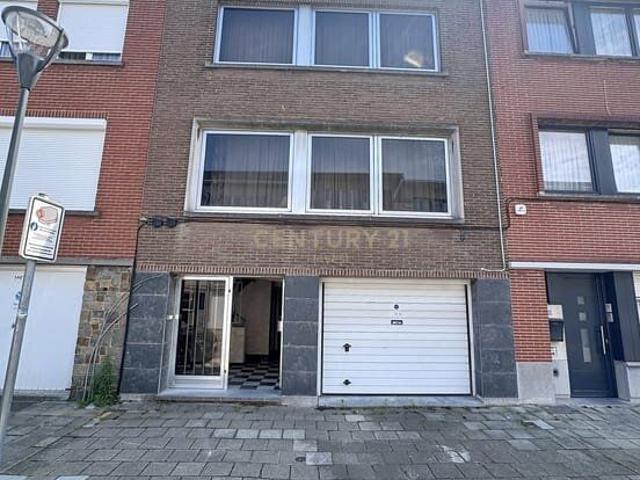
OPTION!Century 21 Invest vous propose cette agréable maison 3 chambres avec jardin. Le bien se compose, au rez-de-chaussée, d'un hall d'entrée, d'un garage équipé d'un portail électrique, d'une buanderie ainsi que d'un jardin. Au premier étage, vous découvrirez un lumineux séjour de 32 m² ainsi qu'une cuisine semi-équipée. Le deuxième étage accueille trois chambres de 9 m², 12 m² et 14 m², ainsi qu'une salle de bains. La maison bénéficie également de panneaux solaires et d'une nouvelle chaudière à condensation, garantissant un meilleur confort énergétique. Libre immédiatement, cette maison vous est proposée au loyer de 1.450€ par mois
1 450 €

Recevez des alertes par email

Ne manquez rien : soyez le premier à découvrir les nouveaux biens

L'alerte a été créée avec succès

En vous abonnant, vous acceptez les conditions d'utilisation et la politique de confidentialité
Alert
Recevez de nouvelles annonces dans votre boîte mail
Enregistrer cette recherche
Recevez des alertes pour les nouvelles annonces

Nous vous enverrons un email lorsque nous aurons de nouvelles propriétés pour : "1 575 maisons à louer à 1601"

L'alerte a été créée avec succès

1050
1180
Recevez des alertes par email et soyez le premier à voir les nouvelles annonces
Champ obligatoire
En vous abonnant, j'accepte les termes de la politique de confidentialité
Parfait ! Vous recevrez bientôt les nouvelles annonces par email
Alert
Recevez un email quand nous avons de nouvelles annonces pour 1 575 maisons à louer à 1601
Enregistrer cette recherche
Filtres

Pièces

Surface (m²)

Prix (€) (€ par mois)

Type de propriété

Salles de bains

Effacer tout
Recevez des notifications lorsque de nouvelles entrées publiques sont disponibles.