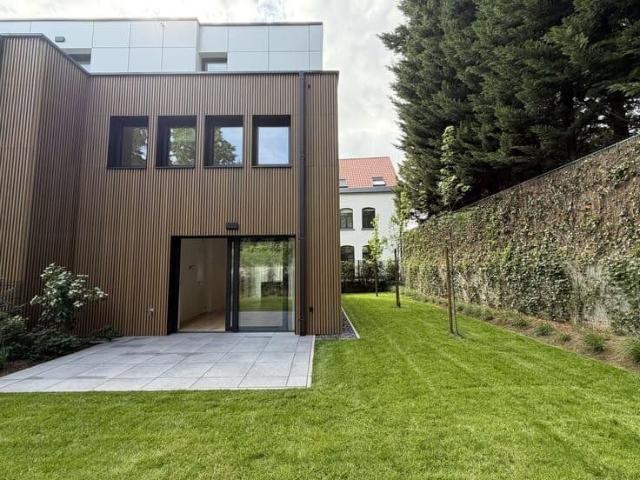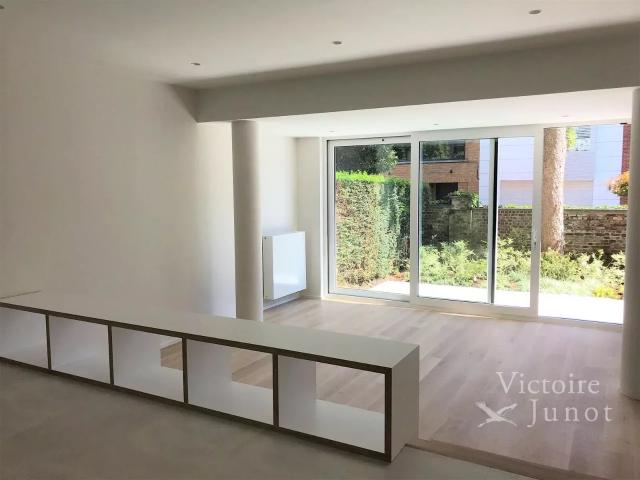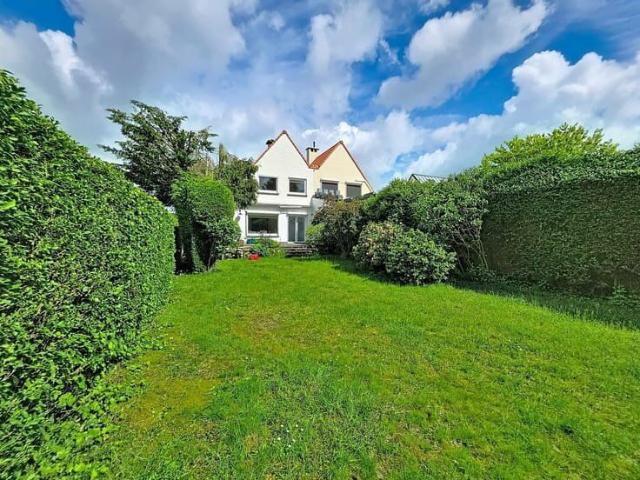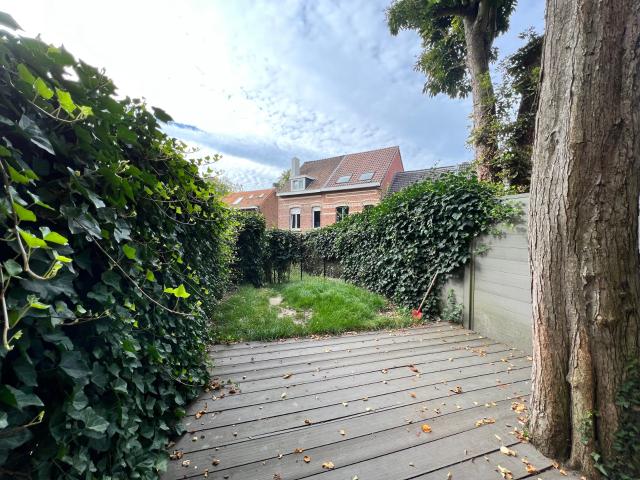
1 586 maisons à louer à 1601

Ixelles I Place Stéphanie | Belgium Sothebys Int. Realty
Voir la photo
Maison · à louer
5 600 €
Ixelles I Place Stéphanie | Belgium Sothebys Int. Realty
1601
· 573 · 6 Chambres · Maison
· Parking
1601 · 573 · 6 Chambres · Maison · Parking
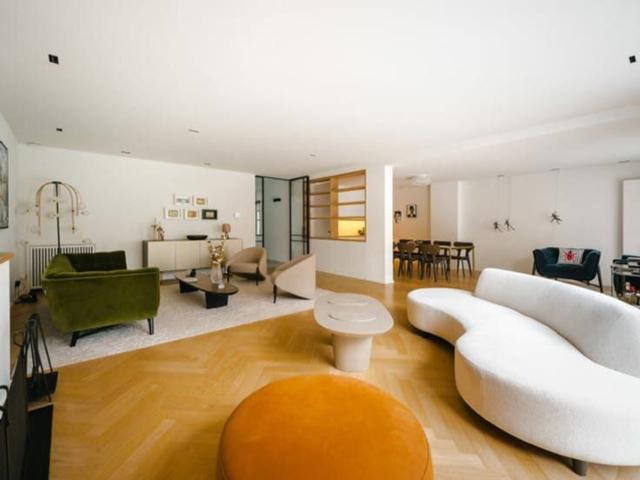
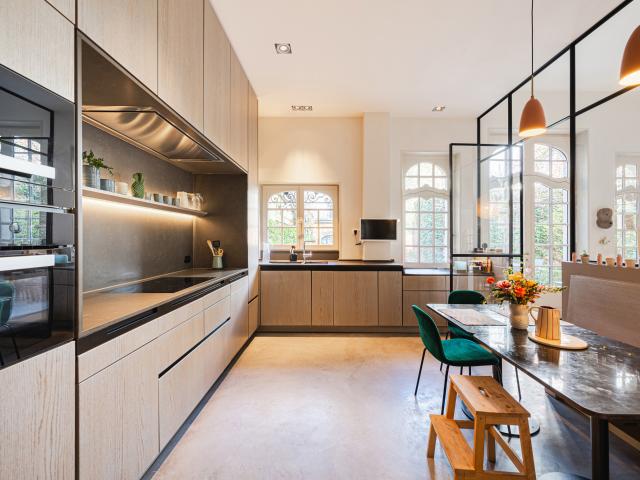
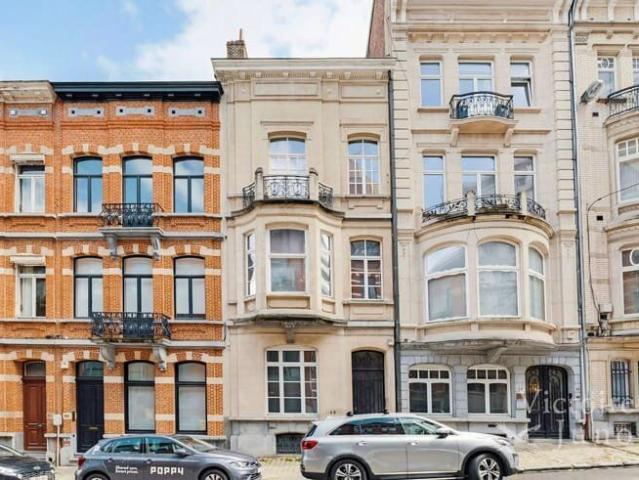
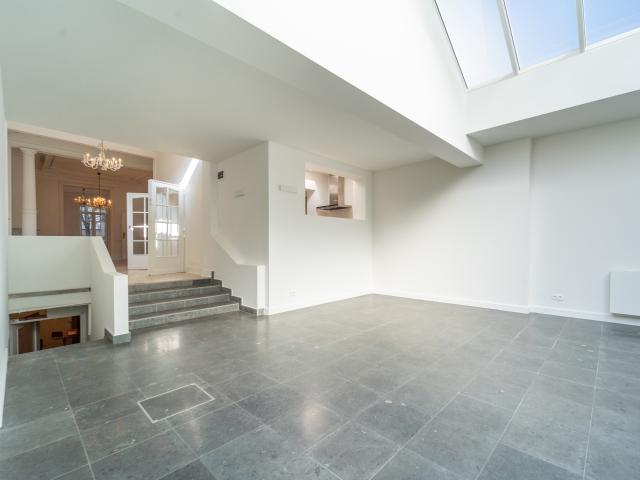
In a quiet street near Place Stéphanie, this elegant neoclassical townhouse offers approximately 573 m² of gross floor area (as per the Energy Performance Certificate), six bedrooms, and a large garden. Built in 1890, the house was fully renovated in 2022.The house is laid out as follows: on the ground floor, a living room, dining room, and kitchen, located in the older part of the house. These rooms retain the original style of the residence with high, molded ceilings and period marble fireplaces. At the rear, an annex of approximately 82 m² serves as a sitting room and leads to the garden. On the first floor, there are two bedrooms and two bathrooms. On the second floor, the master suite features a dressing room, a private bathroom, and a terrace of approximately 30 m². On the top floor, there are three bedrooms and a shower room. Outside, the terrace and its water feature extend into a large, peaceful garden, complete with an outdoor jacuzzi.Other features include: a garage within t
5 600 €
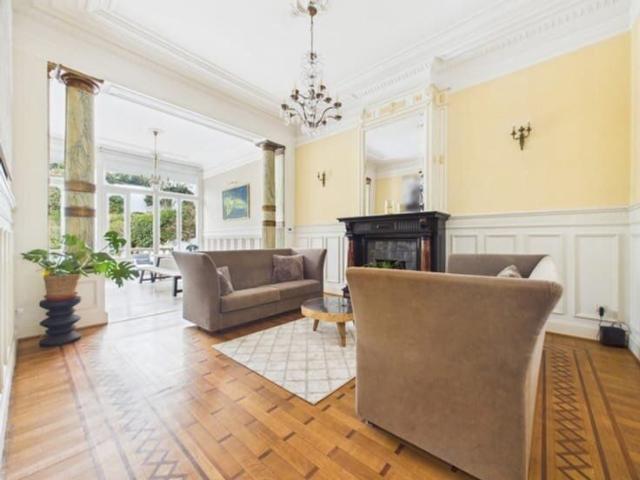
Place Stéphanie Maison meublée de 10 chambres + jardin + t
Voir la photo
Maison · à louer
Consulter le prix
Place Stéphanie Maison meublée de 10 chambres + jardin + t
1601
· 800 · 10 Chambres · Maison
· Jardin · Terrasse
1601 · 800 · 10 Chambres · Maison · Jardin · Terrasse
Située à deux pas de l'Avenue Louise et du quartier prisé du Châtelain, cette spacieuse double maison entièrement meublée offre de généreux volumes et une configuration idéale pour une grande famille, une colocation haut de gamme ou un projet d'investissement Le rez-de-chaussée se compose de deux entrées indépendantes desservant deux vastes espaces de réception. Le premier comprend trois pièces en enfilade, tandis que le second se compose de deux pièces. Ces deux séjours bénéficient d'un accès direct à la terrasse et au jardin, offrant un cadre de vie agréable et lumineux. Deux cuisines complètent ce niveau À l'entre-palier se trouvent une salle de douche ainsi qu'un WC séparé. Le premier étage accueille une suiterentale disposant de sa salle de bains avec baignoire, douche et WC, ainsi que de deux dressings attenants. Deux autres chambres prennent place sur ce niveau, dont une avec salle de bains privative et WC. Une cuisine supplémentaire ainsi qu'un WC séparé complètent l'étage Le d
Consulter le prix
Magnifique maison d'inspiration Art déco. Quartier St Job.
Voir la photo
Maison · à louer
3 600 €
Magnifique maison d'inspiration Art déco. Quartier St Job.
1601
· 350 · 5 Chambres · Maison
· Parking · Cuisine équipée
1601 · 350 · 5 Chambres · Maison · Parking · Cuisine équipée
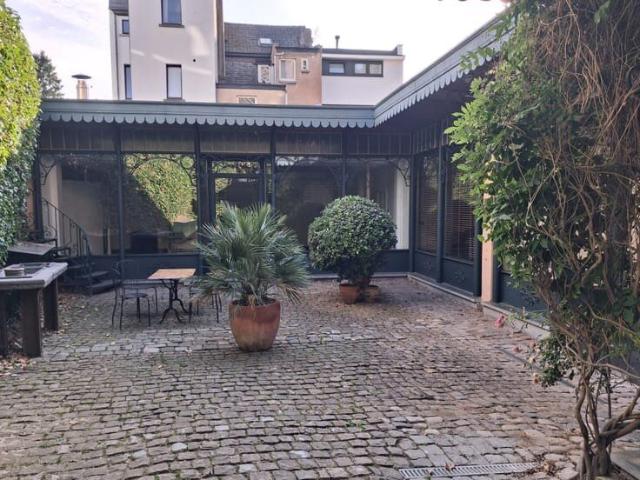
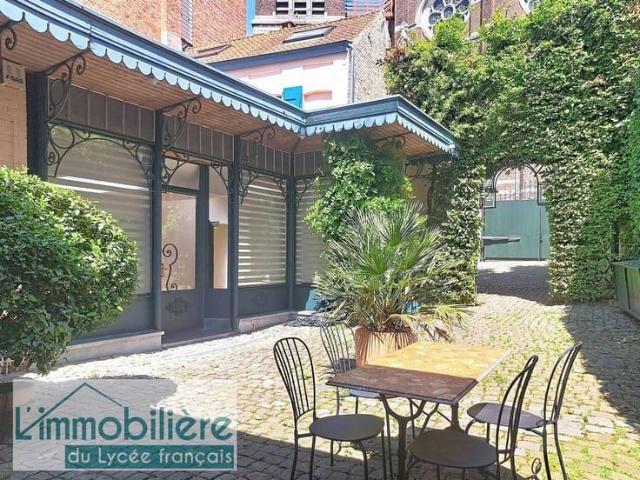
Magnifique maison d'inspiration Art déco, pleine de charme. Proche du Lycée français, Ecole européenne, plusieurs autres écoles primaires et secondaires, Gares St-Job et Vivier d'Oie, transports (Bus 43 et 60, tram 92). Entièrement remise à neuf. D'une superficie de 350 m². Un portail en fer forgé avec ouverture d'entrée automatisée (télécommande). Espace de parking intérieur pour une grande voiture. Parking extérieur avec possibilité d'avoir 2 cartes de riverain (demande à la Commune). Une belle cour spacieuse arborée de 108 m² avec un accès direct à la maison + un 2e accès direct vers la cour. 5 chambres dont 2 en mezzanine. Double vitrage, stores jour/nuit et occultants partout. 2 vidéophones. REZ gauche: Hall d'entrée de 25 m². Salle de séjour de 70 m² donnant également accès à la cour. Cuisine américaine tout équipée avec espace salle à manger (39 m²). Vastes rangements, réfrigérateur-congélateur, taques à induction, hotte, four électrique, lave-vaisselle. Une grande table à dispo
3 600 €
Saint Job / Vivier d'Oie: Stunning villa with a large garden
Voir la photo
Maison · à louer
5 500 €
Saint Job / Vivier d'Oie: Stunning villa with a large garden
1601
· 384 · 7 Chambres · Maison
· Parking
1601 · 384 · 7 Chambres · Maison · Parking
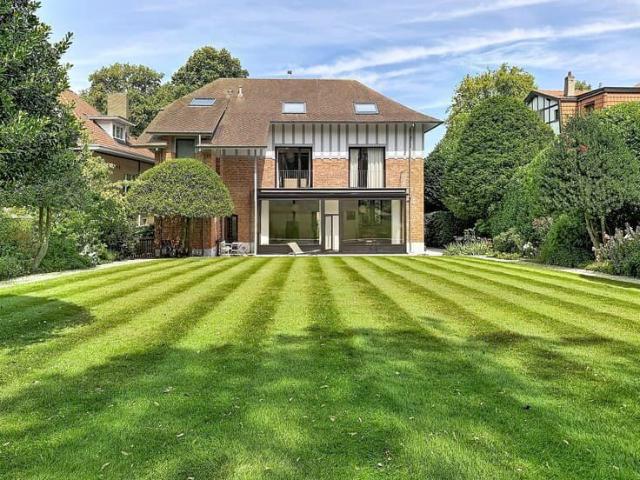
Between Place Saint-Job and the Vivier d'Oie district, a sublime villa with a total area of ​​± 384 m² built at the beginning of the 20th century. It consists of a large entrance hall with a cloakroom and a separate WC, a bright and spacious living room (± 72 m²) with a steel wood stove, a dining room (± 13.50 m²), a lovely fully equipped kitchen (± 72 m²), a night hall, 6 beautiful bedrooms (± 39.80 m², ± 11.15 m², ± 13.15 m², ± 17.50 m², ± 18.60 m² and ± 20.20 m²), 2 large offices adjoining bedrooms (± 17.30 m² and ± 11.30 m²), 2 bathrooms and 1 shower room. A lovely terrace (approximately 9.90 m²) accessible from the master bedroom, as well as a large terrace (approximately 68 m²) overlooking a wonderful garden (approximately 9 ares). Large cellars and an outdoor parking space. The house benefits from an alarm system, double glazing, spacious rooms, and beautiful parquet flooring. All utilities are individually metered, and garden maintenance is the tenant's responsibility. Energy P
5 500 €
Rhode Saint Genèse I Espinette centrale
Voir la photo
Maison · à louer
4 500 €
Rhode Saint Genèse I Espinette centrale
1601
· 404 · 6 Chambres · Maison
· Parking
1601 · 404 · 6 Chambres · Maison · Parking
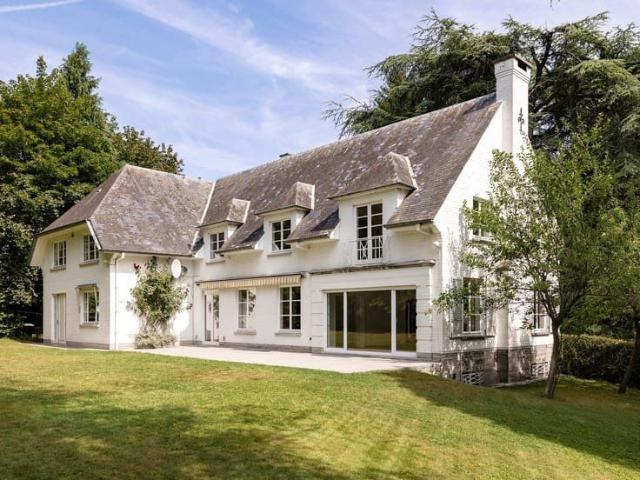
Located on one of the most prestigious avenues in Rhode-Saint-Genèse, this elegant character villa of approximately 404 sqm enjoys a peaceful, green and residential environment. Set on a magnificent plot of ± 2,500 sqm, it stands out for the quality of its materials, its charm and its excellent orientation The ground floor offers generous reception areas, including a spacious living room of ± 50 sqm with an open fireplace, an elegant dining room of ± 25 sqm, and a fully equipped kitchen with breakfast area of ± 35 sqm. This level is completed by a spacious entrance hall with cloakroom and guest toilet, as well as a double garage. Upstairs, the master suite features a dressing room and an en-suite bathroom. A second bedroom also benefits from its own dressing room and en-suite bathroom. Three additional bedrooms and a family bathroom complete this floor. The basement includes a large ± 50 sqm multi-purpose room, a wine cellar and numerous storage areas Additional features: secure entran
4 500 €
Spacious and energy efficient home with 3 bedrooms in the.
Voir la photo
Maison · à louer
1 700 €
Spacious and energy efficient home with 3 bedrooms in the.
1601
· 160 · 3 Chambres · Maison
1601 · 160 · 3 Chambres · Maison
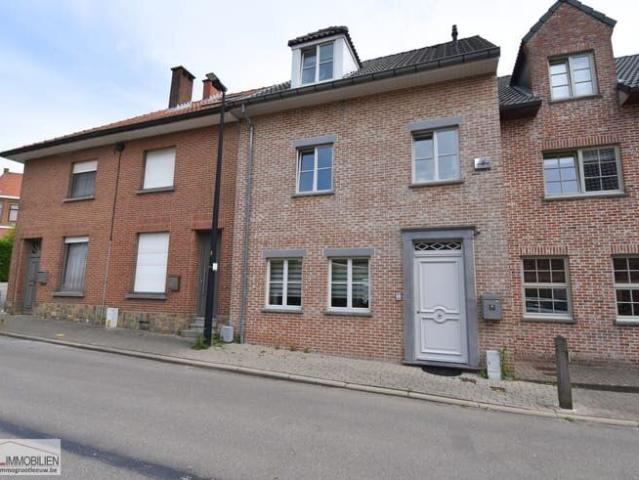
Are you ready to visit your dream home? Sign up for the waiting list via this link:, Immo Groot Leeuw presents this characterful spacious home for rent, ideally located near the center of Vlezenbeek. Thanks to its convenient location, shops, restaurants, schools, and other daily necessities are just a short distance away, while you can still enjoy a pleasant living environment Upon entering the property, we find the entrance hall with a cloakroom. Furthermore, the home features an open and light-filled living area with a fully equipped kitchen, along with a lovely terrace On the first floor, you will find a spacious bedroom with a private terrace, a comfortable bathroom equipped with both a bathtub and a shower, and a practical walk-in dressing room. On the second and top floor, there are two additional full-sized bedrooms The costs amount to 90 EUR for maintenance of the heating boiler, pellet stove, chimney, alarm system, and water softener This home is further distinguished by its e
1 700 €
143 m² house – 3 Bedrooms with terrace and garden
Voir la photo
Maison · à louer
2 300 €
143 m² house – 3 Bedrooms with terrace and garden
1601
· 143 · 3 Chambres · Maison
1601 · 143 · 3 Chambres · Maison
Ideally located on the prestigious Avenue Dolez in Uccle, this 143 m² house offers a practical layout and a pleasant living environment. Nestled in a green and peaceful residential neighbourhood, it benefits from a beautiful private garden of generous size, providing an enjoyable outdoor space. Located just a few minutes from Fort Jaco, the property enjoys easy access to a wide range of shops, restaurants, schools and everyday amenities. Nature lovers will also appreciate the nearby Sonian Forest, perfect for walking, cycling and outdoor activities. Public transport and major road connections provide easy access to Brussels city centre and the surrounding areas. The ground floor opens onto an entrance hall leading to a pleasant living area with an open-plan kitchen. The living space opens directly onto a terrace and a large private garden, ideal for enjoying the warmer days. The first floor comprises two bedrooms, a shared bathroom, a separate toilet and a laundry room, offering a prac
2 300 €
Apartment at Uccle
Voir la photo
Maison · à louer
1 950 €
Apartment at Uccle
1601
· 130 · 3 Chambres · Maison
· Parking
1601 · 130 · 3 Chambres · Maison · Parking
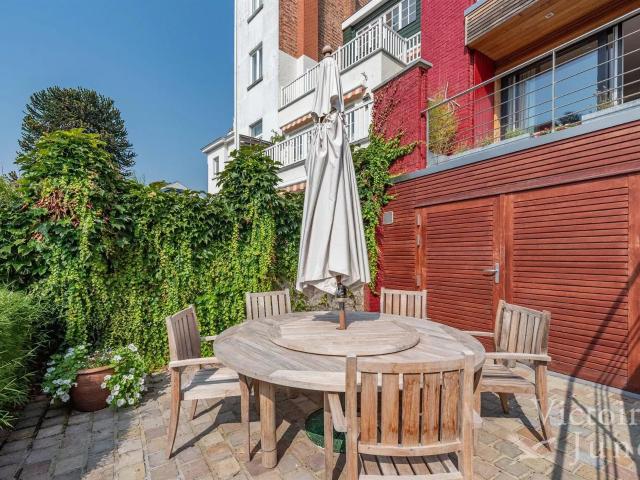
Presented by Yanis Morsa: / yanis. Victoire Junot offers you: Uccle, Cavell district, close to schools, public transport, and shops, very beautiful fully renovated apartment located on the ground floor in a high-end building, including a beautiful living room opening onto the terrace, fully equipped kitchen, 3 bedrooms opening onto a rear terrace, 1 shower room, 1 bathroom with shower, numerous closets, cellar, garage box at 100 euros compulsory; To visit! Discover at Victoire - Junot - e- Tel
1 950 €
House 4 bedrooms garden
Voir la photo
Maison · à louer
3 100 €
House 4 bedrooms garden
1601
· 205 · 4 Chambres · Maison
· Parking
1601 · 205 · 4 Chambres · Maison · Parking
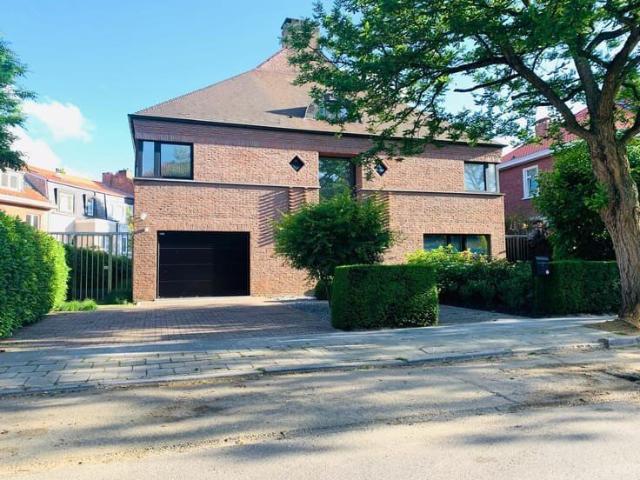
In the heart of the highly sought-after Fort Jaco district, within walking distance of all amenities (shops, schools, public transport, restaurants, etc.), discover this superb fully renovated semi-detached villa ideally located in a quiet and elegant residential street. Filled with natural light, the property offers beautiful living spaces designed for everyday comfort. The ground floor comprises a spacious entrance hall with cloakroom and guest toilet, a bright and spacious living room with direct access to the terrace and south-facing garden, a welcoming dining room, and a fully equipped high-quality kitchen. The first floor features a night hall leading to 4 bedrooms with built-in wardrobes (approx. 16 sqm, 16 sqm, 10 sqm and 10 sqm), as well as a shower room and a bathroom. On the second floor, an attic space can be used as a playroom, office, or additional storage area. The basement includes a large 2-car garage, a cellar, a laundry area, and a boiler room. Additional features in
3 100 €
Maison à louer 1630 Linkebeek
Voir la photo
Maison · à louer
1 850 €
Maison à louer 1630 Linkebeek
1601
· 140 · 3 Chambres · Maison
· Jardin · Parking · Cave · Terrasse
1601 · 140 · 3 Chambres · Maison · Jardin · Parking · Cave · Terrasse
ATOM agency by Audrey - Possible de louer en société LINKEBEEK à proximité de la place communale, Lumineuse maison faible consommation de +/-140m² + jardin et grande terrasse 360°. Au rez de chaussée, hall d’entrée, toilette et vestiaire invités. Salon et salle à manger de +/- 44m² séparés de la cuisine avec coin à manger de +/- 15m² accédant à la terrasse de 9m², une buanderie séparée. A l’étage, un hall de nuit desservant 2 chambres de 14 et 15m² et une salle de bains. La suite parentale avec dressing de +/- 20m² et une salle de bains. Une toilette séparée. En toiture magnifique terrasse/solarium avec vue 360°. En sous-sol deux grandes cave. Chaudière individuelle au gaz dans la cave). Charges de 40€/mois pour les Communs, entretien de la citerne d'eau de pluie ( wc), assurance abandon de recour. Parking inclus dans la location. Double accès à la maison soit par la rue soit par le parking arrière. La maison sera complétement repeinte à l'intérieure et le jardin entretenu. Libre bail
1 850 €
Apartment at Uccle
Voir la photo
Maison · à louer
1 450 €
Apartment at Uccle
1601
· 87 · 1 Chambre · Maison
· Parking
1601 · 87 · 1 Chambre · Maison · Parking
Presented by Yanis Morsa: / yanis. Exclusively – Victoire-Junot offers you in Uccle, in the exceptional Errera neighborhood, a superb apartment of approximately 87m² consisting of an entrance hall of 6m², a beautiful living room of 30m², an American kitchen open to the living room directly accessing the very beautiful 12m² terrace and a pleasant south-facing garden. The apartment also includes a very spacious bedroom, a bathroom, a cellar, and a parking space for 100 euros per month. It also has a videophone, thermal and acoustic insulation, a home automation electric system, and a double air recovery system. A visit! To discover exclusively at Victoire - Junot - e - Tel
1 450 €
Beautiful art deco town house
Voir la photo
Maison · à louer
3 450 €
Beautiful art deco town house
1601
· 215 · 5 Chambres · Maison
1601 · 215 · 5 Chambres · Maison
Just a stone's throw from Saint-Gilles Town Hall, discover this magnificent townhouse offering more than 215 m² of living space. The property features four spacious bedrooms and a home office. On the ground floor, you will find an entrance hall, a home office, a laundry room and generous storage space. The first floor offers a bright living room with a wood-burning stove, a dining room overlooking the terrace, and a beautifully fitted open-plan kitchen. The second floor comprises two large bedrooms, one of which benefits from a balcony, as well as a bathroom. On the top floor, two additional bedrooms share a modern shower room equipped with a walk-in shower, toilet and washbasin. This beautiful home will charm you with its high-quality finishes, generous living spaces and excellent location. Available immediately. A viewing is highly recommended!
3 450 €
ERMITE Charming villa in a quiet enclosed area
Voir la photo
Maison · à louer
2 800 €
ERMITE Charming villa in a quiet enclosed area
1601
· 217 · 4 Chambres · Maison
1601 · 217 · 4 Chambres · Maison
The 'L'Ermite' neighborhood, in a sought-after location on the border of Waterloo and RSG, close to amenities, green spaces and in a quiet, family-friendly enclosed area, for this superb classic villa set on a 7-acre, south-facing plot. Recently renovated, this villa boasts charm, spaciousness (273m² tot. surf. (217m² hab.) and well-designed outdoor spaces. A real coup de coeur villa offering all modern comforts, it is composed as follows: Large entrance hall with built-in checkroom and separate toilet with washbasin, vast, very bright 43m² living room with built-in desk + 12m² TV lounge/semi-separate study, 12m² hyper-equipped, made-to-measure kitchen. Night hall, master bedroom of 21.50m², dressing room of 14m², 2nd bedroom of 16m², 3rd bedroom of 15m², bathroom (bath, shower, 2 sinks), separate WC. First-floor hall with built-in storage, 4th bedroom with built-in bed, desk and dressing room. Terrace of 20m² offering permanent sunshine, superb garden bathed in sunshine from morning t
2 800 €
Uccle I Observatoire | Belgium Sothebys Int. Realty
Voir la photo
Maison · à louer
9 900 €
Uccle I Observatoire | Belgium Sothebys Int. Realty
1601
· 570 · 4 Chambres · Maison
1601 · 570 · 4 Chambres · Maison
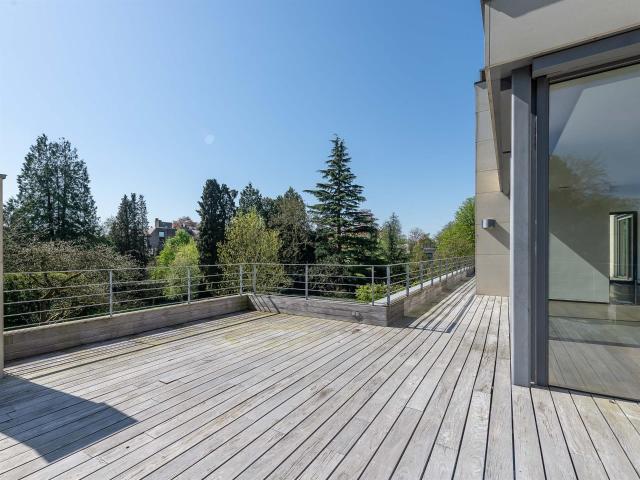
Ideally located in the Observatoire district, on a secluded plot, this duplex penthouse apartment offers 570 m² of gross floor area (as per the Energy Performance Certificate – EPC) and features four bedrooms and 350 m² of ideally oriented terraces.Located in a building designed by architect Marc Corbiau, offering complete privacy, this dual-aspect apartment on the first and second floors opens onto an entrance hall with a cloakroom and guest toilet. From here, the living spaces are bathed in natural light thanks to large bay windows that open onto the terraces and offer unobstructed views of the gardens. The apartment comprises a living room with a fireplace, a sitting room, a dining room, and a separate, fully equipped kitchen with a central island, extended by two back offices and a laundry room. A mezzanine level includes an office space and a large terrace. On the bedroom level, a master bedroom with a dressing room and ensuite bathroom, and on the lower level, a spacious living r
9 900 €
Uccle, lumineuse maison moderne au coeur de Vanderkindere
Voir la photo
Maison · à louer
2 995 €
Uccle, lumineuse maison moderne au coeur de Vanderkindere
1601
· 224 · 4 Chambres · Maison
· Climatisation
1601 · 224 · 4 Chambres · Maison · Climatisation
Uccle, bright modern house of +/_ 224m2 and 4 bedrooms in the heart of the shopping area of the rue Vanderkindere, between the place Brugmann and the avenue Winston Churchill. The Bois de la Cambre and many means of transport are in the immediate vicinity. On the first floor: living room, dining room, fully equipped kitchen (Miele appliances, wine cellar, steam oven) opening onto the large south facing terrace (solar tent) and the city garden located on the first floor which is accessed by a staircase. Back kitchen and checkroom with guest toilet. On the second floor: master bedroom, dressing room, terrace, bathroom with an Italian shower and bathtub, laundry room with numerous closets. On the third floor: three bedrooms and a shower room. Light well with automated velux shutters Numerous storage closets are integrated in all the rooms of the house. Automated shutters and exterior sunshade curtains, mosquito net in the bedrooms. Floor heating. Air conditioning in the master bedroom. Hi
2 995 €
House
Voir la photo
Maison · à louer
3 600 €
House
1601
· 350 · 4 Chambres · Maison
· Parking
1601 · 350 · 4 Chambres · Maison · Parking
Maison de caractère de ±350 m² avec 5 chambres, cour de 110 m² et parking – Quartier Saint-Job, Idéalement située dans le très recherché quartier Saint-Job, à deux pas du Lycée Français, de l'École Européenne, de plusieurs écoles, des gares de Saint-Job et du Vivier d'Oie ainsi que des transports en commun (tram 92, bus 43 et 60), cette superbe maison d'inspiration Art déco, entièrement rénovée, séduira les amateurs de volumes, de cachet et de caractère Développant une superficie habitable d'environ 350 m², elle offre un cadre de vie unique où le charme de l'ancien se marie parfaitement avec le confort actuel Derrière son portail en fer forgé motorisé, la propriété dispose d'un emplacement de parking privatif ainsi que de la possibilité d'obtenir deux cartes de stationnement riverain. À l'arrière, une magnifique cour arborée de 110 m², véritable prolongement des espaces de vie, offre un agréable espace extérieur à l'abri des regards Au rez-de-chaussée, un vaste hall d'entrée dessert un
3 600 €
A one of a kind property in Brussels / Just a stone's throw
Voir la photo
Maison · à louer
2 500 €
A one of a kind property in Brussels / Just a stone's throw
1601
· 120 · 1 Chambre · Maison
· Parking
1601 · 120 · 1 Chambre · Maison · Parking
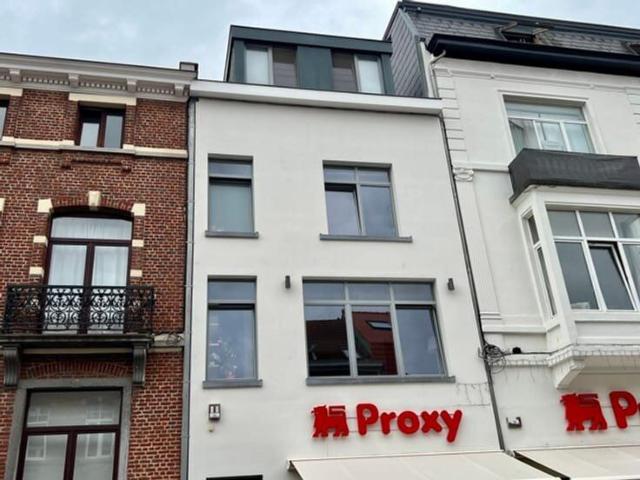
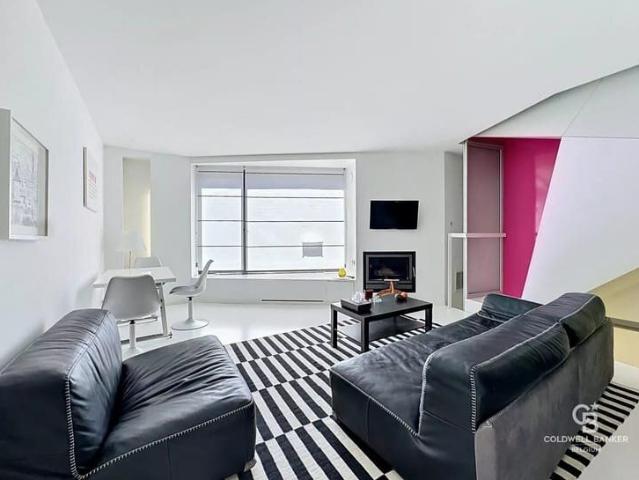
It is called the “vertical suite” and was designed entirely by an architect This home, measuring approximately 120 m², is laid out as follows:, Ground floor: garage or office space (approx. 30 m²), fully equipped laundry room First floor: living/dining room (approx. 30 m²), fully equipped open kitchen Second floor: shower room with separate toilet, bedroom (15.6 m²), and a south-east facing terrace (4 m²) with storage space Third and top floor: separate toilet and built-in bathtub overlooking the bedroom Additional features: high-end finishes, diamond-inspired design, built in 2011, double-glazed windows, ample built-in storage Available as of July 1, 2026
2 500 €
Luxury Furnished contemporary villa
Voir la photo
Maison · à louer
6 000 €
Luxury Furnished contemporary villa
1601
· 380 · 5 Chambres · Maison
1601 · 380 · 5 Chambres · Maison
Superb contemporary luxury villa, built in 1990 with top-quality materials and offering approximately 380 m² of living space. The property features generous volumes, exceptional finishing quality, and outstanding comfort, all presented in absolutely impeccable condition Located in an extremely quiet and residential area of southern Brussels, just a short distance from Uccle, the villa enjoys a peaceful setting while remaining perfectly accessible thanks to the immediate proximity of public transport The house comprises five large, bright bedrooms, including a sumptuous master suite with a custom-made walk-in dressing room, a private bathroom with jacuzzi and shower, and direct access to a large private terrace and a balcony. Two bedrooms are located on the first floor, while two others on the upper level open onto a beautiful shared terrace and can easily serve as home offices or multi-purpose rooms. A game / reading room is also available Living areas include a vast reception room wit
6 000 €
House
Voir la photo
Maison · à louer
1 800 €
House
1601
· 200 · 7 Chambres · Maison
· Jardin · Parking · Terrasse
1601 · 200 · 7 Chambres · Maison · Jardin · Parking · Terrasse
Sorry er is geen nederlandse vertaling beschikbaar. LINKEBEEK NON LOIN D' UCCLE: A deux pas de la ferme et de la gare d’Holleken, à proximité du Prince d'Orange, dans un quartier vert en bordure des champs, sur un terrain de plus ou moins 4 ares, charmante maison de 326 m² habitable. Elle se compose d’un grand et lumineux séjour de 35 m² avec feux ouvert, le tout donnant sur une terrasse de 40 m² et le jardin de 150 m² orientés plein sud, d’une cuisine super équipée, de 7 chambres modulables variant de 14 à 16 m² ( bureau, salle de jeux. ), 2 salles de bains, 1 salle de douche et un garage. Double vitrage et chauffage au gaz. PEB B Infos et visites uniquement au, et au
1 800 €
Villa à louer avec terrasse et jardin, Rhode Saint Genèse
Voir la photo
Maison · à louer
3 700 €
Villa à louer avec terrasse et jardin, Rhode Saint Genèse
1601
· 444 · 7 Chambres · Maison
· Jardin · Parking · Terrasse · Cuisine équipée
1601 · 444 · 7 Chambres · Maison · Jardin · Parking · Terrasse · Cuisine équipée
Magnifique villa de standing à la frontière entre Rhode-Saint-Genèse et Uccle. Elle vous offre le calme et le confort des quartiers résidentiels en dehors de Bruxelles, tout en vous garantissant les facilités de la Capitale qui est à quelques mètres. Volumes, espaces et confort, cette maison construite en 2003 répond à tous les besoins d'une famille à la recherche d'une belle maison pour s'épanouir au quotidien. Le rez-de-chaussée est composé de quelques halls avec placards, mais nous épinglerons principalement la magnifique cuisine équipée de +/- 31m², le salon avec feu ouvert de +/- 45m², la salle à manger de +/- 24m² et la family room. Un bureau de +/- 13m² peut également servir de 1ère chambre. Toilette pour invités. Le double garage est également communiquant avec le reste de la maison. A l'extérieur, vous trouverez une magnifique terrasse de +/- 55,5m² idéalement orientée Sud-Ouest, prolongée par une première partie de jardin. Le 1er étage est principalement composée d'une spacie
3 700 €
Maison à louer 1180 Uccle
Voir la photo
Maison · à louer
3 200 €
NOUVEAU
Maison à louer 1180 Uccle
1601
· 297 · 5 Chambres · Maison
· Jardin · Cave · Terrasse · Cuisine équipée · Parking
1601 · 297 · 5 Chambres · Maison · Jardin · Cave · Terrasse · Cuisine équipée · Parking
Uccle Belle demeure année 30, lumineuse, à Uccle proximité de l'observatoire à proximité des transports, commerces et écoles, d'environ 300 m² brut sur un terrain de 5,38 ares composé au rez-de-chaussée: hall d'entrée avec vestiaire et wc visiteur, hall de réception, bureau/salon, salle à manger, cuisine équipée, terrasse sud (43m2) pergola au milieu du jardin. Au 1er étage: grand living avec feu ouvert en façade avant, grande chambre ( 19m2) avec salle de bain (bain et douche) dressing (5m2) au 2ème étage: 4 chambres ( 19,18, 14, 14 m2, deux avec lavabo) une salle de douche ( douche, lavabo, wc) niveau - 1: wc, buanderie, caves, garage (porte automatique). Double vitrage, chauffage mazout, volets aux châssis en façade arrière, lanterneau sur l'escalier central, parquet et escalier en chêne. PEB: E. A visiter sans tarder. Infos & visites Macnash Sud: ou Référence
3 200 €
Prince Orange district, 4 sided villa
Voir la photo
Maison · à louer
3 200 €
Prince Orange district, 4 sided villa
1601
· 205 · 3 Chambres · Maison
· Parking
1601 · 205 · 3 Chambres · Maison · Parking
Description: Located in Uccle, in the Prince d'Orange neighborhood, on a lot of 16 ares 47ca. A fully renovated detached villa with a living area of +/- 205m2 and a total floor area of +/- 256m2. Featuring bright living areas, 3 bedrooms, 2 bathrooms, and an office Layout:, First level, ground floor at the rear of the house: approximately 128 m², Entrance hall, coat closet, and guest restroom. 2 bedrooms of approximately 15 m² each, opening onto the rear terrace via French doors Bathroom with a bathtub and double sinks, Second level, ground floor on the front side: approximately 128 m², Living room of approximately 40 m² with an open fireplace and access to the front terrace. Fully equipped kitchen of approximately 15 m², Master bedroom of approximately 22 m² with built-in closets. Shower room with walk-in shower and double sink 8 m² office. 45 m² enclosed garage
3 200 €
Brussels I Square du Bois
Voir la photo
Maison · à louer
Consulter le prix
Brussels I Square du Bois
1601
· 687 · 6 Chambres · Maison
1601 · 687 · 6 Chambres · Maison
Ideally located in the Square du Bois, this fully renovated Beaux-Arts style townhouse, with a gross floor area of ​​approximately 687 m² (as per the Energy Performance Certificate), offers six bedrooms in a private and secure setting On the edge of the Bois de la Cambre park, this townhouse opens onto a spacious entrance hall with a marble main staircase, cloakroom, and guest toilet. From here, you'll find the living areas, perfect for entertaining, bathed in natural light thanks to large bay windows opening onto the south-facing garden. These include a living room with a fireplace and a dining room seating 18. A separate, fully equipped kitchen with a breakfast area completes this floor. The main staircase leads to the sleeping quarters, comprising a master bedroom with a double dressing room and en-suite bathroom, and two further bedrooms, each with a built-in dressing room and en-suite shower room. A service staircase leads to the upper floor, which features a self-contained apartm
Consulter le prix
Ixelles I Place Brugmann | Belgium Sothebys Int. Realty
Voir la photo
Maison · à louer
9 100 €
Ixelles I Place Brugmann | Belgium Sothebys Int. Realty
1601
· 540 · 5 Chambres · Maison
· Sauna
1601 · 540 · 5 Chambres · Maison · Sauna
In the immediate vicinity of Place Brugmann, a Beaux-Arts style townhouse designed by architect Paul Picquet, with a gross floor area of ​​approximately 540 m² (as per the Energy Performance Certificate), offers five suites and a rear house.The three-sided house opens onto a spacious entrance hall with a central staircase, leading to a living room of approximately 37 m² featuring a fireplace, a dining area, and a fully equipped kitchen with a breakfast nook overlooking the inner courtyard. The central staircase or elevator leads to the master floor, comprising a bedroom, a separate dressing room, a TV lounge with a fireplace, and an office. On the upper floors are four suites, each with a dressing room and private bathroom. The lower floor includes a laundry room, a family room, a wellness area with a gym and sauna, a wine cellar, several storage rooms, and a staff bedroom with a shower room. A separate rear house with a duplex studio apartment, including a kitchenette and living room,
9 100 €
Abbaye de la Cambre: a magnificent mansion of approximately
Voir la photo
Maison · à louer
8 250 €
NOUVEAU
Abbaye de la Cambre: a magnificent mansion of approximately
1601
· 470 · 6 Chambres · Maison
1601 · 470 · 6 Chambres · Maison
Featured by Maia Zinchenko:, Victoire Junot is pleased to present, near the Abbaye de la Cambre and the Étangs d’Ixelles, an exceptional mansion—one of a kind in Brussels—with approximately 470 m² of living space, luxuriously renovated in 2012 The layout is as follows:, - Ground floor: Marble entry hall, double glass doors, office, guest restroom, living room/large bedroom of approximately 40 m², walk-in closet. Elevator, staircase leading to the first floor - First floor: Beautiful reception rooms, living room with loggia and a beautiful fireplace, dining room of approximately 60 m². Glass doors leading to the kitchen. Superb, fully equipped Arclinea kitchen with dining area On the second floor: Large bedroom facing the street, approximately 30 m², large walk-in closet, restroom with sink, laundry room, shower room, bathroom, 20 m² bedroom, and a small bedroom or office On the 3rd floor: Master suite: beautiful bedroom, walk-in closet, bathroom with an Aquamass bathtub and a large sho
8 250 €

Recevez des alertes par email

Ne manquez rien : soyez le premier à découvrir les nouveaux biens

L'alerte a été créée avec succès

En vous abonnant, vous acceptez les conditions d'utilisation et la politique de confidentialité
Alert
Recevez de nouvelles annonces dans votre boîte mail
Enregistrer cette recherche
Recevez des alertes pour les nouvelles annonces

Nous vous enverrons un email lorsque nous aurons de nouvelles propriétés pour : "1 586 maisons à louer à 1601"

L'alerte a été créée avec succès

1050
1180
Recevez des alertes par email et soyez le premier à voir les nouvelles annonces
Champ obligatoire
En vous abonnant, j'accepte les termes de la politique de confidentialité
Parfait ! Vous recevrez bientôt les nouvelles annonces par email
Alert
Recevez un email quand nous avons de nouvelles annonces pour 1 586 maisons à louer à 1601
Enregistrer cette recherche
Filtres

Pièces

Surface (m²)

Prix (€) (€ par mois)

Type de propriété

Salles de bains

Effacer tout
Recevez des notifications lorsque de nouvelles entrées publiques sont disponibles.