2 295 maisons à louer à 1050

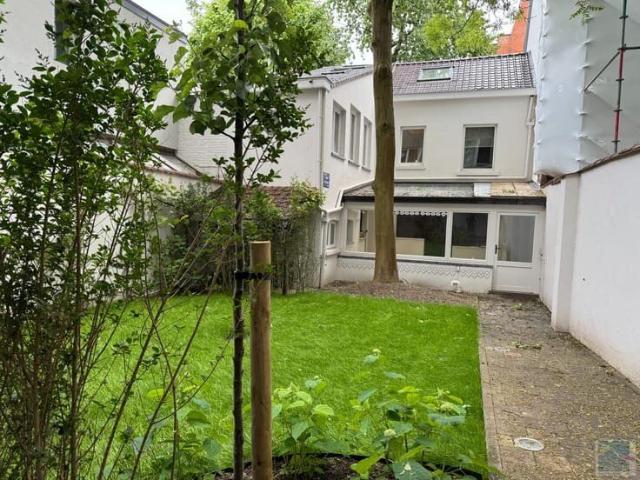
Ixelles I Square du Bois
Voir la photo
Maison · à louer
Consulter le prix
Ixelles I Square du Bois
1050
· 774 · 5 Chambres · Maison
· Parking · Sauna · Climatisation
1050 · 774 · 5 Chambres · Maison · Parking · Sauna · Climatisation
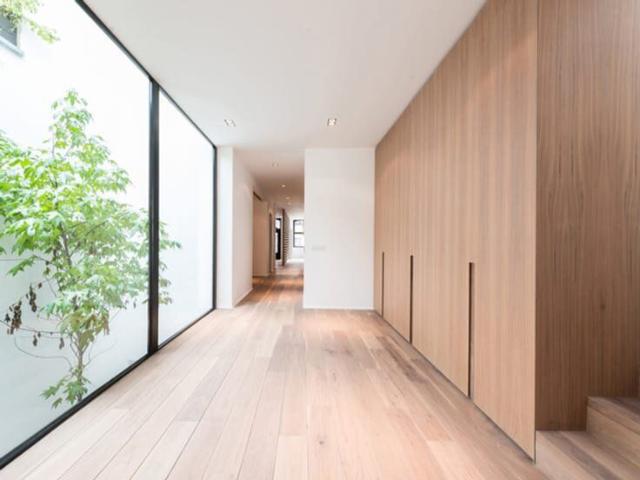
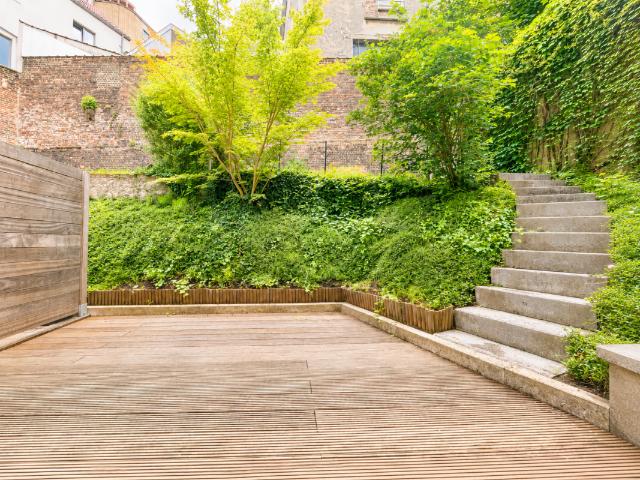
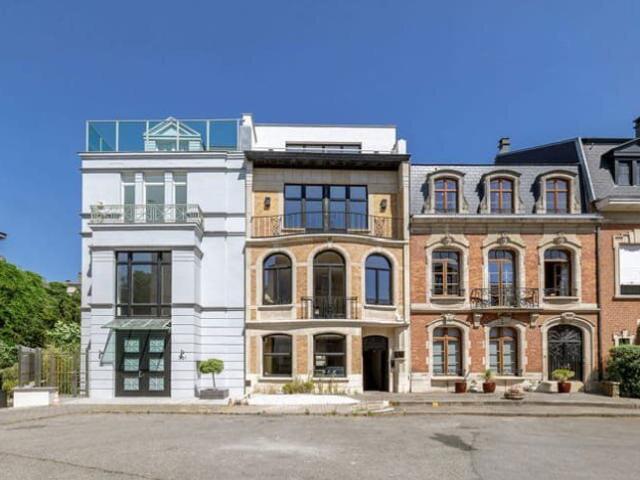
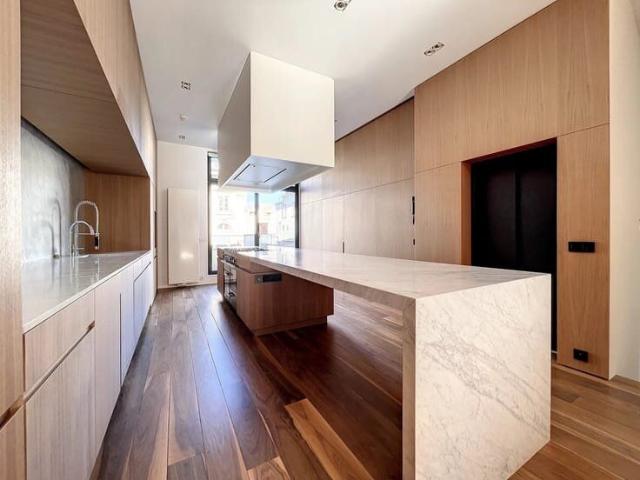
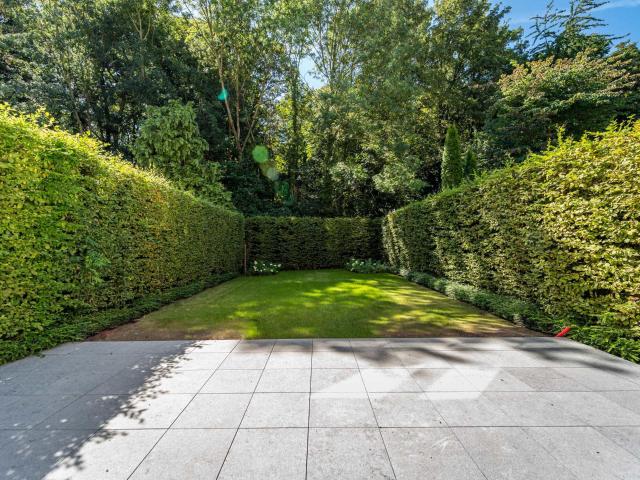
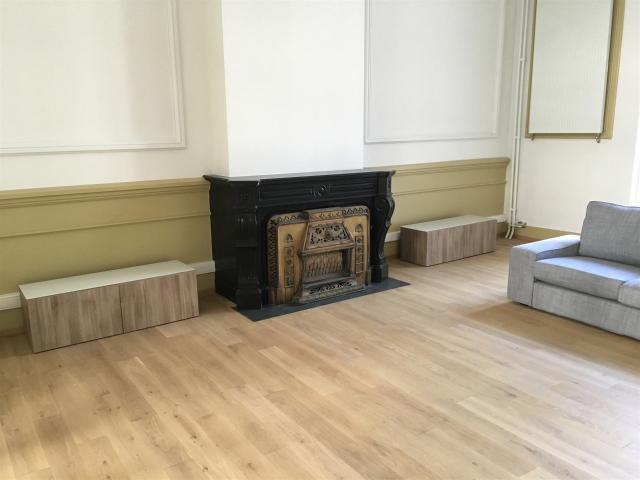
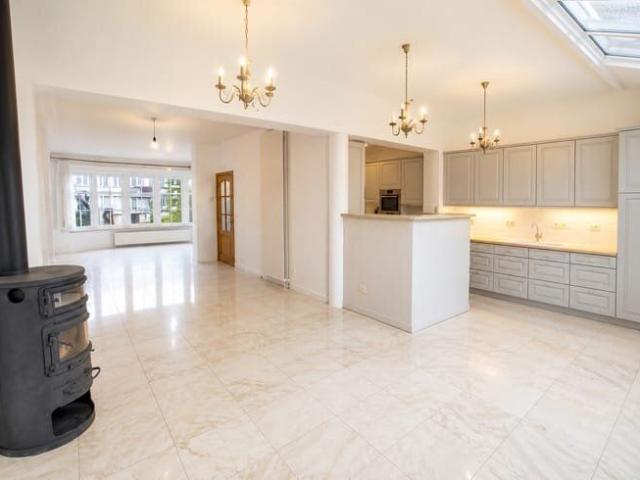
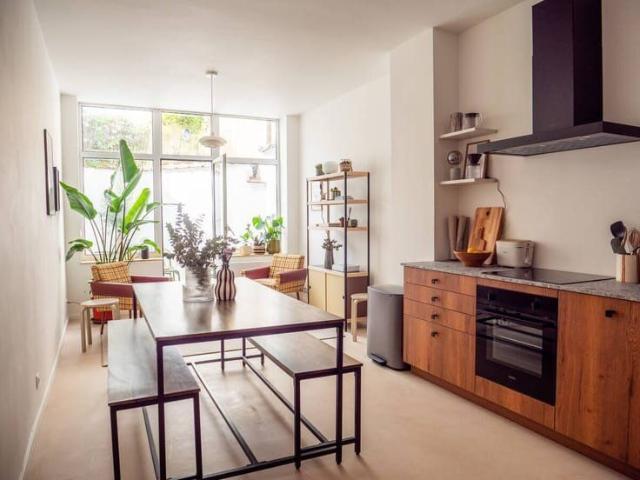
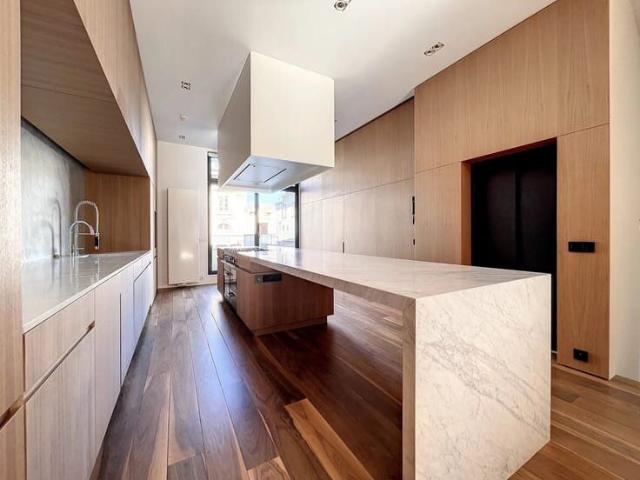
On the edge of the Bois de la Cambre park, this elegant townhouse offers a gross floor area of ​​approximately 774 m² (as per the Energy Performance Certificate), featuring four bedrooms, a separate apartment, and two terraces Renovated by 3ème Bureau, the luxurious and modern interior design has been carefully considered to accommodate various living arrangements. The ground floor comprises an office, spacious reception rooms, and a first service kitchen. The first floor features the family living areas, including a fully equipped open-plan kitchen with marble countertops and access to the terrace. The second floor offers two bedrooms, each with its own en-suite bathroom/shower. On the top floor, the master bedroom boasts a dressing room, a full en-suite bathroom, and a private terrace. The basement includes a home cinema, a refrigerated wine cellar, a separate apartment, and a wellness area (sauna and hammam) Other: air conditioning in the master bedroom, garage and outdoor parking i
Consulter le prix
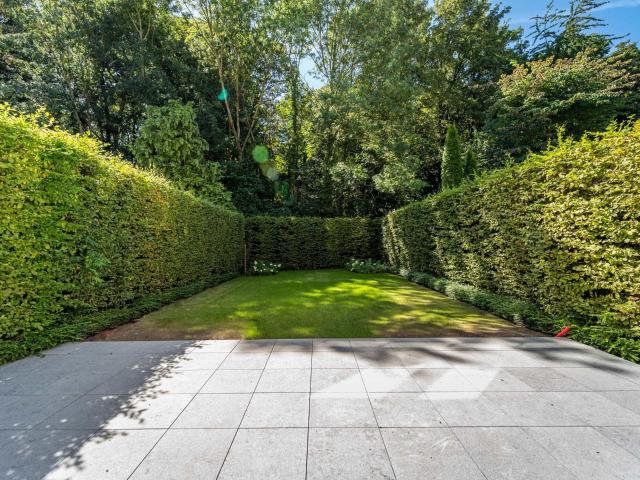
Square of the Woods Exceptionally renovated property with
Voir la photo
Maison · à louer
Consulter le prix
Square of the Woods Exceptionally renovated property with
1050
· 779 · 6 Chambres · Maison
· Parking · Climatisation
1050 · 779 · 6 Chambres · Maison · Parking · Climatisation
Barnes offers you a remarkable mansion located in an exclusive and secure square just steps from the Bois de la Cambre This property, with high-end finishes, offers you many possibilities for development. The area (source PEB) is 774m2 The property consists of: on the ground floor, an office, a large space capable of accommodating many guests with a first service kitchen. Upstairs, a living room, a prestigious open kitchen with noble materials, a large terrace. On the second floor, three bedrooms with closets, three bathrooms, and finally on the top floor the master bedroom with its dressing room, bathroom and shower, a very pleasant south-facing terrace The elevator serves all levels of the house. In the three different basements, a home cinema, a wellness area with a gym and a hammam. Also, a service studio, a double garage, a laundry room Underfloor heating, double flow system, air conditioning, water softener, open fireplace, electric freight elevator, videophone, alarm system, ant
Consulter le prix
Square Du Bois Contemporary Master House
Voir la photo
Maison · à louer
Consulter le prix
Square Du Bois Contemporary Master House
1050
· 570 · 5 Chambres · Maison
· Ascenseur
1050 · 570 · 5 Chambres · Maison · Ascenseur
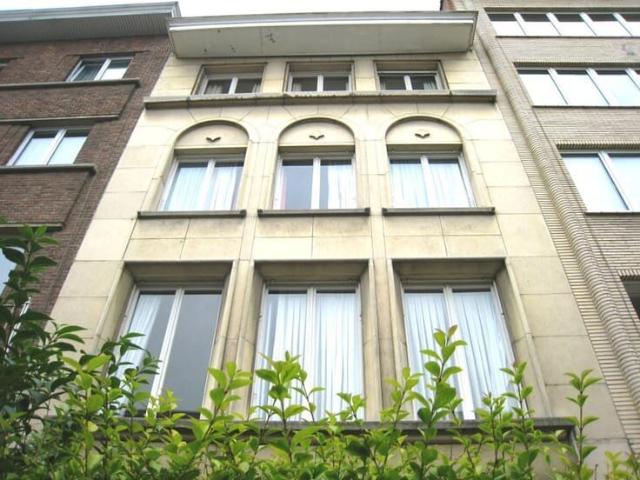
In the exclusive and prestigious location of the Square du Bois on the edge of the Bois de la Cambre (sheltered by gates as it is a private square), a mansion dating from +/- 1920 but having undergone a complete contemporary metamorphosis executed by the 3rd Bureau in 2013. Built area +/- 793 m2 including terrace, situated on a plot of land of +/- 202 m2. Lift. EPB C: 25kgCo2/m2.year
Consulter le prix
Brussels I Square du Bois | Belgium Sothebys Int. Realty
Voir la photo
Maison · à louer
Consulter le prix
Brussels I Square du Bois | Belgium Sothebys Int. Realty
1050
· 687 · 6 Chambres · Maison
1050 · 687 · 6 Chambres · Maison
Ideally located in the Square du Bois, this fully renovated Beaux-Arts style townhouse, with a gross floor area of ​​approximately 687 m² (as per the Energy Performance Certificate), offers six bedrooms in a private and secure setting.On the edge of the Bois de la Cambre park, this townhouse opens onto a spacious entrance hall with a marble main staircase, cloakroom, and guest toilet. From here, you’ll find the living areas, perfect for entertaining, bathed in natural light thanks to large bay windows opening onto the south-facing garden. These include a living room with a fireplace and a dining room seating 18. A separate, fully equipped kitchen with a breakfast area completes this floor. The main staircase leads to the sleeping quarters, comprising a master bedroom with a double dressing room and en-suite bathroom, and two further bedrooms, each with a built-in dressing room and en-suite shower room. A service staircase leads to the upper floor, which features a self-contained apartm
Consulter le prix
Grande Maison de maître Art déco
Voir la photo
Maison · à louer
2 500 €
Grande Maison de maître Art déco
1050
· 280 · 3 Chambres · Maison
· Parking
1050 · 280 · 3 Chambres · Maison · Parking
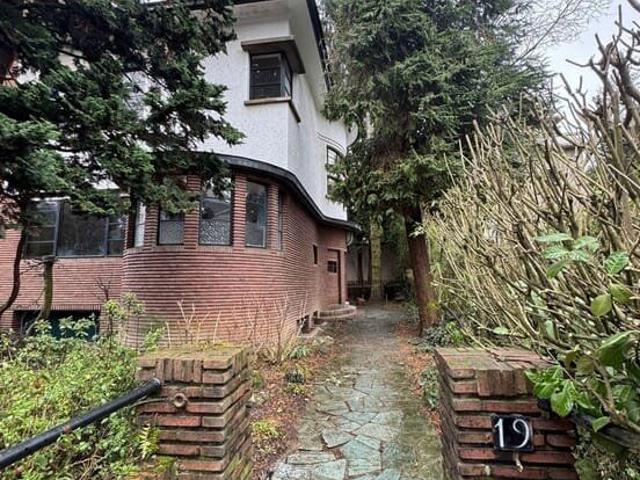

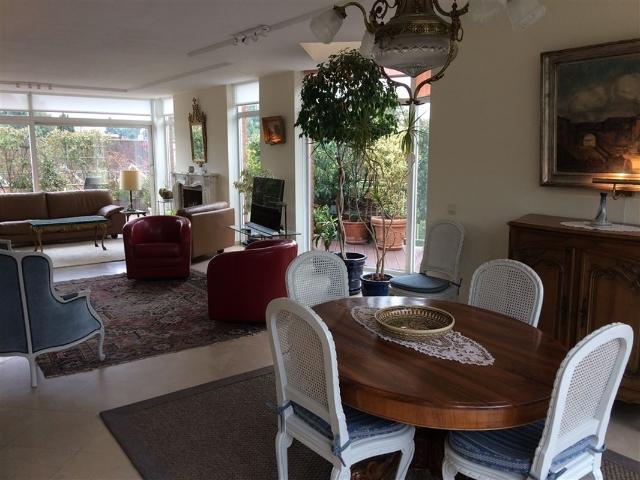
Splendid Art Deco house by engineer-architect Eléazar Cozac, built in 1931 Large mansion of +/- 280 m2 comprising:, Ground floor: large L-shaped living room of +/- 100m2, separate toilet, fitted kitchen First floor: 3 bedrooms, study and bathroom with shower and toilet Half-basement: 1-car garage, laundry room, several cellars and an office with access to the terrace Available
2 500 €
Ixelles Molière | Townhouse with garden and terraces
Voir la photo
Maison · à louer
5 000 €
Ixelles Molière | Townhouse with garden and terraces
1050
· 278 · 5 Chambres · Maison
· Parking · Climatisation
1050 · 278 · 5 Chambres · Maison · Parking · Climatisation
Ixelles - Place Guy d'Arezzo / Molière | 5-bedroom townhouse with garden and terraces, The house is composed as follows:, - Ground floor: entrance hall, hallway with cloakroom, high-end fully equipped kitchen, dining room, large living room with open fire giving access to the teak garden;, - Half landing: a toilet;, - First floor: hallway with custom-made storage leading to a first bedroom, a second bedroom or office, a toilet and a bathroom with access to a terrace;, - Second floor: hallway with custom-made storage leading to a master bedroom with dressing rooms, a bathroom with shower and toilet;, - Half landing: a shower room with toilet;, - Third floor: two bedrooms and an office giving access to a large terrace;, - Fourth floor: attic used as an additional bedroom or storage space - Basement: large tiled cellars with laundry room Gas boiler, double glazing, open fire, air conditioning, home cinema, built-in storage, outdoor lighting, private parking space in front of the house, EP
5 000 €
Maison arrière de 1 Chambre à louer !
Voir la photo
Maison · à louer
1 250 €
Maison arrière de 1 Chambre à louer !
1050
· 81 · 1 Chambre · Maison
1050 · 81 · 1 Chambre · Maison
Située à Ixelles, dans la paisible Rue des Échevins 31, cette agréable maison arrière de 81 m² offre un cadre de vie calme et confortable, tout en restant à proximité immédiate des commerces, des transports en commun et de toutes les commodités Le bien se compose d'un séjour lumineux, d'une cuisine fonctionnelle, de chambres confortables ainsi que d'une salle de bains. Son implantation en intérieur d'îlot lui permet de bénéficier d'un environnement particulièrement paisible, à l'abri des nuisances de la rue La maison dispose de compteurs individuels pour l'électricité, le gaz et l'eau, offrant une gestion indépendante des consommations Disponible à partir du 31 août 2026 Bail minimum de 3 ans Informations pratiques:, Loyer: 1250€, Charges communes: 30 €/mois (nettoyage et électricité des communs), Garantie locative: 2 mois de loyer, PEB: G, Superficie: 81 m²
1 250 €
Beautiful, tastefully renovated house approx. 347 sq. m. /
Voir la photo
Maison · à louer
4 250 €
Beautiful, tastefully renovated house approx. 347 sq. m. /
1050
· 347 · 4 Chambres · Maison
1050 · 347 · 4 Chambres · Maison
Beautiful house (approx. 347 sq. m.) built in 1980 and completely renovated in 2012 The layout is as follows:, Ground floor: entryway, living/dining room (approx. 45 sq. m.) with wood-burning fireplace, separate fully equipped kitchen (teppanyaki, steam oven, and Miele appliances), terrace/garden (approx. 80 sq. m.) facing southeast On the first mezzanine level: full bathroom with bathtub, walk-in shower, and toilet On the first floor: master bedroom (approx. 23 sq. m.) with large walk-in closet (approx. 30 sq. m.) and a private terrace On the second mezzanine level: separate toilet, full bathroom with bathtub and shower On the second floor: 3 bedrooms (approx. 20 sq. m approx. 13 sq. m approx. 12 sq. m.) On the third and top floor: multipurpose room currently used as a TV room In the basement: guest toilet, room suitable for use as an office, laundry room, wine cellar, and boiler room The AI-generated photos were created by our custom Coldwell Banker system Additional features: double
4 250 €
A one of a kind property in Brussels / Just a stone's throw
Voir la photo
Maison · à louer
2 500 €
A one of a kind property in Brussels / Just a stone's throw
1050
· 120 · 1 Chambre · Maison
· Parking
1050 · 120 · 1 Chambre · Maison · Parking
It is called the “vertical suite” and was designed entirely by an architect This home, measuring approximately 120 m², is laid out as follows:, Ground floor: garage or office space (approx. 30 m²), fully equipped laundry room First floor: living/dining room (approx. 30 m²), fully equipped open kitchen Second floor: shower room with separate toilet, bedroom (15.6 m²), and a south-east facing terrace (4 m²) with storage space Third and top floor: separate toilet and built-in bathtub overlooking the bedroom Additional features: high-end finishes, diamond-inspired design, built in 2011, double-glazed windows, ample built-in storage Available as of July 1, 2026
2 500 €
Ixelles I Place Brugmann | Belgium Sothebys Int. Realty
Voir la photo
Maison · à louer
9 100 €
Ixelles I Place Brugmann | Belgium Sothebys Int. Realty
1050
· 540 · 5 Chambres · Maison
· Sauna
1050 · 540 · 5 Chambres · Maison · Sauna
In the immediate vicinity of Place Brugmann, a Beaux-Arts style townhouse designed by architect Paul Picquet, with a gross floor area of ​​approximately 540 m² (as per the Energy Performance Certificate), offers five suites and a rear house.The three-sided house opens onto a spacious entrance hall with a central staircase, leading to a living room of approximately 37 m² featuring a fireplace, a dining area, and a fully equipped kitchen with a breakfast nook overlooking the inner courtyard. The central staircase or elevator leads to the master floor, comprising a bedroom, a separate dressing room, a TV lounge with a fireplace, and an office. On the upper floors are four suites, each with a dressing room and private bathroom. The lower floor includes a laundry room, a family room, a wellness area with a gym and sauna, a wine cellar, several storage rooms, and a staff bedroom with a shower room. A separate rear house with a duplex studio apartment, including a kitchenette and living room,
9 100 €
Ixelles I Abbaye de la Cambre
Voir la photo
Maison · à louer
5 300 €
NOUVEAU
Ixelles I Abbaye de la Cambre
1050
· 350 · 5 Chambres · Maison
1050 · 350 · 5 Chambres · Maison
Located along the edge of La Cambre Abbey Park, a stone's throw from the Ixelles ponds, at the rear of a private mansion listed in the Brussels architectural inventory, this rear house offers approximately 350 m² of gross floor area (as per the Energy Performance Certificate - EPC) and features five bedrooms and a perfectly oriented terrace Nestled away from prying eyes, this house, situated within a courtyard, comprises generous reception areas with a fireplace and a fully equipped open-plan kitchen. A large southwest-facing terrace of approximately 80 m² and a games area of ​​approximately 100 m² complete the property. On the first floor, the master bedroom with a fireplace includes a dressing room and a full bathroom, while a second bedroom has built-in wardrobes and an en-suite bathroom. On the top floor, three further bedrooms share two bathrooms Other: Laundry room, alarm system, common charges: EUR 70. PEB: D The Abbaye de la Cambre district is a beautiful, typically Brussels ne
5 300 €
Abbaye de la Cambre: magnificent 5 bedroom house + garden
Voir la photo
Maison · à louer
5 300 €
Abbaye de la Cambre: magnificent 5 bedroom house + garden
1050
· 350 · 5 Chambres · Maison
· Parking
1050 · 350 · 5 Chambres · Maison · Parking
Set at the rear of a private mansion, within a courtyard, a charming unfurnished house with a garden and terraces, situated on a tree-lined plot sheltered from view. This lovely, renovated house of 350m² (according to the energy performance certificate) features spacious living areas, including a large living room with a fireplace and a separate dining room, as well as a large family kitchen opening onto the terraces and the garden. Upstairs, a beautiful master bedroom featuring a fireplace and access to a private terrace, a bathroom and a walk-in wardrobe. A second bedroom with fitted wardrobes and an en-suite bathroom. On the second floor, three further bedrooms with two shower rooms complete the sleeping areas. Parking space Energy Performance Certificate: F, Note: Interior renderings are provided for information purposes only and are not contractually binding, Service charges for communal areas: €70 for property management, communal areas and water
5 300 €
Ixelles I Place Brugmann
Voir la photo
Maison · à louer
9 100 €
Ixelles I Place Brugmann
1050
· 540 · 5 Chambres · Maison
· Sauna
1050 · 540 · 5 Chambres · Maison · Sauna
In the immediate vicinity of Place Brugmann, a Beaux-Arts style townhouse designed by architect Paul Picquet, with a gross floor area of ​​approximately 540 m² (as per the Energy Performance Certificate), offers five suites and a rear house The three-sided house opens onto a spacious entrance hall with a central staircase, leading to a living room of approximately 37 m² featuring a fireplace, a dining area, and a fully equipped kitchen with a breakfast nook overlooking the inner courtyard. The central staircase or elevator leads to the master floor, comprising a bedroom, a separate dressing room, a TV lounge with a fireplace, and an office. On the upper floors are four suites, each with a dressing room and private bathroom. The lower floor includes a laundry room, a family room, a wellness area with a gym and sauna, a wine cellar, several storage rooms, and a staff bedroom with a shower room. A separate rear house with a duplex studio apartment, including a kitchenette and living room,
9 100 €
Brussels I Square du Bois
Voir la photo
Maison · à louer
Consulter le prix
Brussels I Square du Bois
1050
· 687 · 6 Chambres · Maison
1050 · 687 · 6 Chambres · Maison
Ideally located in the Square du Bois, this fully renovated Beaux-Arts style townhouse, with a gross floor area of ​​approximately 687 m² (as per the Energy Performance Certificate), offers six bedrooms in a private and secure setting On the edge of the Bois de la Cambre park, this townhouse opens onto a spacious entrance hall with a marble main staircase, cloakroom, and guest toilet. From here, you'll find the living areas, perfect for entertaining, bathed in natural light thanks to large bay windows opening onto the south-facing garden. These include a living room with a fireplace and a dining room seating 18. A separate, fully equipped kitchen with a breakfast area completes this floor. The main staircase leads to the sleeping quarters, comprising a master bedroom with a double dressing room and en-suite bathroom, and two further bedrooms, each with a built-in dressing room and en-suite shower room. A service staircase leads to the upper floor, which features a self-contained apartm
Consulter le prix
Huis te huur
Voir la photo
Maison · à louer
3 350 €
Huis te huur
1050
· 291 · 2 Chambres · 1 Salle de bain · Maison
· Jardin · Terrasse
1050 · 291 · 2 Chambres · 1 Salle de bain · Maison · Jardin · Terrasse
Gelegen in een van de meest gegeerde wijken van Brussel, op slechts enkele stappen van de Vijvers van Elsene, biedt deze uitzonderlijke, vrijstaande atelierwoning van ca. 290 m² indrukwekkende volumes, een overvloed aan natuurlijk licht en een uniek karakter. De woning bevindt zich achteraan een gebouw, volledig beschut van de straat, en biedt een zeldzame combinatie van rust, privacy en exclusiviteit in het hart van Elsene. Via de ruime inkomhal bereikt u een indrukwekkende leef- en ontvangstruimte van ongeveer 150 m², die tal van indelingsmogelijkheden biedt. Dankzij de grote raampartijen baadt deze ruimte in natuurlijk licht en vormt zij het hart van de woning. Verder beschikt dit niveau over een volledig uitgeruste keuken en een afzonderlijk bureau. Buiten geniet u van een aangenaam terras dat uitgeeft op een prachtige zuidgerichte tuin van ongeveer 500 m², een ware groene oase midden in de stad, ideaal om in alle privacy van mooie dagen te genieten. Op de verdieping bevindt zich e
3 350 €
Tout savoir sur cette maison à Ixelles
Voir la photo
Maison · à louer
9 100 €
MISE À JOUR
Tout savoir sur cette maison à Ixelles
1050
· 540 · 6 Chambres · 5 Salles de bain · Maison
· Jardin · Ascenseur · Cheminée
1050 · 540 · 6 Chambres · 5 Salles de bain · Maison · Jardin · Ascenseur · Cheminée
Un hôtel particulier quartier Molière Idéalement située rue Franz Merjay, à quelques pas de la Place Brugmann, dans l'un des quartiers les plus recherchés de Bruxelles, cette élégante maison de caractère trois façades conjugue avec justesse le charme de l'ancien et le confort contemporain. Entièrement rénovée il y a une dizaine d'années avec une attention particulière portée à la qualité des matériaux et à la cohérence architecturale, la propriété a conservé ses magnifiques éléments d'époque — hauts plafonds, moulures, parquet et belle cage d'escalier — tout en intégrant des équipements modernes de qualité, dont un ascenseur desservant les différents niveaux. Le rez-de-chaussée accueille de vastes réceptions lumineuses comprenant un salon avec cheminée ainsi qu'une cuisine dînatoire hyper équipée avec salle à manger s'ouvrant harmonieusement vers un agréable jardin orienté ouest. Le premier étage propose une belle suite parentale avec dressing, salle de bains complète et salon privatif
9 100 €
Huis in Elsene
Voir la photo
Maison · à louer
5 600 €
Huis in Elsene
1050
· 573 · 6 Chambres · 4 Salles de bain · Maison
· Jardin · Terrasse · Parking
1050 · 573 · 6 Chambres · 4 Salles de bain · Maison · Jardin · Terrasse · Parking
Gepresenteerd door Mike Doolaeghe - Telefoon: +32 471 65 85 85 - Victoire Junot biedt u deze prachtige maître woning van +/- 573m² aan, met 6 slaapkamers, een grote oostgerichte tuin en een garage, ideaal gelegen in de buurt van Place Stéphanie. De woning bestaat uit een ruime inkomhal, 3 achtereenvolgende zitkamers, een hyper uitgeruste keuken, evenals een tuin van +/- 5 are naar het oosten gericht. Op de entrefase vindt u een badkamer met een douche. Op de eerste verdieping zijn er 2 grote slaapkamers, waarvan één met een eigen badkamer met douche en toilet, evenals een kantoor met toegang tot een terras. De bovenste verdieping herbergt een prachtige hoofdsuite met een privé badkamer en een terras van +/- 26m². Op de laatste verdieping vindt u drie extra slaapkamers en een gedeelde badkamer. Deze woning combineert royale volumes, elegantie en comfort, en is ideaal voor een gezin dat op zoek is naar een uitzonderlijke woonomgeving in het hart van Brussel. Gelijk beschikbaar. Snelle be
5 600 €
Herenhuis te huur
Voir la photo
Maison · à louer
8 850 €
Herenhuis te huur
1050
· 450 · 5 Chambres · 2 Salles de bain · Maison
· Jardin · Cave · Terrasse · Cuisine équipée
1050 · 450 · 5 Chambres · 2 Salles de bain · Maison · Jardin · Cave · Terrasse · Cuisine équipée
Gelegen tegenover de Abbaye de la Cambre, dit Hotel de Maitre van 450m2 (volgens PEB) is bedoeld voor liefhebbers van authenticiteit, kunst en charme en behoudt zijn unieke decoratieve en architectonische elementen. Dit bestaat op de begane grond uit een prachtige inkomhal (+/- 27m2) met bijkeuken, die toegang geeft tot een mooie ontvangstruimte (+/- 41 m2), een doucheruimte (met apart toilet) en een grote kamer (+/- 20m2). De kelder bestaat uit een grote kamer (+/- 40m2) met kleedkamer en bureau, een doucheruimte (met apart toilet), een grote kelder, wasruimte, een groot terras (+/- 33m2) en een tuin (+/- 45m2). De eerste verdieping beschikt over een ruime lichte woonkamer (+/- 60m2) en een grote open keuken volledig uitgerust met eetruimte. De tweede verdieping beschikt over twee grote slaapkamers (+/- 28 - 27m2) met een bureau, een kleedkamer, een apart toilet, een badkamer en een doucheruimte. Op de volledig gerenoveerde derde verdieping bevinden zich twee kamers (+/- 20 - 10m2), e
8 850 €
Woning te huur in Elsene voor € 3.250 met 4 slaapkamers
Voir la photo
Maison · à louer
3 250 €
Woning te huur in Elsene voor € 3.250 met 4 slaapkamers
1050
· 230 · 4 Chambres · 3 Salles de bain · Maison
· Jardin · Cuisine équipée
1050 · 230 · 4 Chambres · 3 Salles de bain · Maison · Jardin · Cuisine équipée
/ E-mail: Toon e-mailadres Gerenoveerd, ruim en licht huis te huur – 4/5 slaapkamers, 230 m², ideale ligging in Elsene. We Invest biedt u exclusief deze prachtige woning van 230 m² aan, gelegen in een gewilde wijk op wandelafstand van het Flageyplein, de Kroonlaan en het station van Etterbeek. Deze gezinswoning, met royale ruimtes en veel lichtinval, zal u verleiden met haar comfort, volumes en strategische ligging nabij winkels, scholen, openbaar vervoer en het ziekenhuis van Elsene. Het huis omvat een gelijkvloers met een uitnodigende inkomhal en bergruimte, die toegang geeft tot twee ruime, lichte woonkamers en een open keuken. De keuken is volledig uitgerust en geeft directe toegang tot een privé tuin op het zuidoosten. Een apart toilet vervolledigt deze verdieping. Op de eerste verdieping vindt u een slaapkamer van 17 m², een grote bureau van ± 25 m² die ook als slaapkamer kan worden ingericht, een apart toilet en een moderne gezinsbadkamer met een groot ligbad en een inloopdouche
3 250 €
Woning te huur in Elsene voor € 2.700 met 3 slaapkamers
Voir la photo
Maison · à louer
2 700 €
Woning te huur in Elsene voor € 2.700 met 3 slaapkamers
1050
· 205 · 3 Chambres · 2 Salles de bain · Maison
1050 · 205 · 3 Chambres · 2 Salles de bain · Maison
Maison 3 pièces de 205m² à louer à Edelknaapstraat 66, 1050 Elsene
2 700 €
Woning te huur in Elsene voor € 2.150 met 2 slaapkamers
Voir la photo
Maison · à louer
2 150 €
Woning te huur in Elsene voor € 2.150 met 2 slaapkamers
1050
· 100 · 2 Chambres · 1 Salle de bain · Maison
· Jardin · Cave · Cuisine équipée
1050 · 100 · 2 Chambres · 1 Salle de bain · Maison · Jardin · Cave · Cuisine équipée
ELSENE - In de gewilde buurt van het Brugmannplein en vlak bij het Châtelainplein, winkels, restaurants en het openbaar vervoer, ligt dit lichte, gemeubileerde huis (2 slaapkamers/1 badkamer) met tuin. Het beschikt over een ruime woonkamer, een eetkamer, een volledig uitgeruste open keuken en een gastentoilet. Op de verdieping van dit charmante huis bevinden zich een badkamer met toilet en twee slaapkamers (±10 m² en ±9 m²). Het beschikt over een kelder met wasmachine. Mogelijkheid om ongemeubileerd te huren. EPC: G. Beschikbaar vanaf 1 juli 2026. Te bezichtigen bij L&P
2 150 €
Kasteleinplein, Elsene
Voir la photo
Maison · à louer
3 600 €
Kasteleinplein, Elsene
1050
· 183 · 4 Chambres · 2 Salles de bain · Maison
· Terrasse
1050 · 183 · 4 Chambres · 2 Salles de bain · Maison · Terrasse
Gelegen tussen de Kastelein en de Brugmannplein, in een klein gebouw van twee huizen gebouwd in 2015, triplex van ± 180 m² met drie slaapkamers en een kantoor. Zeer helder, het appartement biedt drie grote terrassen op het zuidwesten. De triplex bestaat uit een entree met garderobe, een open ruimte met de woonkamer, een eetkamer en een keuken met kookeiland die uitkomt op het eerste terras van ± 21 m² met uitzicht op de tuinen. Op het tweede niveau, een kantoor of extra slaapkamer met terras, twee andere slaapkamers en een badkamer met wasruimte. Op het laatste niveau bestaat de hoofdslaapkamer uit het slaapgedeelte, de eigen badkamer en het terras van ± 16 m². Andere: overdekte parkeerplaats, geen kosten, wasserette, gordijnen, driedubbele beglazing, dubbele stroom. Het Kasteleinplein staat bekend om haar ideale ligging nabij het centrum en in de buurt van het Terkamerenbos. Je vindt er heel veel restaurants van alle soorten, winkels en de markt is er zeer populair. Snelle en gemakkel
3 600 €
Duplex te huur
Voir la photo
Maison · à louer
3 950 €
Duplex te huur
1050
· 291 · 4 Chambres · 4 Salles de bain · Maison
· Parking · Balcon · Terrasse
1050 · 291 · 4 Chambres · 4 Salles de bain · Maison · Parking · Balcon · Terrasse
Gelegen in een gegeerde wijk, in een standingvol gebouw gebouwd in 2007, biedt deze prachtige duplex een oppervlakte van ±291 m² en beschikt hij over meerdere buitenruimtes. Het zal u bekoren door zijn ruime volumes, zijn lichtinval en zijn functionele indeling. Het is als volgt samengesteld: Op de 3e verdieping (leefniveau): een inkomhal met vestiaire, een gastentoilet, ruime leefruimtes waaronder een woonkamer met gashaard, een volledig uitgeruste keuken, een wasruimte, een balkon evenals een achterterras van ±10 m². Een interne trap leidt naar de benedenverdieping. Op de 2e verdieping (nachtniveau): een nachthal die uitgeeft op een master suite met dressing en badkamer met WC, drie bijkomende slaapkamers, twee badkamers evenals een douchekamer. Een terras van ±10 m² vervolledigt dit niveau. Gemeenschappelijke lasten: €240 / maand Parking inbegrepen – tweede staanplaats mogelijk: €150 / maand Eén foto werd virtueel ingericht (home staging) ter illustratie van het potentieel van het p
3 950 €
Duplex te huur
Voir la photo
Maison · à louer
5 300 €
MISE À JOUR
Duplex te huur
1050
· 214 · 3 Chambres · 3 Salles de bain · Maison
· Jardin · Terrasse
1050 · 214 · 3 Chambres · 3 Salles de bain · Maison · Jardin · Terrasse
Dit volledig gerenoveerde duplexappartement, ideaal gelegen tegenover de Koningstuin, biedt een bruto vloeroppervlakte van circa 214 m² (volgens het energieprestatiecertificaat). Het beschikt over drie slaapkamers, diverse terrassen en een adembenemend uitzicht op de tuin. Dit appartement met dubbele oriëntatie, gelegen op de 2e en 3e verdieping van een volledig gerenoveerd herenhuis met hoogwaardige materialen, profiteert van directe lifttoegang. Het bestaat uit een entreehal met garderobe die toegang geeft tot de lichte woonruimtes, dankzij grote erkers met uitzicht op de Koningstuin. Deze omvatten een woonkamer, een eetkamer, een volledig uitgeruste Bulthaup-keuken en diverse terrassen. Op de bovenverdieping bevindt zich een hoofdslaapkamer met kleedkamer, badkamer en twee terrassen, evenals twee extra slaapkamers, elk met een eigen badkamer. Een aparte wasruimte completeert het appartement. Overige kenmerken: Jaloezieën en gordijnen, elektrische buitenzonwering, geluidsinstallatie,
5 300 €
Duplex te huur
Voir la photo
Maison · à louer
2 200 €
Duplex te huur
1050
· 2 Chambres · 1 Salle de bain · Maison
· Jardin
1050 · 2 Chambres · 1 Salle de bain · Maison · Jardin
Europese wijk: op een steenworp van het Londenplein, volledig gerenoveerd en gemeubeld appartement in een kleine mede-eigendom. Het appartement bestaat uit een inkomhal, een woonkamer, een eetkamer met volledig uitgeruste keuken, 2 slaapkamers, twee douchekamers en een tuin. Snel te bezichtigen! Info & bezoeken: 02.533.40.40 of www.oralis.be
2 200 €

Recevez des alertes par email

Ne manquez rien : soyez le premier à découvrir les nouveaux biens

L'alerte a été créée avec succès

En vous abonnant, vous acceptez les conditions d'utilisation et la politique de confidentialité
Alert
Recevez de nouvelles annonces dans votre boîte mail
Enregistrer cette recherche
Recevez des alertes pour les nouvelles annonces

Nous vous enverrons un email lorsque nous aurons de nouvelles propriétés pour : "2 295 maisons à louer à 1050"

L'alerte a été créée avec succès

1160
1170
Recevez des alertes par email et soyez le premier à voir les nouvelles annonces
Champ obligatoire
En vous abonnant, j'accepte les termes de la politique de confidentialité
Parfait ! Vous recevrez bientôt les nouvelles annonces par email
Alert
Recevez un email quand nous avons de nouvelles annonces pour 2 295 maisons à louer à 1050
Enregistrer cette recherche
Filtres

Pièces

Surface (m²)

Prix (€) (€ par mois)

Type de propriété

Salles de bains

Effacer tout
Recevez des notifications lorsque de nouvelles entrées publiques sont disponibles.