1 826 maisons à louer à Bruxelles-Capitale

Exceptional Property LOUISE/STEPHANIE 800 m² with south faci
Voir la photo
Maison · à louer
Consulter le prix
Exceptional Property LOUISE/STEPHANIE 800 m² with south faci
Bruxelles-Capitale
· 800 m² · 10 Chambres · Maison
· Parking
Bruxelles-Capitale · 800 m² · 10 Chambres · Maison · Parking
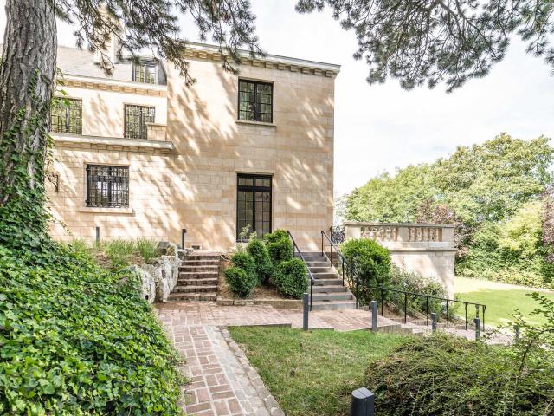
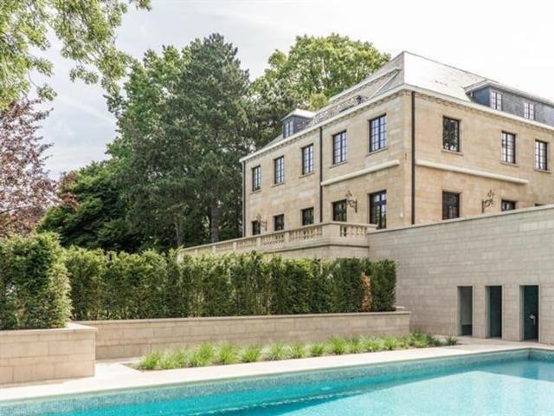
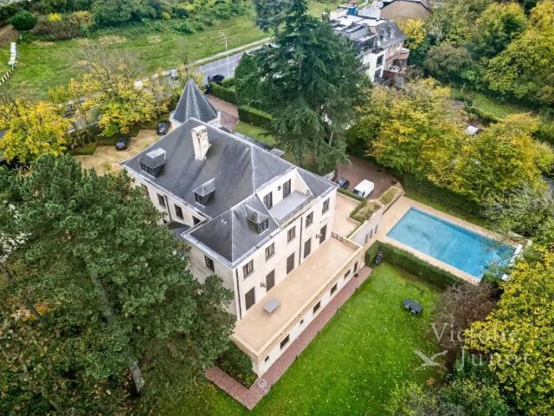
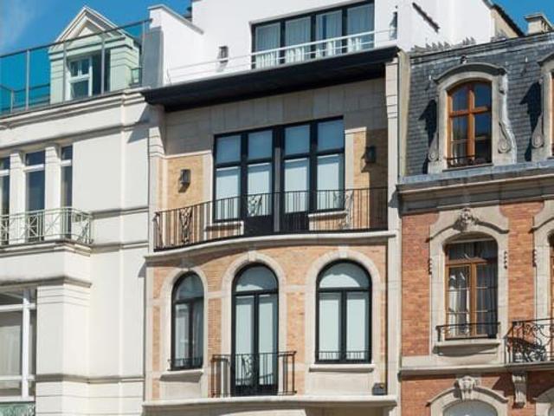
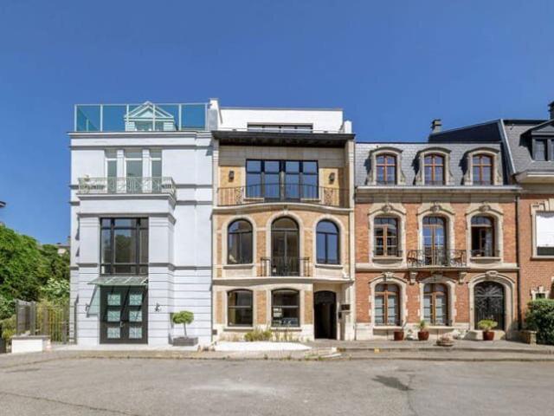
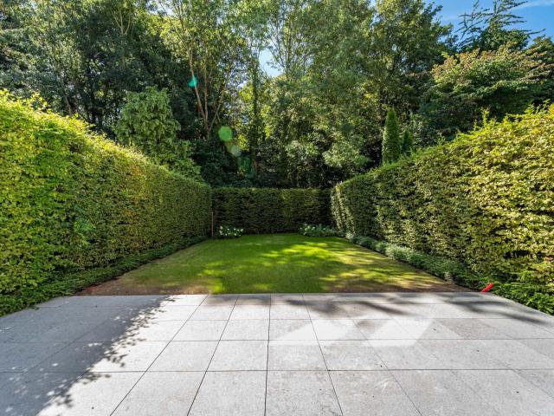
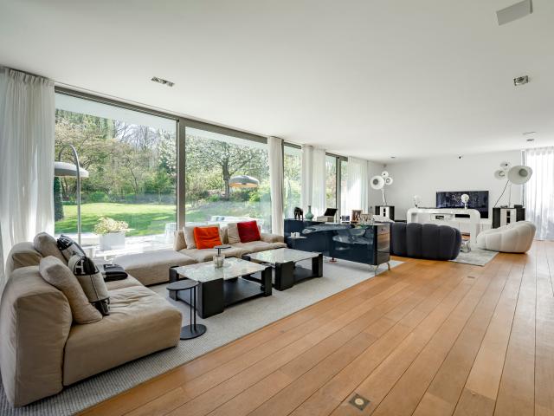
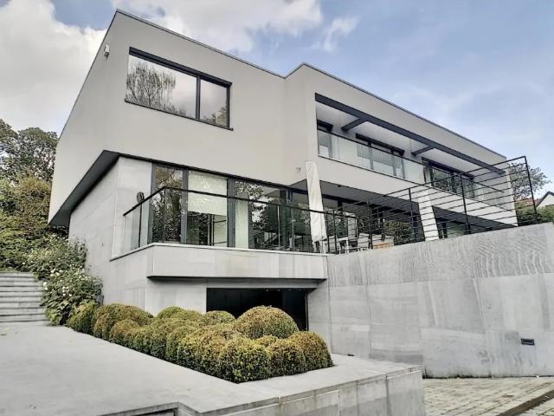
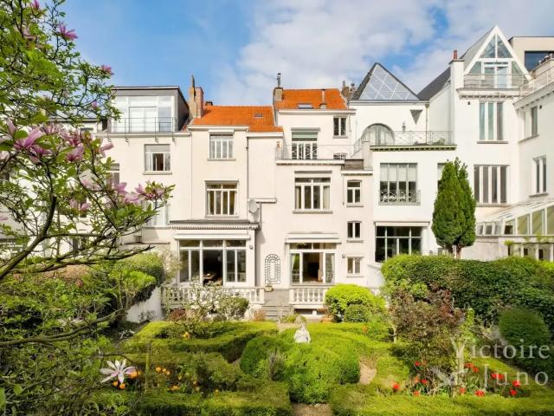
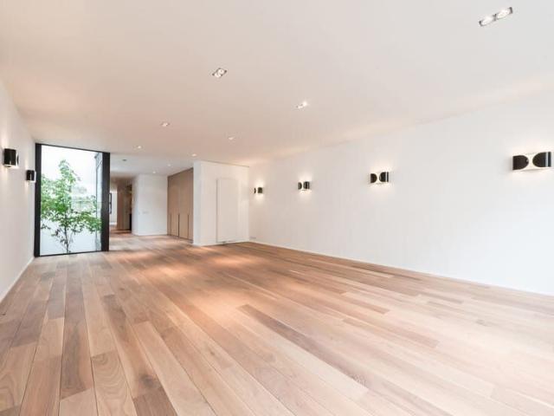
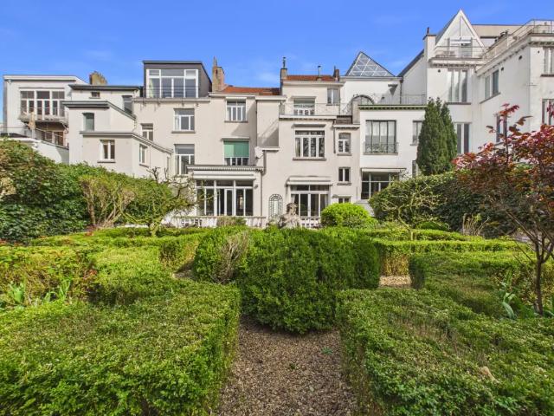
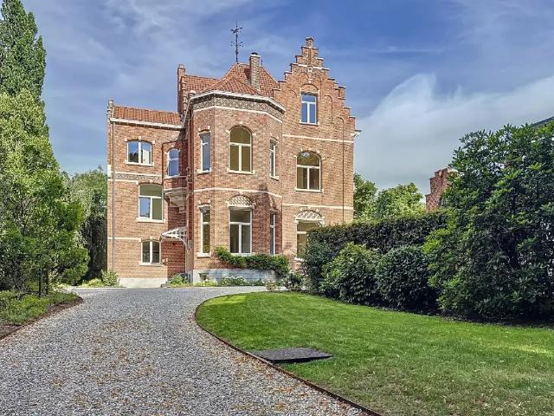
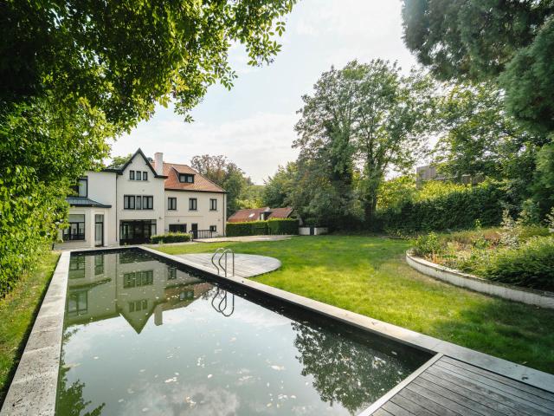
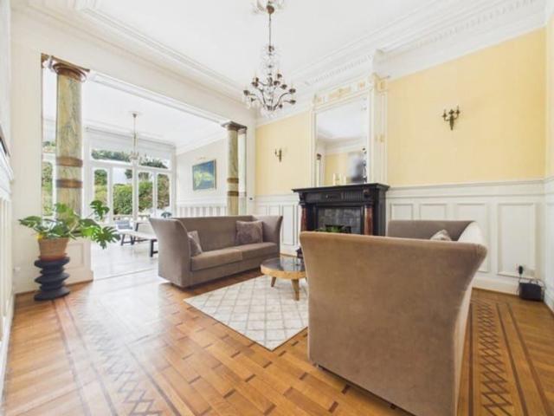
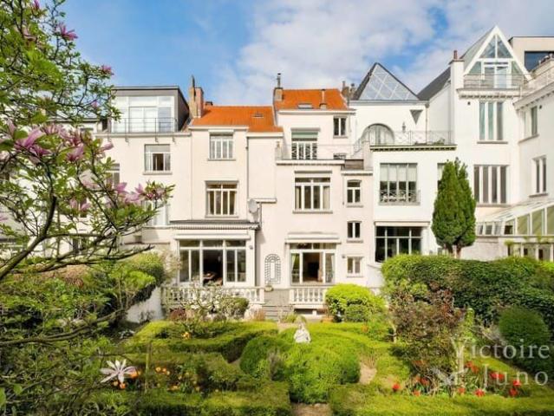
Victoire-Junot offers in the heart of Ixelles, in the prestigious environment of Place Stéphanie and Avenue Louise, an exceptional furnished property with a rare market position in Brussels Spread over nearly 800 m² of living space and built on a 542 m² plot, this double mansion elegantly combines 19th-century architectural heritage with remarkable development potential. Its generous volumes, carefully preserved period elements, and nearly 290 m² south-facing garden make it a unique asset, meeting the highest standards The property currently offers ten bedrooms and nine water areas, as well as several outdoor spaces including a main terrace and an upper terrace. The entire property is served by a private elevator and is equipped with functional amenities such as a bike storage area and outdoor parking Its strategic location, in the heart of a dynamic and international neighborhood, makes it a particularly relevant opportunity for developing a premium coliving concept, discreet hotel ac
Consulter le prix
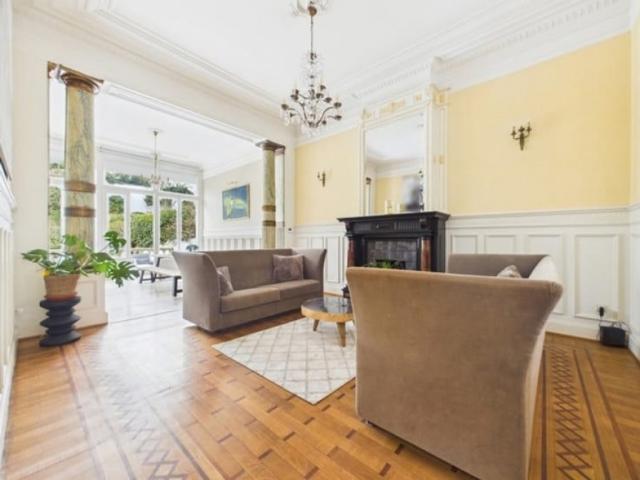
Place Stéphanie Maison meublée de 10 chambres + jardin + terrasse Bruxelles 6
Voir la photo
Maison · à louer
Consulter le prix
Place Stéphanie Maison meublée de 10 chambres + jardin + terrasse Bruxelles 6
Bruxelles-Capitale
· 800 m² · 10 Chambres · Maison
· Jardin · Terrasse
Bruxelles-Capitale · 800 m² · 10 Chambres · Maison · Jardin · Terrasse
Située à deux pas de l'Avenue Louise et du quartier prisé du Châtelain, cette spacieuse double maison entièrement meublée offre de généreux volumes et une configuration idéale pour une grande famille, une colocation haut de gamme ou un projet d'investissement. Le rez-de-chaussée se compose de deux entrées indépendantes desservant deux vastes espaces de réception. Le premier comprend trois pièces en enfilade, tandis que le second se compose de deux pièces. Ces deux séjours bénéficient d'un accès direct à la terrasse et au jardin, offrant un cadre de vie agréable et lumineux. Deux cuisines complètent ce niveau. À l'entre-palier se trouvent une salle de douche ainsi qu'un WC séparé. Le premier étage accueille une suite parentale disposant de sa salle de bains avec baignoire, douche et WC, ainsi que de deux dressings attenants. Deux autres chambres prennent place sur ce niveau, dont une avec salle de bains privative et WC. Une cuisine supplémentaire ainsi qu'un WC séparé complètent l'étage
Consulter le prix
Forest I Altitude Cent | Belgium Sothebys Int. Realty
Voir la photo
Maison · à louer
Consulter le prix
Forest I Altitude Cent | Belgium Sothebys Int. Realty
Bruxelles-Capitale
· 1 291 m² · 7 Chambres · Maison
· Parking
Bruxelles-Capitale · 1 291 m² · 7 Chambres · Maison · Parking
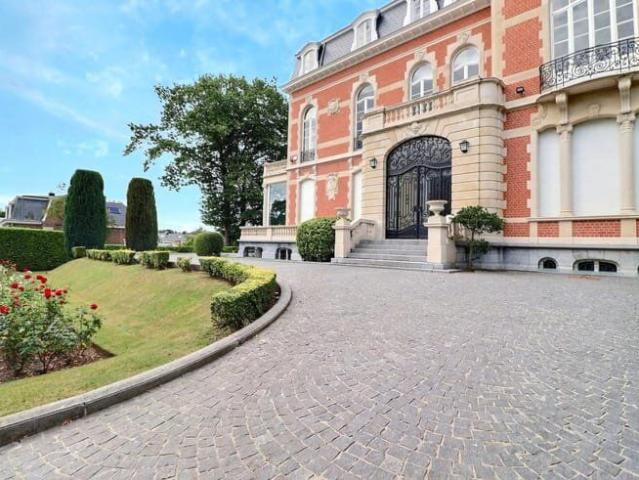
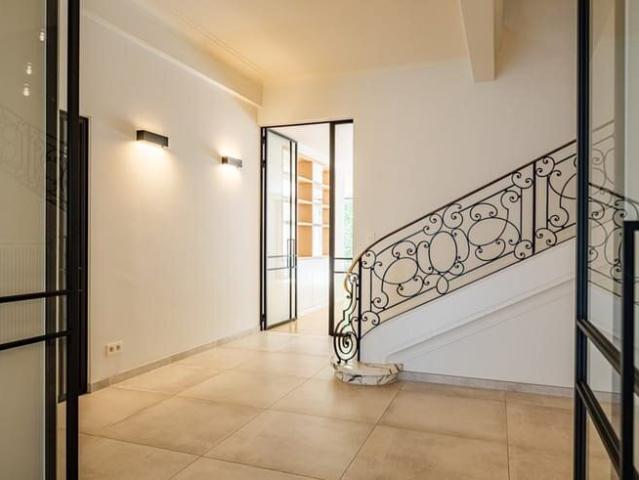
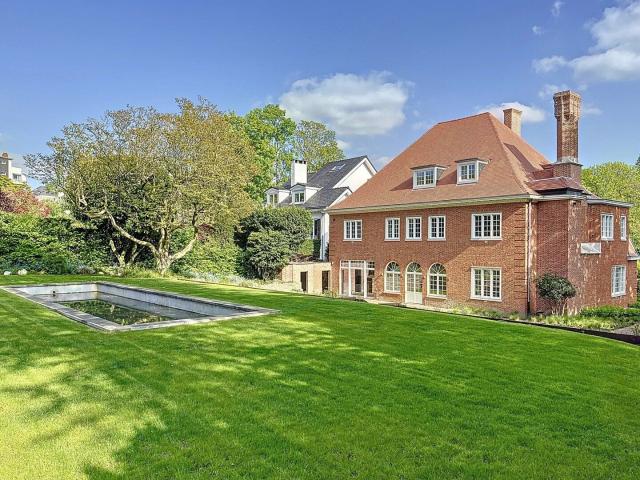
Ideally located next to Duden Park, a stone’s throw from Winston Churchill Avenue, with easy access to the city center and the Eurostar, this spacious, classically designed architect-designed residence dating from 1968 features a beautiful French stone façade, set on a 48 a 95 sq m plot.Completely renovated by “3ème Bureau” and “Esther Gutmer,” it offers a gross floor area (EPC) of approximately 1,2910 m². The house opens onto a grand entrance hall with a mezzanine. The ground floor features a spacious wood-paneled living room, a formal dining room, a smaller private dining room, and a small living room, a new professional “La Cornue” kitchen, and an office. Upstairs, there is a master suite with a living room, bedroom, bathroom, and dressing room, as well as five bedrooms with dressing rooms and bathrooms. A separate concierge suite with a living room, two bedrooms, and a bathroom completes the property.Other: Company lease possible, 4-car garage, elevator, 8m x 15m outdoor pool with
Consulter le prix
Forest I Altitude Cent
Voir la photo
Maison · à louer
Consulter le prix
Forest I Altitude Cent
Bruxelles-Capitale
· 1 291 m² · 7 Chambres · Maison
· Parking
Bruxelles-Capitale · 1 291 m² · 7 Chambres · Maison · Parking
Ideally located next to Duden Park, a stone's throw from Winston Churchill Avenue, with easy access to the city center and the Eurostar, this spacious, classically designed architect-designed residence dating from 1968 features a beautiful French stone façade, set on a 48 a 95 sq m plot Completely renovated by 3ème Bureau and Esther Gutmer, it offers a gross floor area (EPC) of approximately 1,2910 m². The house opens onto a grand entrance hall with a mezzanine. The ground floor features a spacious wood-paneled living room, a formal dining room, a smaller private dining room, and a small living room, a new professional La Cornue kitchen, and an office. Upstairs, there is a master suite with a living room, bedroom, bathroom, and dressing room, as well as five bedrooms with dressing rooms and bathrooms. A separate concierge suite with a living room, two bedrooms, and a bathroom completes the property Other: Company lease possible, 4-car garage, elevator, 8m x 15m outdoor pool with shower
Consulter le prix
Maison à louer avec garage et terrasse, Forest
Voir la photo
Maison · à louer
Consulter le prix
Maison à louer avec garage et terrasse, Forest
Bruxelles-Capitale
· 1 300 m² · 7 Chambres · Maison
· Terrasse · Parking
Bruxelles-Capitale · 1 300 m² · 7 Chambres · Maison · Terrasse · Parking
Bien présenté par Maia Zinchenko Tel: Tel ou
Consulter le prix
Square du Bois Maison de Maître rénovée de style contempor
Voir la photo
Maison · à louer
Consulter le prix
Square du Bois Maison de Maître rénovée de style contempor
Bruxelles-Capitale
· 775 m² · 5 Chambres · Maison
· Parking
Bruxelles-Capitale · 775 m² · 5 Chambres · Maison · Parking
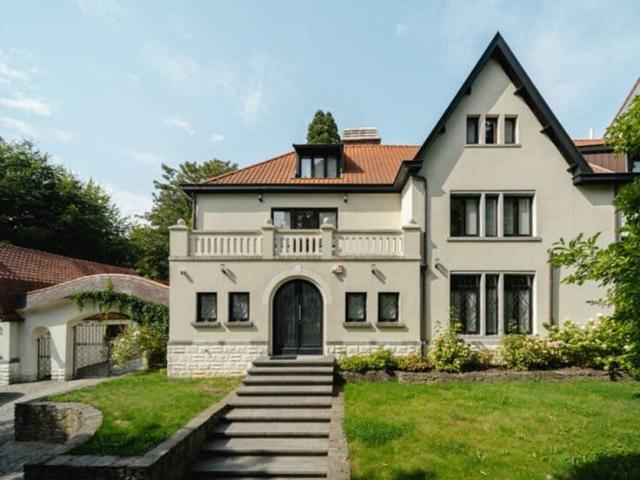
In the secure and privileged square of the Bois de la Cambre, superb mansion of approx. 775 SQM renovated in depth with quality materials by 3ème Bureau The house with an elevator offers on the first floor, an entrance hall leading to a crossing reception room with parquet floor, an office and a service kitchen. On the second floor: a large fully equipped kitchen with an island overlooking the terrace and the garden and a living room with parquet floor and open fire. On the upper floors: the master bedroom with its dressing room and bathroom, 3 other children's bedrooms each with their own private shower room. In the basement: a janitor's office, a home cinema, a storeroom, a hammock and a gym, a 2-car garage, a laundry room and cellars
Consulter le prix
Square Du Bois Contemporary Master House
Voir la photo
Maison · à louer
Consulter le prix
Square Du Bois Contemporary Master House
Bruxelles-Capitale
· 570 m² · 5 Chambres · Maison
· Ascenseur
Bruxelles-Capitale · 570 m² · 5 Chambres · Maison · Ascenseur
In the exclusive and prestigious location of the Square du Bois on the edge of the Bois de la Cambre (sheltered by gates as it is a private square), a mansion dating from +/- 1920 but having undergone a complete contemporary metamorphosis executed by the 3rd Bureau in 2013. Built area +/- 793 m2 including terrace, situated on a plot of land of +/- 202 m2. Lift. EPB C: 25kgCo2/m2.year
Consulter le prix
Chant d'Oiseau Splendid Hôtel de Maitre completely renovat
Voir la photo
Maison · à louer
Consulter le prix
Chant d'Oiseau Splendid Hôtel de Maitre completely renovat
Bruxelles-Capitale
· 900 m² · 6 Chambres · Maison
· Parking
Bruxelles-Capitale · 900 m² · 6 Chambres · Maison · Parking
Chant d'Oiseau - Fully renovated Hôtel de Maitre (1905), 6 bedrooms + gardens + terraces + garage. It is designed for lovers of authenticity, art and charm, while retaining its unique decorative and architectural features The first floor comprises a splendid marble entrance hall (+/- 30m2) with separate toilet and checkroom leading to a double reception room (+/- 45 m2), a spacious, light-filled living room (+/- 28m2) with access to a fully-equipped kitchen and gardens (+/- 4000m2) On the second floor, accessible by elevator, are a large dining room (+/- 30m2), two bedrooms (+/- 22 - 18m2), a separate toilet, two terraces (+/- 20 - 10m2), a balcony, a bathroom (with private toilet) and a shower room On the 2nd floor are four large bedrooms (+/- 22 - 18 - 16 - 15m2), a study (+/- 13m2), a bathroom (with private wc) and a shower room The hotel also features a garage, secondary kitchen, outdoor parking, laundry room, wine cellar and large storage cellar Superb materials and finishes, magn
Consulter le prix
Uccle I Hamoir
Voir la photo
Maison · à louer
Consulter le prix
Uccle I Hamoir
Bruxelles-Capitale
· 750 m² · 7 Chambres · Maison
· Parking
Bruxelles-Capitale · 750 m² · 7 Chambres · Maison · Parking
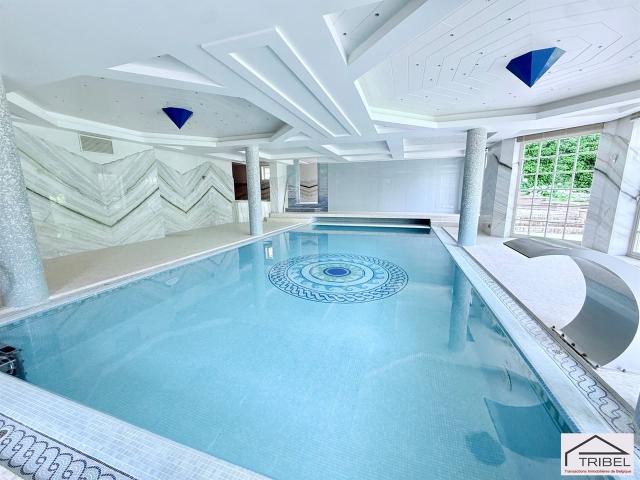
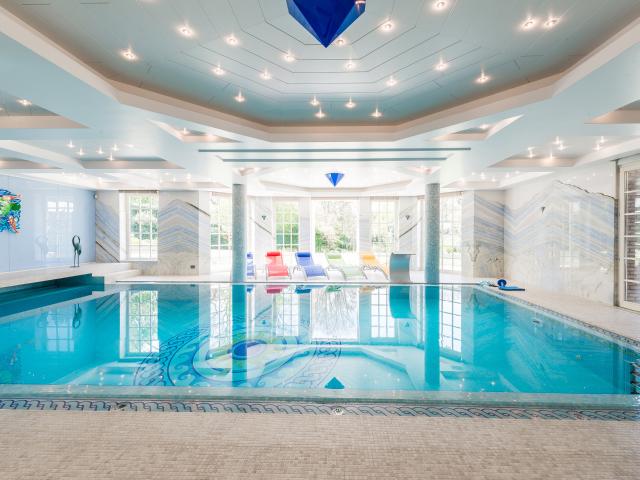
Ideally located in the Observatoire district, close to Vert Chasseur, this property, renovated in 2019, offers a gross floor area of ​753 m² (EPC) and offers seven bedrooms, a separate apartment/concierge, and a landscaped garden of 1,000 m² with a swimming pool Behind a gate, the vast courtyard leads to the villa's entrance. The ground floor comprises an entrance hall with a cloakroom and guest toilet, two reception rooms with fireplaces opening onto the terrace and garden, a dining room, a separate kitchen with space for a large table, and an office. On the first floor, the master bedroom of 100 m² features two dressing rooms, a full bathroom, and a spacious sleeping area overlooking the garden. Three bedrooms each have their own dressing room and bathroom/shower room. On the top floor, three further bedrooms also feature a dressing room and private shower room. A separate concierge/apartment of 70 m² completes the property Other: heated outdoor swimming pool, two-car garage, six out
Consulter le prix
Brussels I Square du Bois | Belgium Sothebys Int. Realty
Voir la photo
Maison · à louer
Consulter le prix
Brussels I Square du Bois | Belgium Sothebys Int. Realty
Bruxelles-Capitale
· 687 m² · 6 Chambres · Maison
Bruxelles-Capitale · 687 m² · 6 Chambres · Maison
Ideally located in the Square du Bois, this fully renovated Beaux-Arts style townhouse, with a gross floor area of ​​approximately 687 m² (as per the Energy Performance Certificate), offers six bedrooms in a private and secure setting.On the edge of the Bois de la Cambre park, this townhouse opens onto a spacious entrance hall with a marble main staircase, cloakroom, and guest toilet. From here, you’ll find the living areas, perfect for entertaining, bathed in natural light thanks to large bay windows opening onto the south-facing garden. These include a living room with a fireplace and a dining room seating 18. A separate, fully equipped kitchen with a breakfast area completes this floor. The main staircase leads to the sleeping quarters, comprising a master bedroom with a double dressing room and en-suite bathroom, and two further bedrooms, each with a built-in dressing room and en-suite shower room. A service staircase leads to the upper floor, which features a self-contained apartm
Consulter le prix
Woluwe Saint Pierre I Trois Couleurs area | Belgium Sothebys Int. Realty
12 photos
Maison · à louer
Consulter le prix
Woluwe Saint Pierre I Trois Couleurs area | Belgium Sothebys Int. Realty
Bruxelles-Capitale
· 756 m² · 6 Chambres · Maison
Bruxelles-Capitale · 756 m² · 6 Chambres · Maison
Ideally located in the Trois-Couleurs district and bordering the Sonian Forest, this contemporary villa offers a gross floor area of ​​approximately 756 m² (as per the Energy Performance Certificate) and features six bedrooms and a lovely garden with an outdoor swimming pool.Designed by the architectural firm “Iceberg” in 2009, the house opens onto a spacious entrance hall with a cloakroom and guest toilet. This leads to a first office and the living areas, bathed in natural light thanks to large bay windows overlooking the garden, landscaped by architect Erik Dhont and ideally oriented to the south. A fully equipped kitchen with a central island, a utility room, a formal dining room, a TV lounge, and a second office complete this level. Upstairs, the master bedroom with a separate dressing room and en-suite bathroom, along with four further bedrooms with built-in wardrobes, share two bathrooms. All bedrooms have access to a terrace. On the lower floor, there is a large, fully equipped
Consulter le prix
Villa à louer avec garage et terrasse, Uccle
Voir la photo
Maison · à louer
Consulter le prix
Villa à louer avec garage et terrasse, Uccle
Bruxelles-Capitale
· 700 m² · 5 Chambres · Maison
· Jardin · Cave · Parking · Terrasse · Sauna · Piscine
Bruxelles-Capitale · 700 m² · 5 Chambres · Maison · Jardin · Cave · Parking · Terrasse · Sauna · Piscine
A proximité du bois de la Cambre, de toutes les facilités et commodités, cette lumineuse villa contemporaine présente de très belles prestations. Au Rez, on pénètre dans un premier hall qui dessert un dressing, une toilette et un lave-mains pour les invités. On entre ensuite dans un second hall ouvert qui donne sur un vaste séjour avec une cuisine ultra-équipée intégrée et une vue dégagée sur la terrasse, le jardin et la piscine orientés plein sud. Deux bureaux complètent le Rez. A l'étage, quatre grandes chambres toutes équipées d'une pièce d'eau attenante. La master bedroom avec son immense dressing et sa salle de bains est particulièrement impressionnante. Au sous-sol se trouvent une cinquième chambre, une salle de jeux, une buanderie, une salle de cinéma, une cave, une cave à vin climatisée, un sauna, et un garage 3 voitures à porte télécommandée. Viennent compléter cet ensemble contemporain et très esthétique: un chauffage à pompes à chaleur, des panneaux photovoltaïques, plusieur
Consulter le prix
STOCKEL charmante maison centenaire entièrement rénovée
Voir la photo
Maison · à louer
Consulter le prix
STOCKEL charmante maison centenaire entièrement rénovée
Bruxelles-Capitale
· 1 506 m² · 4 Chambres · Maison
· Jardin · Cave · Terrasse
Bruxelles-Capitale · 1 506 m² · 4 Chambres · Maison · Jardin · Cave · Terrasse
Commercialisée par Thierry Goffin IPI pour Fahrenheit Immobilière Charmante maison unifamiliale dans la ruelle très calme François vander Elst sur la commune de Crainhem (numéros pairs) et Woluwé Saint Pierre (numéros impairs) à 100 m de la Place Dumont à Stockel avec tous ces commerces dans un des quartiers les plus prestigieux avec ses vastes villas patriciennes aux grands jardins. La maison parfaite pour une petite famille se compose d'un living-room carrelé donnant sur la terrasse et la jardin aux matins ensoleillés. Le jardin de belle profondeur ravira les enfants. La cuisine au centre de l'espace donne directement sur le living, le séparant d'une family room chaleureuse. Les chambres sont à l'étage, dont la master bedroom avec salle de douche en suite. Une chambre/bureau avec terrasse sur le jardin. Deux chambres sous toitures. Au sous-sol, la cave est spacieuse pour de multiples rangements et buanderie Visites
Consulter le prix
Maison à louer à RUE DE LA SOURCE 93 Saint Gilles
Voir la photo
Maison · à louer
Consulter le prix
Maison à louer à RUE DE LA SOURCE 93 Saint Gilles
Bruxelles-Capitale
· 800 m² · 10 Chambres · Maison
· Jardin · Terrasse · Ascenseur
Bruxelles-Capitale · 800 m² · 10 Chambres · Maison · Jardin · Terrasse · Ascenseur
Victoire-Junot vous propose au cœur d’Ixelles, dans l’environnement prestigieux de la Place Stéphanie et de l’Avenue Louise, une propriété d’exception meublée au positionnement rare sur le marché bruxellois. Déployée sur près de 800 m² habitables et implantée sur un terrain de 542 m², cette double maison de maître conjugue avec élégance patrimoine architectural du XIXe siècle et potentiel de valorisation remarquable. Ses volumes généreux, ses éléments d’époque soigneusement préservés et son jardin plein sud de près de 290 m² en font un actif unique, répondant aux standards les plus exigeants. La propriété offre actuellement dix chambres et neuf espaces d’eau, ainsi que plusieurs extérieurs dont une terrasse principale et une terrasse en étage. L’ensemble est desservi par un ascenseur privatif et complété par des équipements fonctionnels tels qu’un espace vélos et des stationnements extérieurs. Sa localisation stratégique, au cœur d’un quartier dynamique et international, en fait une op
Consulter le prix
Ixelles I Square du Bois
Voir la photo
Maison · à louer
Consulter le prix
Ixelles I Square du Bois
Bruxelles-Capitale
· 774 m² · 5 Chambres · Maison
· Parking · Sauna · Climatisation
Bruxelles-Capitale · 774 m² · 5 Chambres · Maison · Parking · Sauna · Climatisation
On the edge of the Bois de la Cambre park, this elegant townhouse offers a gross floor area of ​​approximately 774 m² (as per the Energy Performance Certificate), featuring four bedrooms, a separate apartment, and two terraces Renovated by 3ème Bureau, the luxurious and modern interior design has been carefully considered to accommodate various living arrangements. The ground floor comprises an office, spacious reception rooms, and a first service kitchen. The first floor features the family living areas, including a fully equipped open-plan kitchen with marble countertops and access to the terrace. The second floor offers two bedrooms, each with its own en-suite bathroom/shower. On the top floor, the master bedroom boasts a dressing room, a full en-suite bathroom, and a private terrace. The basement includes a home cinema, a refrigerated wine cellar, a separate apartment, and a wellness area (sauna and hammam) Other: air conditioning in the master bedroom, garage and outdoor parking i
Consulter le prix
Maison à louer à Rue de la Source 91 Saint Gilles
Voir la photo
Maison · à louer
Consulter le prix
Maison à louer à Rue de la Source 91 Saint Gilles
Bruxelles-Capitale
· 800 m² · 10 Chambres · Maison
· Jardin · Cave · Terrasse · Ascenseur · Parking
Bruxelles-Capitale · 800 m² · 10 Chambres · Maison · Jardin · Cave · Terrasse · Ascenseur · Parking
Saint-Gilles - Chaussée de Charleroi proximité Louise - Place Stéphanie | Double maison 10 chambres meublée avec jardin! La maison se compose comme suit: - RDC: Deux entrée avec hall deux grand séjours un de trois pièces en enfilade, le second de deux tous deux donnant accès à la terrasse et jardin; deux cuisines. - A l'entre palier: une salle de douche et un wc - Au premier étage: une chambre parentale avec salle de bains comprenant douche et wc et deux dressing attenants d'un côté; de l'autre deux chambres dont une avec salle de bains avec wc attenante, une cuisine au centre et un wc. - Au deuxième étage: quatres chambres dont trois avec salle de douche attenante, une salle de bains, deux wc et une deuxième terrasse attenante à une chambre. - Au troisième étage: deux chambres et une salle de douche à partager. - Au sous-sol: Une chambre, un wc, une salle d'eau, une salle de fitness, une buanderie, deux locaux techniques, un ascenseur pour voiture. La maison dispose d'un garage avec p
Consulter le prix
Maison à louer à Avenue Circulaire 64 Uccle
Voir la photo
Maison · à louer
Consulter le prix
Maison à louer à Avenue Circulaire 64 Uccle
Bruxelles-Capitale
· 796 m² · 6 Chambres · Maison
· Cave · Terrasse
Bruxelles-Capitale · 796 m² · 6 Chambres · Maison · Cave · Terrasse
Située dans le quartier de l'Observatoire, découvrez la villa Les Liserons de 796m2 (selon PEB) entièrement rénovée avec gout en 2025 pour profiter du confort contemporain tout en gardant le charme architectural du bâtiment. Au rez-de-chaussée, le hall d'entrée et sa majestueuse cage d'escalier dessert les deux salons, dont un avec insert au gaz, la salle à manger et la cuisine nichée dans l'extension contemporaine réalisée en façade arrière. Un vestiaire avec toilette invité termine la circulation à 360° de cet étage. Au premier étage, la chambre master avec son antichambre/bureau, son dressing, sa salle de bains/douche avec toilette séparée et son accès privatif à la grande terrasse sans aucun vis à vis surplombant la verdure environnante. Deux chambres secondaires avec salle de douche et toilette se trouvent aux entresols de la cage d'escalier. Au deuxième étage, deux chambres supplémentaires se partagent une salle de bains/douche avec toilette. Au sous-sol, une salle de jeux/home c
Consulter le prix
Uccle I Hamoir | Belgium Sothebys Int. Realty
Voir la photo
Maison · à louer
Consulter le prix
Uccle I Hamoir | Belgium Sothebys Int. Realty
Bruxelles-Capitale
· 750 m² · 7 Chambres · Maison
· Parking
Bruxelles-Capitale · 750 m² · 7 Chambres · Maison · Parking
Ideally located in the Observatoire district, close to Vert Chasseur, this property, renovated in 2019, offers a gross floor area of ​753 m² (EPC) and offers seven bedrooms, a separate apartment/concierge, and a landscaped garden of 1,000 m² with a swimming pool.Behind a gate, the vast courtyard leads to the villa’s entrance. The ground floor comprises an entrance hall with a cloakroom and guest toilet, two reception rooms with fireplaces opening onto the terrace and garden, a dining room, a separate kitchen with space for a large table, and an office. On the first floor, the master bedroom of 100 m² features two dressing rooms, a full bathroom, and a spacious sleeping area overlooking the garden. Three bedrooms each have their own dressing room and bathroom/shower room. On the top floor, three further bedrooms also feature a dressing room and private shower room. A separate concierge/apartment of 70 m² completes the property.Other: heated outdoor swimming pool, two-car garage, six out
Consulter le prix
Place Stéphanie Maison meublée de 10 chambres + jardin + t
Voir la photo
Maison · à louer
Consulter le prix
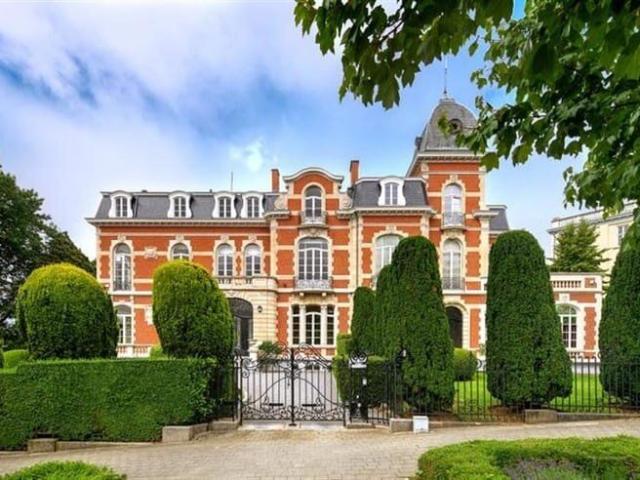
Place Stéphanie Maison meublée de 10 chambres + jardin + t
Bruxelles-Capitale
· 800 m² · 10 Chambres · Maison
· Jardin · Terrasse
Bruxelles-Capitale · 800 m² · 10 Chambres · Maison · Jardin · Terrasse
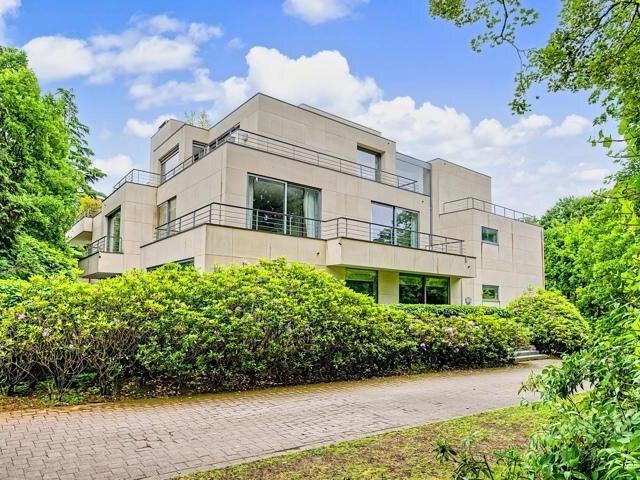
Située à deux pas de l'Avenue Louise et du quartier prisé du Châtelain, cette spacieuse double maison entièrement meublée offre de généreux volumes et une configuration idéale pour une grande famille, une colocation haut de gamme ou un projet d'investissement Le rez-de-chaussée se compose de deux entrées indépendantes desservant deux vastes espaces de réception. Le premier comprend trois pièces en enfilade, tandis que le second se compose de deux pièces. Ces deux séjours bénéficient d'un accès direct à la terrasse et au jardin, offrant un cadre de vie agréable et lumineux. Deux cuisines complètent ce niveau À l'entre-palier se trouvent une salle de douche ainsi qu'un WC séparé. Le premier étage accueille une suiterentale disposant de sa salle de bains avec baignoire, douche et WC, ainsi que de deux dressings attenants. Deux autres chambres prennent place sur ce niveau, dont une avec salle de bains privative et WC. Une cuisine supplémentaire ainsi qu'un WC séparé complètent l'étage Le d
Consulter le prix
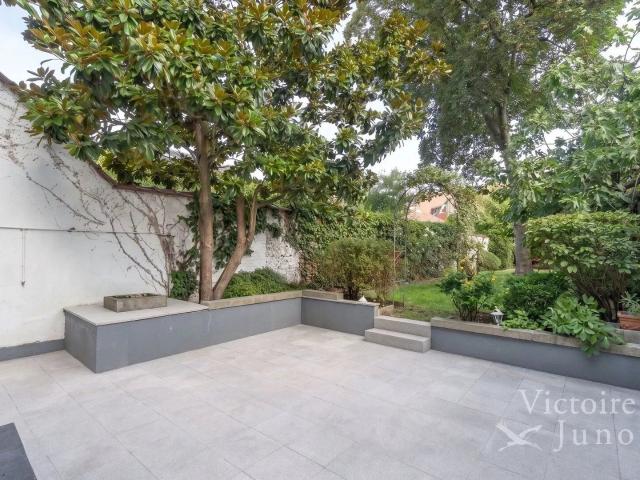
BOIS DE LA CAMBRE | AN EXCEPTIONAL PRIVATE MANSION
Voir la photo
Maison · à louer
Consulter le prix
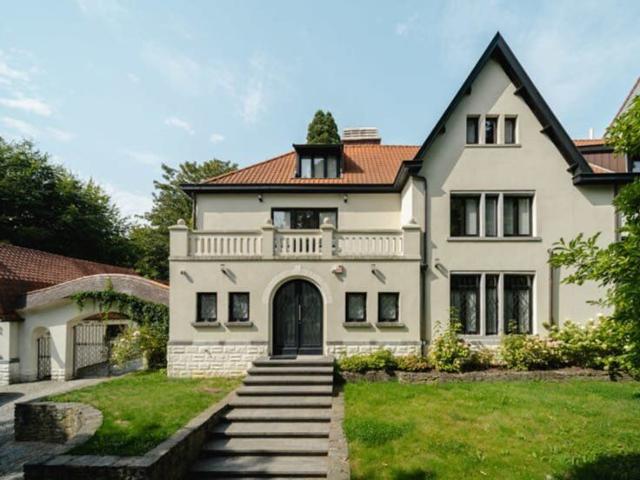
BOIS DE LA CAMBRE | AN EXCEPTIONAL PRIVATE MANSION
Bruxelles-Capitale
· 687 m² · 6 Chambres · Maison
Bruxelles-Capitale · 687 m² · 6 Chambres · Maison
Located at the entrance to the Bois de la Cambre, within a particularly sought-after and secure neighborhood, this remarkable townhouse offers approximately 687 m² of gross floor area according to the PEB, and was fully renovated in 2022 This elegant residence captivates with its spaciousness, natural light, and high-quality finishes. The ground floor features a spacious entry hall, a living room of approximately 41 m² with an open fireplace, a dining room of approximately 24 m² opening onto a terrace and a south-facing garden, as well as a superb, fully equipped Miele kitchen with a breakfast nook The first floor features a sumptuous master suite with a bedroom of approximately 28 m², two walk-in closets, and a bathroom, as well as two additional bedrooms with built-in closets and desk. The second floor features a family room with a kitchenette, and a ±26 m² wooden terrace overlooking the garden, three bedrooms, two full bathrooms, a laundry room, and a second kitchen, allowing for th
Consulter le prix
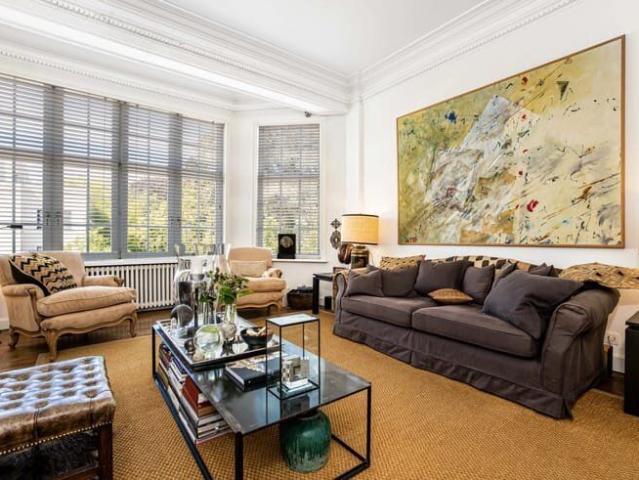
Florida Exceptional property
Voir la photo
Maison · à louer
Consulter le prix
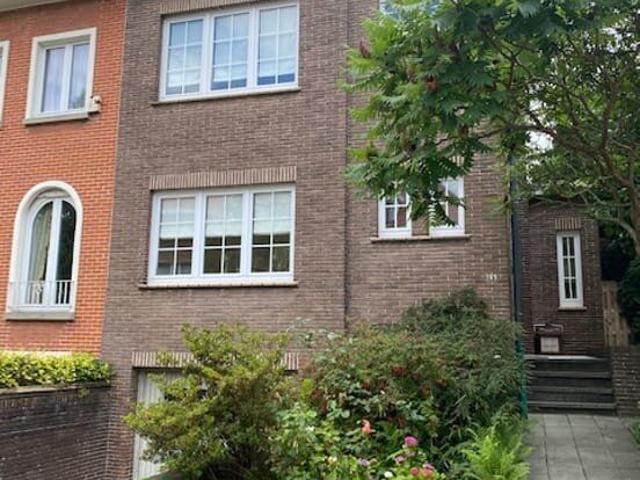
NOUVEAU
Florida Exceptional property
Bruxelles-Capitale
· 740 m² · 7 Chambres · Maison
Bruxelles-Capitale · 740 m² · 7 Chambres · Maison
In the Florida district, discover this exceptional property entirely refurbished in 2025 by a renowned architectural firm. This vast residence of over 740m2 (PEB) boasts 6 bedrooms with en suite bathrooms, plus a janitor's studio Upon entering the house, you'll find a checkroom and guest toilet, as well as direct access to an office. The reception hall leads to a succession of three lounges and the dining room. These rooms retain period features that have been refurbished, lending authentic charm to the living room The kitchen is fully equipped and made with natural materials All these rooms open onto the terrace, the sumptuous 20-acre garden and its pond On the second floor, the master suite features a dressing room, bathroom and anteroom leading to the master bedroom On the other side of the landing, two secondary bedrooms share a shower room and toilet On the second floor, three large bedrooms with dressing rooms each have their own bathroom and toilet The basement features a laundr
Consulter le prix
maison à uccle 1180
Voir la photo
Maison · à louer
Consulter le prix
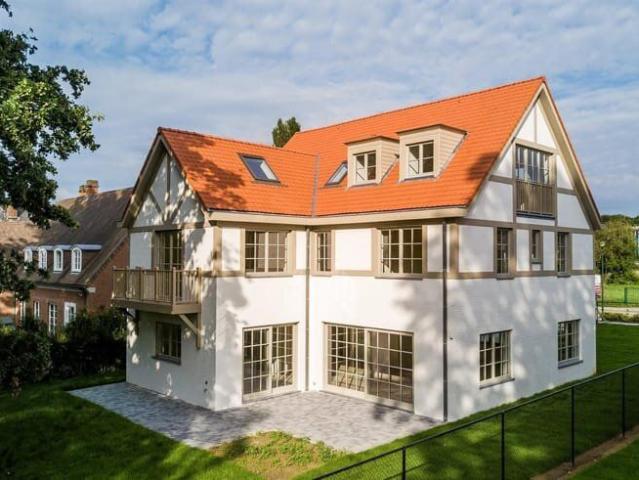
maison à uccle 1180
Bruxelles-Capitale
· 931 m² · 7 Chambres · Maison
· Parking · Cave · Cuisine équipée · Sauna · Piscine
Bruxelles-Capitale · 931 m² · 7 Chambres · Maison · Parking · Cave · Cuisine équipée · Sauna · Piscine
Uccle, quartier Prince d'Orange, à deux pas de la forêt de Soignes, sublime villa de style anglo-normand de 931m² (selon PEB), comprenant: grand hall d'entrée, wc séparé, living avec feu ouvert, bureau, cuisine entièrement équipée, buanderie, bureau ou chambre, sept chambres, 4 sdb et un espace WELLNESS de ± 200m² avec vestiaires, piscine, sauna, hammam et jacuzzi. Le bien dispose d'un appartement de service avec son entrée privative, d'un garage et de parking extérieurs, cave, cave à vin climatisée, monte charge, adoucisseur d'eau. Système d'alarme. Libre directement. Pour conditions et visites: / -e / ribel-e (PEB: C-)
Consulter le prix
Uccle I Prince d’Orange | Belgium Sothebys Int. Realty
Voir la photo
Maison · à louer
Consulter le prix
Uccle I Prince d’Orange | Belgium Sothebys Int. Realty
Bruxelles-Capitale
· 931 m² · 7 Chambres · Maison
· Sauna
Bruxelles-Capitale · 931 m² · 7 Chambres · Maison · Sauna
Ideally located in the Prince d’Orange district and near the Sonian Forest, this house offers a gross floor area of ​ 931 m² and comprises seven bedrooms and a wellness area of 200 m² with a swimming pool.The Anglo-Norman style house, secluded from view, opens onto an entrance hall leading to the living areas, which include a formal dining room, a living room with a fireplace, a separate kitchen with a pantry/laundry room, an office that could be used as a bedroom, and a library. The main staircase leads to the upper floor, also accessible via a service staircase, and provides access to the master bedroom with a dressing room and bathroom, a second master bedroom with a dressing room and bathroom, a bedroom with an en-suite bathroom, and two further bedrooms sharing a bathroom. A separate staff apartment with its own entrance completes the property. On the lower floor, there is a large wellness area with a swimming pool, relaxation room, sauna, steam room, jacuzzi, and changing rooms.O
Consulter le prix
Observatoire Splendie triplex Corbiau 568 m²
Voir la photo
Maison · à louer
Consulter le prix
NOUVEAU
Observatoire Splendie triplex Corbiau 568 m²
Bruxelles-Capitale
· 568 m² · 5 Chambres · Maison
Bruxelles-Capitale · 568 m² · 5 Chambres · Maison
Observatoire - Splendie triplex Corbiau - 568 m², With rent: 12000, with rooms: 5
Consulter le prix
near Montgomery Square
Voir la photo
Maison · à louer
Consulter le prix
near Montgomery Square
Bruxelles-Capitale
· 600 m² · 6 Chambres · Maison
Bruxelles-Capitale · 600 m² · 6 Chambres · Maison
WOLUWE-SAINT-PIERRE, near Montgomery Square. Magnificent HOTEL DE MAÎTRE (6bedroom/4bathroom) of +/-900m² with a landscaped park. It consists of a luxurious entrance hall of +/- 60m², spacious living room (2 rooms in a row), super-equipped kitchen. On the 1st floor, 2 bedrooms of +/-33 and 25m², 1 bathroom, 1 shower room. Living room of +/- 64m² with open kitchen super-equipped giving access to the terrace of +/-35m². On the 2nd floor, 4 bedrooms of +/- 48, 35, 20 and 16m², 1 bathroom, 1 shower room. Large basement with a 3rd kitchen, equipped laundry room, wine cellar, storage space. GRP: E. To discover at L&P!
Consulter le prix
The Ixelles Ponds: beautiful MANOR HOUSE 5 bedrooms
Voir la photo
Maison · à louer
3 700 €
The Ixelles Ponds: beautiful MANOR HOUSE 5 bedrooms
Bruxelles-Capitale
· 285 m² · 5 Chambres · Maison
· Parking
Bruxelles-Capitale · 285 m² · 5 Chambres · Maison · Parking
Presented by Maia Zinchenko:, Ixelles, a stone's throw from the Ixelles Ponds, very beautiful 1902 manor house in good condition: 300 sqm of living space, very beautiful volumes, high ceilings with moldings, period fireplace, lots of natural light, superb 60 sqm living room with solid oak parquet, old tiles and fireplaces (Carrara marble) Open fire, highly equipped separate kitchen, terrace and large leafy garden of 253 sqm, 4 bedrooms, 2 bathrooms. Garage for a small car + parking in front Basement studio with garden view including a small bedroom or office, a shower and a separate toilet. Cellars, equipped laundry room, double glazing. New condensing boiler (natural gas), security lock and alarm More information: e
3 700 €
Uccle I Hamoir
Voir la photo
Maison · à louer
Consulter le prix
Uccle I Hamoir
Bruxelles-Capitale
· 750 m² · 7 Chambres · Maison
· Parking
Bruxelles-Capitale · 750 m² · 7 Chambres · Maison · Parking
Ideally located in the Observatoire district, close to Vert Chasseur, this property, renovated in 2019, offers a gross floor area of ​753 m² (EPC) and offers seven bedrooms, a separate apartment/concierge, and a landscaped garden of 1,000 m² with a swimming pool Behind a gate, the vast courtyard leads to the villa's entrance. The ground floor comprises an entrance hall with a cloakroom and guest toilet, two reception rooms with fireplaces opening onto the terrace and garden, a dining room, a separate kitchen with space for a large table, and an office. On the first floor, the master bedroom of 100 m² features two dressing rooms, a full bathroom, and a spacious sleeping area overlooking the garden. Three bedrooms each have their own dressing room and bathroom/shower room. On the top floor, three further bedrooms also feature a dressing room and private shower room. A separate concierge/apartment of 70 m² completes the property Other: heated outdoor swimming pool, two-car garage, six out
Consulter le prix
Floride Neighborhood Beautiful master house with 4 bedroom
Voir la photo
Maison · à louer
5 000 €
Floride Neighborhood Beautiful master house with 4 bedroom
Bruxelles-Capitale
· 350 m² · 5 Chambres · Maison
Bruxelles-Capitale · 350 m² · 5 Chambres · Maison
Located in the sought-after Floride neighborhood in Uccle, this elegant townhouse charms with its authentic character and refined finishes. Offering five large bedrooms, it is ideal for a family looking for space and comfort, in a green environment, while enjoying immediate proximity to amenities and transport The generous volumes of the living room bathed in natural light, as well as the period moldings and the superb built-in library, highlight the property's unique charm. Large windows not only provide optimal insulation but also open onto a beautiful garden, inviting relaxation in all seasons This exceptional property harmoniously combines historic character and modern amenities. It features several versatile living spaces, perfect for entertaining, working, or enjoying family moments. It is a rare opportunity in Uccle to live in a prestigious setting while benefiting from contemporary comfort E EPC, Available immediately
5 000 €
Charming 3 bedroom house with office, garden and garage
Voir la photo
Maison · à louer
2 275 €
Charming 3 bedroom house with office, garden and garage
Bruxelles-Capitale
· 160 m² · 3 Chambres · Maison
· Parking
Bruxelles-Capitale · 160 m² · 3 Chambres · Maison · Parking
Ideally located on Avenue du Paddock in Woluwe-Saint-Pierre, in a sought-after residential area, this home is just a short walk from shops, schools and all amenities The house stands out for its pleasant proportions, abundant natural light and welcoming atmosphere On the ground floor, you will find a spacious, light-filled living room featuring a decorative fireplace and offering direct access to the lush garden, perfect for enjoying sunny days with family or friends. The fully equipped kitchen is both functional and pleasant, and also benefits from a lovely view over the garden. A guest toilet completes this level The first floor comprises two comfortable bedrooms, an office and a functional bathroom On the second floor, you will find a third bedroom The basement provides plenty of storage space and includes a garage, a laundry room with direct access to the garden, as well as a wine cellar Outside, you can enjoy a pleasant garden, a true extension of the living spaces and the perfect
2 275 €
MAGNIFIQUE VILLA 5 CHAMBRES
Voir la photo
Maison · à louer
6 700 €
MAGNIFIQUE VILLA 5 CHAMBRES
Bruxelles-Capitale
· 462 m² · 5 Chambres · Maison
Bruxelles-Capitale · 462 m² · 5 Chambres · Maison
MAGNIFIQUE VILLA 5 CHAMBRES, With rent: 6700, with rooms: 5
6 700 €

Recevez des alertes par email

Ne manquez rien : soyez le premier à découvrir les nouveaux biens

L'alerte a été créée avec succès

En vous abonnant, vous acceptez les conditions d'utilisation et la politique de confidentialité
Alert
Recevez de nouvelles annonces dans votre boîte mail
Enregistrer cette recherche
Recevez des alertes pour les nouvelles annonces

Nous vous enverrons un email lorsque nous aurons de nouvelles propriétés pour : "1 826 maisons à louer à Bruxelles-Capitale"

L'alerte a été créée avec succès

Ville de Bruxelles
Woluwe-Saint-Lambert
Recevez des alertes par email et soyez le premier à voir les nouvelles annonces
Champ obligatoire
En vous abonnant, j'accepte les termes de la politique de confidentialité
Parfait ! Vous recevrez bientôt les nouvelles annonces par email
Alert
Recevez un email quand nous avons de nouvelles annonces pour 1 826 maisons à louer à Bruxelles-Capitale
Enregistrer cette recherche
Recevez des notifications lorsque de nouvelles entrées publiques sont disponibles.