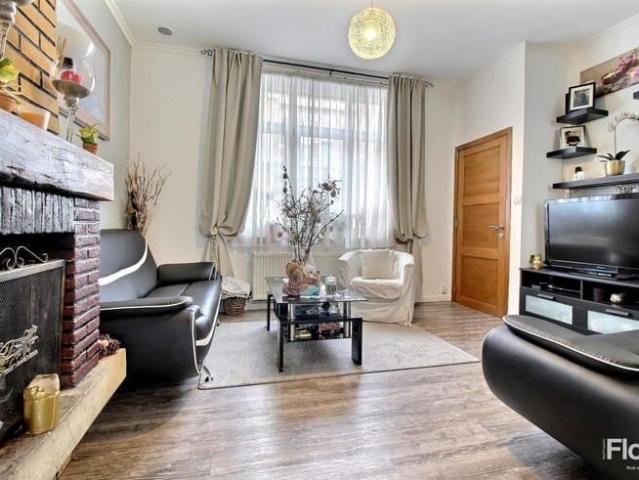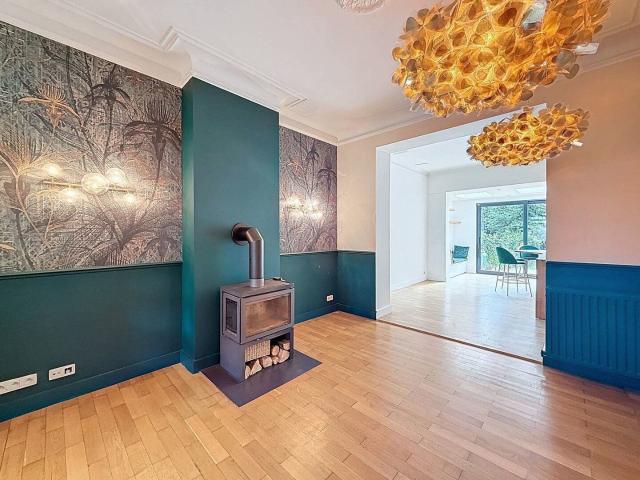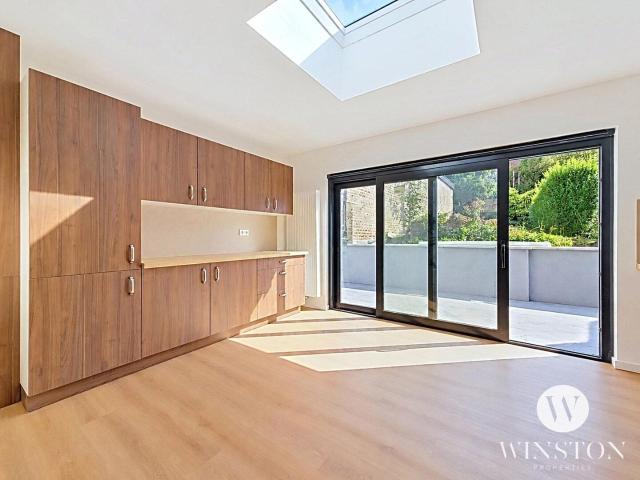
2 160 maisons à louer à 1160

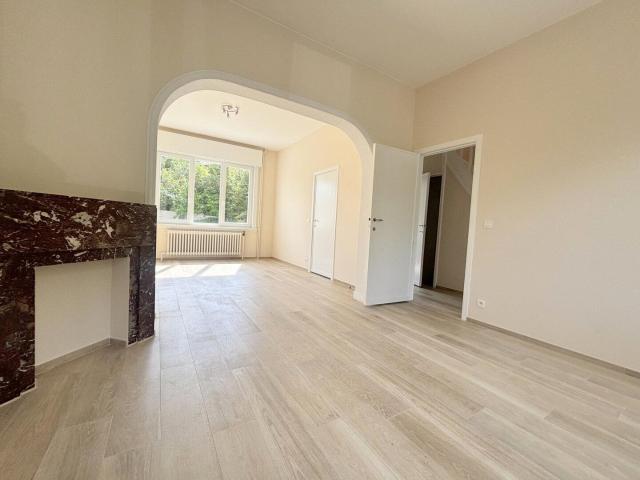
Rouge Cloître Park | 4 bedroom House + 166m² Garden
Voir la photo
Maison · à louer
2 300 €
Rouge Cloître Park | 4 bedroom House + 166m² Garden
1160
· 185 m² · 4 Chambres · Maison
1160 · 185 m² · 4 Chambres · Maison
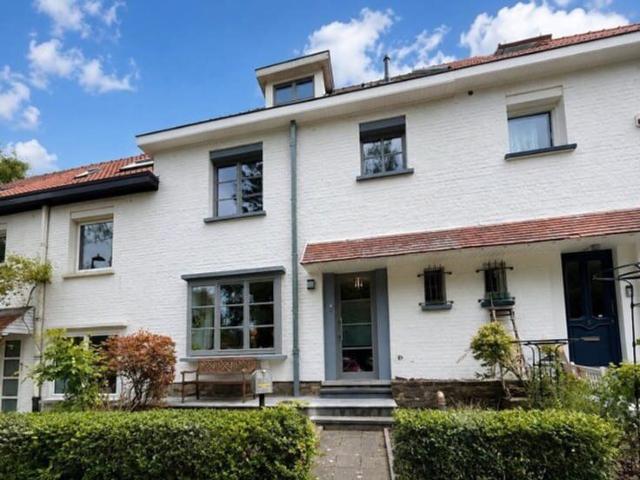
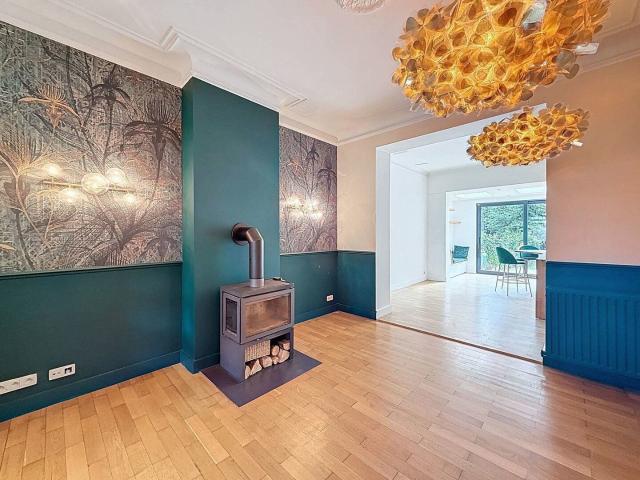
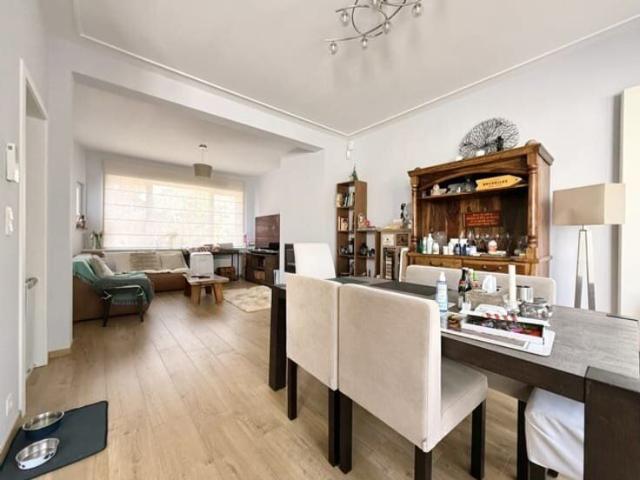
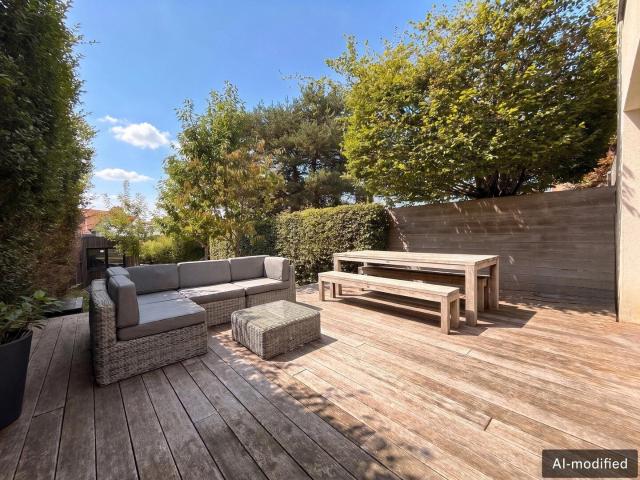
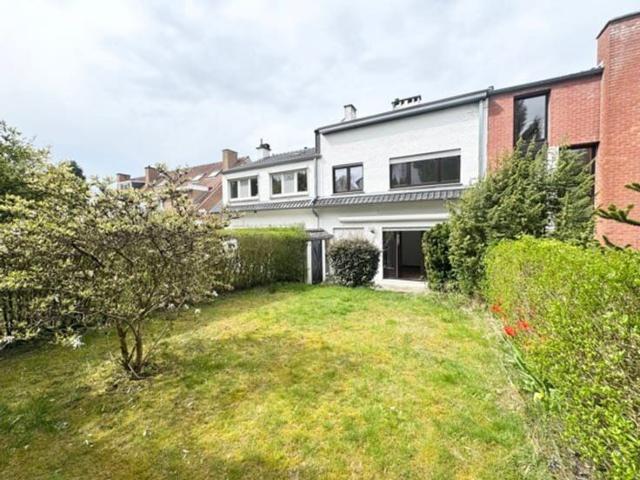
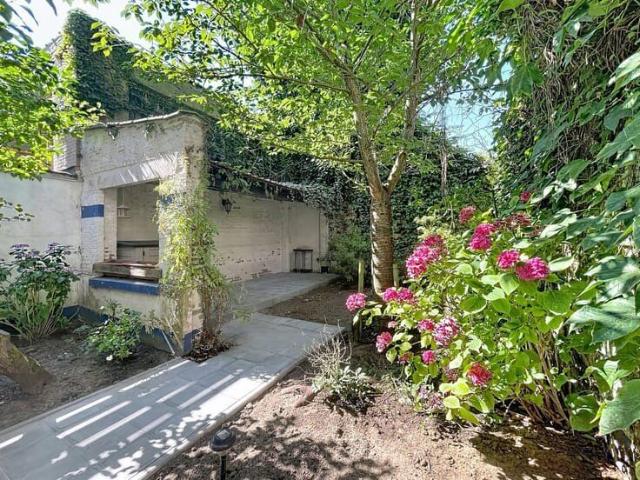
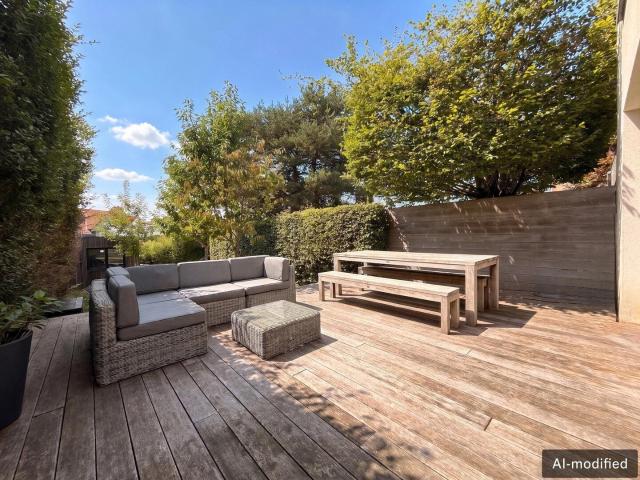
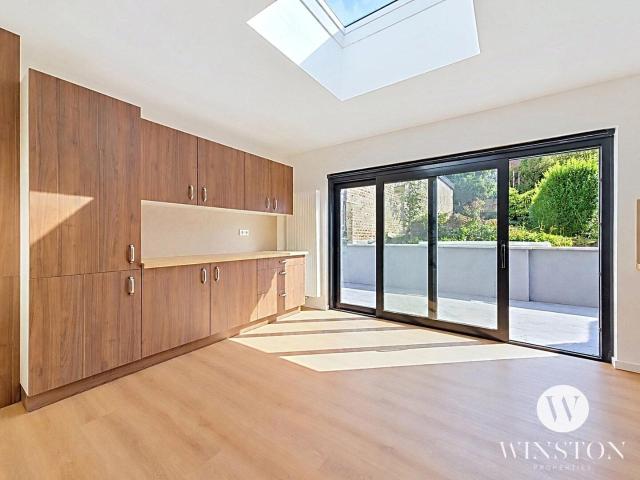
Winston Properties presents this charming house located in the heart of a green residential neighbourhood, close to the Sonian Forest, Rouge-Cloître Park and the ADEPS sports centre The ground floor comprises an entrance hall, a bright living room, a dining room and a fully equipped kitchen with direct access to a terrace and a 166 m² south-east-facing garden, ideal for enjoying sunny days. A separate guest WC completes this level The first floor features two spacious bedrooms of +- 16 m² each, as well as a shower room with WC The second floor offers two bedrooms, both with built-in wardrobes, and one of which features a beautiful 17 m² mezzanine. This level also includes a bathroom with WC With four bedrooms, a mezzanine, two bathrooms/shower rooms and a beautiful garden, this house offers a complete and functional layout in a highly sought-after, green and family-friendly environment Rent: €2,300/month, Individual utility meters, EPC pending, Available immediately, Information and vi
2 300 €
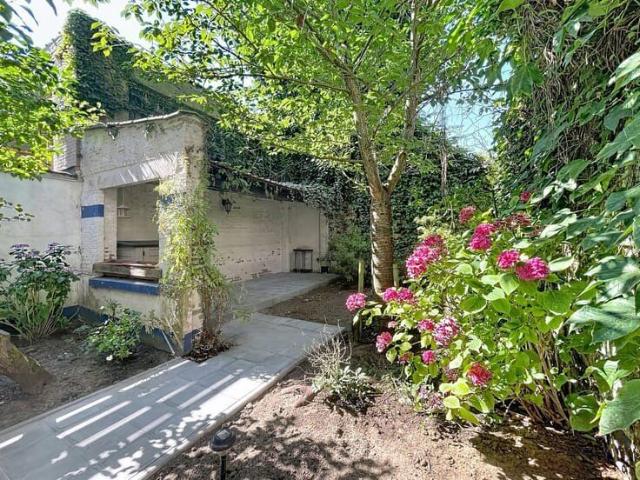
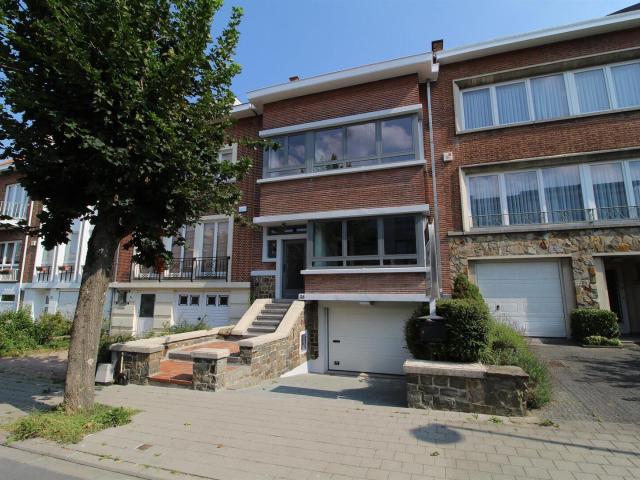
Delta district: 5 bedroom house with garden and garage
Voir la photo
Maison · à louer
3 250 €
Delta district: 5 bedroom house with garden and garage
1160
· 325 m² · 5 Chambres · Maison
· Parking
1160 · 325 m² · 5 Chambres · Maison · Parking
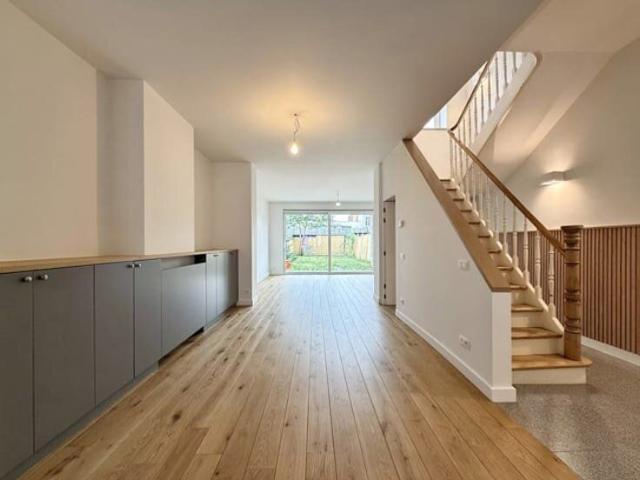
Located on Boulevard des Invalides, close to public transport, the shops on Chaussée de Wavre and the E411, By The Way is pleased to present this spacious and light-filled 1930s character house, featuring generous rooms and high ceilings, spread over three floors, with a floor area of 325m² (according to the PEB). It also features a secluded, south-west-facing garden, two terraces (one of which is covered), and spacious cellars with a utility room. The layout is as follows: On the ground floor, an entrance hall with a separate toilet, a living room of approximately 23m², a dining room of approximately 28m² with access to the garden, and a fully fitted kitchen of approximately 12m². On the first floor, a landing, three bedrooms measuring approximately 24m², 21m² and 11m² respectively, and a bathroom with a toilet. On the second floor, a landing, two bedrooms – one of approximately 21 m² with a small balcony, the other of approximately 27 m² with a 28 m² mezzanine – and a a shower room w
3 250 €
AUDERGHEM between Delta and Chant d'Oiseau
Voir la photo
Maison · à louer
2 500 €
AUDERGHEM between Delta and Chant d'Oiseau
1160
· 182 m² · 4 Chambres · Maison
1160 · 182 m² · 4 Chambres · Maison
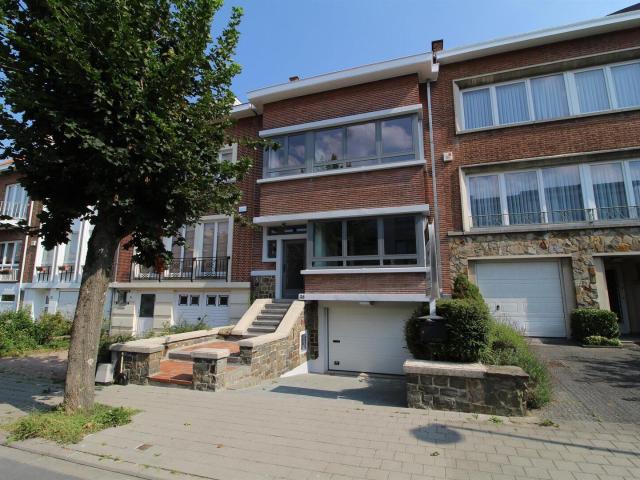
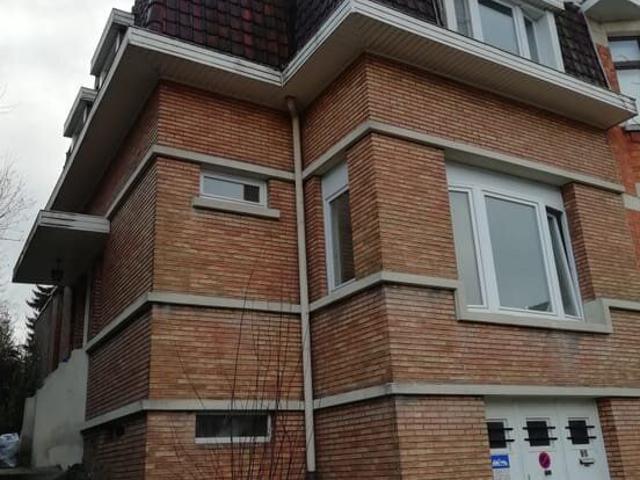
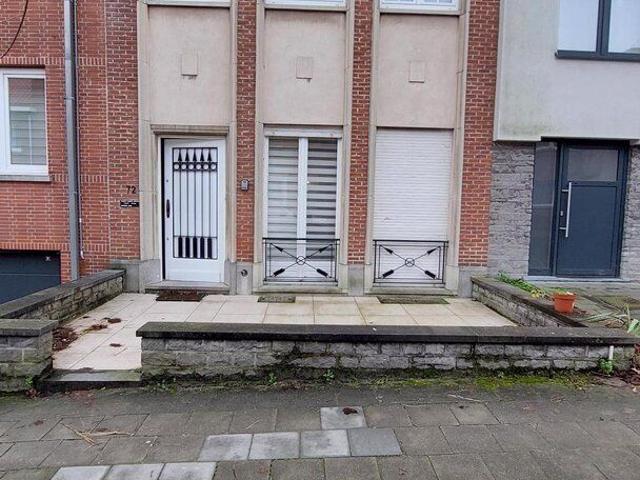
AUDERGHEM, between Delta and Chant d'Oiseau, with easy transport links, this bright single-family house (4bed/1bur/1bath/1sdd) benefits from a pleasant south-east-facing terrace. The ground floor comprises an entrance hall, a 17m² lounge, a 16m² dining room with cupboards opening onto the terrace and a semi-open fitted kitchen. The first floor offers 2 spacious bedrooms (±17 and ±16m²) and bathroom with toilet, office of ±4m². The 2nd floor has 2 bedrooms (17 and 16m²) and a shower room with separate toilet. Basement: laundry room, storage space and cellar. Gas central heating. EPC: C-. To discover at L&P!
2 500 €
close to Beaulieu metro station, Ixelles European School an
Voir la photo
Maison · à louer
2 600 €
close to Beaulieu metro station, Ixelles European School an
1160
· 160 m² · 4 Chambres · Maison
· Parking
1160 · 160 m² · 4 Chambres · Maison · Parking
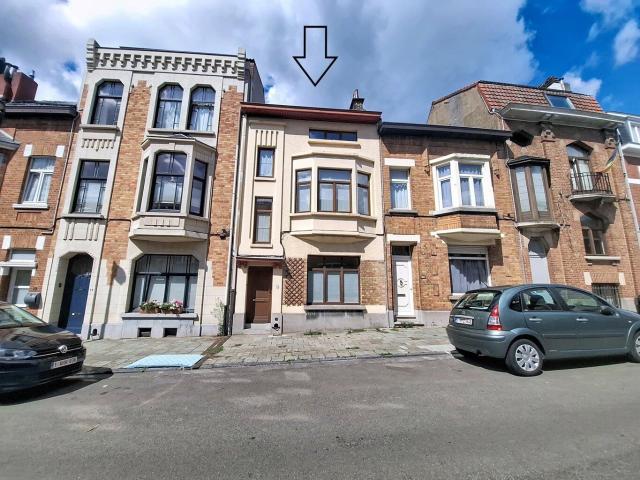
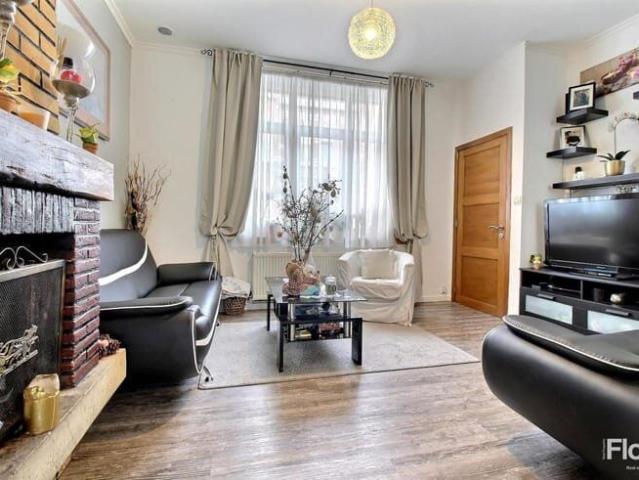
AUDERGHEM, close to Beaulieu metro station, Ixelles European School and shops. Beautiful HOUSE (3bed/1bur/2bath) with garden and garage. It comprises an entrance hall with cloakroom and guest toilet, 40m² living room opening onto a terrace and lovely garden, super-equipped kitchen. Upstairs, 4 bedrooms (35, 18, 18 and 8m²) with parquet flooring, one of which has fitted wardrobes. 1 bathroom. 1 shower room. Laundry room with washing machine and dryer. Cellars. Garage for one car. New gas boiler. EPB: D-. To discover at L&P
2 600 €
Quartier Transvaal Maison meublée 3ch Terrasse et jardin
Voir la photo
Maison · à louer
2 150 €
Quartier Transvaal Maison meublée 3ch Terrasse et jardin
1160
· 134 m² · 3 Chambres · Maison
· Jardin · Cave · Terrasse · Cuisine équipée
1160 · 134 m² · 3 Chambres · Maison · Jardin · Cave · Terrasse · Cuisine équipée
Quartier Transvaal, dans un quartier calme et résidentiel à proximité del a Forêt de Soignes, superbe maison MEUBLÉE rénovée en 2018 de +/- 134 m² se composant comme suit: Au RDC; hall d'entrée, toilette séparée, séjour de +/- 30 m², cuisine ouverte super équipée, terrasse et jardin. Au 1er étage; hall de nuit, 2 chambres, salle de bain et salle de douche. Au 2e étage; hall avec espace bureau et 1 chambre. Au sous-sols; cave et buanderie. PEB E 241 kWh/m²/an - 48 kg CO²/m²/an. Libre le
2 150 €
Apartment at Auderghem
Voir la photo
Maison · à louer
2 750 €
Apartment at Auderghem
1160
· 156 m² · 3 Chambres · Maison
· Parking
1160 · 156 m² · 3 Chambres · Maison · Parking
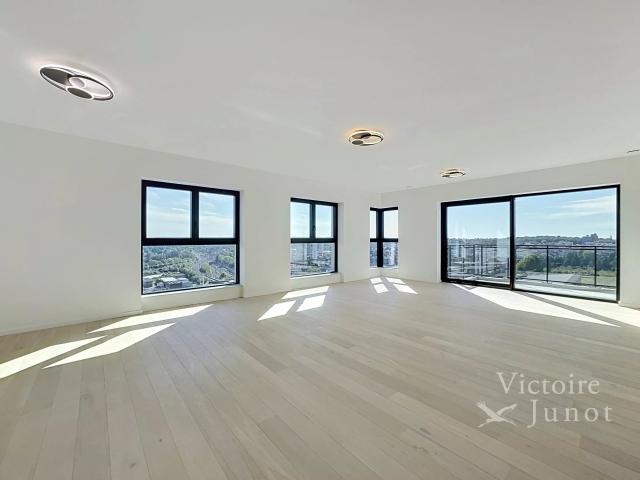
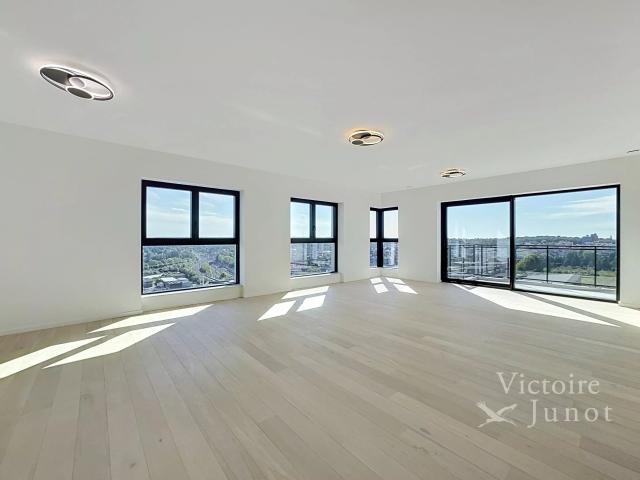
Presented by Mike Doolaeghe - Tel: + 85 - E Victoire Junot offers you this magnificent penthouse with 3 bedrooms of approximately 156m² with 2 terraces located on the 12th floor in the Delta Hospital neighborhood. It consists of an entrance hall with a separate toilet, a bright living room with its open equipped kitchen of approximately 68m², a night hall giving access to 3 bedrooms of approximately 15m², 14m², and 10m², 2 shower rooms, a separate laundry room, and 2 terraces. The apartment also has 2 cellars and the possibility to rent 2 parking spaces: 150€/month per space. Charges provision: 200€/month (hot water, heating, elevator, maintenance, and consumption of common areas) Available immediately. Must-see! Discover at Victoire Junot - e - Tel: + 20
2 750 €
Charming house with west facing garden
Voir la photo
Maison · à louer
2 200 €
Charming house with west facing garden
1160
· 155 m² · 4 Chambres · Maison
1160 · 155 m² · 4 Chambres · Maison
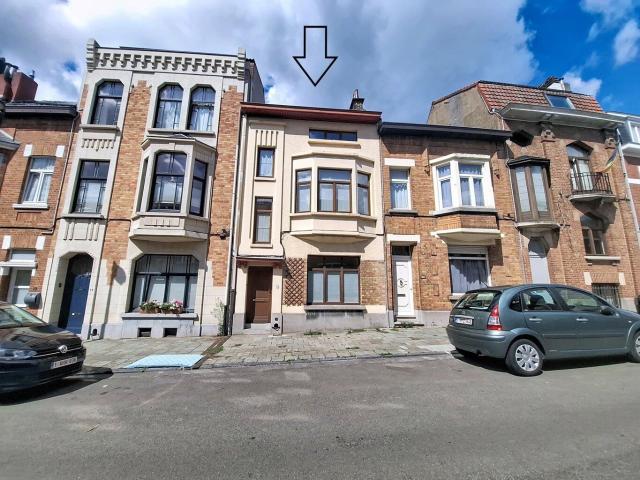
Guaranteed love at first sight for this charming 155 m² house, close to shops and schools The ground floor comprises an entrance hall, a 12 m² living room with a wood-burning stove insert, and a dining room with an open-plan, fully-equipped kitchen and study corner overlooking a beautiful west-facing garden — perfect for enjoying the sun well into the evening On the first floor, you'll find a 15 m² bedroom, an 11 m² bedroom, a separate toilet, and a shower room The second floor offers two further bedrooms (13 m² and 14 m²) and a bathroom with toilet The house also has several cellars for storage and the laundry room, a gas boiler, and an EPC rating of E- An opportunity not to be missed, just steps from Woluwe Park!
2 200 €
Elegant family home with 5 bedrooms and landscaped garden
Voir la photo
Maison · à louer
3 360 €
Elegant family home with 5 bedrooms and landscaped garden
1160
· 265 m² · 5 Chambres · Maison
1160 · 265 m² · 5 Chambres · Maison
Living area: ± 265 m², Availability:, Individual charges: water, gas and electricity (solar panels installed) Outdoor spaces and outbuildings: 200 m² plot with a secure garden and numerous built-in storage areas Discover this family home offering an ideal living environment, combining comfort, modernity and a green setting Upon entering, the ground floor features a bright 16 m² living room, a cosy 15.5 m² dining room and a beautiful, fully equipped contemporary kitchen measuring 33 m². It opens onto a lovely 22 m² terrace and provides direct views of the outdoor area. The garden is landscaped on an attractively designed 200 m² plot The sleeping quarters are arranged as follows:, 1st floor: The landing leads to a 6 m² bathroom with toilet and a first 13 m² bedroom. This floor also features a 16 m² master suite with a spacious adjoining 16 m² dressing room and a private 7.4 m² bathroom with toilet 2nd floor: This floor offers three additional bedrooms measuring 16 m², 13 m² and 9 m². The
3 360 €
Transvaal District 4 bedroom house with garden and garage
Voir la photo
Maison · à louer
2 650 €
Transvaal District 4 bedroom house with garden and garage
1160
· 163 m² · 4 Chambres · Maison
· Parking
1160 · 163 m² · 4 Chambres · Maison · Parking
Located in the Transvaal district, close to the Sonian Forest, shops and main access roads, beautiful house renovated in 2015 of +/- 163 m². On the ground floor, it comprises an entrance hall with guest toilet, a living room of +/- 32 m² with fireplace, a fully equipped open kitchen of +/- 8 m², terrace and garden. On the first floor, a night hall leading to 3 bedrooms of +/- 14.5, 14 and 10.5 m² and a shower room. On the top floor, a master bedroom of +/- 35 m² and a full bathroom with bathtub and shower. Cellars, laundry room and garage with automatic door in the basement. PEB E - 246 kWh/m²/year - 49 kg CO²/m²/year. Available on
2 650 €
Stunning furnished 3BRhouse with garden and separate office
Voir la photo
Maison · à louer
2 700 €
Stunning furnished 3BRhouse with garden and separate office
1160
· 150 m² · 3 Chambres · Maison
1160 · 150 m² · 3 Chambres · Maison
Living area: ± 150 m², Availability:, Individual charges: Water, electricity and heating (individual oil-fired heating system with a 4,000 L tank) Outdoor areas and annexes: Terrace, garden, independent office/studio at the back of the garden, large cellar Discover this superb furnished house offering an ideal living environment, combining comfort, modernity and proximity to Brussels The reception level comprises an entrance hall with a separate toilet. From the entrance, you will be charmed by the spacious living room of ± 32 m², bathed in natural light and featuring a welcoming lounge area. It opens onto a dining room of ± 10 m² and a modern, fully equipped open-plan kitchen of ± 18 m². An integrated office area further enhances the space. Outside, a beautiful terrace extending into a garden invites you to enjoy a peaceful setting. One of the property's main assets is its independent office space at the back of the garden, offering an ideal environment for working from home The sleep
2 700 €
in the immediate vicinity of the Sonian Forest
Voir la photo
Maison · à louer
2 100 €
in the immediate vicinity of the Sonian Forest
1160
· 181 m² · 3 Chambres · Maison
· Parking
1160 · 181 m² · 3 Chambres · Maison · Parking
AUDERGHEM – In the immediate vicinity of the Sonian Forest, Parc de Tenreuken and public transport, in a quiet and pleasant neighborhood, charming split-level house (3BR/1OFF/1BA/1SHWR) with garden, garage and outdoor parking space. The property comprises, on the ground floor, a garage with cellars and a toilet. On the first floor, a fully equipped kitchen and a spacious dual-aspect living room with direct access to the terrace and garden. On the second floor, two bedrooms, one with built-in storage, an office, a bathroom and a separate toilet. On the third floor, a large bedroom with built-in storage as well as a shower room with toilet. EPC: G. Available immediately. To be discovered at Latour & Petit !
2 100 €
Delta district: 5 bedroom house with garden and garage
Voir la photo
Maison · à louer
3 250 €
Delta district: 5 bedroom house with garden and garage
1160
· 325 m² · 5 Chambres · Maison
· Parking
1160 · 325 m² · 5 Chambres · Maison · Parking
Located on Boulevard des Invalides, close to public transport, the shops on Chaussée de Wavre and the E411, By The Way is pleased to present this spacious and light-filled 1930s character house, featuring generous rooms and high ceilings, spread over three floors, with a floor area of 325m² (according to the PEB). It also features a secluded, south-west-facing garden, two terraces (one of which is covered), and spacious cellars with a utility room. The layout is as follows: On the ground floor, an entrance hall with a separate toilet, a living room of approximately 23m², a dining room of approximately 28m² with access to the garden, and a fully fitted kitchen of approximately 12m². On the first floor, a landing, three bedrooms measuring approximately 24m², 21m² and 11m² respectively, and a bathroom with a toilet. On the second floor, a landing, two bedrooms – one of approximately 21 m² with a small balcony, the other of approximately 27 m² with a 28 m² mezzanine – and a a shower room w
3 250 €
3 Chambres avec Terrasse & Jardin Maison
Voir la photo
Maison · à louer
1 850 €
3 Chambres avec Terrasse & Jardin Maison
1160
· 148 m² · 3 Chambres · Maison
· Jardin · Cave · Terrasse · Cuisine équipée
1160 · 148 m² · 3 Chambres · Maison · Jardin · Cave · Terrasse · Cuisine équipée
A-IMMO.BE vous présente en exclusivité cette surprenante MAISON idéalement située dans une petite rue résidentielle et disposant d'un jardin et d'une terrasse orientés sud. L'habitation possède au rez-de-chaussée un hall d'entrée avec sanitaires, une cuisine équipée et une lumineuse pièce de vie (salon & salle à manger) avec porte vitrée vers la terrasse. Au 1er étage se trouvent la salle de bain, 2 chambres dont une avec douche. Les combles aménagés comprennent la 3ème chambre et un espace lecture, rangement. Le JARDIN, les caves et les équipements de la maison (adoucisseur d'eau, fibre optique, pompe à chaleur dernier cri. ) complètent avantageusement la description. Ce bien est disponible dès le 1er août prochain, demandes de visite via: -e
1 850 €
Chant d'oiseau Maison rénovée 4 ch. + 2sdb/sdd
Voir la photo
Maison · à louer
2 475 €
Chant d'oiseau Maison rénovée 4 ch. + 2sdb/sdd
1160
· 187 m² · 4 Chambres · Maison
1160 · 187 m² · 4 Chambres · Maison
Ideally located in the Chant d'Oiseau neighborhood, right next to shops and public transportation, this magnificent renovated home offers approximately 187 m² of living space and is laid out as follows: On the ground floor: entry hall, living room of approximately 20 m² with access to the patio and garden, dining room of approximately 20 m², and a fully equipped open-concept kitchen, plus bike storage. First floor: hallway leading to the bedrooms, 2 bedrooms, and a bathroom. On the second floor: hallway leading to the bedrooms, 2 bedrooms, and a shower room. Attic storage space. In the basement: hallway, office, restroom, and laundry room. Energy Performance Certificate (PEB): C, 149 kWh/m²/year – 29 kg CO₂/m²/year. Available July 1, 2026
2 475 €
CHANT D'OISEAU maison à louer
Voir la photo
Maison · à louer
2 750 €
CHANT D'OISEAU maison à louer
1160
· 216 m² · 3 Chambres · Maison
· Jardin · Cave · Cuisine équipée · Parking
1160 · 216 m² · 3 Chambres · Maison · Jardin · Cave · Cuisine équipée · Parking
Quartier Chant d'Oiseau, Maison 3 façades à louer, au rez, garage, buanderie et cave, 1er étage surélevé cuisine équipée, salle à manger, living, donnant sur un jardin exposé au sud, wc, buanderie, hall d'entrée 2è étage: 2 chambres + sdb + hall, 3è étage: une chambre avec sa salle de douche privative, lavabo et wc Parc de Woluwé au bout de l'avenue, Rdv pour visites au, la maison peut être libérée pour le 1er octobre 2026
2 750 €
in the immediate vicinity of the Sonian Forest
Voir la photo
Maison · à louer
2 100 €
in the immediate vicinity of the Sonian Forest
1160
· 181 m² · 3 Chambres · Maison
· Parking
1160 · 181 m² · 3 Chambres · Maison · Parking
AUDERGHEM – In the immediate vicinity of the Sonian Forest, Parc de Tenreuken and public transport, in a quiet and pleasant neighborhood, charming split-level house (3BR/1OFF/1BA/1SHWR) with garden, garage and outdoor parking space. The property comprises, on the ground floor, a garage with cellars and a toilet. On the first floor, a fully equipped kitchen and a spacious dual-aspect living room with direct access to the terrace and garden. On the second floor, two bedrooms, one with built-in storage, an office, a bathroom and a separate toilet. On the third floor, a large bedroom with built-in storage as well as a shower room with toilet. EPC: G. Available immediately. To be discovered at Latour & Petit !
2 100 €
House to rent: 1160 Auderghem on Realo
Voir la photo
Maison · à louer
2 750 €
House to rent: 1160 Auderghem on Realo
1160
· 207 m² · 4 Chambres · Maison
· Parking
1160 · 207 m² · 4 Chambres · Maison · Parking
Situated in a quiet neighbourhood close to the Beaulieu metro station, shops, schools (European, Japanese and ULB), and the E411, this beautiful, renovated house (2007) measures over 207 m² (according to the PEB, including the garage and cellar). It comprises 3 bedrooms (approx. 17, 18 and 10 m²) plus a 43 m² studio with a shower room and toilet, 1 additional bathroom with toilet, 1 pleasant tiled living and dining room of approx. 33 m², a fully fitted kitchen with breakfast nook, a double garage and 1 outdoor parking space, a cellar, a utility room, a 17 m² terrace and a 70 m² garden, double glazing, electric shutters on the ground floor, a gas condensing boiler, …
2 750 €
Charming house with west facing garden
Voir la photo
Maison · à louer
2 200 €
Charming house with west facing garden
1160
· 155 m² · 4 Chambres · Maison
1160 · 155 m² · 4 Chambres · Maison
Guaranteed love at first sight for this charming 155 m² house, close to shops and schools The ground floor comprises an entrance hall, a 12 m² living room with a wood-burning stove insert, and a dining room with an open-plan, fully-equipped kitchen and study corner overlooking a beautiful west-facing garden — perfect for enjoying the sun well into the evening On the first floor, you'll find a 15 m² bedroom, an 11 m² bedroom, a separate toilet, and a shower room The second floor offers two further bedrooms (13 m² and 14 m²) and a bathroom with toilet The house also has several cellars for storage and the laundry room, a gas boiler, and an EPC rating of E- An opportunity not to be missed, just steps from Woluwe Park!
2 200 €
close to Beaulieu metro station, Ixelles European School an
Voir la photo
Maison · à louer
2 600 €
close to Beaulieu metro station, Ixelles European School an
1160
· 160 m² · 4 Chambres · Maison
· Parking
1160 · 160 m² · 4 Chambres · Maison · Parking
AUDERGHEM, close to Beaulieu metro station, Ixelles European School and shops. Beautiful HOUSE (3bed/1bur/2bath) with garden and garage. It comprises an entrance hall with cloakroom and guest toilet, 40m² living room opening onto a terrace and lovely garden, super-equipped kitchen. Upstairs, 4 bedrooms (35, 18, 18 and 8m²) with parquet flooring, one of which has fitted wardrobes. 1 bathroom. 1 shower room. Laundry room with washing machine and dryer. Cellars. Garage for one car. New gas boiler. EPB: D-. To discover at L&P
2 600 €
Stunning furnished 3BRhouse with garden and separate office
Voir la photo
Maison · à louer
2 700 €
Stunning furnished 3BRhouse with garden and separate office
1160
· 150 m² · 3 Chambres · Maison
1160 · 150 m² · 3 Chambres · Maison
Living area: ± 150 m², Availability:, Individual charges: Water, electricity and heating (individual oil-fired heating system with a 4,000 L tank) Outdoor areas and annexes: Terrace, garden, independent office/studio at the back of the garden, large cellar Discover this superb furnished house offering an ideal living environment, combining comfort, modernity and proximity to Brussels The reception level comprises an entrance hall with a separate toilet. From the entrance, you will be charmed by the spacious living room of ± 32 m², bathed in natural light and featuring a welcoming lounge area. It opens onto a dining room of ± 10 m² and a modern, fully equipped open-plan kitchen of ± 18 m². An integrated office area further enhances the space. Outside, a beautiful terrace extending into a garden invites you to enjoy a peaceful setting. One of the property's main assets is its independent office space at the back of the garden, offering an ideal environment for working from home The sleep
2 700 €
Parc des Princes St Hubert Maison 3 façades dans un clos
Voir la photo
Maison · à louer
2 100 €
Parc des Princes St Hubert Maison 3 façades dans un clos
1160
· 160 m² · 3 Chambres · Maison
· Jardin · Parking · Cave · Terrasse · Cuisine équipée
1160 · 160 m² · 3 Chambres · Maison · Jardin · Parking · Cave · Terrasse · Cuisine équipée
Maison 3 façades très lumineuse dans un clos (cul de sac) calme et vert à Auderghem (quartier Parc des Princes, à côté de Saint Hubert) PEB D, REZ: Hall d’entrée – WC – Garage – Caves - Buanderie, 1er ETAGE: Cuisine entièrement équipée donnant sur la terrasse - Grand salon/salle à manger lumineux de 40m² – Bureau avec fenêtre donnant sur la terrasse, 2ème ETAGE: 3 chambres, dont une grande chambre parentale avec placards et salle de douche avec WC, une seconde grande chambre et une plus petite chambre – Salle de bain avec WC, GRENIER: non aménagé, EXTÉRIEUR: Jardin et terrasse – 1 place de parking extérieur, AGENCE S’ABSTENIR
2 100 €
AUDERGHEM between Delta and Chant d'Oiseau
Voir la photo
Maison · à louer
2 500 €
AUDERGHEM between Delta and Chant d'Oiseau
1160
· 182 m² · 4 Chambres · Maison
1160 · 182 m² · 4 Chambres · Maison
AUDERGHEM, between Delta and Chant d'Oiseau, with easy transport links, this bright single-family house (4bed/1bur/1bath/1sdd) benefits from a pleasant south-east-facing terrace. The ground floor comprises an entrance hall, a 17m² lounge, a 16m² dining room with cupboards opening onto the terrace and a semi-open fitted kitchen. The first floor offers 2 spacious bedrooms (±17 and ±16m²) and bathroom with toilet, office of ±4m². The 2nd floor has 2 bedrooms (17 and 16m²) and a shower room with separate toilet. Basement: laundry room, storage space and cellar. Gas central heating. EPC: C-. To discover at L&P!
2 500 €
Villa neuve panneaux solaires + PEB A
Voir la photo
Maison · à louer
2 600 €
Villa neuve panneaux solaires + PEB A
1160
· 245 m² · 3 Chambres · Maison
· Jardin · Parking · Terrasse · Cuisine équipée
1160 · 245 m² · 3 Chambres · Maison · Jardin · Parking · Terrasse · Cuisine équipée
Villa neuve dans un clos calme et vert à Auderghem (quartier Parc des Princes), entièrement isolée (PEB A) - 20 panneaux solaires REZ: Hall d’entrée - Cuisine entièrement équipée - Grand salon lumineux s’ouvrant vers le jardin grâce à une baie vitrée – feu ouvert au bioéthanol – WC - Garage intérieur – Buanderie, ETAGE: 3 chambres – 2 salles de bain + douche (dont 1 italienne) - 1 terrasse – 1 dressing – 2 WC, GRENIER: accessible avec escalier, faisant toute la surface de la maison – non aménagé, EXTÉRIEUR: Jardin et terrasses autour de la maison – 2 places de parking extérieur
2 600 €
Bright and Comfortable 3 Bdr House with Garden and Garage
Voir la photo
Maison · à louer
1 900 €
Bright and Comfortable 3 Bdr House with Garden and Garage
1160
· 114 m² · 3 Chambres · Maison
· Parking
1160 · 114 m² · 3 Chambres · Maison · Parking
Located on a quiet, leafy street in the sought-after Saint-Julien neighborhood of Auderghem, this warm, functional, and light-filled house offers comfort and convenience in an ideal setting Nearby amenities include:, Hankar metro station (5 minutes on foot), Quick access to E411, the Brussels Ring, and Chaussée de Wavre, International and local schools (French Lycée, Saint-Hubert), ULB university just 10 minutes away, Local shops, Delhaize, Carrefour, restaurants, Green spaces: Sonian Forest, Woluwe Park, and the Promenade Verte, Layout of the house:, Spacious living room with open fireplace, Fully equipped kitchen: cooking hobs, extractor fan, dishwasher, sink, American fridge – opens directly onto a private courtyard/garden, 3 beautiful bedrooms, 2 modern shower rooms, 3 toilets, Garage with automatic door + 2 parking spaces in front of the house, Low-maintenance private garden, Comfort and features:, Electrical installation is compliant, Electric shutters, New gas boiler, Double gla
1 900 €
Elegant family home with 5 bedrooms and landscaped garden
Voir la photo
Maison · à louer
3 360 €
Elegant family home with 5 bedrooms and landscaped garden
1160
· 265 m² · 5 Chambres · Maison
1160 · 265 m² · 5 Chambres · Maison
Living area: ± 265 m², Availability:, Individual charges: water, gas and electricity (solar panels installed) Outdoor spaces and outbuildings: 200 m² plot with a secure garden and numerous built-in storage areas Discover this family home offering an ideal living environment, combining comfort, modernity and a green setting Upon entering, the ground floor features a bright 16 m² living room, a cosy 15.5 m² dining room and a beautiful, fully equipped contemporary kitchen measuring 33 m². It opens onto a lovely 22 m² terrace and provides direct views of the outdoor area. The garden is landscaped on an attractively designed 200 m² plot The sleeping quarters are arranged as follows:, 1st floor: The landing leads to a 6 m² bathroom with toilet and a first 13 m² bedroom. This floor also features a 16 m² master suite with a spacious adjoining 16 m² dressing room and a private 7.4 m² bathroom with toilet 2nd floor: This floor offers three additional bedrooms measuring 16 m², 13 m² and 9 m². The
3 360 €
Rouge Cloître Park | 4 bedroom House + 166m² Garden
Voir la photo
Maison · à louer
2 300 €
Rouge Cloître Park | 4 bedroom House + 166m² Garden
1160
· 185 m² · 4 Chambres · Maison
1160 · 185 m² · 4 Chambres · Maison
Winston Properties presents this charming house located in the heart of a green residential neighbourhood, close to the Sonian Forest, Rouge-Cloître Park and the ADEPS sports centre The ground floor comprises an entrance hall, a bright living room, a dining room and a fully equipped kitchen with direct access to a terrace and a 166 m² south-east-facing garden, ideal for enjoying sunny days. A separate guest WC completes this level The first floor features two spacious bedrooms of +- 16 m² each, as well as a shower room with WC The second floor offers two bedrooms, both with built-in wardrobes, and one of which features a beautiful 17 m² mezzanine. This level also includes a bathroom with WC With four bedrooms, a mezzanine, two bathrooms/shower rooms and a beautiful garden, this house offers a complete and functional layout in a highly sought-after, green and family-friendly environment Rent: €2,300/month, Individual utility meters, EPC pending, Available immediately, Information and vi
2 300 €
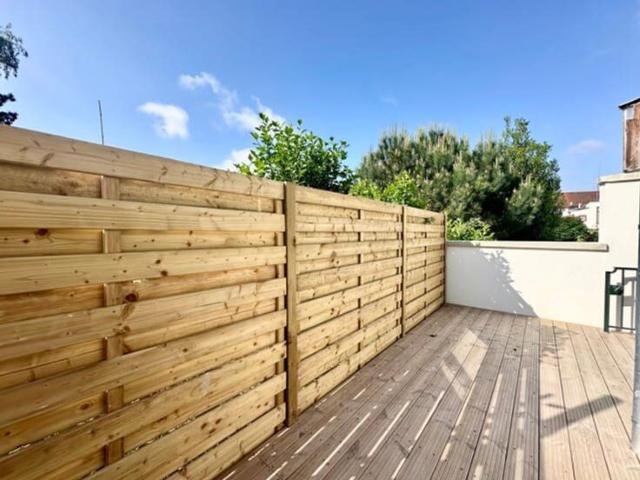
Apartment at Auderghem
Voir la photo
Maison · à louer
2 750 €
Apartment at Auderghem
1160
· 156 m² · 3 Chambres · Maison
· Parking
1160 · 156 m² · 3 Chambres · Maison · Parking
Presented by Mike Doolaeghe - Tel: + 85 - E Victoire Junot offers you this magnificent penthouse with 3 bedrooms of approximately 156m² with 2 terraces located on the 12th floor in the Delta Hospital neighborhood. It consists of an entrance hall with a separate toilet, a bright living room with its open equipped kitchen of approximately 68m², a night hall giving access to 3 bedrooms of approximately 15m², 14m², and 10m², 2 shower rooms, a separate laundry room, and 2 terraces. The apartment also has 2 cellars and the possibility to rent 2 parking spaces: 150€/month per space. Charges provision: 200€/month (hot water, heating, elevator, maintenance, and consumption of common areas) Available immediately. Must-see! Discover at Victoire Junot - e - Tel: + 20
2 750 €
Nice 4 bedroom hous with garden close to metro Delta
Voir la photo
Maison · à louer
2 000 €
Nice 4 bedroom hous with garden close to metro Delta
1160
· 132 m² · 4 Chambres · Maison
1160 · 132 m² · 4 Chambres · Maison
Refursbished house close to quartier St Julien. The house is composed of an entrance with living room, fuly equipped kitchen, toilet and garden. On the first floor 3 bedrooms and bathroom. On the second floor, large bedroom with toilet and sik. Several storage rooms in the basement. Located in a nice area close to shops and public transport (metro Delta, Hankar):: 254 Kwh
2 000 €
Bright 2 sided house in Auderghem
Voir la photo
Maison · à louer
1 850 €
Bright 2 sided house in Auderghem
1160
· 130 m² · 3 Chambres · Maison
· Cave
1160 · 130 m² · 3 Chambres · Maison · Cave
Bright house 2 facades in a quiet area and close to many amenities (Delta metro at 200 m, E411 1 km, schools nearby), 3 bedrooms including 1 with closets, kitchen and living overlooking a terrace and the garden full south 1 bathroom, 1 shower room, 2 toilets Caves
1 850 €
Bright and Comfortable 3 Bdr House with Garden and Garage
Voir la photo
Maison · à louer
1 900 €
Bright and Comfortable 3 Bdr House with Garden and Garage
1160
· 114 m² · 3 Chambres · Maison
· Parking
1160 · 114 m² · 3 Chambres · Maison · Parking
Located on a quiet, leafy street in the sought-after Saint-Julien neighborhood of Auderghem, this warm, functional, and light-filled house offers comfort and convenience in an ideal setting Nearby amenities include:, Hankar metro station (5 minutes on foot), Quick access to E411, the Brussels Ring, and Chaussée de Wavre, International and local schools (French Lycée, Saint-Hubert), ULB university just 10 minutes away, Local shops, Delhaize, Carrefour, restaurants, Green spaces: Sonian Forest, Woluwe Park, and the Promenade Verte, Layout of the house:, Spacious living room with open fireplace, Fully equipped kitchen: cooking hobs, extractor fan, dishwasher, sink, American fridge – opens directly onto a private courtyard/garden, 3 beautiful bedrooms, 2 modern shower rooms, 3 toilets, Garage with automatic door + 2 parking spaces in front of the house, Low-maintenance private garden, Comfort and features:, Electrical installation is compliant, Electric shutters, New gas boiler, Double gla
1 900 €

Recevez des alertes par email

Ne manquez rien : soyez le premier à découvrir les nouveaux biens

L'alerte a été créée avec succès

En vous abonnant, vous acceptez les conditions d'utilisation et la politique de confidentialité
Alert
Recevez de nouvelles annonces dans votre boîte mail
Enregistrer cette recherche
Recevez des alertes pour les nouvelles annonces

Nous vous enverrons un email lorsque nous aurons de nouvelles propriétés pour : "2 160 maisons à louer à 1160"

L'alerte a été créée avec succès

1170
1150
Recevez des alertes par email et soyez le premier à voir les nouvelles annonces
Champ obligatoire
En vous abonnant, j'accepte les termes de la politique de confidentialité
Parfait ! Vous recevrez bientôt les nouvelles annonces par email
Alert
Recevez un email quand nous avons de nouvelles annonces pour 2 160 maisons à louer à 1160
Enregistrer cette recherche
Filtres

Pièces

Surface (m²)

m²
m²

Prix (€) (€ par mois)

€
€

Type de propriété

Salles de bains

Effacer tout
Recevez des notifications lorsque de nouvelles entrées publiques sont disponibles.