4 986 maisons à louer à Ville de Bruxelles

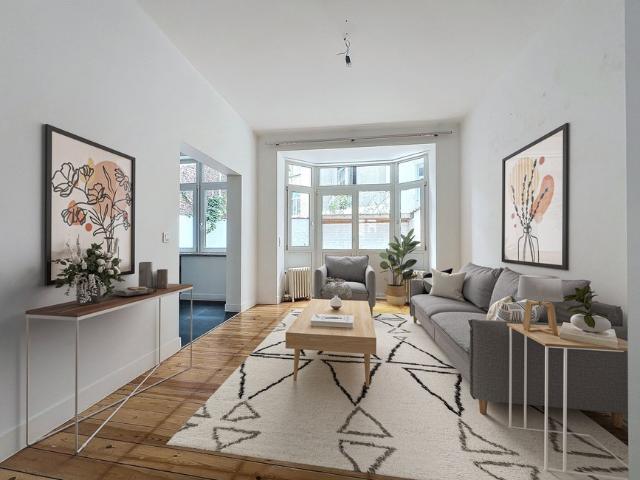
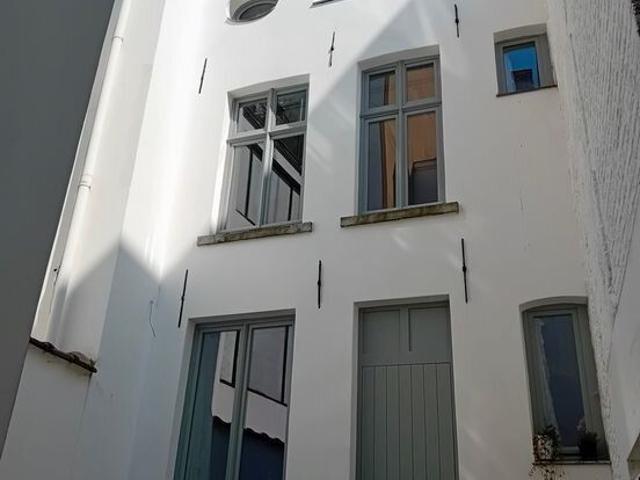
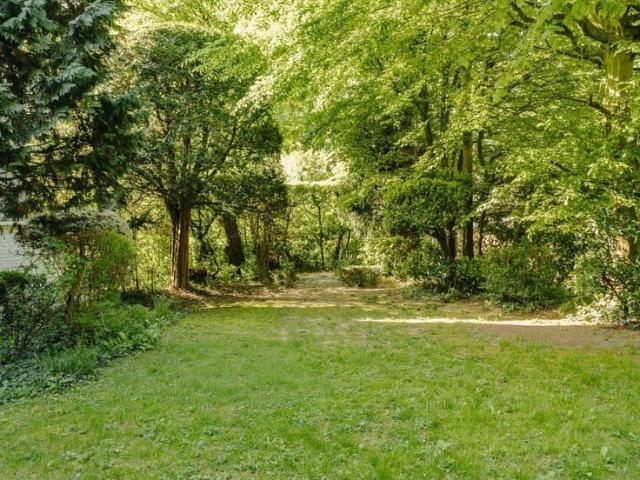
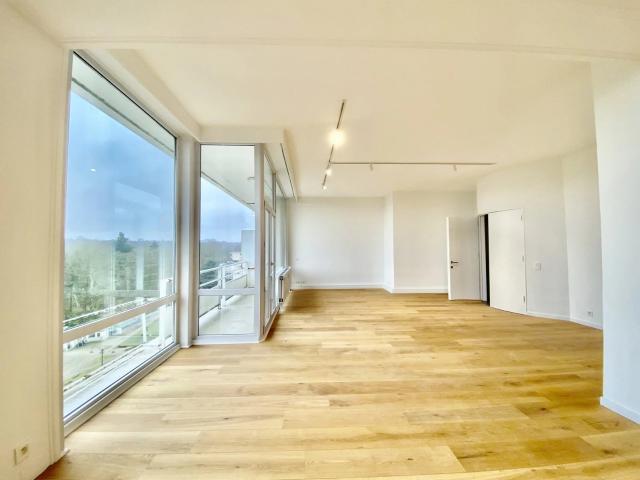
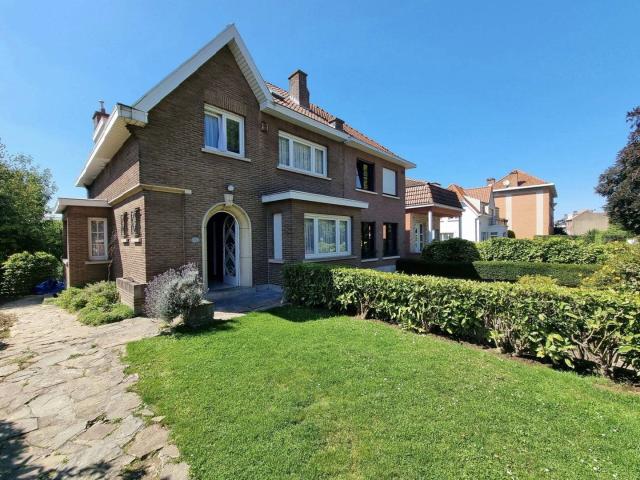
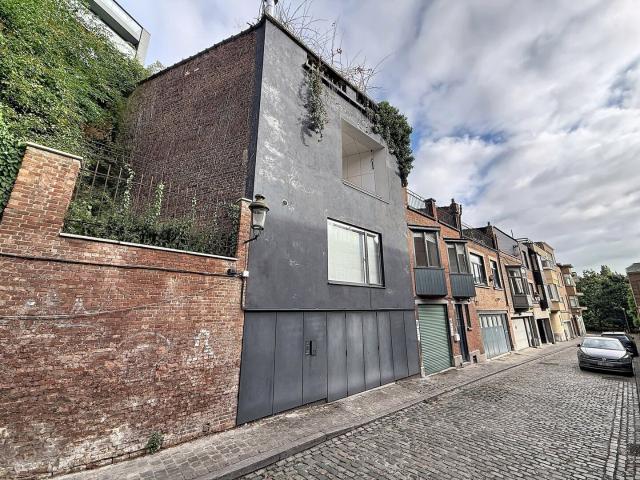
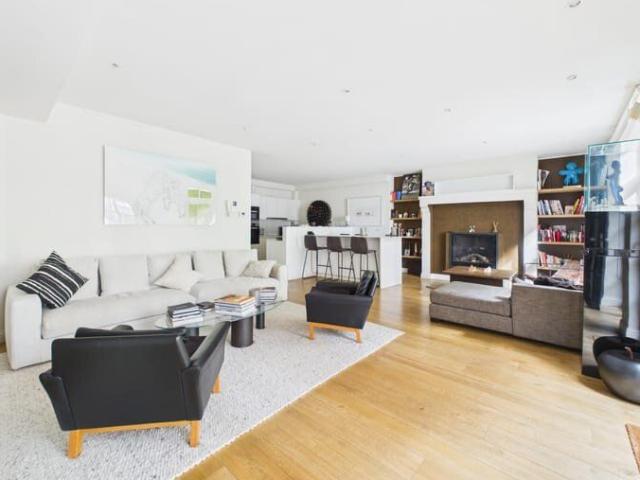
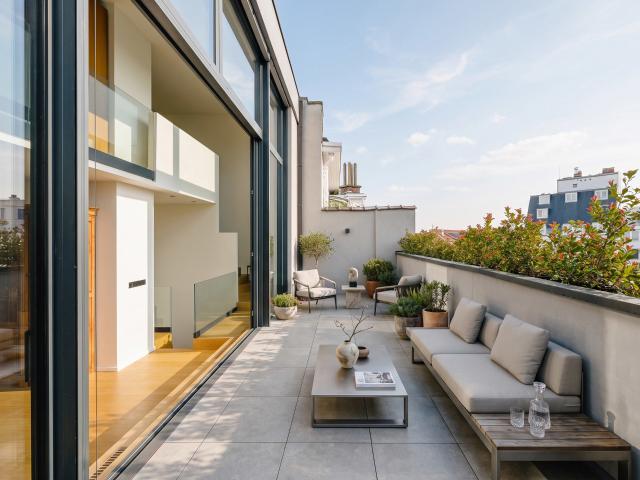
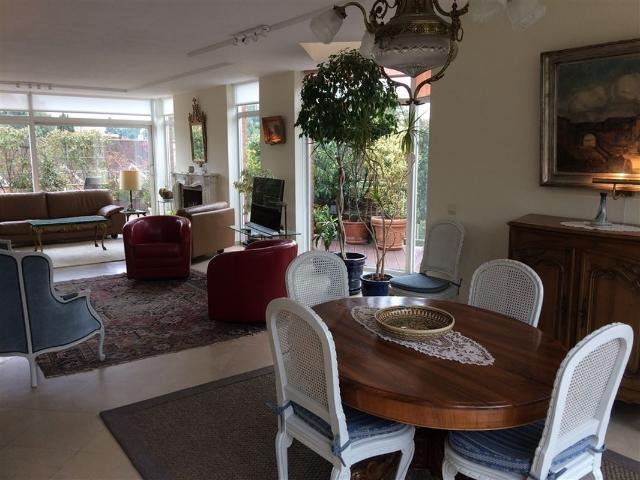
Beau Penthouse meublé 3 ch quartier Hippodrome Bois de la Cambre
Voir la photo
Maison · à louer
3 600 €
Beau Penthouse meublé 3 ch quartier Hippodrome Bois de la Cambre
Ville de Bruxelles
· 200 m² · 3 Chambres · Maison
· Parking · Cave · Terrasse · Ascenseur
Ville de Bruxelles · 200 m² · 3 Chambres · Maison · Parking · Cave · Terrasse · Ascenseur
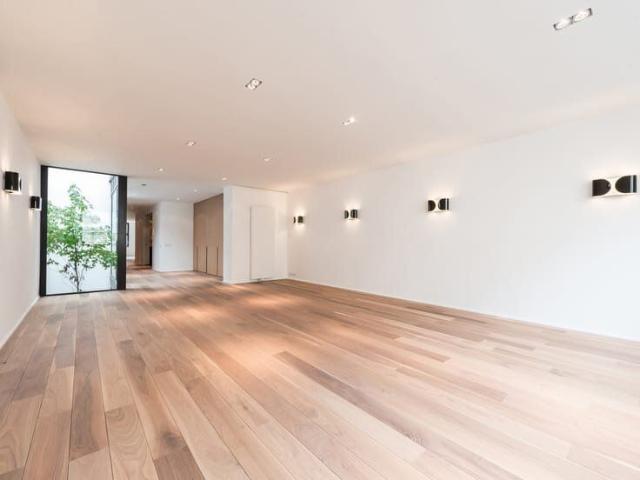
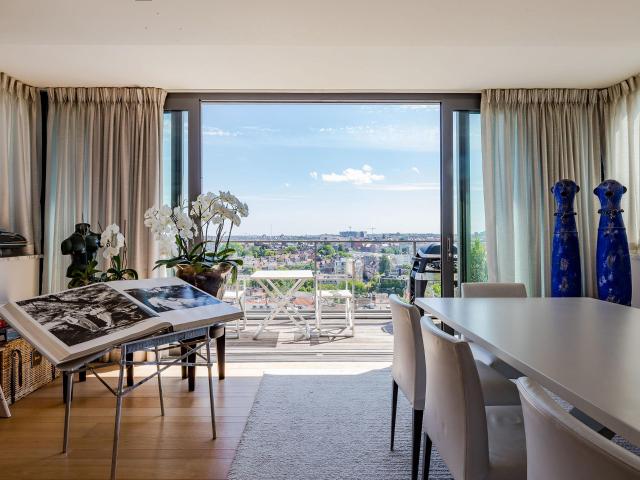
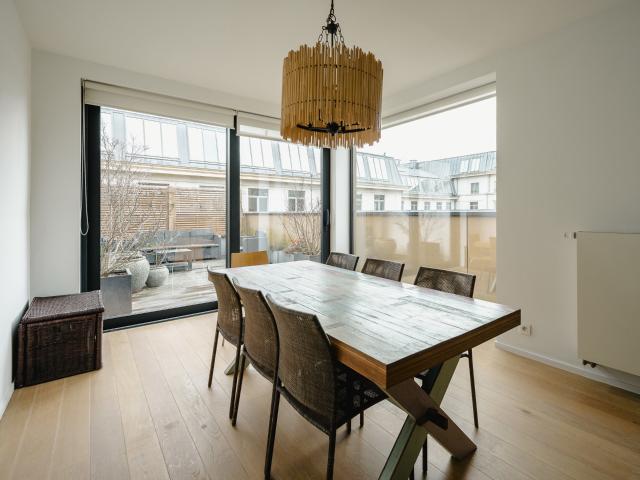
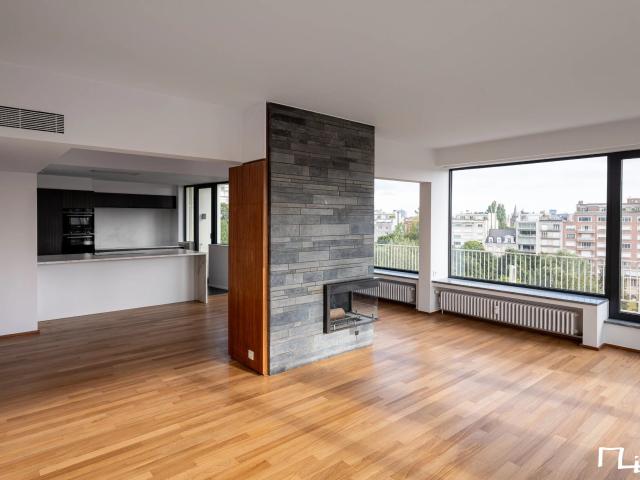
Proximité Franklin Roosevelt, Bois de la Cambre, Hippodrome. Superbe penthouse (+-200 m²) avec terrasse de 170m²! Meublé et lumineux situé au 4eme et dernier étage d'un petit immeuble avec concierge, accès direct dans l'appartement via l'ascenseur. Spacieux living avec feu ouvert et terrasse, cuisine séparée super équipée, buanderie, 3 chambres dont une masterbedroom avec sa salle de bains, une seconde salle de douche, toilette. Studio de 30m² strictement indépendant (avec kitchenette et SDD). Très belle finitions. Quartier calme et verdoyant! Proche des commerces, écoles, trams et bus. Ascenseur, Porte blindée, Double vitrage, parquet, vidéophone, grande cave, 2 emplacements parking. Charges mensuelles: 400€. Libre immédiatement. PEB G
3 600 €
Brussels I Square du Bois | Belgium Sothebys Int. Realty
Voir la photo
Maison · à louer
Consulter le prix
Brussels I Square du Bois | Belgium Sothebys Int. Realty
Ville de Bruxelles
· 687 m² · 6 Chambres · Maison
Ville de Bruxelles · 687 m² · 6 Chambres · Maison
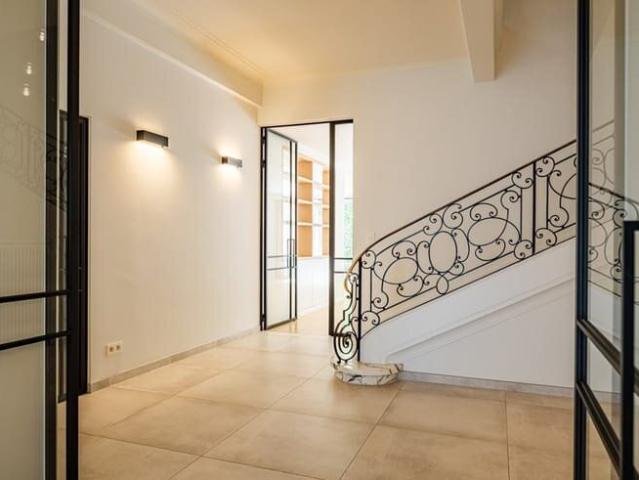
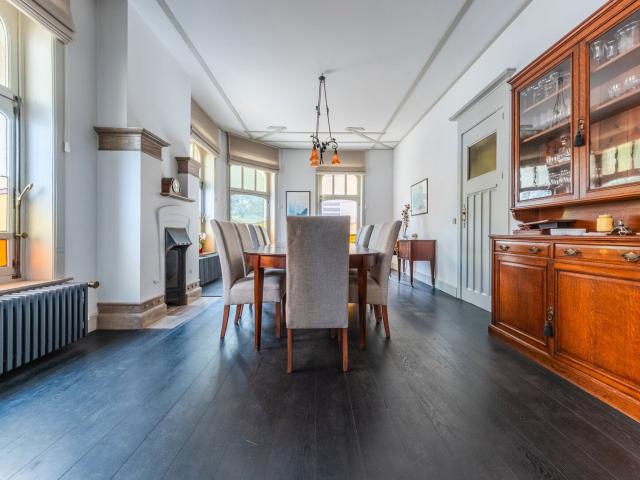
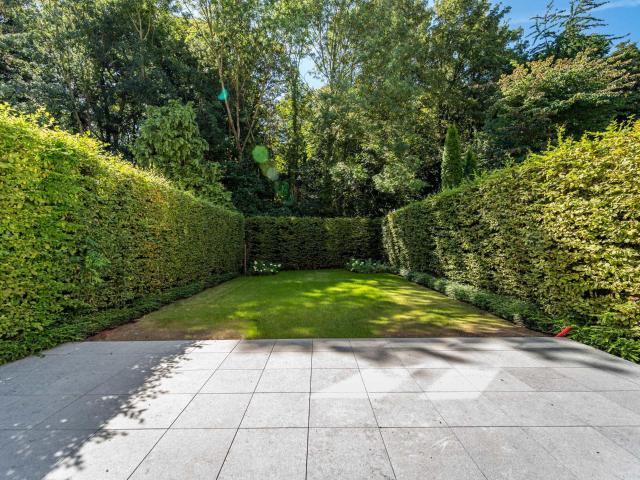
Ideally located in the Square du Bois, this fully renovated Beaux-Arts style townhouse, with a gross floor area of ​​approximately 687 m² (as per the Energy Performance Certificate), offers six bedrooms in a private and secure setting.On the edge of the Bois de la Cambre park, this townhouse opens onto a spacious entrance hall with a marble main staircase, cloakroom, and guest toilet. From here, you’ll find the living areas, perfect for entertaining, bathed in natural light thanks to large bay windows opening onto the south-facing garden. These include a living room with a fireplace and a dining room seating 18. A separate, fully equipped kitchen with a breakfast area completes this floor. The main staircase leads to the sleeping quarters, comprising a master bedroom with a double dressing room and en-suite bathroom, and two further bedrooms, each with a built-in dressing room and en-suite shower room. A service staircase leads to the upper floor, which features a self-contained apartm
Consulter le prix
Immo ID | Ruime parkeerplaats kortbij de Euro. | 1712086
Voir la photo
Maison · à louer
100 €
Immo ID | Ruime parkeerplaats kortbij de Euro. | 1712086
Ville de Bruxelles
· 8 m² · 1 Chambre · Maison
· Parking
Ville de Bruxelles · 8 m² · 1 Chambre · Maison · Parking
Ruime parkeerplaats in ondergrondse parking van een appartementsgebouw. Super goede ligging, kortbij EEG. Onmiddellijk beschikbaar en voor min 1 jaar verhuur
100 €
Ixelles I Square du Bois
Voir la photo
Maison · à louer
Consulter le prix
Ixelles I Square du Bois
Ville de Bruxelles
· 774 m² · 5 Chambres · Maison
· Parking · Sauna · Climatisation
Ville de Bruxelles · 774 m² · 5 Chambres · Maison · Parking · Sauna · Climatisation
On the edge of the Bois de la Cambre park, this elegant townhouse offers a gross floor area of ​​approximately 774 m² (as per the Energy Performance Certificate), featuring four bedrooms, a separate apartment, and two terraces Renovated by 3ème Bureau, the luxurious and modern interior design has been carefully considered to accommodate various living arrangements. The ground floor comprises an office, spacious reception rooms, and a first service kitchen. The first floor features the family living areas, including a fully equipped open-plan kitchen with marble countertops and access to the terrace. The second floor offers two bedrooms, each with its own en-suite bathroom/shower. On the top floor, the master bedroom boasts a dressing room, a full en-suite bathroom, and a private terrace. The basement includes a home cinema, a refrigerated wine cellar, a separate apartment, and a wellness area (sauna and hammam) Other: air conditioning in the master bedroom, garage and outdoor parking i
Consulter le prix
Maison 2 ch. avec terrasse, 1020 Bruxelles
Voir la photo
Maison · à louer
1 250 €
Maison 2 ch. avec terrasse, 1020 Bruxelles
Ville de Bruxelles
· 100 m² · 2 Chambres · Maison
· Terrasse
Ville de Bruxelles · 100 m² · 2 Chambres · Maison · Terrasse
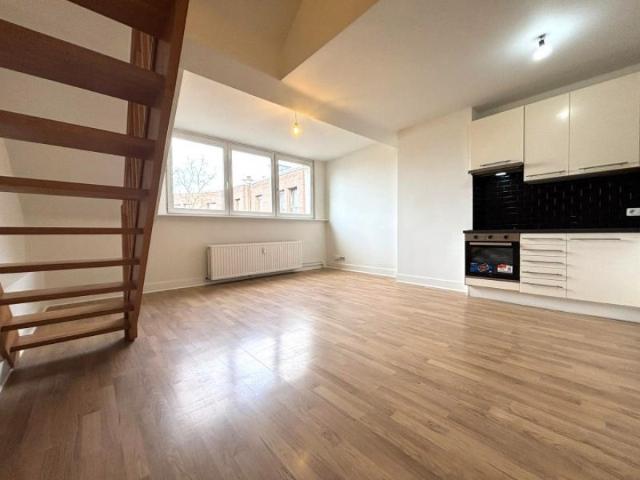
Maison arrière idéalement situé au calme et refait à neuf, 2 chambres idéal pour un couple, Cuisine tout équipé, Avec terrasse
1 250 €
BOIS DE LA CAMBRE | AN EXCEPTIONAL PRIVATE MANSION
Voir la photo
Maison · à louer
Consulter le prix
BOIS DE LA CAMBRE | AN EXCEPTIONAL PRIVATE MANSION
Ville de Bruxelles
· 687 m² · 6 Chambres · Maison
Ville de Bruxelles · 687 m² · 6 Chambres · Maison
Located at the entrance to the Bois de la Cambre, within a particularly sought-after and secure neighborhood, this remarkable townhouse offers approximately 687 m² of gross floor area according to the PEB, and was fully renovated in 2022 This elegant residence captivates with its spaciousness, natural light, and high-quality finishes. The ground floor features a spacious entry hall, a living room of approximately 41 m² with an open fireplace, a dining room of approximately 24 m² opening onto a terrace and a south-facing garden, as well as a superb, fully equipped Miele kitchen with a breakfast nook The first floor features a sumptuous master suite with a bedroom of approximately 28 m², two walk-in closets, and a bathroom, as well as two additional bedrooms with built-in closets and desk. The second floor features a family room with a kitchenette, and a ±26 m² wooden terrace overlooking the garden, three bedrooms, two full bathrooms, a laundry room, and a second kitchen, allowing for th
Consulter le prix
Ixelles I Square du Bois
Voir la photo
Maison · à louer
Consulter le prix
Ixelles I Square du Bois
Ville de Bruxelles
· 774 m² · 5 Chambres · Maison
· Parking · Sauna · Climatisation
Ville de Bruxelles · 774 m² · 5 Chambres · Maison · Parking · Sauna · Climatisation
On the edge of the Bois de la Cambre park, this elegant townhouse offers a gross floor area of ​​approximately 774 m² (as per the Energy Performance Certificate), featuring four bedrooms, a separate apartment, and two terraces Renovated by 3ème Bureau, the luxurious and modern interior design has been carefully considered to accommodate various living arrangements. The ground floor comprises an office, spacious reception rooms, and a first service kitchen. The first floor features the family living areas, including a fully equipped open-plan kitchen with marble countertops and access to the terrace. The second floor offers two bedrooms, each with its own en-suite bathroom/shower. On the top floor, the master bedroom boasts a dressing room, a full en-suite bathroom, and a private terrace. The basement includes a home cinema, a refrigerated wine cellar, a separate apartment, and a wellness area (sauna and hammam) Other: air conditioning in the master bedroom, garage and outdoor parking i
Consulter le prix
Maison à louer à Leys 39 Bruxelles
Voir la photo
Maison · à louer
565 €
Maison à louer à Leys 39 Bruxelles
Ville de Bruxelles
· 300 m² · 8 Chambres · Maison
Ville de Bruxelles · 300 m² · 8 Chambres · Maison
⚠️ Cette maison en colocation de 300 m² est composée de 8 chambres, de 6 salles de bain, de 54 m² d'espaces communs (salon, cuisine, salle à manger) et de 14m² d’espaces extérieurs. Où ? Rue Leys 39, Quartier Parc cinquantenaire Taille de la chambre ? 12m2 Prix ? 835€ (inclus nettoyage hebdomadaire, assurance, tv, gaz, wifi, eau, chauffage, machine à laver, sèche-linge) Salle de bain partagée
565 €
Maison à louer à Leys 39 Bruxelles
Voir la photo
Maison · à louer
660 €
Maison à louer à Leys 39 Bruxelles
Ville de Bruxelles
· 300 m² · 8 Chambres · Maison
Ville de Bruxelles · 300 m² · 8 Chambres · Maison
⚠️ Cette maison en colocation de 300 m² est composée de 8 chambres, de 6 salles de bain, de 54 m² d'espaces communs (salon, cuisine, salle à manger) et de 14m² d’espaces extérieurs. Où ? Rue Leys 39, Quartier Parc cinquantenaire Taille de la chambre ? 12m2 Prix ? 930€ (inclus nettoyage hebdomadaire, assurance, tv, gaz, wifi, eau, chauffage, machine à laver, sèche-linge) Salle de bain partagée
660 €
Maison à louer à Leys 39 Bruxelles
Voir la photo
Maison · à louer
635 €
Maison à louer à Leys 39 Bruxelles
Ville de Bruxelles
· 300 m² · 8 Chambres · Maison
Ville de Bruxelles · 300 m² · 8 Chambres · Maison
⚠️ Cette maison en colocation de 300 m² est composée de 8 chambres, de 6 salles de bain, de 54 m² d'espaces communs (salon, cuisine, salle à manger) et de 14m² d’espaces extérieurs. Où ? Rue Leys 39, Quartier Parc cinquantenaire Taille de la chambre ? 12m2 Prix ? 905€ (inclus nettoyage hebdomadaire, assurance, tv, gaz, wifi, eau, chauffage, machine à laver, sèche-linge) Salle de bain privée
635 €
Apartment at Bruxelles
Voir la photo
Maison · à louer
2 000 €
Apartment at Bruxelles
Ville de Bruxelles
· 133 m² · 1 Chambre · Maison
· Parking
Ville de Bruxelles · 133 m² · 1 Chambre · Maison · Parking
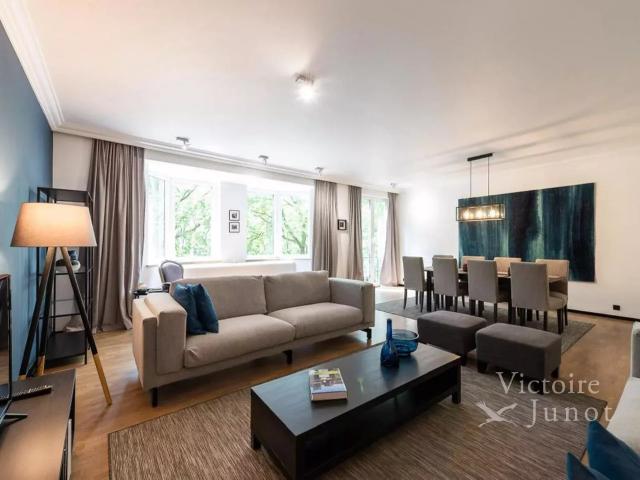
Well presented by Debora Peruch Tel: or debora. Victoire Junot offers you in Brussels, on the prestigious Avenue Louise, between the Châtelain district and Place Flagey, this superb furnished one-bedroom apartment, offering spacious volumes, good brightness and an unobstructed view of Avenue Louise. The apartment opens onto an entrance hall with wardrobe and guest toilet. It leads to the living areas flooded with light thanks to the large bay windows, consisting of a pleasant living room, a dining room as well as a fully equipped separate kitchen with a breakfast corner. The sleeping area comprises a beautiful bedroom with dressing room and private bathroom. Parking spaces available at an additional cost, oak parquet flooring, secure door, videophone, alarm system and two entrance doors. All-inclusive charges: €450/month. EPC: C. A bright and comfortable furnished apartment benefiting from a privileged location in the heart of Brussels, close to shops, restaurants, public transport as
2 000 €
Brussels I Avenue Louise | Belgium Sothebys Int. Realty
Voir la photo
Maison · à louer
7 500 €
NOUVEAU
Brussels I Avenue Louise | Belgium Sothebys Int. Realty
Ville de Bruxelles
· 300 m² · 3 Chambres · Maison
· Jardin · Parking · Climatisation
Ville de Bruxelles · 300 m² · 3 Chambres · Maison · Jardin · Parking · Climatisation
Ideally located on Avenue Louise, between the Jardin du Roi and La Cambre Abbey, this superb furnished triplex penthouse offers incredible views across Brussels. With a gross floor area (per EPC) of approximately 290 m², it features three bedrooms and multiple terraces.The middle level comprises a living area with a library and gas fireplace—featuring double-height ceilings and a spectacular view of Avenue Louise—along with a fully equipped open-plan marble kitchen and a dining room. The top floor houses a versatile space suitable for use as a guest lounge or office, complete with a kitchenette and access to two large terraces. The sleeping quarters include a master bedroom with a private terrace, dressing room, and en-suite shower room, plus two additional bedrooms with dressing areas that share a full bathroom.Additional features: Secure elevator and armored door, two parking spaces included, audio system, Bang & Olufsen TV, high-end finishes, electric curtains, air conditioning, und
7 500 €
BOIS DE LA CAMBRE | AN EXCEPTIONAL PRIVATE MANSION
Voir la photo
Maison · à louer
Consulter le prix
BOIS DE LA CAMBRE | AN EXCEPTIONAL PRIVATE MANSION
Ville de Bruxelles
· 687 m² · 6 Chambres · Maison
Ville de Bruxelles · 687 m² · 6 Chambres · Maison
Located at the entrance to the Bois de la Cambre, within a particularly sought-after and secure neighborhood, this remarkable townhouse offers approximately 687 m² of gross floor area according to the PEB, and was fully renovated in 2022 This elegant residence captivates with its spaciousness, natural light, and high-quality finishes. The ground floor features a spacious entry hall, a living room of approximately 41 m² with an open fireplace, a dining room of approximately 24 m² opening onto a terrace and a south-facing garden, as well as a superb, fully equipped Miele kitchen with a breakfast nook The first floor features a sumptuous master suite with a bedroom of approximately 28 m², two walk-in closets, and a bathroom, as well as two additional bedrooms with built-in closets and desk. The second floor features a family room with a kitchenette, and a ±26 m² wooden terrace overlooking the garden, three bedrooms, two full bathrooms, a laundry room, and a second kitchen, allowing for th
Consulter le prix
Stephanie Rear House 3 bedrooms
Voir la photo
Maison · à louer
3 500 €
NOUVEAU
Stephanie Rear House 3 bedrooms
Ville de Bruxelles
· 197 m² · 3 Chambres · Maison
Ville de Bruxelles · 197 m² · 3 Chambres · Maison
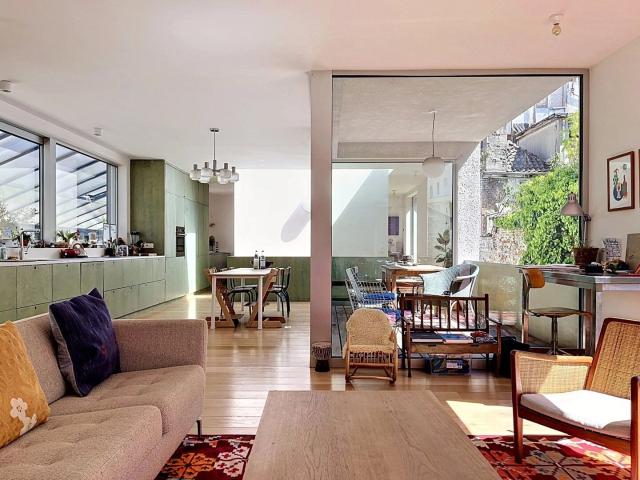
Located on a quiet street in the Place Flagey neighborhoods, discover this charming rear house offering 3 bedrooms. This 2020 construction by the Giusto Van Campenhout office offers a contemporary level of finish as well as energy services meeting tomorrow's challenges Once the carriage entrance is passed, you discover the house sitting at the center of its haven of peace. On one side you have an outdoor/garden space, on the other a 60m2 winter garden serving as a transition between outside and inside You then access the entrance hall with a cloakroom that serves the sleeping areas; a master bedroom with bathroom/toilet and dressing room as well as two secondary bedrooms each with their own bathroom/shower and toilet Upstairs, the large living room offers several views of the outside and access to the southeast-facing terrace A office space, a laundry room, and a guest toilet complete this floor Possibility to park in front of the carriage entrance Energy Performance Certificate B, Ava
3 500 €
Brussels I Parc Royal | Belgium Sothebys Int. Realty
Voir la photo
Maison · à louer
3 200 €
Brussels I Parc Royal | Belgium Sothebys Int. Realty
Ville de Bruxelles
· 143 m² · 3 Chambres · Maison
· Climatisation
Ville de Bruxelles · 143 m² · 3 Chambres · Maison · Climatisation
Near the Royal Park and the historic center of Brussels, within the walls of a former bank now housing a luxury residence, this duplex penthouse offers approximately 143 m² of gross floor area (as per the Energy Performance Certificate – EPC) and features three bedrooms and two terraces. It was renovated in 2026.Located on the third and top floor of the building, the apartment comprises a spacious living area with exposed beams, an open-plan kitchen, a dining area opening onto a first terrace within an interior island, and a living room. The sleeping area includes a first bedroom with a dressing room and ensuite bathroom, a second bedroom, and a separate bathroom. On the upper floor, the third bedroom, which could also be used as an office, opens onto the second terrace and includes a separate shower room.Other features: corporate lease possible, first occupancy after renovation, air conditioning, and a fully equipped laundry room. Charges €1,110 ALL IN: cleaning and linen change every
3 200 €
Congrès 22 Duplex 2ch +/ 70m² ent rénové au 3ème et der. étage Bruxelles 1
Voir la photo
Maison · à louer
1 150 €
Congrès 22 Duplex 2ch +/ 70m² ent rénové au 3ème et der. étage Bruxelles 1
Ville de Bruxelles
· 70 m² · 2 Chambres · Maison
· Cave · Ascenseur
Ville de Bruxelles · 70 m² · 2 Chambres · Maison · Cave · Ascenseur
Bruxelles / Rue du Congrès 22, à deux pas des institutions Européennes et de la Place la Liberté, proche des commerces, des restaurants et des transports en communs, dans un petit immeuble de standing, superbe duplex de +/- 70m², au 3ème et dernier étage, très lumineux, en excellent état, parquet partout et offrant: séjour de +/- 25m², cuisine super équipée, deux grandes chambres (20m² et 16m²) et une salle de bains. Double vitrage. Parlophone. Ascenseur. Cave. PEB: G. Charges de 250€/ms pour le chauffage, l'eau fr, l'eau ch et les communs. Libre le 01/08 ! Coup de coeur assuré ! 1.150 € /moisRéf.:15801JA
1 150 €
Art Nouveau townhouse European Quarter
Voir la photo
Maison · à louer
3 750 €
MISE À JOUR
Art Nouveau townhouse European Quarter
Ville de Bruxelles
· 360 m² · 5 Chambres · Maison
Ville de Bruxelles · 360 m² · 5 Chambres · Maison
Located in the prestigious European Quarter, this stunning Art Nouveau mansion by Victor Taelemans combines historical charm with modern comfort. Spanning approximately 360 m² of living space, it features on the ground floor a spacious entrance hall with original Art Nouveau mosaic leading to a fully equipped open kitchen, a bright dining room of ± 50 m² with decorative fireplace, and an office/playroom area opening onto a pleasant south-facing terrace of 45 m² A majestic staircase leads to the upper floors; the first floor offers a first bedroom with en-suite shower room and large built-in wardrobes. A very bright living space and a library complete this floor. The second floor offers 3 bedrooms, one with an en-suite shower room, as well as a large bathroom. A skylight makes the central space very bright. On the top floor, a studio under the eaves offers a sitting area, a small kitchen, bedroom, and bathroom Original parquet floors, mosaics, and stained glass windows highlight the ref
3 750 €
Jardin du Roi Penthouse 3 chambres
Voir la photo
Maison · à louer
3 500 €
Jardin du Roi Penthouse 3 chambres
Ville de Bruxelles
· 157 m² · 3 Chambres · Maison
· Jardin · Cave · Cuisine équipée · Parking
Ville de Bruxelles · 157 m² · 3 Chambres · Maison · Jardin · Cave · Cuisine équipée · Parking
Situé en bordure du Jardin du Roi, ce penthouse de 157m2 (selon PEB), offre une vue panoramique et 3 chambres. Une rénovation complète réalisée en 2026 cherchant son premier occupant. Le hall d'entrée vous mène au séjour avec cuisine ouverte. L'espace dispose de deux facades vitrées permettant d'avoir une belle luminosité tout au long de la journée. La cuisine dispose d'une arrière cuisine/débarras. Un vestiaire et une toilette invité complètent les espaces de jour. Coté nuit, trois chambres, une salle de bains, deux salles de douche, dont une avec toilette et un toilette partagée. L'accès à une des chambres peut se faire indépendamment du reste de l'appartement. Box garage disponible en option. Cave inclue dans la location. Provision de charge de 350€/mois couvrant l'entretien des communs ainsi que la provision pour l'eau chaude et le chauffage. PEB D Disponible immédiatement
3 500 €
Place Brugman area: 3 bedroom Town house with terrace and small garden
Voir la photo
Maison · à louer
2 400 €
Place Brugman area: 3 bedroom Town house with terrace and small garden
Ville de Bruxelles
· 200 m² · 1 Chambre · Maison
Ville de Bruxelles · 200 m² · 1 Chambre · Maison
WHAT: Tow-storey bright town house of 165m2 living space (basement not counted) at only 100m from Place Brugman. On the ground floor, entrance hall, small office towards the street and towards the back highly equipped open plan kitchen, dining and living room. From the latter, access towards the east facing terrace of 11m2 and the small garden. On the first floor, master bedroom of 16m2 with its ensuite modern shower room and two bedrooms of 14+10m2 that share a new bathroom. Big basement with separate laundry and heating room. Co-housing possible. Plans on demand. EPC: G
2 400 €
Backyard house two steps from Manneken Pis
Voir la photo
Maison · à louer
2 000 €
Backyard house two steps from Manneken Pis
Ville de Bruxelles
· 60 m² · 1 Chambre · Maison
Ville de Bruxelles · 60 m² · 1 Chambre · Maison
Seventeenth century house, freshly renovated and furnished, terrace, total quietness
2 000 €
Ixelles I Square du Bois
Voir la photo
Maison · à louer
5 900 €
Ixelles I Square du Bois
Ville de Bruxelles
· 270 m² · 4 Chambres · Maison
· Parking
Ville de Bruxelles · 270 m² · 4 Chambres · Maison · Parking
Ideally located in Square du Bois, on the edge of the Bois de la Cambre park, this detached house offers a gross floor area of ​​approximately 327 m² (as per the Energy Performance Certificate - EPC) and features four bedrooms and a south-facing garden The three-sided house opens onto an entrance hall leading to a spacious office or TV lounge with built-in windows, a decorative fireplace, and access to the garden. A first bedroom with an en-suite bathroom and a room that could be converted into a kitchenette are also located on this floor. The reception rooms on the first floor comprise a living room with a verdant view of the garden, a separate dining room, and a fully equipped kitchen. On the top floor, there is a master bedroom with built-in wardrobes and an en-suite bathroom, and two further bedrooms sharing a shower room Other: include a laundry room, garage, and several cellars. EPC: E-, Square du Bois is situated in a quiet and somewhat secluded area on the edge of the Bois de l
5 900 €
Apartment at Bruxelles
Voir la photo
Maison · à louer
2 840 €
Apartment at Bruxelles
Ville de Bruxelles
· 164 m² · 3 Chambres · Maison
· Parking
Ville de Bruxelles · 164 m² · 3 Chambres · Maison · Parking
Presented by Maia Zinchenko Tel: ou maia. Victoire Junot offers you this completely renovated penthouse with an arean of 164 m² on the 7th floor. The penthouse comprises an entrance hall, a spacious and luminous living room (40 m²), a dining room (20 m²), a fully-equipped open-plan kitchen, 3 bedrooms (15 m² - 14 m² -13 m²), one with fitted closets, a bathroom with bathtub and separate shower, a shower room, a laundry room with washer and dryer, two terraces (10 m² - 5.5 m²) and a balcony (2 m²). Private cellar and underground garage. PEB: C Close to public transport, local shops and green spaces
2 840 €
3 bedroom house Company lease possible
Voir la photo
Maison · à louer
2 100 €
3 bedroom house Company lease possible
Ville de Bruxelles
· 150 m² · 3 Chambres · Maison
· Parking
Ville de Bruxelles · 150 m² · 3 Chambres · Maison · Parking
COMMERCIAL LEASE POSSIBLE, STROMBEEK-BEVER, less than two minutes from Brussels, near the Place de Strombeek-Bever, a magnificent, characterful house that has been recently renovated. It comprises the following: Ground floor: entrance hall with WC, living room of ±36m² opening onto a conservatory of ±12m² with access to the west-facing garden of ±6 ares, multi-purpose room of ±14m²; First floor: landing, 2 bedrooms of ±15m², children’s bedroom of ±7.5m²; Attic of ±22m². 3 cellars. 2 outdoor parking spaces. All surface areas are given for information only. Optional charges for garden maintenance: €150/month. Energy Performance Certificate (EPC): E, 422 kWh/(m²/year). Available from 1 November 2026
2 100 €
A unique architect designed house with high end finishes
Voir la photo
Maison · à louer
2 200 €
A unique architect designed house with high end finishes
Ville de Bruxelles
· 127 m² · 1 Chambre · Maison
· Parking
Ville de Bruxelles · 127 m² · 1 Chambre · Maison · Parking
INFORMATION AND VIEWINGS – Nadia:, – By the Way presents ‘La Suite Verticale’, a contemporary house of approximately 127 m² designed by an architect, where each level has been planned to maximise space and natural light. Its original architecture, inspired by the shape of a diamond, gives it a particularly distinctive character. The ground floor features a space of approximately 30 m² that can be used as a garage or office, as well as a fitted utility room. On the upper floor, you’ll find a hallway with built-in cupboards and a living area of approximately ± 30 m² combining a lounge and dining room, opening onto a fully fitted open-plan kitchen. The second floor comprises a bedroom of ± 15 m², a shower room, a separate toilet and a south-east-facing terrace of ± 4 m². A storage area completes this outdoor space. On the top floor, there is a floor-level bath overlooking the bedroom, alongside a separate toilet. MISCELLANEOUS: The house was built in 2011, featuring high-quality materials
2 200 €
Jardin du Roi: Manor house tucked away inside the block!
Voir la photo
Maison · à louer
4 000 €
Jardin du Roi: Manor house tucked away inside the block!
Ville de Bruxelles
· 233 m² · 4 Chambres · Maison
· Jardin
Ville de Bruxelles · 233 m² · 4 Chambres · Maison · Jardin
Louise District | Jardin du Roi: Small furnished manor house tucked away inside the block!, This property is a former stable converted in 2019, ideally situated in a quiet, secluded spot within the interior courtyard of an upscale residential complex. The layout is as follows: Ground floor: entrance hall with cloakroom, separate toilet, fully equipped open-plan kitchen, bright living room, dining room opening onto a pleasant and spacious terrace, and an additional room currently set up as a TV lounge. First floor: landing leading to two suites, each with an en-suite bathroom or shower room, an office area, and a separate toilet on the landing. Second and top floor (under the eaves): two independent rooms; one features a shower room and could easily serve as a bedroom, while the second offers versatile layout options (studio, office, playroom, etc.). Monthly service charges of €220 cover maintenance of common areas, garden and grounds maintenance, electricity for common areas, managemen
4 000 €
Saint Gilles I Louise | Belgium Sothebys Int. Realty
Voir la photo
Maison · à louer
4 950 €
Saint Gilles I Louise | Belgium Sothebys Int. Realty
Ville de Bruxelles
· 242 m² · 3 Chambres · Maison
Ville de Bruxelles · 242 m² · 3 Chambres · Maison
Ideally located just steps from Place Stéphanie and the Châtelain district, within a private mansion listed in Brussels’ architectural heritage inventory, this fully renovated triplex apartment offers a gross floor area (per EPC) of ± 242 m², featuring three bedrooms, an office area, and a terrace.Accessible via a private elevator, the apartment spans the 3rd and 4th floors. It comprises a vast, loft-style living area of ​​± 81 m²—featuring a working fireplace and terrace access—and a fully equipped open-plan kitchen with a central quartzite island. A mezzanine level houses an office or family/TV room of ± 32 m². The 3rd floor is dedicated to the sleeping quarters, consisting of a master bedroom with a separate dressing room and bathroom, plus two additional bedrooms, each with a built-in dressing area and en-suite shower room.Features include: blinds and curtains, sun blinds, triple glazing, heat pump heating, solar panels, alarm system, video intercom, reinforced door, private elevat
4 950 €
À LOUER – SPACIEUSE MAISON 5 CHAMBRES AVEC JARDIN  À seulement 60 mètres de l’École européenne de Laeken
Voir la photo
Maison · à louer
2 500 €
À LOUER – SPACIEUSE MAISON 5 CHAMBRES AVEC JARDIN À seulement 60 mètres de l’École européenne de Laeken
Ville de Bruxelles
· 210 m² · 5 Chambres · Maison
· Jardin · Parking · Cuisine équipée
Ville de Bruxelles · 210 m² · 5 Chambres · Maison · Jardin · Parking · Cuisine équipée
Description ✨ Idéalement située à deux pas de l’École européenne de Laeken, cette agréable maison familiale d’environ 210 m² séduit par ses beaux volumes, sa luminosité et son emplacement particulièrement recherché. La maison comprend notamment: ️ 5 chambres 2 salles de bains ️ De spacieuses et lumineuses pièces de vie ️ Une cuisine équipée Un agréable jardin Un grand garage permettant de stationner 2 voitures en enfilade ️ Un espace devant la maison offrant facilement 2 places de stationnement supplémentaires Son emplacement exceptionnel constitue un véritable atout pour les familles dont les enfants fréquentent l’École européenne de Laeken: l’école se trouve à environ 60 mètres de la maison ! Loyer mensuel: 2.500 € ✅ Pas de provision mensuelle pour charges communes. Le locataire souscrit directement ses abonnements individuels pour: le gaz et le chauffage l’eau ⚡ l’électricité Internet et les télécommunications L’entretien et la taille du jardin sont réalisés deux fois par a
2 500 €
Maison à louer à Leys 39 Bruxelles
Voir la photo
Maison · à louer
740 €
Maison à louer à Leys 39 Bruxelles
Ville de Bruxelles
· 300 m² · 8 Chambres · Maison
Ville de Bruxelles · 300 m² · 8 Chambres · Maison
⚠️ Cette maison en colocation de 300 m² est composée de 8 chambres, de 6 salles de bain, de 54 m² d'espaces communs (salon, cuisine, salle à manger) et de 14m² d’espaces extérieurs. Où ? Rue Leys 39, Quartier Parc cinquantenaire Taille de la chambre ? 17m2 Prix ? 1010€ (inclus nettoyage hebdomadaire, assurance, tv, gaz, wifi, eau, chauffage, machine à laver, sèche-linge) Salle de bain privée
740 €
Bois de la Cambre: ravissante maison 7 CH COLOCATION
Voir la photo
Maison · à louer
5 200 €
Bois de la Cambre: ravissante maison 7 CH COLOCATION
Ville de Bruxelles
· 370 m² · 6 Chambres · Maison
Ville de Bruxelles · 370 m² · 6 Chambres · Maison
In the Bois de la Cambre neighborhood, a stunning house ideally located near all amenities It features magnificent living areas, including two living rooms and a dining room, as well as two kitchens. The house offers a total of 6 to 7 bedrooms, one of which is already rented You’ll also find 3 bathrooms, a laundry room, and a pleasant little garden with a terrace. Two of the bedrooms have their own terraces Ideal for a shared apartment for young professionals EPB: G (new EPB pending -> D)
5 200 €
Ixelles I Square du Bois
Voir la photo
Maison · à louer
Consulter le prix
Ixelles I Square du Bois
Ville de Bruxelles
· 774 m² · 5 Chambres · Maison
· Parking · Sauna · Climatisation
Ville de Bruxelles · 774 m² · 5 Chambres · Maison · Parking · Sauna · Climatisation
On the edge of the Bois de la Cambre park, this elegant townhouse offers a gross floor area of ​​approximately 774 m² (as per the Energy Performance Certificate), featuring four bedrooms, a separate apartment, and two terraces Renovated by 3ème Bureau, the luxurious and modern interior design has been carefully considered to accommodate various living arrangements. The ground floor comprises an office, spacious reception rooms, and a first service kitchen. The first floor features the family living areas, including a fully equipped open-plan kitchen with marble countertops and access to the terrace. The second floor offers two bedrooms, each with its own en-suite bathroom/shower. On the top floor, the master bedroom boasts a dressing room, a full en-suite bathroom, and a private terrace. The basement includes a home cinema, a refrigerated wine cellar, a separate apartment, and a wellness area (sauna and hammam) Other: air conditioning in the master bedroom, garage and outdoor parking i
Consulter le prix

Recevez des alertes par email

Ne manquez rien : soyez le premier à découvrir les nouveaux biens

L'alerte a été créée avec succès

En vous abonnant, vous acceptez les conditions d'utilisation et la politique de confidentialité
Alert
Recevez de nouvelles annonces dans votre boîte mail
Enregistrer cette recherche
Recevez des alertes pour les nouvelles annonces

Nous vous enverrons un email lorsque nous aurons de nouvelles propriétés pour : "4 986 maisons à louer à Ville de Bruxelles"

L'alerte a été créée avec succès

Bruxelles
Esseghem
Recevez des alertes par email et soyez le premier à voir les nouvelles annonces
Champ obligatoire
En vous abonnant, j'accepte les termes de la politique de confidentialité
Parfait ! Vous recevrez bientôt les nouvelles annonces par email
Alert
Recevez un email quand nous avons de nouvelles annonces pour 4 986 maisons à louer à Ville de Bruxelles
Enregistrer cette recherche
Filtres

Pièces

Surface (m²)

m²
m²

Prix (€) (€ par mois)

€
€

Type de propriété

Salles de bains

Effacer tout
Recevez des notifications lorsque de nouvelles entrées publiques sont disponibles.