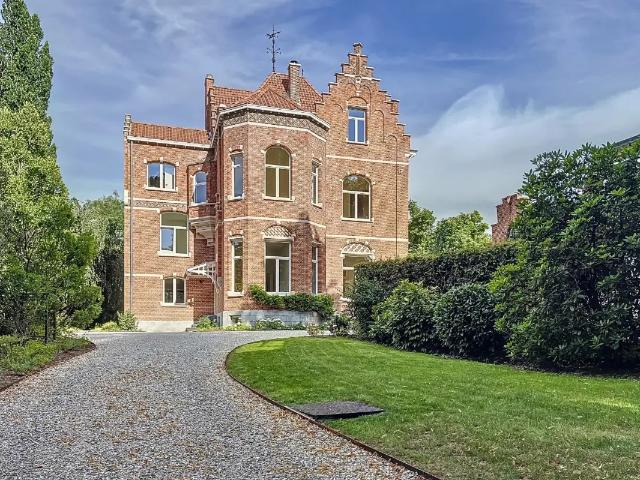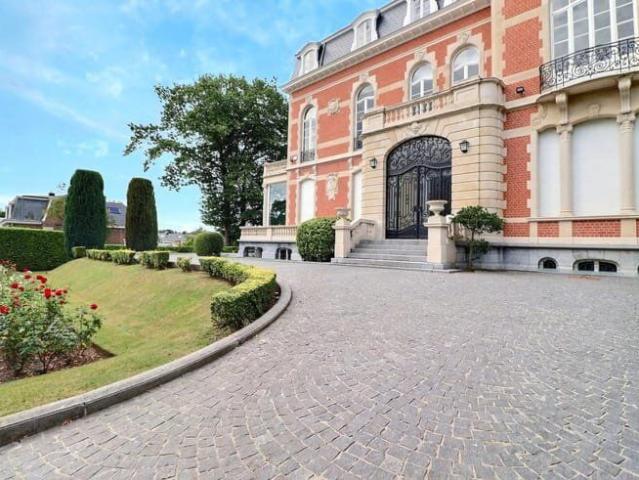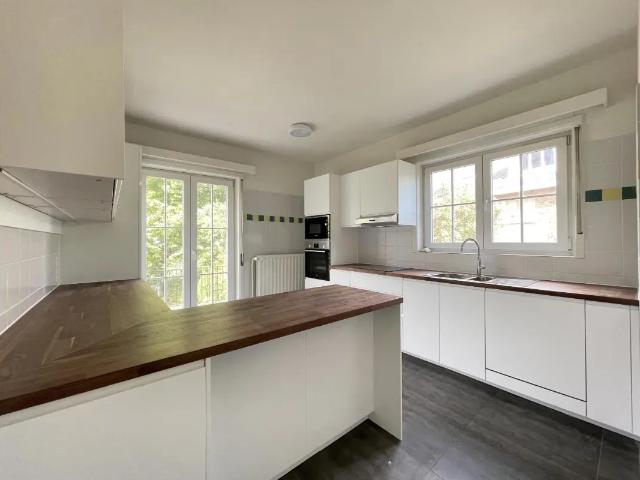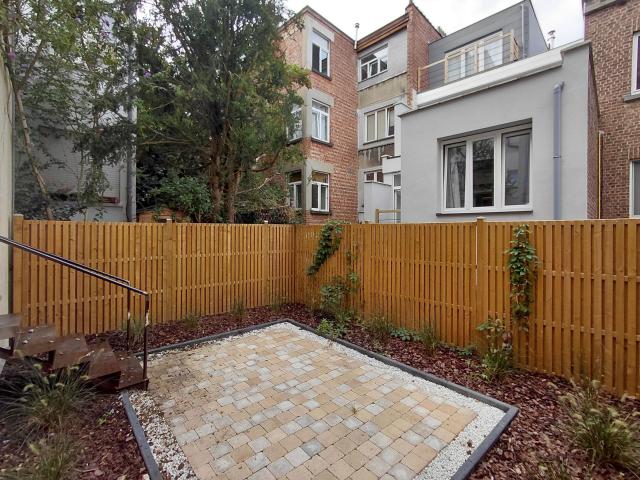
2 820 maisons à louer à Ganshoren

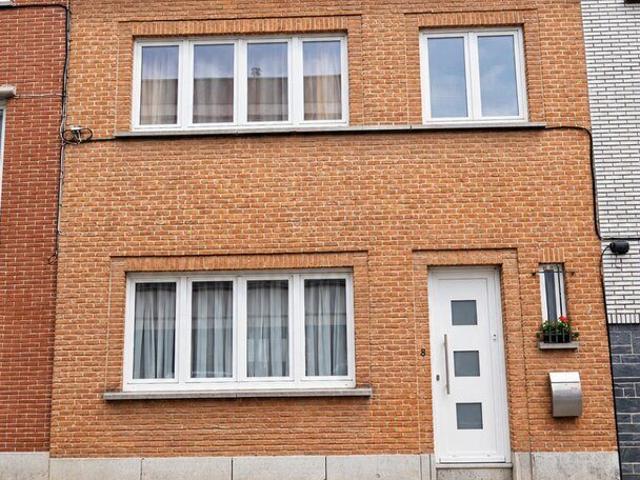
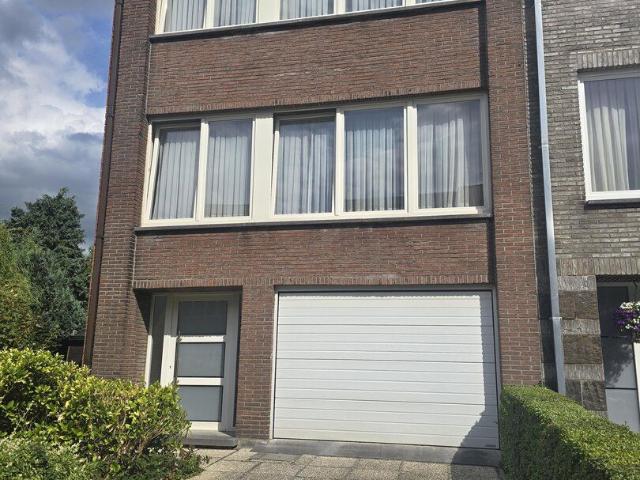
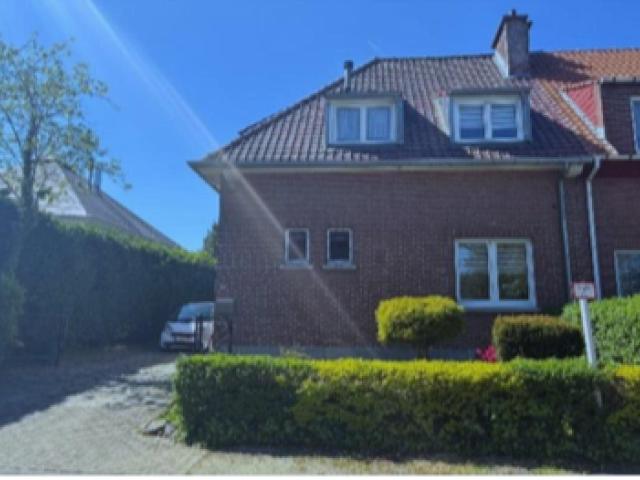
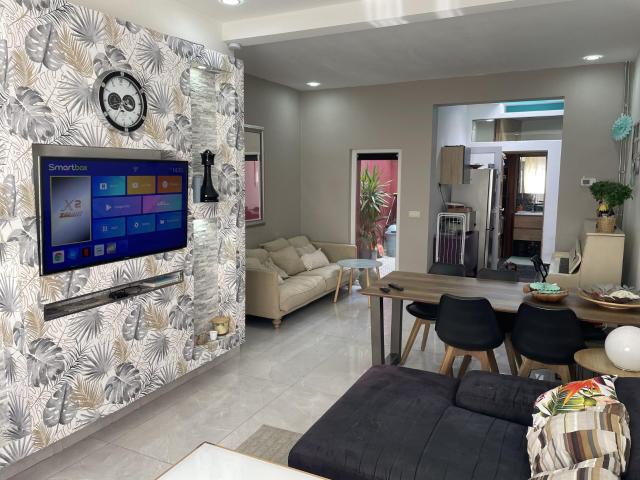
Maison 85 m² Henri meuwis à Bruxelles
Voir la photo
Maison · à louer
580 €
Maison 85 m² Henri meuwis à Bruxelles
Ganshoren
· 85 m² · 2 Chambres · Maison
· Cuisine équipée
Ganshoren · 85 m² · 2 Chambres · Maison · Cuisine équipée
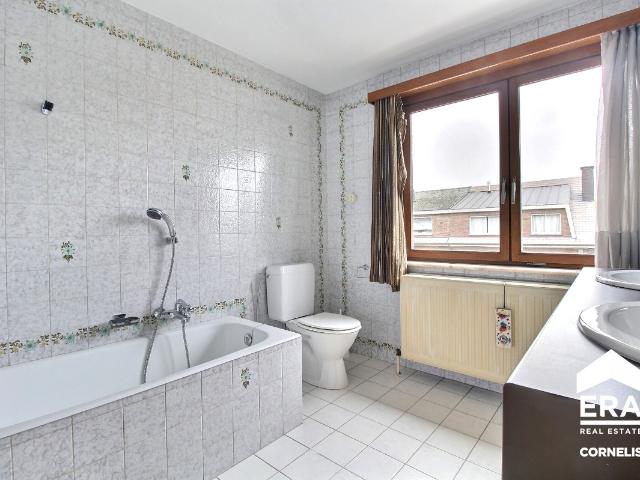
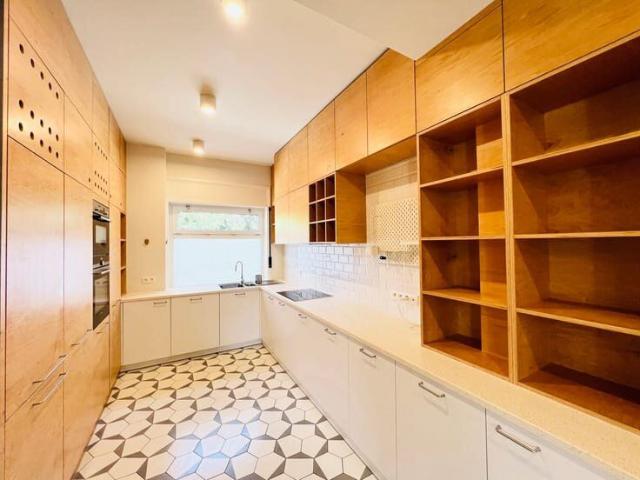
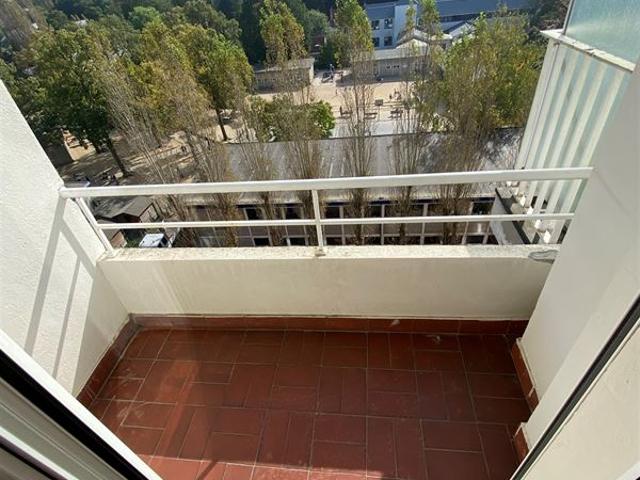
Henri Meuwis 1, 1083 Ganshoren — à 2 pas de la Place Miroir, en face de l’arrêt tram 9 (5 min de Simonis). Excellente accessibilité vers le centre de Bruxelles. 580 €/mois + charges (~50€) ️ Bail étudiant 12 mois Cuisine équipée (taque gaz, frigo et micro-ondes neufs) Salle de douche + WC privés ✅ Disponible maintenant — 3 chambres libres Idéal pour étudiantes venues étudier à Bruxelles depuis l’étranger, le temps de leur cursus. Colocation existante 100% féminine (salle de bain partagée) — merci d’en tenir compte avant de postuler. Pas de domiciliation possible (bail étudiant en colocation ) Station simonis tram 9 … bus 83 …. Proche de tout les axe routier pour Bruxelles centre
580 €
Brussels I Square du Bois
Voir la photo
Maison · à louer
Consulter le prix
NOUVEAU
Brussels I Square du Bois
Ganshoren
· 687 m² · 6 Chambres · Maison
Ganshoren · 687 m² · 6 Chambres · Maison
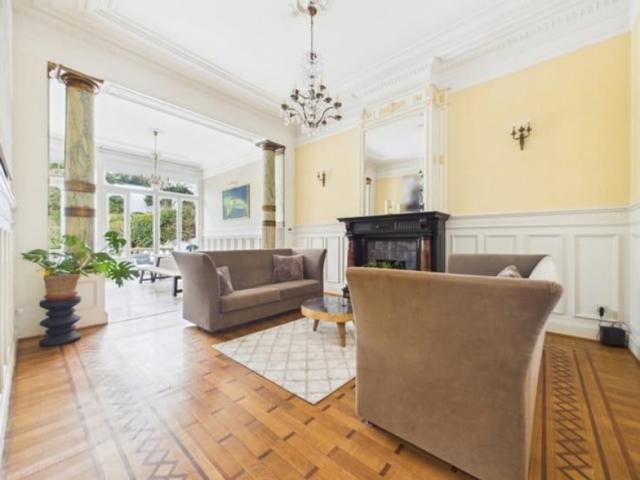
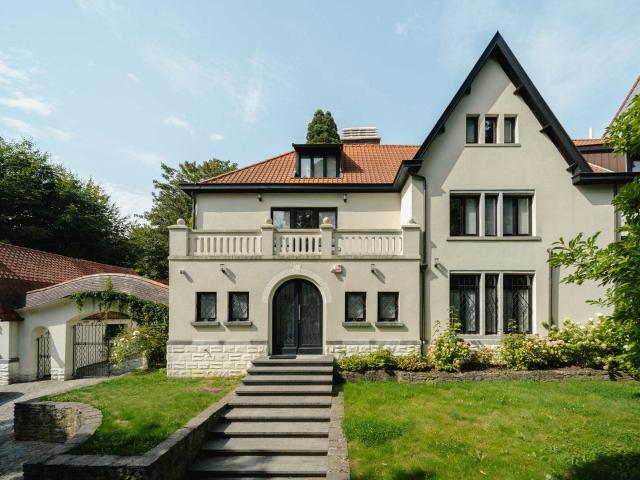
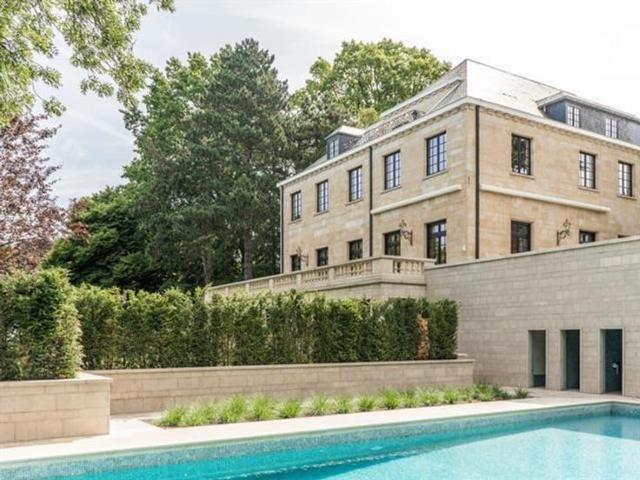
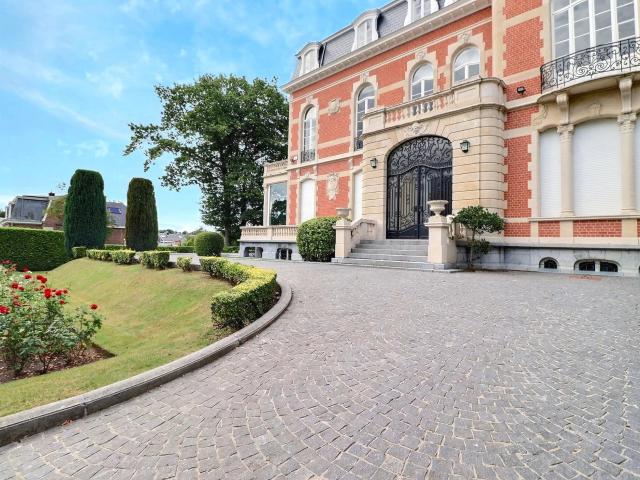
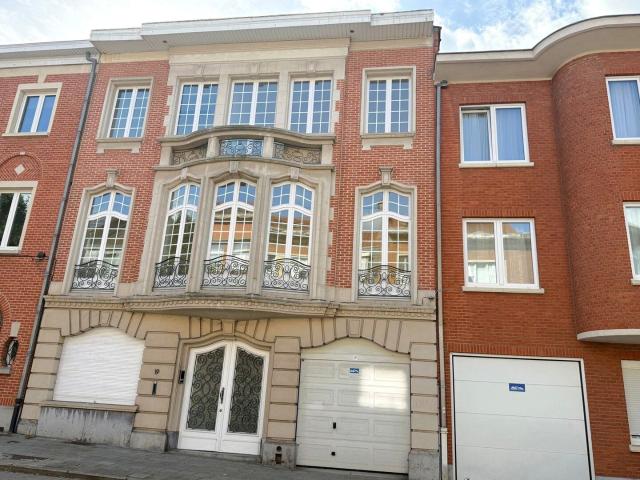
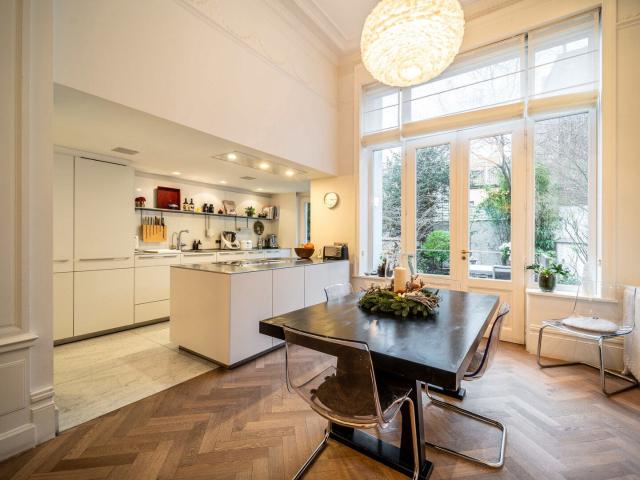
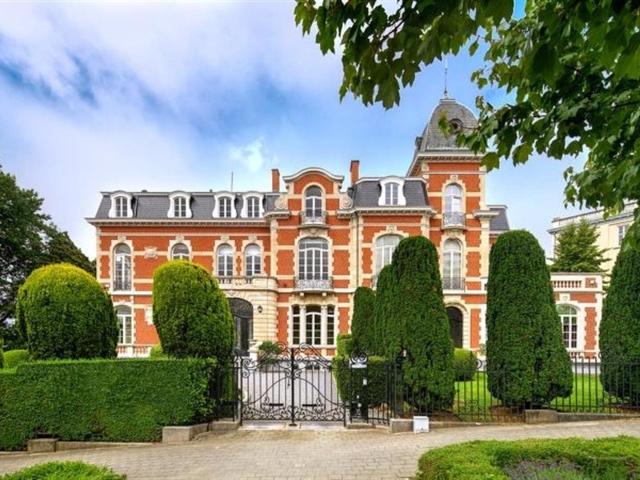
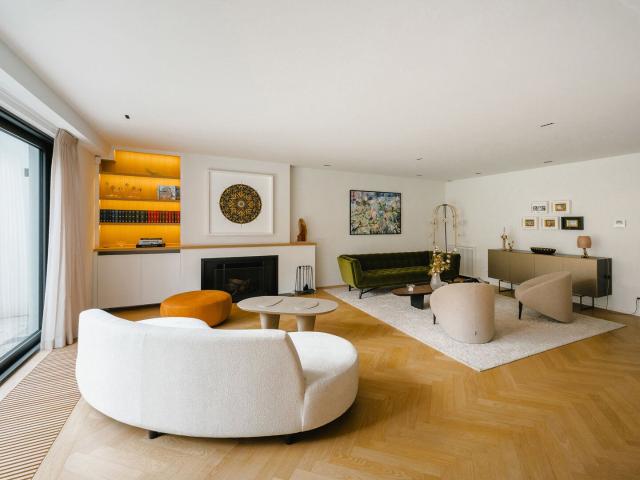
Ideally located in the Square du Bois, this fully renovated Beaux-Arts style townhouse, with a gross floor area of ​​approximately 687 m² (as per the Energy Performance Certificate), offers six bedrooms in a private and secure setting On the edge of the Bois de la Cambre park, this townhouse opens onto a spacious entrance hall with a marble main staircase, cloakroom, and guest toilet. From here, you'll find the living areas, perfect for entertaining, bathed in natural light thanks to large bay windows opening onto the south-facing garden. These include a living room with a fireplace and a dining room seating 18. A separate, fully equipped kitchen with a breakfast area completes this floor. The main staircase leads to the sleeping quarters, comprising a master bedroom with a double dressing room and en-suite bathroom, and two further bedrooms, each with a built-in dressing room and en-suite shower room. A service staircase leads to the upper floor, which features a self-contained apartm
Consulter le prix
Exceptional Property LOUISE/STEPHANIE 800 m² with south faci
Voir la photo
Maison · à louer
Consulter le prix
Exceptional Property LOUISE/STEPHANIE 800 m² with south faci
Ganshoren
· 800 m² · 10 Chambres · Maison
· Parking
Ganshoren · 800 m² · 10 Chambres · Maison · Parking
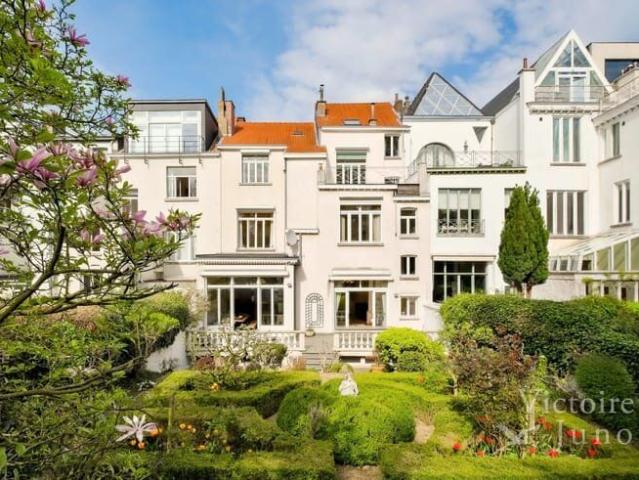
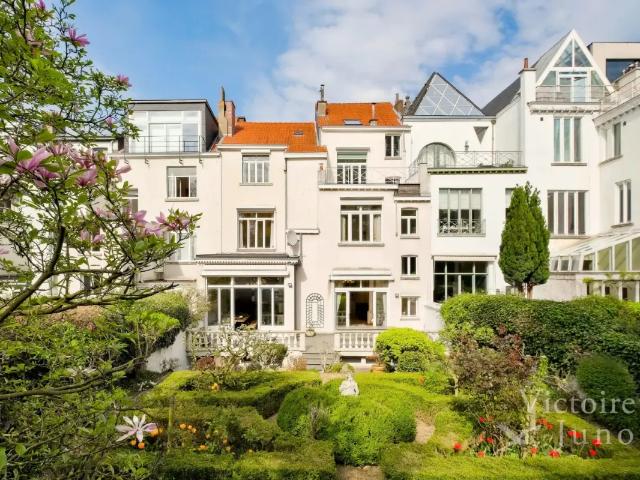
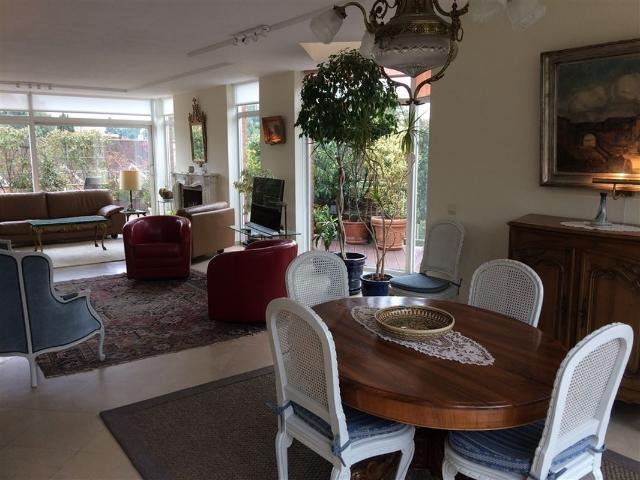
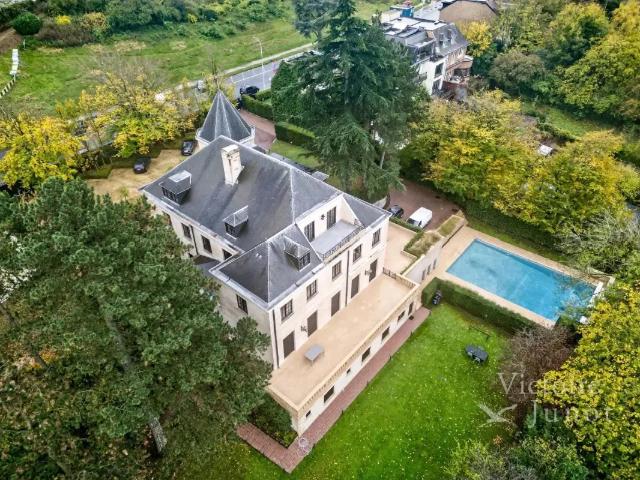
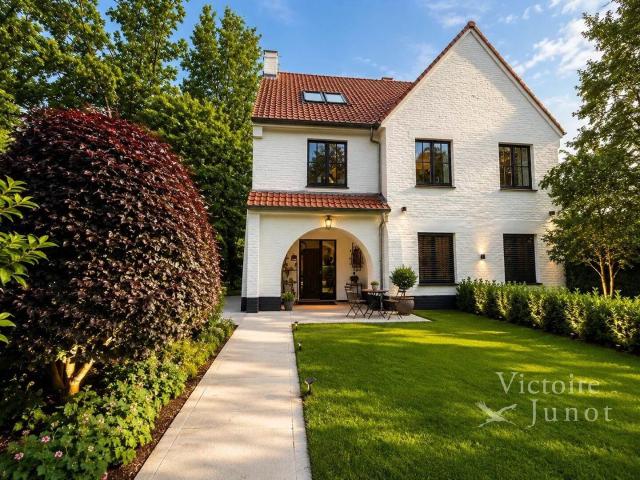
Victoire-Junot offers in the heart of Ixelles, in the prestigious environment of Place Stéphanie and Avenue Louise, an exceptional furnished property with a rare market position in Brussels Spread over nearly 800 m² of living space and built on a 542 m² plot, this double mansion elegantly combines 19th-century architectural heritage with remarkable development potential. Its generous volumes, carefully preserved period elements, and nearly 290 m² south-facing garden make it a unique asset, meeting the highest standards The property currently offers ten bedrooms and nine water areas, as well as several outdoor spaces including a main terrace and an upper terrace. The entire property is served by a private elevator and is equipped with functional amenities such as a bike storage area and outdoor parking Its strategic location, in the heart of a dynamic and international neighborhood, makes it a particularly relevant opportunity for developing a premium coliving concept, discreet hotel ac
Consulter le prix
Prince of Orange Forest of Soignes: Sumptuous villa cottage
Voir la photo
Maison · à louer
Consulter le prix
Prince of Orange Forest of Soignes: Sumptuous villa cottage
Ganshoren
· 930 m² · 6 Chambres · Maison
· Sauna
Ganshoren · 930 m² · 6 Chambres · Maison · Sauna
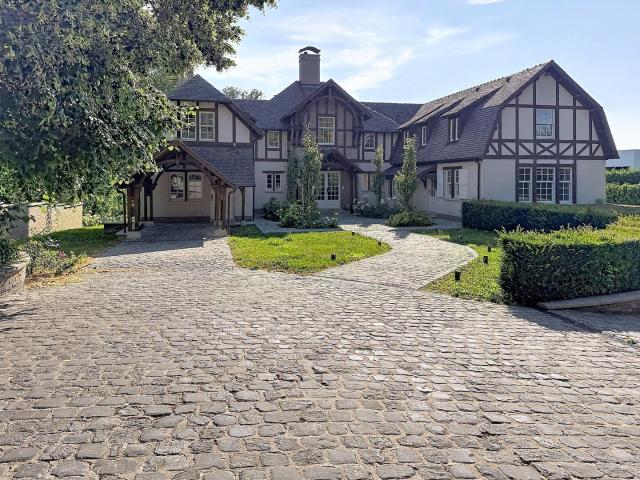
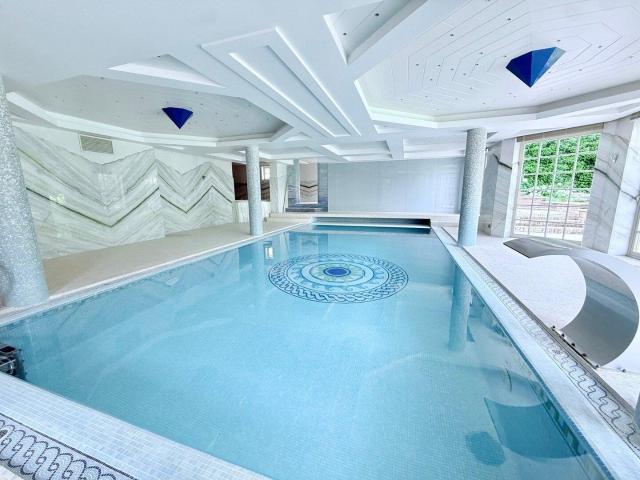
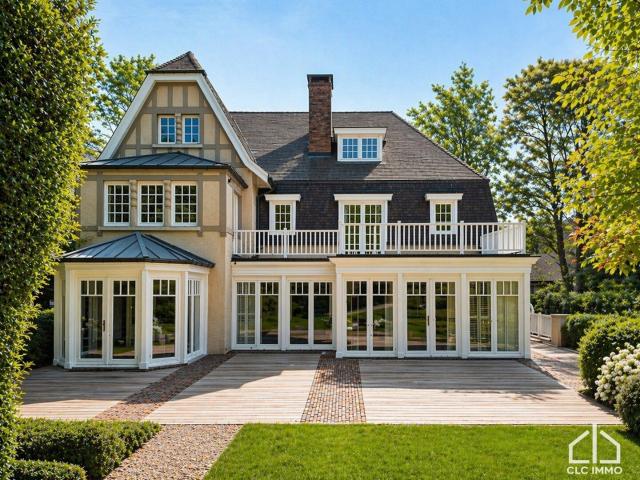
Close to the prestigious Prince d'Orange district and the Sonian Forest, sumptuous Cottage style villa with a total area of ​​± 930 m² on a magnificent plot of 25 ares. It consists of a large entrance hall, a bright and spacious living room (± 50 m²) with an open fireplace, a lovely dining room (± 24.40 m²), a magnificent super-equipped Bulthaup kitchen (± 25 m²) with a back kitchen, a night hall, 5 beautiful bedrooms (± 35.10 m², ± 39.15 m², ± 24 m², ± 15.80 m², ± 20.15 m² and ± 20 m²), including two suites with a dressing area and a bathroom and shower, 1 separate bathroom and shower and 2 offices. The house also boasts a beautiful wellness area with a magnificent 10-meter infinity pool with a counter-current swimming system, a jacuzzi, a sauna, a hammam, a relaxation room, showers, and a separate studio with a bedroom, bathroom, and kitchenette. All rooms have balconies, and there is a magnificent terrace overlooking a sumptuous garden with a barbecue area under a heated veranda. Th
Consulter le prix
Place Stéphanie Maison meublée de 10 chambres + jardin + terrasse Bruxelles 6
Voir la photo
Maison · à louer
Consulter le prix
Place Stéphanie Maison meublée de 10 chambres + jardin + terrasse Bruxelles 6
Ganshoren
· 800 m² · 10 Chambres · Maison
· Jardin · Terrasse
Ganshoren · 800 m² · 10 Chambres · Maison · Jardin · Terrasse
Située à deux pas de l'Avenue Louise et du quartier prisé du Châtelain, cette spacieuse double maison entièrement meublée offre de généreux volumes et une configuration idéale pour une grande famille, une colocation haut de gamme ou un projet d'investissement. Le rez-de-chaussée se compose de deux entrées indépendantes desservant deux vastes espaces de réception. Le premier comprend trois pièces en enfilade, tandis que le second se compose de deux pièces. Ces deux séjours bénéficient d'un accès direct à la terrasse et au jardin, offrant un cadre de vie agréable et lumineux. Deux cuisines complètent ce niveau. À l'entre-palier se trouvent une salle de douche ainsi qu'un WC séparé. Le premier étage accueille une suite parentale disposant de sa salle de bains avec baignoire, douche et WC, ainsi que de deux dressings attenants. Deux autres chambres prennent place sur ce niveau, dont une avec salle de bains privative et WC. Une cuisine supplémentaire ainsi qu'un WC séparé complètent l'étage
Consulter le prix
Uccle I Hamoir
Voir la photo
Maison · à louer
Consulter le prix
NOUVEAU
Uccle I Hamoir
Ganshoren
· 750 m² · 7 Chambres · Maison
· Parking
Ganshoren · 750 m² · 7 Chambres · Maison · Parking
Ideally located in the Observatoire district, close to Vert Chasseur, this property, renovated in 2019, offers a gross floor area of ​753 m² (EPC) and offers seven bedrooms, a separate apartment/concierge, and a landscaped garden of 1,000 m² with a swimming pool Behind a gate, the vast courtyard leads to the villa's entrance. The ground floor comprises an entrance hall with a cloakroom and guest toilet, two reception rooms with fireplaces opening onto the terrace and garden, a dining room, a separate kitchen with space for a large table, and an office. On the first floor, the master bedroom of 100 m² features two dressing rooms, a full bathroom, and a spacious sleeping area overlooking the garden. Three bedrooms each have their own dressing room and bathroom/shower room. On the top floor, three further bedrooms also feature a dressing room and private shower room. A separate concierge/apartment of 70 m² completes the property Other: heated outdoor swimming pool, two-car garage, six out
Consulter le prix
Forest I Altitude Cent
Voir la photo
Maison · à louer
Consulter le prix
Forest I Altitude Cent
Ganshoren
· 1 291 m² · 7 Chambres · Maison
· Parking
Ganshoren · 1 291 m² · 7 Chambres · Maison · Parking
Ideally located next to Duden Park, a stone's throw from Winston Churchill Avenue, with easy access to the city center and the Eurostar, this spacious, classically designed architect-designed residence dating from 1968 features a beautiful French stone façade, set on a 48 a 95 sq m plot Completely renovated by 3ème Bureau and Esther Gutmer, it offers a gross floor area (EPC) of approximately 1,2910 m². The house opens onto a grand entrance hall with a mezzanine. The ground floor features a spacious wood-paneled living room, a formal dining room, a smaller private dining room, and a small living room, a new professional La Cornue kitchen, and an office. Upstairs, there is a master suite with a living room, bedroom, bathroom, and dressing room, as well as five bedrooms with dressing rooms and bathrooms. A separate concierge suite with a living room, two bedrooms, and a bathroom completes the property Other: Company lease possible, 4-car garage, elevator, 8m x 15m outdoor pool with shower
Consulter le prix
Maison à louer à RUE DE LA SOURCE 93 Saint Gilles
Voir la photo
Maison · à louer
Consulter le prix
Maison à louer à RUE DE LA SOURCE 93 Saint Gilles
Ganshoren
· 800 m² · 10 Chambres · Maison
· Jardin · Terrasse · Ascenseur
Ganshoren · 800 m² · 10 Chambres · Maison · Jardin · Terrasse · Ascenseur
Victoire-Junot vous propose au cœur d’Ixelles, dans l’environnement prestigieux de la Place Stéphanie et de l’Avenue Louise, une propriété d’exception meublée au positionnement rare sur le marché bruxellois. Déployée sur près de 800 m² habitables et implantée sur un terrain de 542 m², cette double maison de maître conjugue avec élégance patrimoine architectural du XIXe siècle et potentiel de valorisation remarquable. Ses volumes généreux, ses éléments d’époque soigneusement préservés et son jardin plein sud de près de 290 m² en font un actif unique, répondant aux standards les plus exigeants. La propriété offre actuellement dix chambres et neuf espaces d’eau, ainsi que plusieurs extérieurs dont une terrasse principale et une terrasse en étage. L’ensemble est desservi par un ascenseur privatif et complété par des équipements fonctionnels tels qu’un espace vélos et des stationnements extérieurs. Sa localisation stratégique, au cœur d’un quartier dynamique et international, en fait une op
Consulter le prix
villa 4 chambres jardin
Voir la photo
Maison · à louer
2 100 €
villa 4 chambres jardin
Ganshoren
· 170 m² · 4 Chambres · Maison
· Jardin · Parking
Ganshoren · 170 m² · 4 Chambres · Maison · Jardin · Parking
Visite Virtuelle: SINT-PIETERS-LEEUW: Villa jumelée de +- 170 m², située dans une rue calme, non loin de la Brusselbaan, à proximité de toutes les facilités. Celle-ci est composée d'un beau et lumineux séjour (31 m²), d'une cuisine (11 m²), donnant accès au jardin de +- 100 m² orienté Sud-Ouest, de 4 belles chambres (15 m², 15 m², 16 m² et 23 m²), de 2 salles de bain (6 m² et 7 m²), d'une salle de douche (3 m²) ainsi que d'un WC individuel. Le bien dispose également d'un double garage (43 m²) avec possibilité de stationner jusqu'à 4 voitures. EPC: C. Châssis double vitrage en PVC. Chauffage central au gaz. Libre immédiatement. Les mesures sont données à titre indicatif et non contractuel. Visite sur rendez-vous: - Exclusivité
2 100 €
UCCLE Prince d'Orange / villa avec piscine !
Voir la photo
Maison · à louer
Consulter le prix
NOUVEAU
UCCLE Prince d'Orange / villa avec piscine !
Ganshoren
· 931 m² · 7 Chambres · Maison
· Parking · Cave · Cuisine équipée · Sauna · Piscine
Ganshoren · 931 m² · 7 Chambres · Maison · Parking · Cave · Cuisine équipée · Sauna · Piscine
Uccle, quartier Prince d'Orange, à deux pas de la forêt de Soignes, sublime villa de style anglo-normand de 931m² (selon PEB), comprenant: grand hall d'entrée, wc séparé, living avec feu ouvert, bureau, cuisine entièrement équipée, buanderie, bureau ou chambre, sept chambres, 4 sdb et un espace WELLNESS de ± 200m² avec vestiaires, piscine, sauna, hammam et jacuzzi. Le bien dispose d'un appartement de service avec son entrée privative, d'un garage et de parking extérieurs, cave, cave à vin climatisée, monte charge, adoucisseur d'eau. Système d'alarme. Libre directement. Pour conditions et visites:, / ribel-e (PEB: C-)
Consulter le prix
Maison 2 chambres + petit bureau à louer à Wemmel. PEB D
Voir la photo
Maison · à louer
1 550 €
NOUVEAU
Maison 2 chambres + petit bureau à louer à Wemmel. PEB D
Ganshoren
· 111 m² · 2 Chambres · Maison
· Cave · Terrasse
Ganshoren · 111 m² · 2 Chambres · Maison · Cave · Terrasse
Maison 2 façades, située dans une rue calme à sens unique, au coeur de Wemmel, à 2 pas du Markt. Environnement résidentiel, agréable, à proximité immédiate d'écoles francophones/ néerlandophones, de commerces, de transports et du Ring Composition: rdc: bel espace de vie ouvert, lumineux, réunissant salon, salle à manger et cuisine totalement rénovée et hyper-équipée. Depuis le salon ou la cuisine, accès à une belle terrasse de 30m2. Etage: 2 chambres ( 13,5m2 et 12 m2), petite pièce (5m2) avec grande fenêtre complémentaire pouvant servir de bureau, débarras. Au même étage, salle de douche rénovée. Toilette séparée au niveau du palier intermédiaire entre l'étage et le rdc. Grenier, cave. Nouvelle chaudière au gaz et boiler installés en 2025. Double vitrage partout. Volet électrique au rdc, façade côté rue Libre. Visites àpd du 6 octobre 2026 Pas de chien. Loué non meublé ( sauf cuisine hyper-équipée)
1 550 €
Chant d'Oiseau Splendide Hôtel de Maitre entièrement rénové
Voir la photo
Maison · à louer
Consulter le prix
Chant d'Oiseau Splendide Hôtel de Maitre entièrement rénové
Ganshoren
· 900 m² · 6 Chambres · Maison
· Balcon · Terrasse · Ascenseur · Parking
Ganshoren · 900 m² · 6 Chambres · Maison · Balcon · Terrasse · Ascenseur · Parking
Chant d'Oiseau - Hôtel de Maitre (1905) entièrement rénové 6ch + jardins + terrasses + garage. Il s'adresse aux amateurs d'authenticité, d’art et de charme tout en conservant ses éléments décoratifs et architecturaux uniques. nnCelui-ci se compose, au rez-de-chaussée, d'un splendide hall d'entrée en marbre (+/- 30m2) avec wc séparé et vestiaire annexe donnant accès à une double-réception (+/- 45 m2), d'un spacieux espace de séjour lumineux (+/- 28m2) donnant accès à une cuisine hyper-équipée et aux différent jardins (+/- 4000m2). nnAu premier étage, accessible par ascenseur, se trouve une grande salle à manger (+/- 30m2), deux chambres (+/- 22 - 18m2), un wc séparé, deux terrasses (+/- 20 - 10m2), un balcon, une salle de bains (avec wc privatif) et une salle de douche. nAu 2ème étage se trouvent quatre grandes chambres (+/- 22 - 18 - 16 - 15m2), un bureau (+/- 13m2), une salle de bains (avec wc privatif) et une salle de douche. nCet Hôtel dispose également d'un garage, d'une cuisine se
Consulter le prix
Beau Penthouse meublé 3 ch quartier Hippodrome Bois de la Cambre
Voir la photo
Maison · à louer
3 600 €
Beau Penthouse meublé 3 ch quartier Hippodrome Bois de la Cambre
Ganshoren
· 200 m² · 3 Chambres · Maison
· Parking · Cave · Terrasse · Ascenseur
Ganshoren · 200 m² · 3 Chambres · Maison · Parking · Cave · Terrasse · Ascenseur
Proximité Franklin Roosevelt, Bois de la Cambre, Hippodrome. Superbe penthouse (+-200 m²) avec terrasse de 170m²! Meublé et lumineux situé au 4eme et dernier étage d'un petit immeuble avec concierge, accès direct dans l'appartement via l'ascenseur. Spacieux living avec feu ouvert et terrasse, cuisine séparée super équipée, buanderie, 3 chambres dont une masterbedroom avec sa salle de bains, une seconde salle de douche, toilette. Studio de 30m² strictement indépendant (avec kitchenette et SDD). Très belle finitions. Quartier calme et verdoyant! Proche des commerces, écoles, trams et bus. Ascenseur, Porte blindée, Double vitrage, parquet, vidéophone, grande cave, 2 emplacements parking. Charges mensuelles: 400€. Libre immédiatement. PEB G
3 600 €
Maison à louer avec garage et terrasse, Forest
Voir la photo
Maison · à louer
Consulter le prix
Maison à louer avec garage et terrasse, Forest
Ganshoren
· 1 300 m² · 7 Chambres · Maison
· Terrasse · Parking
Ganshoren · 1 300 m² · 7 Chambres · Maison · Terrasse · Parking
Bien présenté par Maia Zinchenko Tel: Tel ou
Consulter le prix
Uccle / Prince d'Orange Beautifully renovated 5 bedroom vi
Voir la photo
Maison · à louer
5 320 €
Uccle / Prince d'Orange Beautifully renovated 5 bedroom vi
Ganshoren
· 320 m² · 5 Chambres · Maison
· Parking
Ganshoren · 320 m² · 5 Chambres · Maison · Parking
Presented by Debora Peruch Tel:, ou, Victory | Junot offers you this magnificent four-sided fully renovated villa with high-end materials, ideally located in the highly sought-after Prince d'Orange neighborhood in Uccle. Covering approximately 320 m² of living space, complemented by nearly 100 m² of cellars, this property impresses with its generous volumes, exceptional brightness, and beautiful garden of approximately 750 m² with a pleasant terrace. The ground floor consists of a large, light-filled living room of about 60 m² with a dining area, as well as a superb fully equipped kitchen including two ovens, a refrigerator, a separate freezer, a dishwasher, and gas cooktops. On the first floor, four bedrooms, two showers, a bathroom, and three toilets. The second floor features a spacious additional bedroom with a study area, a bathroom with toilet. The basements include a laundry room and large storage spaces. A garage box for two cars and a dedicated motorcycle space complete the pr
5 320 €
Prince d'Orange, magnificent Anglo Norman style villa
Voir la photo
Maison · à louer
Consulter le prix
Prince d'Orange, magnificent Anglo Norman style villa
Ganshoren
· 1 036 m² · 8 Chambres · Maison
· Sauna
Ganshoren · 1 036 m² · 8 Chambres · Maison · Sauna
In one of Uccle’s most sought-after residential neighborhoods, in a quiet and private setting, this charming 1930s house offers generous living space on a landscaped plot featuring a pond Fully renovated about 15 years ago by the company 3e Bureau with great attention to preserving its original elements, it combines timeless charm with modern comfort The ground floor features a spacious entrance hall with cloakroom and guest toilet, elegant reception rooms including a double living room with fireplace and a dining room, as well as a fully equipped kitchen with breakfast area and pantry A wellness area completes this level: indoor swimming pool, sauna, hammam, shower, and changing room Upstairs, the master suite includes a bedroom, dressing room, private office or lounge, and an en-suite bathroom. Three additional bedrooms, two bathrooms, and a service staircase complete this floor The second floor offers three more bedrooms and two bathrooms — an ideal configuration for accommodating a
Consulter le prix
CHARMING 3 BEDROOM HOUSE WITH A TERRACE AND GARDEN
Voir la photo
Maison · à louer
1 500 €
CHARMING 3 BEDROOM HOUSE WITH A TERRACE AND GARDEN
Ganshoren
· 120 m² · 2 Chambres · Maison
Ganshoren · 120 m² · 2 Chambres · Maison
CENTURY 21 Molière is pleased to present this charming 3-bedroom home located in Anderlecht, in a sought-after residential neighborhood, close to shops, schools, public transportation, and all amenities This home offers a comfortable and functional living environment, with spacious rooms and a layout ideal for family life. It features a bright living room, a kitchen, three bedrooms, and a bathroom. Its harmonious layout allows you to make the most of every space Outside, you’ll enjoy a pleasant terrace and a garden, offering a true space for relaxation on sunny days—ideal for spending time with family or friends Whether you’re looking for your future family home or an attractive real estate investment, this property is an opportunity worth exploring For more information or to schedule a tour
1 500 €
Close to Tomberg and Woluwe Shopping!
Voir la photo
Maison · à louer
2 250 €
Close to Tomberg and Woluwe Shopping!
Ganshoren
· 130 m² · 4 Chambres · Maison
· Parking
Ganshoren · 130 m² · 4 Chambres · Maison · Parking
WOLUWE-SAINT-LAMBERT, ideally situated near Tomberg, and close to Montgomery and Woluwe Shopping, on a quiet and pleasant street, a magnificent HOUSE (4 bedrooms/1 bathroom/1 shower room) of approximately 130 sqm with a south-west-facing TERRACE and GARDEN. On the ground floor, it comprises an entrance hall, guest toilet, living room and a fully fitted open-plan kitchen. On the first floor, there are 3 bedrooms and a shower room with toilet. On the second floor, there is a beautiful master suite with en-suite bathroom. Solar panels. Utility room. Cellars. Indoor parking space available (+€150/month). EPC F (311). Available immediately. Come and view it at L&P!
2 250 €
Maison à louer à Avenue Circulaire 64 Uccle
Voir la photo
Maison · à louer
Consulter le prix
Maison à louer à Avenue Circulaire 64 Uccle
Ganshoren
· 796 m² · 6 Chambres · Maison
· Cave · Terrasse
Ganshoren · 796 m² · 6 Chambres · Maison · Cave · Terrasse
Située dans le quartier de l'Observatoire, découvrez la villa Les Liserons de 796m2 (selon PEB) entièrement rénovée avec gout en 2025 pour profiter du confort contemporain tout en gardant le charme architectural du bâtiment. Au rez-de-chaussée, le hall d'entrée et sa majestueuse cage d'escalier dessert les deux salons, dont un avec insert au gaz, la salle à manger et la cuisine nichée dans l'extension contemporaine réalisée en façade arrière. Un vestiaire avec toilette invité termine la circulation à 360° de cet étage. Au premier étage, la chambre master avec son antichambre/bureau, son dressing, sa salle de bains/douche avec toilette séparée et son accès privatif à la grande terrasse sans aucun vis à vis surplombant la verdure environnante. Deux chambres secondaires avec salle de douche et toilette se trouvent aux entresols de la cage d'escalier. Au deuxième étage, deux chambres supplémentaires se partagent une salle de bains/douche avec toilette. Au sous-sol, une salle de jeux/home c
Consulter le prix
Chant d'Oiseau Splendid Hôtel de Maitre completely renovat
Voir la photo
Maison · à louer
Consulter le prix
Chant d'Oiseau Splendid Hôtel de Maitre completely renovat
Ganshoren
· 900 m² · 6 Chambres · Maison
· Parking
Ganshoren · 900 m² · 6 Chambres · Maison · Parking
Chant d'Oiseau - Fully renovated Hôtel de Maitre (1905), 6 bedrooms + gardens + terraces + garage. It is designed for lovers of authenticity, art and charm, while retaining its unique decorative and architectural features The first floor comprises a splendid marble entrance hall (+/- 30m2) with separate toilet and checkroom leading to a double reception room (+/- 45 m2), a spacious, light-filled living room (+/- 28m2) with access to a fully-equipped kitchen and gardens (+/- 4000m2) On the second floor, accessible by elevator, are a large dining room (+/- 30m2), two bedrooms (+/- 22 - 18m2), a separate toilet, two terraces (+/- 20 - 10m2), a balcony, a bathroom (with private toilet) and a shower room On the 2nd floor are four large bedrooms (+/- 22 - 18 - 16 - 15m2), a study (+/- 13m2), a bathroom (with private wc) and a shower room The hotel also features a garage, secondary kitchen, outdoor parking, laundry room, wine cellar and large storage cellar Superb materials and finishes, magn
Consulter le prix
Maison à louer avec garage et terrasse, Woluwe Saint Pierre
Voir la photo
Maison · à louer
3 100 €
Maison à louer avec garage et terrasse, Woluwe Saint Pierre
Ganshoren
· 250 m² · 5 Chambres · Maison
· Jardin · Cave · Parking · Terrasse
Ganshoren · 250 m² · 5 Chambres · Maison · Jardin · Cave · Parking · Terrasse
WOLUWE-SAINT-PIERRE - à proximité immédiate du Parc de la Woluwe, dans le quartier prisé du Chant d’oiseau, magnifique MAISON (5CH/3SDB) d’environ 250 m² avec jardin et double garage. Elle se compose d’un hall d’entrée avec vestiaire et toilette séparée. Un living de 30 m² avec feu ouvert, et un grand hall donnant vers la salle à manger (18 m²) s’ouvrant sur une terrasse avec vue sur le jardin de 16 m², cuisine super équipée avec coin déjeuner. À l’étage, une chambre parentale avec placards intégrés et salle de douche avec toilette. Trois autres chambres (18, 11 et 11 m²), dont deux avec placards intégrés. Salle de bain et toilette séparée. Au rez-de-jardin, une cinquième chambre avec placards intégrés, salle de bain et toilette. Plusieurs caves de rangement. Double garage avec 2 portes automatiques. Chaudière au gaz à condensation, adoucisseur. Alarme. PEB: E-. À découvrir en exclusivité chez L&P !
3 100 €
Maison à louer 1180 Uccle
Voir la photo
Maison · à louer
3 000 €
Maison à louer 1180 Uccle
Ganshoren
· 200 m² · 5 Chambres · Maison
· Jardin · Cave · Terrasse · Cuisine équipée · Parking
Ganshoren · 200 m² · 5 Chambres · Maison · Jardin · Cave · Terrasse · Cuisine équipée · Parking
Uccle: Quartier Parc du Wolvendael, très belle Maison entièrement rénovée en 2026(1ère occupation) de 200m², style Moderniste de 1940, comprenant au rez-de-chaussée un hall d'entrée avec vestiaire, deux chambres de 19m² et 20m², une salle de douche, un WC séparé, et un jardin arrière de 30m². Au premier étage: un séjour de 35 m², une cuisine ouverte avec salle à manger, un espace buanderie, un WC séparé et une terrasse arrière. Au deuxième étage: trois chambres de 18, 15 et 9 m², une salle de bains complète et un espace rangement. Au sous-sol, une cave, un local chaudière et un garage avec emplacement extérieur. Chauffage individuel au gaz, double vitrage PVC, parlophone. Idéale pour une famille. PAS DE COLOCATIONS. Proche des commerces, écoles, transports en commun, gare. Disponible immédiatement. PEB: D Pour plus d'infos et visites ou REF
3 000 €
Penthouse 2 chambres
Voir la photo
Maison · à louer
1 250 €
Penthouse 2 chambres
Ganshoren
· 60 m² · 2 Chambres · Maison
· Cave · Balcon · Terrasse
Ganshoren · 60 m² · 2 Chambres · Maison · Cave · Balcon · Terrasse
Quartier Solbosch Très beau PENTHOUSE REMIS A NEUF +/- 60 m² LUMINEUX situé au 6ème étage beau living parquet +/- 16 m² parquet ouvert sur la TERRASSE +/- 14 m² (5,8 m x 2,35 m) cuisine super équipée avec surgélateur - frigo - cuisinière - four et lave-vaisselle 2 chambres arrières (+/- 14 et 9 m²) + balcon salle de douches avec emplacement pour machine à laver wc séparé balcon arrière porte blindée cave provision pour charges: 200 euro par mois comprenant les charges communes, le chauffage et l'eau chaude libre 01/09/2025
1 250 €
MONTGOMERY/JOSEPHINE CHARLOTTE + garage
Voir la photo
Maison · à louer
2 500 €
MONTGOMERY/JOSEPHINE CHARLOTTE + garage
Ganshoren
· 200 m² · 3 Chambres · Maison
· Parking
Ganshoren · 200 m² · 3 Chambres · Maison · Parking
MONTGOMERY/JOSEPHINE-CHARLOTTE: Stunning, renovated character property, 3 bedrooms + study, large, light-filled living room with an open fire opening onto the terrace, new, fully fitted kitchen, 2 bathrooms, 1 shower room, fitted utility room, 2 separate toilets, cellars, large garage. Right next to shops and public transport. A must-see!, (preferably via WhatsApp)
2 500 €
Renovated 4 bed. + garden
Voir la photo
Maison · à louer
2 450 €
Renovated 4 bed. + garden
Ganshoren
· 193 m² · 4 Chambres · Maison
Ganshoren · 193 m² · 4 Chambres · Maison
Located in a small, one-way, leafy street, just a stone’s throw from Boulevard de la Woluwe, Place des Maïeurs, the “Rob Market,” the large Woluwe Park and the Town Hall, and close to public transport and numerous amenities, this fully renovated charming town house of +/-193 m² (according to EPC/PEB) is a guaranteed favourite. The ground floor comprises an entrance hall with cloakroom area and guest WC, a very bright living area of approximately 60 m² thanks to a large picture window and a skylight, a brand-new fully equipped open-plan (US-style) kitchen, and a south-east facing terrace/garden. The first floor offers a pleasant master suite of +/-18.5 m² with an en-suite shower room including bathtub, shower, double washbasin and separate WC. The second floor features two bedrooms of +/-11.5 m² each and a bathroom with WC. The third floor consists of a multi-purpose room of +/-23 m², ideal as a fourth bedroom, family room, playroom or office. Additional features include several cellars
2 450 €
Nieuwbouw woning met drie slaapkamers
Voir la photo
Maison · à louer
1 700 €
Nieuwbouw woning met drie slaapkamers
Ganshoren
· 200 m² · 3 Chambres · Maison
· Jardin · Terrasse
Ganshoren · 200 m² · 3 Chambres · Maison · Jardin · Terrasse
Wenst u een bezoek?, Doe dit dan enkel via de knop ‘Bezoek plannen’ op onze persoonlijke website: e Dit is 24/7 mogelijk zolang de reserveringen niet volzet zijn Afspraken zijn niet telefonisch of via externe websites in te plannen Op zoek naar een moderne, instapklare woning waar ruimte, comfort en een rustige ligging centraal staan?, Deze prachtige nieuwbouwwoning, gelegen in de nieuwe en verkeersluwe verkaveling Aan den Obberg langsheen de Vijverslaan, combineert hedendaags wooncomfort met een uitstekende ligging nabij winkels, openbaar vervoer en openbaar groen Bij het binnenkomen word je verwelkomd in een ruime inkomhal met gastentoilet De lichtrijke woonkamer biedt dankzij de lichtinval langs beide zijden een aangenaam gevoel van ruimte en staat in directe verbinding met de tuin De open, volledig ingerichte keuken sluit hier mooi op aan en beschikt over een praktische aangrenzende berging Via de leefruimte heb je toegang tot het terras en de aangelegde tuin, die bovendien beschik
1 700 €
Bel étage in Vilvoorde with spacious garden and garage
Voir la photo
Maison · à louer
2 200 €
NOUVEAU
Bel étage in Vilvoorde with spacious garden and garage
Ganshoren
· 200 m² · 3 Chambres · Maison
· Parking
Ganshoren · 200 m² · 3 Chambres · Maison · Parking
no immo, Available from November 2026, Beautiful bel-étage house located in a quiet neighborhood in Vilvoorde The house is currently being renovated and will be restored and carefully renovated before rental It consists of:, - 3 bedrooms, - 1 bathroom with toilet, - 1 separate toilet, - 1 garden, - 1 parking space in front of the house, - 1 large garage that can accommodate 2 cars, A spacious and pleasant house, ideal for a family, with beautiful outdoor spaces For more information
2 200 €
For rent–Charming semi‑detached house with garden
Voir la photo
Maison · à louer
1 350 €
NOUVEAU
For rent–Charming semi‑detached house with garden
Ganshoren
· 88 m² · 3 Chambres · Maison
· Parking
Ganshoren · 88 m² · 3 Chambres · Maison · Parking
House for Rent, Wemmel (489 m²) in a quiet street – 3 Bedrooms, Are you looking for a pleasant family home in a quiet location with easy access to Brussels? Then this charming semi‑detached house in Wemmel is definitely worth a visit Located in a cul‑de‑sac just outside the center of Wemmel, you can enjoy a peaceful and green residential environment while Brussels, the Ring (R0), the E19 and the E40 are only a few minutes away. Public transport is also within walking distance The property offers:, • 3 bedrooms, • Bright living room with dining area – Fitted kitchen with oven, ceramic hob and extractor hood, • Bathroom with bathtub, toilet and washbasin cabinet, • Separate guest toilet on the ground floor, • Basement with practical storage spaces, • Attic storage, • Landscaped garden with west‑facing orientation, • Driveway and wooden garage
1 350 €
Ixelles I Châtelain
Voir la photo
Maison · à louer
6 700 €
Ixelles I Châtelain
Ganshoren
· 377 m² · 4 Chambres · Maison
Ganshoren · 377 m² · 4 Chambres · Maison
Ideally located in the heart of the Châtelain district, near Place Brugmann and Avenue Louise, this furnished house offers a gross floor area of ​​approximately 377 m² (as per the Energy Performance Certificate). It features four bedrooms, a large multipurpose space in the basement, and a lovely, ideally oriented garden The fully renovated house opens onto an entrance hall leading to the main floor, which houses a series of interconnected living spaces with ceilings over 4 meters high and overlooking the southwest-facing garden. A fully equipped Bulthaup kitchen opens onto the dining room, a living room, and a TV lounge. On the first floor, the master bedroom includes a terrace, dressing room, and en suite bathroom. The second floor comprises a bedroom with a terrace, an office/boudoir area, and a shower room with a steam room. The top floor offers two bedrooms sharing a shower room. An office space of approximately 50 m² with ample storage, a second kitchen, and access to the garden c
6 700 €
near Montgomery Square
Voir la photo
Maison · à louer
Consulter le prix
near Montgomery Square
Ganshoren
· 600 m² · 6 Chambres · Maison
Ganshoren · 600 m² · 6 Chambres · Maison
WOLUWE-SAINT-PIERRE, near Montgomery Square. Magnificent HOTEL DE MAÎTRE (6bedroom/4bathroom) of +/-900m² with a landscaped park. It consists of a luxurious entrance hall of +/- 60m², spacious living room (2 rooms in a row), super-equipped kitchen. On the 1st floor, 2 bedrooms of +/-33 and 25m², 1 bathroom, 1 shower room. Living room of +/- 64m² with open kitchen super-equipped giving access to the terrace of +/-35m². On the 2nd floor, 4 bedrooms of +/- 48, 35, 20 and 16m², 1 bathroom, 1 shower room. Large basement with a 3rd kitchen, equipped laundry room, wine cellar, storage space. GRP: E. To discover at L&P!
Consulter le prix

Recevez des alertes par email

Ne manquez rien : soyez le premier à découvrir les nouveaux biens

L'alerte a été créée avec succès

En vous abonnant, vous acceptez les conditions d'utilisation et la politique de confidentialité
Alert
Recevez de nouvelles annonces dans votre boîte mail
Enregistrer cette recherche
Recevez des alertes pour les nouvelles annonces

Nous vous enverrons un email lorsque nous aurons de nouvelles propriétés pour : "2 820 maisons à louer à Ganshoren"

L'alerte a été créée avec succès

Woluwe-Saint-Lambert
Woluwe-Saint-Pierre
Recevez des alertes par email et soyez le premier à voir les nouvelles annonces
Champ obligatoire
En vous abonnant, j'accepte les termes de la politique de confidentialité
Parfait ! Vous recevrez bientôt les nouvelles annonces par email
Alert
Recevez un email quand nous avons de nouvelles annonces pour 2 820 maisons à louer à Ganshoren
Enregistrer cette recherche
Filtres

Pièces

Surface (m²)

m²
m²

Prix (€) (€ par mois)

€
€

Type de propriété

Salles de bains

Effacer tout
Recevez des notifications lorsque de nouvelles entrées publiques sont disponibles.