1 586 maisons à louer à 1601

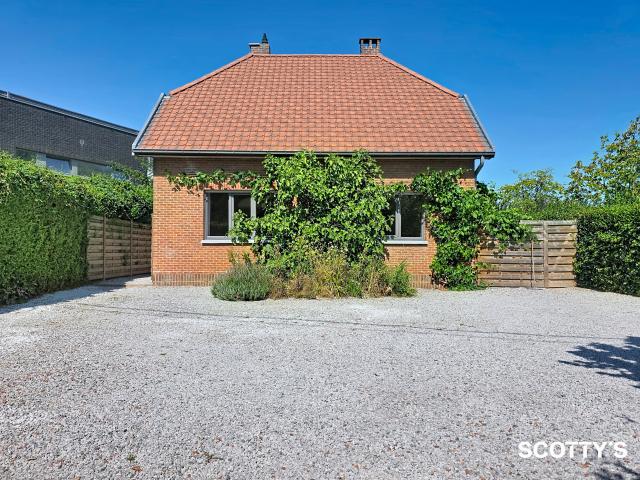
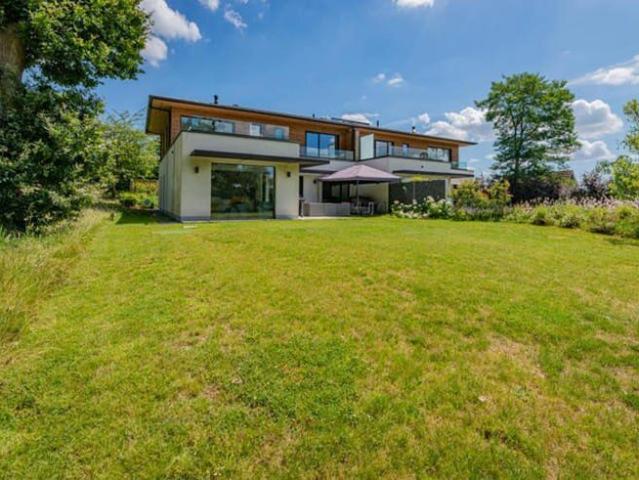
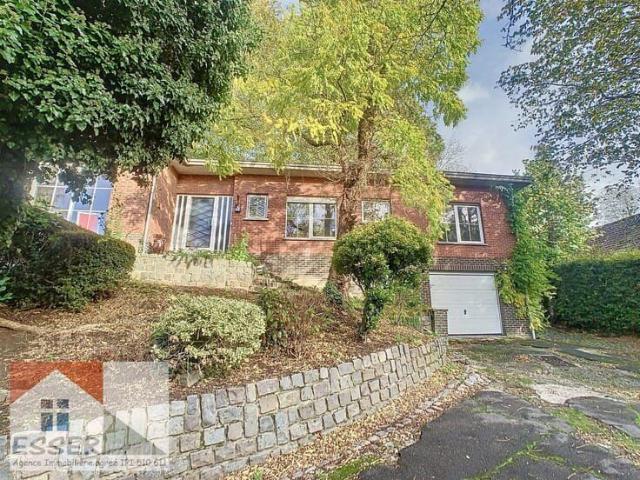
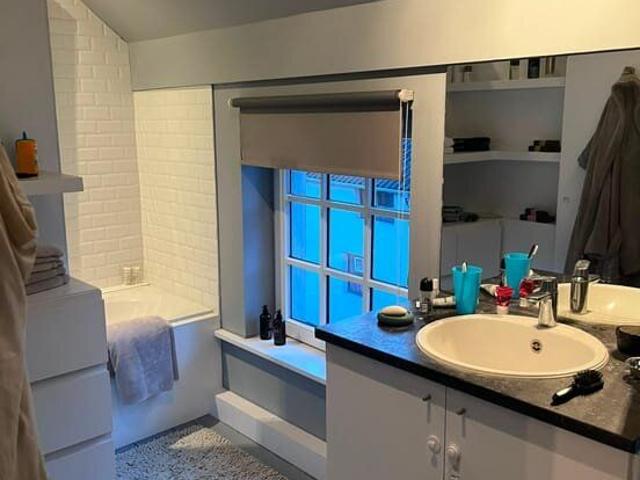
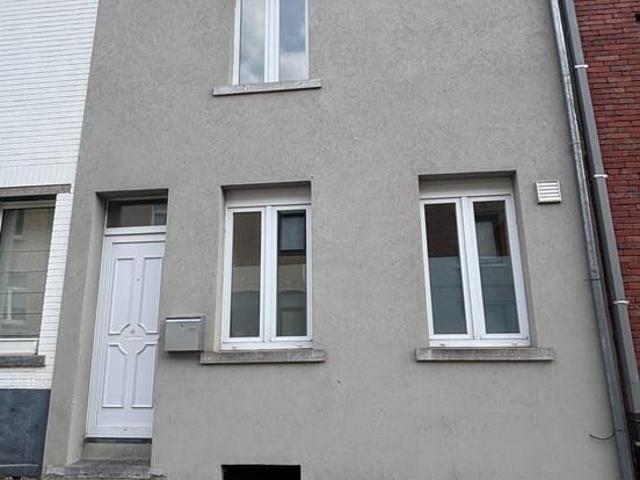
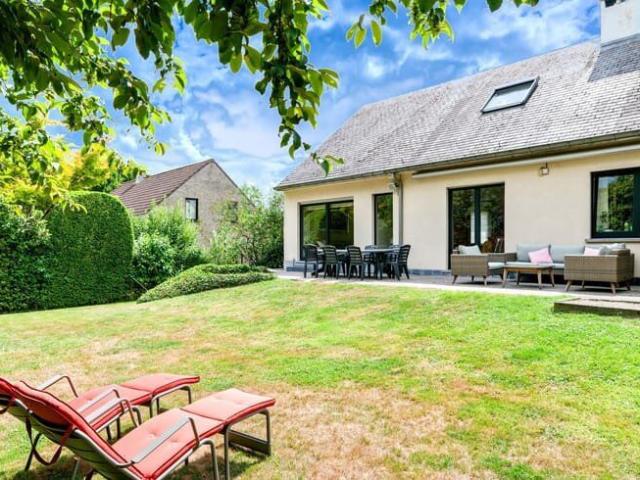
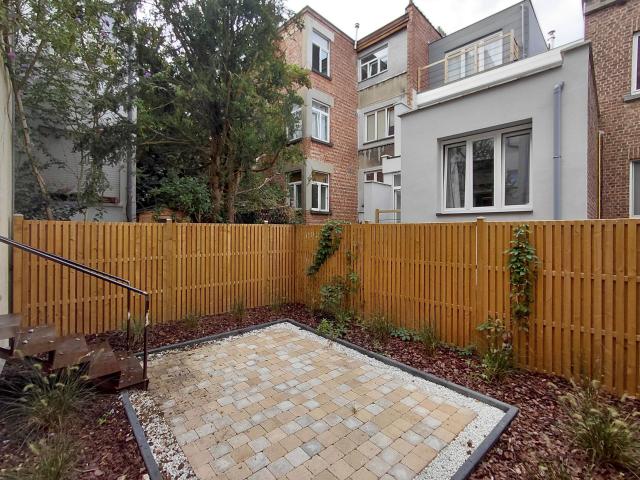
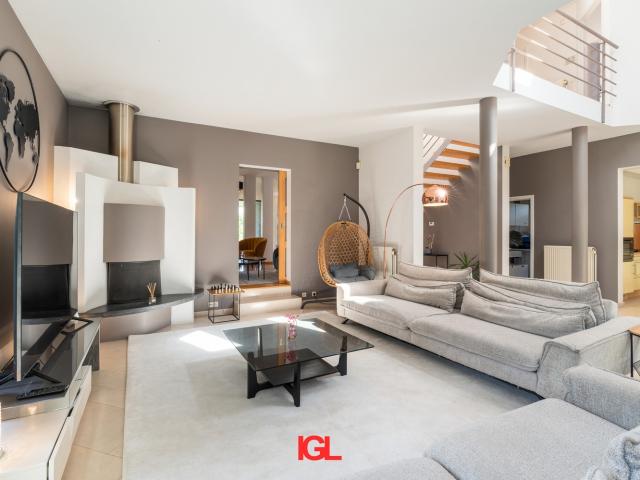
Charming Renovated fully furnished Home with Garden
Voir la photo
Maison · à louer
1 600 €
Charming Renovated fully furnished Home with Garden
1601
· 156 · 2 Chambres · Maison
1601 · 156 · 2 Chambres · Maison
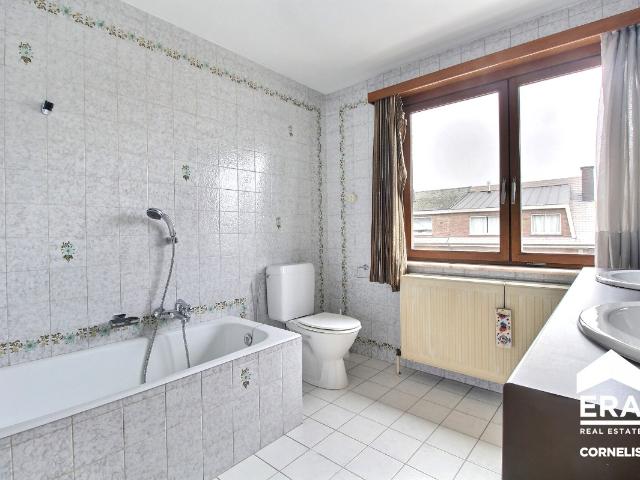
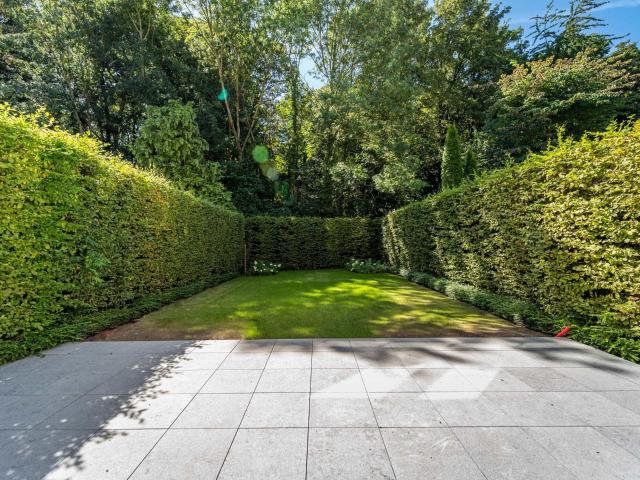
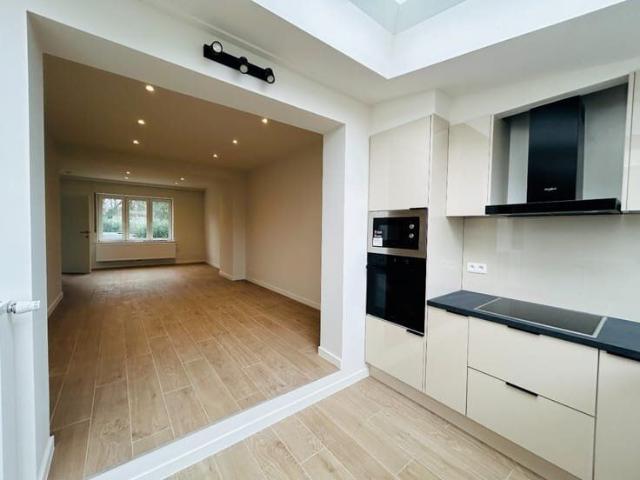
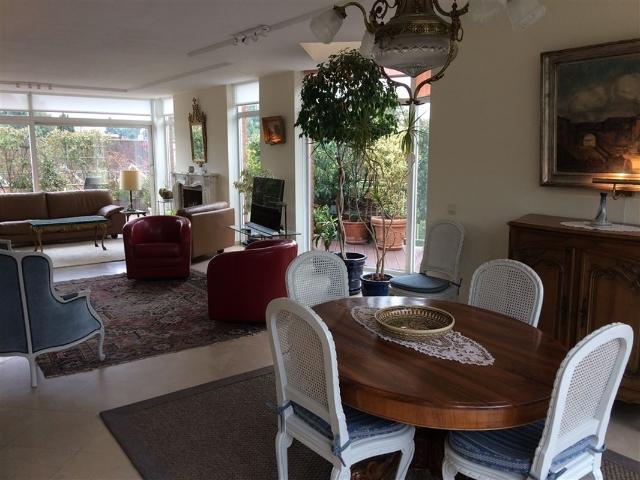
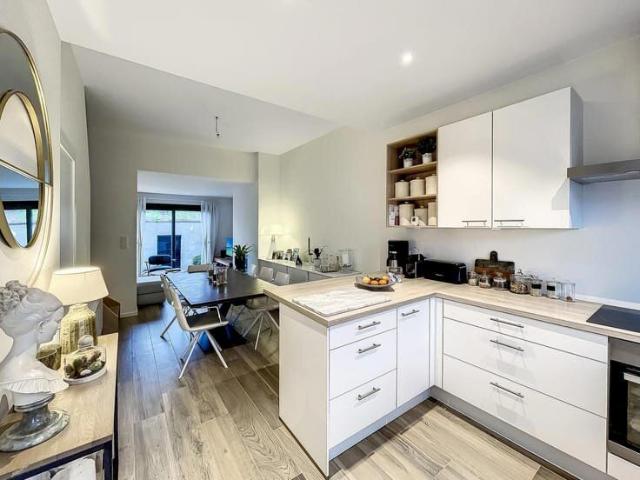
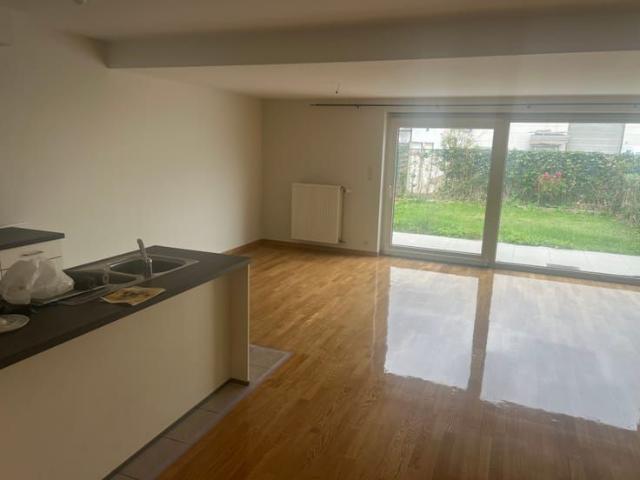
SHORT-TERM RENTAL – TERM TO BE AGREED UPON– FULLY FURNISHED - Discover this charming home, ideally located in the heart of a quiet residential neighborhood, close to all amenities. The property is laid out as follows: An entrance hall with a separate guest toilet and hand basin, a spacious bathroom featuring a large double vanity with ample storage, a combined bathtub/shower, and a separate laundry area equipped with a washing machine, dryer, and additional storage. The home then opens onto a large, fully equipped kitchen and dining area featuring an oven, gas cooktop, refrigerator/freezer, microwave, dishwasher, generous cabinet space, and a pellet stove. The beautiful living room, with hardwood flooring, offers a wood-burning cassette fireplace with a heat distribution ventilation system, creating a warm and inviting atmosphere. On the first floor, you'll find a spacious landing that serves as a home office area with a large built-in wardrobe (hardwood flooring), a comfortable bedroo
1 600 €
Huis te huur
Voir la photo
Maison · à louer
1 600 €
Huis te huur
1601
· 156 · 2 Chambres · 1 Salle de bain · Maison
1601 · 156 · 2 Chambres · 1 Salle de bain · Maison
KORTE TERMIJN VERHUUR –LOOPTIJD IN OVERLEG – VOLLEDIG GEMEUBILEERD - Ontdek deze charmante woning, gelegen in het hart van een rustige woonwijk en vlak bij alle voorzieningen. De woning is als volgt ingedeeld: Een inkomhal met een apart gastentoilet en handenwasser, een ruime badkamer met een groot dubbel lavabomeubel en veel opbergruimte, een ligbad met douche, en een aparte wasruimte voorzien van een wasmachine, droogkast en extra bergruimte. Vervolgens komt u in de ruime, volledig ingerichte keuken met eetplaats, uitgerust met een oven, gaskookplaat, koelkast met diepvriezer, microgolfoven, vaatwasser, veel kastruimte en een pelletkachel. De prachtige woonkamer met parketvloer beschikt over een houtcassette met warmeluchtverdeling, wat zorgt voor een aangename en gezellige sfeer. Op de eerste verdieping bevindt zich een ruime overloop die ingericht is als werkruimte met een grote dressingkast (parketvloer), een mooie slaapkamer met airconditioning en een bureau met airconditioning d
1 600 €
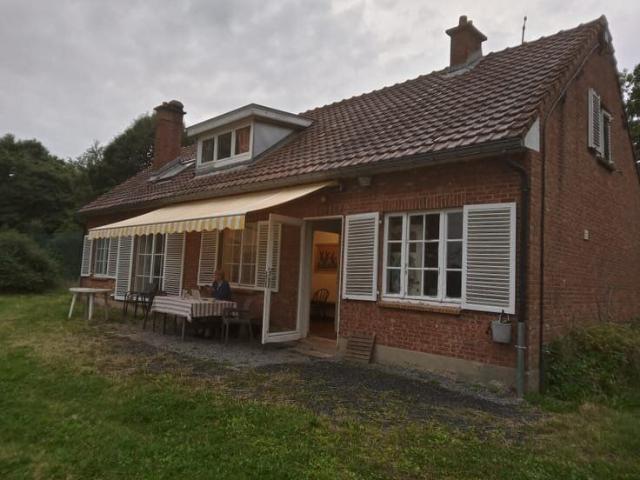
House for rent in Sint Pieters Leeuw
Voir la photo
Maison · à louer
1 600 €
House for rent in Sint Pieters Leeuw
1601
· 2 Chambres · Maison
1601 · 2 Chambres · Maison
House with 2 rooms for rent in Sint-Pieters-Leeuw
1 600 €
LUMINEUSE MODERNE RENOVEE GARAGE INT
Voir la photo
Maison · à louer
2 300 €
LUMINEUSE MODERNE RENOVEE GARAGE INT
1601
· 230 · 4 Chambres · Maison
· Parking
1601 · 230 · 4 Chambres · Maison · Parking
DISPONIBLE LE * Clerymmo offers you this bright house ideally located in a quiet residential area in Rhode Saint Genèse, close to facilities and shops. The 230 m2 property is composed as follows: On the ground floor, an entrance hall with built-in cloakroom, a laundry room with storage space, an indoor garage space for 2 cars. On the 1st floor, a bright living room with an adjoining dining room and direct access to the private garden of 7ares 25 and the terrace, a large separate modern fully equipped kitchen (dishwasher, fridge, oven, microwave, induction hob, plenty of storage space), a first bedroom or office of 14 m2, a separate toilet. On the 2nd floor, the hall leads to a master suite of 32 m2 with adjoining bathroom (freestanding bath and sink) and a dressing room, two other bedrooms (14m2 and 13 m2) and a separate toilet. Outside, the garden is fenced and easy to maintain Vaillant gas boiler March 2023, Wood/Aluminium double glazing frame. PEB PENDING, Free on January 1, 2024
2 300 €
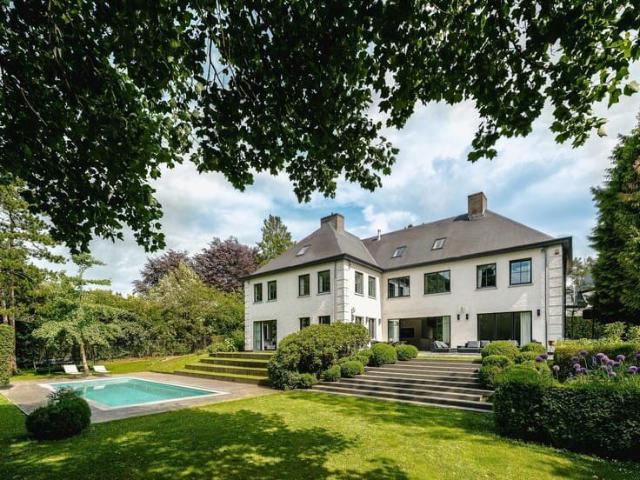
Rhode Saint Genèse – Magnificent Art Deco style villa
Voir la photo
Maison · à louer
9 750 €
Rhode Saint Genèse – Magnificent Art Deco style villa
1601
· 785 · 6 Chambres · Maison
· Parking
1601 · 785 · 6 Chambres · Maison · Parking
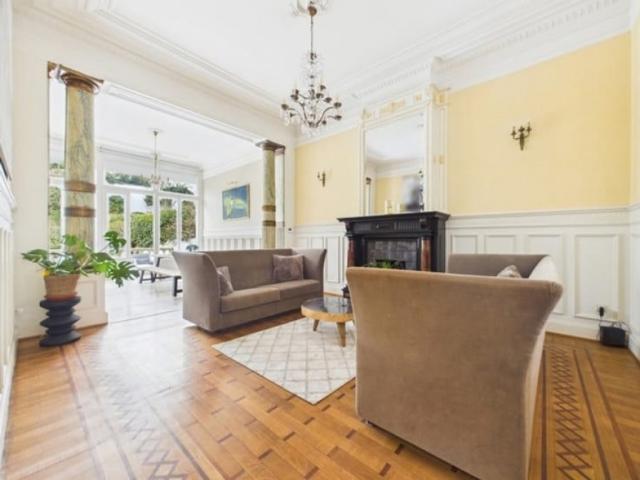
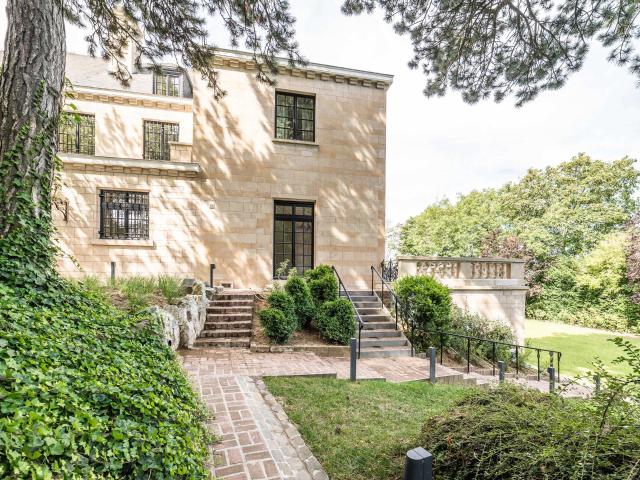
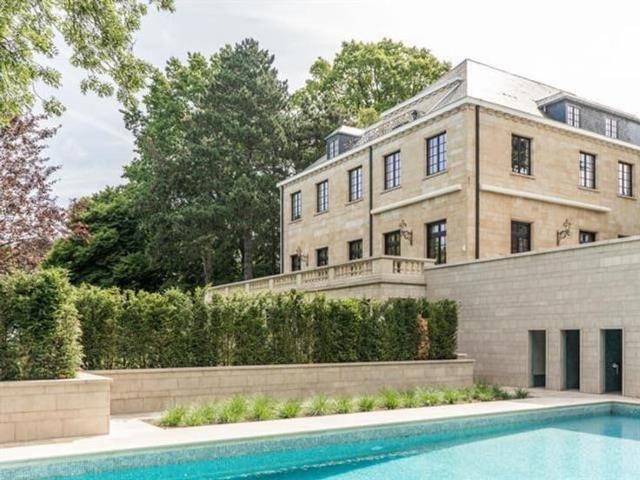
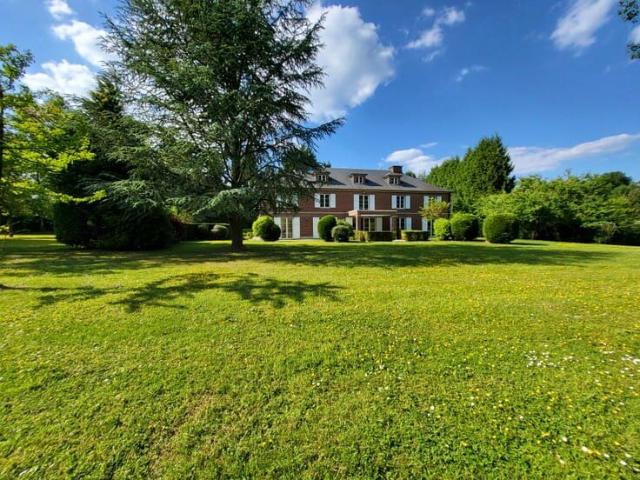
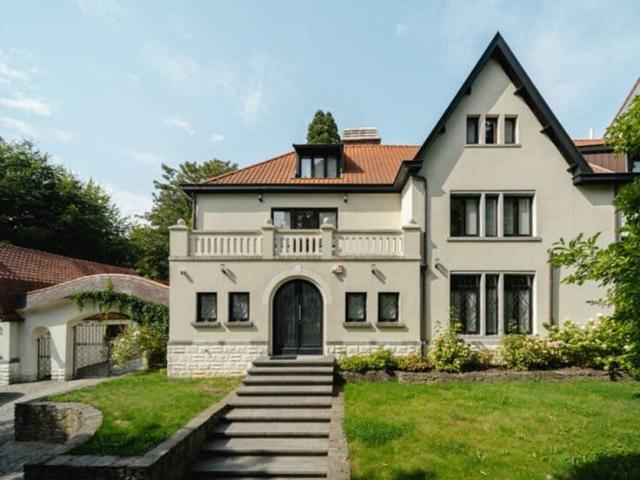
CLC Immo presents this magnificent fully renovated Art Deco villa, renovated in 2017, offering approximately 785 sqm on a beautiful 25-are plot The property features spacious and bright reception rooms, several lounges, a dining room, and a fully equipped Gaggenau kitchen with breakfast area and access to a South-facing terrace The villa comprises 5 bedrooms, 5 bathrooms/shower rooms, several dressing rooms and offices, as well as a TV/cinema lounge and an office space ideal for a liberal profession A staff apartment, cellars, elevator, garage for 4 to 6 cars, alarm system, home automation, gas boiler, rainwater tank, and ventilation system complete this exceptional property Provision for charges (garden and maintenance): €600/month EPC: C Do not hesitate to
9 750 €
Saint Gilles Stéphanie | Double house with garden
Voir la photo
Maison · à louer
Consulter le prix
Saint Gilles Stéphanie | Double house with garden
1601
· 800 · 10 Chambres · Maison
1601 · 800 · 10 Chambres · Maison
Saint-Gilles – Chaussée de Charleroi, near Louise & Place Stéphanie | Furnished 10-bedroom double house with garden, The property is arranged as follows:, Ground floor: Two separate entrances with entrance halls; two large living areas — one consisting of three interconnected rooms, the other of two rooms — both with access to the terrace and garden; two kitchens Half-landing: One shower room and a separate toilet First floor: A master bedroom with en-suite bathroom (including shower and toilet) and two adjoining dressing rooms on one side; on the other side, two bedrooms, one with an en-suite bathroom and toilet; a centrally located kitchen and a separate toilet Second floor: Four bedrooms, three of which have en-suite shower rooms; one additional bathroom; two toilets; and a second terrace accessible from one of the bedrooms Third floor: Two bedrooms and a shared shower room Basement: One bedroom, one toilet, one shower room, a fitness room, a laundry room, two technical rooms, and a
Consulter le prix
Exceptional Property LOUISE/STEPHANIE 800 m² with south faci
Voir la photo
Maison · à louer
Consulter le prix
Exceptional Property LOUISE/STEPHANIE 800 m² with south faci
1601
· 800 · 10 Chambres · Maison
· Parking
1601 · 800 · 10 Chambres · Maison · Parking
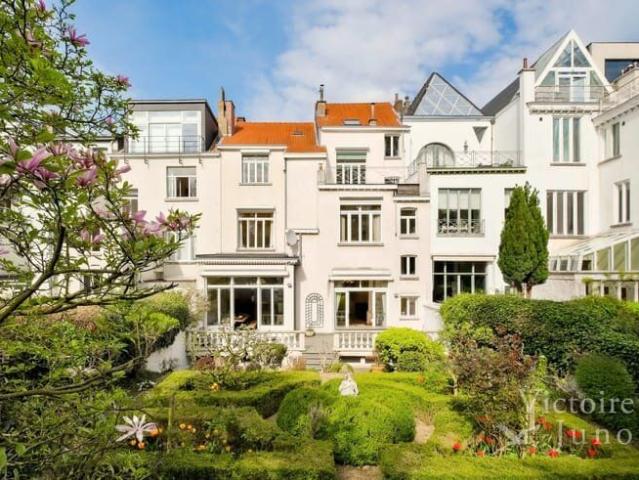
Victoire-Junot offers in the heart of Ixelles, in the prestigious environment of Place Stéphanie and Avenue Louise, an exceptional furnished property with a rare market position in Brussels Spread over nearly 800 m² of living space and built on a 542 m² plot, this double mansion elegantly combines 19th-century architectural heritage with remarkable development potential. Its generous volumes, carefully preserved period elements, and nearly 290 m² south-facing garden make it a unique asset, meeting the highest standards The property currently offers ten bedrooms and nine water areas, as well as several outdoor spaces including a main terrace and an upper terrace. The entire property is served by a private elevator and is equipped with functional amenities such as a bike storage area and outdoor parking Its strategic location, in the heart of a dynamic and international neighborhood, makes it a particularly relevant opportunity for developing a premium coliving concept, discreet hotel ac
Consulter le prix
Ixelles I Square du Bois
Voir la photo
Maison · à louer
Consulter le prix
Ixelles I Square du Bois
1601
· 774 · 5 Chambres · Maison
· Parking · Sauna · Climatisation
1601 · 774 · 5 Chambres · Maison · Parking · Sauna · Climatisation
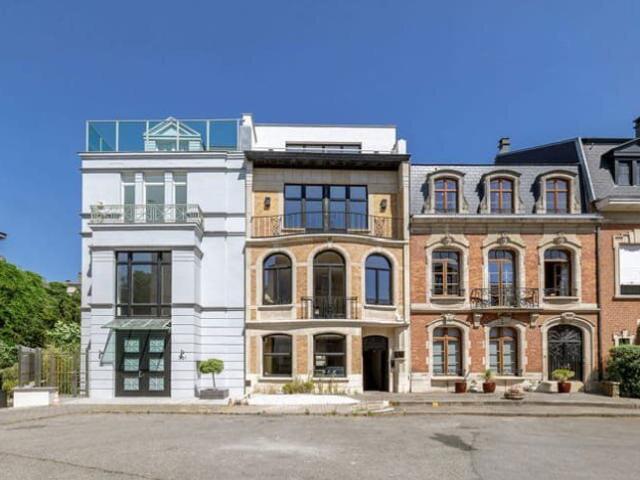
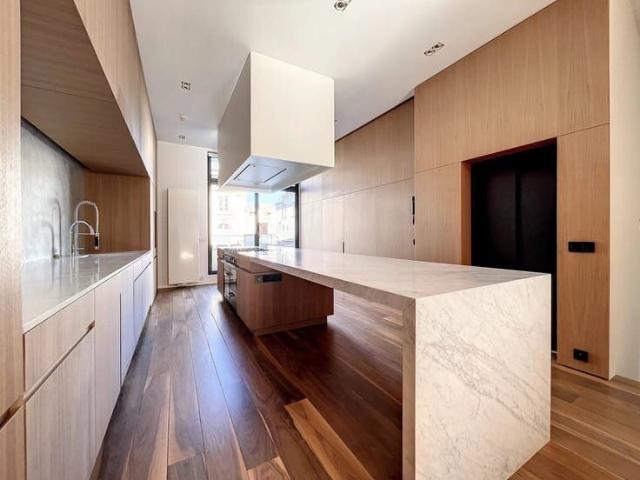
On the edge of the Bois de la Cambre park, this elegant townhouse offers a gross floor area of ​​approximately 774 m² (as per the Energy Performance Certificate), featuring four bedrooms, a separate apartment, and two terraces Renovated by 3ème Bureau, the luxurious and modern interior design has been carefully considered to accommodate various living arrangements. The ground floor comprises an office, spacious reception rooms, and a first service kitchen. The first floor features the family living areas, including a fully equipped open-plan kitchen with marble countertops and access to the terrace. The second floor offers two bedrooms, each with its own en-suite bathroom/shower. On the top floor, the master bedroom boasts a dressing room, a full en-suite bathroom, and a private terrace. The basement includes a home cinema, a refrigerated wine cellar, a separate apartment, and a wellness area (sauna and hammam) Other: air conditioning in the master bedroom, garage and outdoor parking i
Consulter le prix
Rhode Saint Genese I Espinette Centrale | Belgium Sothebys Int. Realty
Voir la photo
Maison · à louer
Consulter le prix
Rhode Saint Genese I Espinette Centrale | Belgium Sothebys Int. Realty
1601
· 900 · 5 Chambres · Maison
1601 · 900 · 5 Chambres · Maison
Close to the Sonian Forest, this elegant villa built in 2008 offers approximately 900 sqm of living space and is available furnished or unfurnished.The ground floor features spacious reception areas including a dining room and a fully equipped open-plan Obumex kitchen with cold room, gas fireplace and large folding bay windows opening onto the garden. Two interconnecting living rooms, separable by a sliding door, one of which benefits from a gas fireplace. A family room and a study complete this level. On the first floor, the master suite benefits from a dressing room and a marble bathroom with jacuzzi bath and private toilet. This level also accommodates three duplex bedrooms, each featuring its own lounge area, dressing room and shower room. A spacious office is accessible via the main staircase. The basement comprises a laundry room, several cellars, a wine cellar, a bar area, a fitness room, as well as staff accommodation with shower room. Outside, the south-east facing garden feat
Consulter le prix
Uccle I Hamoir | Belgium Sothebys Int. Realty
Voir la photo
Maison · à louer
Consulter le prix
Uccle I Hamoir | Belgium Sothebys Int. Realty
1601
· 750 · 7 Chambres · Maison
· Parking
1601 · 750 · 7 Chambres · Maison · Parking
Ideally located in the Observatoire district, close to Vert Chasseur, this property, renovated in 2019, offers a gross floor area of ​753 m² (EPC) and offers seven bedrooms, a separate apartment/concierge, and a landscaped garden of 1,000 m² with a swimming pool.Behind a gate, the vast courtyard leads to the villa’s entrance. The ground floor comprises an entrance hall with a cloakroom and guest toilet, two reception rooms with fireplaces opening onto the terrace and garden, a dining room, a separate kitchen with space for a large table, and an office. On the first floor, the master bedroom of 100 m² features two dressing rooms, a full bathroom, and a spacious sleeping area overlooking the garden. Three bedrooms each have their own dressing room and bathroom/shower room. On the top floor, three further bedrooms also feature a dressing room and private shower room. A separate concierge/apartment of 70 m² completes the property.Other: heated outdoor swimming pool, two-car garage, six out
Consulter le prix
11 bedroom house 26 beds for rent in Hal, 412m²
Voir la photo
Maison · à louer
Consulter le prix
11 bedroom house 26 beds for rent in Hal, 412m²
1601
· 1 917 · 11 Chambres · Maison
· Parking
1601 · 1 917 · 11 Chambres · Maison · Parking
In immediate proximity to the Brussels Ring, this building, currently operated as an authorized holiday accommodation, is offered for rent for professional use Fully equipped and operational, it is an ideal solution for construction companies, personnel placement agencies, technical teams, and subcontractors The building offers a total capacity of 26 beds spread across 11 rooms, each with its own private bathroom The property also includes:, 2 fully equipped kitchens, 2 dining rooms, TV room / lounge area, Terrace with BBQ area, Storage cellar, Laundry room equipped with 2 washing machines and 2 dryers, Drinking water fountain, CO₂ water softener, High-speed internet, Private parking for 8 to 9 vehicles, Closed garage and additional parking space, The building is equipped with a professional electronic badge access control system allowing for centralized access management. In case of a lost or forgotten badge, remote opening can be performed. System maintenance contracts are covered Pa
Consulter le prix
House
Voir la photo
Maison · à louer
3 300 €
House
1601
· 213 · 4 Chambres · Maison
· Parking
1601 · 213 · 4 Chambres · Maison · Parking
This recently built home is located in a quiet cul-de-sac, within walking distance of schools, shops, and public transport (bus services and Sint-Genesius-Rode railway station) The ground floor features an entrance hall with cloakroom, a laundry/storage room with direct access to the kitchen, a guest bedroom or home office with an adjoining bathroom, a separate guest toilet, an additional storage room, and a spacious living area with a fully equipped open-plan kitchen. Both the living room and kitchen open directly onto the terraces and the garden The first floor offers three spacious bedrooms (14 m², 16 m² and 17 m²), including a master bedroom with an en-suite bathroom (with toilet), a walk-in dressing room, and a sunny terrace with stunning views. There is also a separate bathroom with both a bathtub and shower, a separate toilet, and an additional laundry/storage room The property further benefits from a double carport, additional outdoor parking spaces, and a large garden shed The
3 300 €
Linkebeek: Magnificent 4 Bedroom Villa + office
Voir la photo
Maison · à louer
3 500 €
Linkebeek: Magnificent 4 Bedroom Villa + office
1601
· 217 · 4 Chambres · Maison
1601 · 217 · 4 Chambres · Maison
Well presented by Debora Peruch – Tel:, or, Victoire Junot offers you this splendid fully renovated villa of approximately ±200 m², located in Linkebeek, very close to the station and in a particularly lush residential environment, set on a 14-acre plot and benefiting from a large garden of about 1,000 m² as well as an unobstructed view over the forest, offering absolute calm while remaining close to Brussels. It consists on the ground floor of an entrance hall, a fully equipped separate kitchen, a bright living room with an open fire, a dining room, and a guest toilet; on the first floor of two bedrooms, one with a corridor office, a large bathroom, and a toilet; on the second floor of two additional bedrooms, a shower room, and a toilet. The house also has cellars. EPC: D (new certificate in progress – target B). Available from July 1, 2026
3 500 €
Rhode Saint Genese I Espinette Centrale | Belgium Sothebys Int. Realty
Voir la photo
Maison · à louer
Consulter le prix
Rhode Saint Genese I Espinette Centrale | Belgium Sothebys Int. Realty
1601
· 900 · 5 Chambres · Maison
1601 · 900 · 5 Chambres · Maison
Close to the Sonian Forest, this elegant unfurnished villa built in 2008 offers approximately 900 sqm of living space and is available furnished or unfurnished.The ground floor features spacious reception areas including a dining room and a fully equipped open-plan Obumex kitchen with cold room, gas fireplace and large folding bay windows opening onto the garden. Two interconnecting living rooms, separable by a sliding door, one of which benefits from a gas fireplace. A family room and a study complete this level. On the first floor, the master suite benefits from a dressing room and a marble bathroom with jacuzzi bath and private toilet. This level also accommodates three duplex bedrooms, each featuring its own lounge area, dressing room and shower room. A spacious office is accessible via the main staircase. The basement comprises a laundry room, several cellars, a wine cellar, a bar area, a fitness room, as well as staff accommodation with shower room. Outside, the south-east facing
Consulter le prix
Place Stéphanie Maison meublée de 10 chambres + jardin + terrasse Bruxelles 6
Voir la photo
Maison · à louer
Consulter le prix
Place Stéphanie Maison meublée de 10 chambres + jardin + terrasse Bruxelles 6
1601
· 800 · 10 Chambres · Maison
· Jardin · Terrasse
1601 · 800 · 10 Chambres · Maison · Jardin · Terrasse
Située à deux pas de l'Avenue Louise et du quartier prisé du Châtelain, cette spacieuse double maison entièrement meublée offre de généreux volumes et une configuration idéale pour une grande famille, une colocation haut de gamme ou un projet d'investissement. Le rez-de-chaussée se compose de deux entrées indépendantes desservant deux vastes espaces de réception. Le premier comprend trois pièces en enfilade, tandis que le second se compose de deux pièces. Ces deux séjours bénéficient d'un accès direct à la terrasse et au jardin, offrant un cadre de vie agréable et lumineux. Deux cuisines complètent ce niveau. À l'entre-palier se trouvent une salle de douche ainsi qu'un WC séparé. Le premier étage accueille une suite parentale disposant de sa salle de bains avec baignoire, douche et WC, ainsi que de deux dressings attenants. Deux autres chambres prennent place sur ce niveau, dont une avec salle de bains privative et WC. Une cuisine supplémentaire ainsi qu'un WC séparé complètent l'étage
Consulter le prix
Former Golf Course – Stunning 5Bdr Villa of 450 m² with Pool
Voir la photo
Maison · à louer
6 800 €
Former Golf Course – Stunning 5Bdr Villa of 450 m² with Pool
1601
· 450 · 5 Chambres · Maison
1601 · 450 · 5 Chambres · Maison
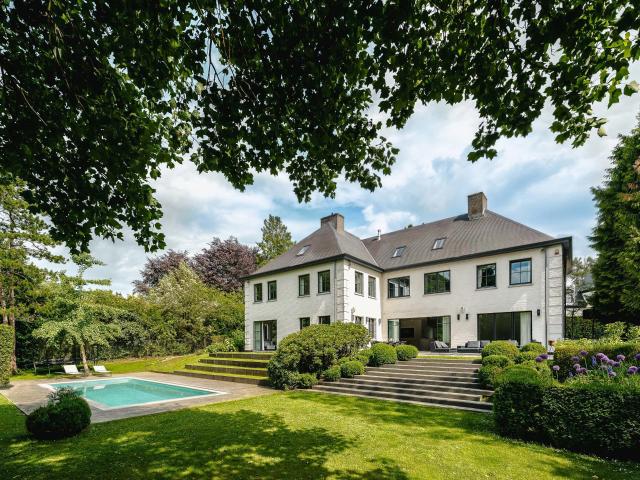
Rhode-Saint-Genèse – Former Golf Course | Contemporary Luxury Villa. Nestled within the exclusive and highly private setting of the former golf course in Rhode-Saint-Genèse, this exceptional contemporary villa is set on a fully enclosed plot of approximately 2,500 m² and offers around 450 m² of living space. Bathed in natural light and defined by elegant volumes, it provides a rare lifestyle opportunity just minutes from Brussels The property features five bedrooms, including two luxurious master suites, four bathrooms, a separate office, and generous reception areas enhanced by a fireplace, creating an atmosphere that is both warm and refined. The lower ground floor of approximately 87 m² further enhances the property with a private gym, wine cellar, laundry room, and carefully designed storage areas. Outside, the beautifully landscaped and fully enclosed garden enjoys an ideal south-west orientation and features a swimming pool heated by a heat pump, perfectly integrated into its exc
6 800 €
Forest I Altitude Cent | Belgium Sothebys Int. Realty
Voir la photo
Maison · à louer
Consulter le prix
Forest I Altitude Cent | Belgium Sothebys Int. Realty
1601
· 1 291 · 7 Chambres · Maison
· Parking
1601 · 1 291 · 7 Chambres · Maison · Parking
Ideally located next to Duden Park, a stone’s throw from Winston Churchill Avenue, with easy access to the city center and the Eurostar, this spacious, classically designed architect-designed residence dating from 1968 features a beautiful French stone façade, set on a 48 a 95 sq m plot.Completely renovated by “3ème Bureau” and “Esther Gutmer,” it offers a gross floor area (EPC) of approximately 1,2910 m². The house opens onto a grand entrance hall with a mezzanine. The ground floor features a spacious wood-paneled living room, a formal dining room, a smaller private dining room, and a small living room, a new professional “La Cornue” kitchen, and an office. Upstairs, there is a master suite with a living room, bedroom, bathroom, and dressing room, as well as five bedrooms with dressing rooms and bathrooms. A separate concierge suite with a living room, two bedrooms, and a bathroom completes the property.Other: Company lease possible, 4-car garage, elevator, 8m x 15m outdoor pool with
Consulter le prix
Forest I Altitude Cent
Voir la photo
Maison · à louer
Consulter le prix
Forest I Altitude Cent
1601
· 1 291 · 7 Chambres · Maison
· Parking
1601 · 1 291 · 7 Chambres · Maison · Parking
Ideally located next to Duden Park, a stone's throw from Winston Churchill Avenue, with easy access to the city center and the Eurostar, this spacious, classically designed architect-designed residence dating from 1968 features a beautiful French stone façade, set on a 48 a 95 sq m plot Completely renovated by 3ème Bureau and Esther Gutmer, it offers a gross floor area (EPC) of approximately 1,2910 m². The house opens onto a grand entrance hall with a mezzanine. The ground floor features a spacious wood-paneled living room, a formal dining room, a smaller private dining room, and a small living room, a new professional La Cornue kitchen, and an office. Upstairs, there is a master suite with a living room, bedroom, bathroom, and dressing room, as well as five bedrooms with dressing rooms and bathrooms. A separate concierge suite with a living room, two bedrooms, and a bathroom completes the property Other: Company lease possible, 4-car garage, elevator, 8m x 15m outdoor pool with shower
Consulter le prix
Brussels I Square du Bois | Belgium Sothebys Int. Realty
Voir la photo
Maison · à louer
Consulter le prix
Brussels I Square du Bois | Belgium Sothebys Int. Realty
1601
· 687 · 6 Chambres · Maison
1601 · 687 · 6 Chambres · Maison
Ideally located in the Square du Bois, this fully renovated Beaux-Arts style townhouse, with a gross floor area of ​​approximately 687 m² (as per the Energy Performance Certificate), offers six bedrooms in a private and secure setting.On the edge of the Bois de la Cambre park, this townhouse opens onto a spacious entrance hall with a marble main staircase, cloakroom, and guest toilet. From here, you’ll find the living areas, perfect for entertaining, bathed in natural light thanks to large bay windows opening onto the south-facing garden. These include a living room with a fireplace and a dining room seating 18. A separate, fully equipped kitchen with a breakfast area completes this floor. The main staircase leads to the sleeping quarters, comprising a master bedroom with a double dressing room and en-suite bathroom, and two further bedrooms, each with a built-in dressing room and en-suite shower room. A service staircase leads to the upper floor, which features a self-contained apartm
Consulter le prix
Maison trois facade et entrepôts optionnel
Voir la photo
Maison · à louer
2 200 €
Maison trois facade et entrepôts optionnel
1601
· 230 · 3 Chambres · Maison
· Jardin · Terrasse · Cuisine équipée
1601 · 230 · 3 Chambres · Maison · Jardin · Terrasse · Cuisine équipée
Sous options …….Maison à louer au centre de Sint-Pieters-Leeuw (Leeuw-Saint-Pierre), Spacieuse et confortable maison 3 façades sur un terrain de 700m². Emplacement qui bénéficie d’une connexion aisée vers Bruxelles et vers Halle, ainsi que de la proximité des transports en commun, des commerces, des écoles et du parc Coloma juste à côté — célèbre pour sa roseraie mondialement connue, ses festivités organisées toute l’année et son marché annuel Description, La maison se compose de 2 chambres, l’une de 20m² et l’autre de 28m², avec possibilité de diviser cette dernière en 2 chambres avec terrasse. Possibilité également d’aménager 2 chambres supplémentaires au rez-de-chaussée, ainsi que le grenier de 65m², offrant un beau potentiel d’aménagement supplémentaire Séjour spacieux et agréable, très lumineux. Cuisine ouverte et très fonctionnelle avec vue sur le jardin La maison dispose d’une grande salle de bain, d’un bureau, d’une buanderie au rez-de-chaussée avec douche et WC, et d’un beau j
2 200 €
Modern Student Room, Antwerp BE
Voir la photo
Maison · à louer
450 €
Modern Student Room, Antwerp BE
1601
· 41 · 1 Chambre · Maison
· Parking
1601 · 41 · 1 Chambre · Maison · Parking
MODERN STUDENT ROOM AVAILABLE – WILRIJK (ANTWERP), Available from 1 September 2026, Looking for a modern, fully furnished student room in a great location?, I'm looking for a replacement tenant for my room in Wilrijk ✨ Room features, ✔ €450/month ALL INCLUSIVE (water, electricity, heating & Wi-Fi), ✔ Fully furnished, ✔ Private kitchenette with sink, fridge, microwave & electric cooktop, ✔ Spacious study desk, ✔ Wardrobe & plenty of storage, ✔ Bright room with large window, ✔ Shared modern bathrooms & toilets, ✔ Parking available nearby, Excellent location, ‍♀️ Walking distance to University of Antwerp – Campus Drie Eiken, Bus stops just outside the residence with easy connections to the city centre and other campuses Close to supermarkets, pharmacies, cafés, restaurants and other everyday amenities Quiet neighbourhood that's ideal for studying while still being well connected ✅ Move-in ready, ✅ Perfect for University of Antwerp students or students studying in Antwerp Interested?
450 €
villa 4 chambres jardin
Voir la photo
Maison · à louer
2 100 €
villa 4 chambres jardin
1601
· 170 · 4 Chambres · Maison
· Jardin · Parking
1601 · 170 · 4 Chambres · Maison · Jardin · Parking
Visite Virtuelle: SINT-PIETERS-LEEUW: Villa jumelée de +- 170 m², située dans une rue calme, non loin de la Brusselbaan, à proximité de toutes les facilités. Celle-ci est composée d'un beau et lumineux séjour (31 m²), d'une cuisine (11 m²), donnant accès au jardin de +- 100 m² orienté Sud-Ouest, de 4 belles chambres (15 m², 15 m², 16 m² et 23 m²), de 2 salles de bain (6 m² et 7 m²), d'une salle de douche (3 m²) ainsi que d'un WC individuel. Le bien dispose également d'un double garage (43 m²) avec possibilité de stationner jusqu'à 4 voitures. EPC: C. Châssis double vitrage en PVC. Chauffage central au gaz. Libre immédiatement. Les mesures sont données à titre indicatif et non contractuel. Visite sur rendez-vous: - Exclusivité
2 100 €
Beau Penthouse meublé 3 ch quartier Hippodrome Bois de la Cambre
Voir la photo
Maison · à louer
3 600 €
Beau Penthouse meublé 3 ch quartier Hippodrome Bois de la Cambre
1601
· 200 · 3 Chambres · Maison
· Parking · Cave · Terrasse · Ascenseur
1601 · 200 · 3 Chambres · Maison · Parking · Cave · Terrasse · Ascenseur
Proximité Franklin Roosevelt, Bois de la Cambre, Hippodrome. Superbe penthouse (+-200 m²) avec terrasse de 170m²! Meublé et lumineux situé au 4eme et dernier étage d'un petit immeuble avec concierge, accès direct dans l'appartement via l'ascenseur. Spacieux living avec feu ouvert et terrasse, cuisine séparée super équipée, buanderie, 3 chambres dont une masterbedroom avec sa salle de bains, une seconde salle de douche, toilette. Studio de 30m² strictement indépendant (avec kitchenette et SDD). Très belle finitions. Quartier calme et verdoyant! Proche des commerces, écoles, trams et bus. Ascenseur, Porte blindée, Double vitrage, parquet, vidéophone, grande cave, 2 emplacements parking. Charges mensuelles: 400€. Libre immédiatement. PEB G
3 600 €
Sint Genesius Rode I Petite Espinette | Belgium Sothebys Int. Realty
Voir la photo
Maison · à louer
4 900 €
Sint Genesius Rode I Petite Espinette | Belgium Sothebys Int. Realty
1601
· 414 · 5 Chambres · Maison
· Parking
1601 · 414 · 5 Chambres · Maison · Parking
Close to the Sonian Forest, this charming furnished villa with a gross surface area according to the PEB of ± 414 m² offers a privileged living environment with a west-facing garden and swimming pool.The house opens onto spacious living areas comprising an entrance hall with cloakroom, a living room of ± 28 m² with a working fireplace, a dining room of ± 24 m² with a gas fireplace, as well as a kitchen of ± 28 m² equipped with an AGA cooker. Upstairs, the master suite of ± 32 m² features an integrated dressing room and a bathroom. Two additional bedrooms of ± 12.5 m² and ± 13 m² with terrace access, an office of ± 6 m², a second bathroom and a shower room. The second floor offers a multipurpose room, which can be used as a family room, TV lounge or bedroom, of ± 31 m², as well as an additional bedroom or office of ± 8.5 m². The basement includes a laundry room and a garage for one to two cars. Outside, several parking spaces, an electric charging station, a swimming pool with cover and
4 900 €
Rhode Saint Genèse I Espinette centrale | Belgium Sothebys Int. Realty
Voir la photo
Maison · à louer
4 500 €
Rhode Saint Genèse I Espinette centrale | Belgium Sothebys Int. Realty
1601
· 404 · 6 Chambres · Maison
· Parking
1601 · 404 · 6 Chambres · Maison · Parking
Located on one of the most prestigious avenues in Rhode-Saint-Genèse, this elegant character villa of approximately 404 sqm enjoys a peaceful, green and residential environment. Set on a magnificent plot of ± 2,500 sqm, it stands out for the quality of its materials, its charm and its excellent orientation.The ground floor offers generous reception areas, including a spacious living room of ± 50 sqm with an open fireplace, an elegant dining room of ± 25 sqm, and a fully equipped kitchen with breakfast area of ± 35 sqm. This level is completed by a spacious entrance hall with cloakroom and guest toilet, as well as a double garage. Upstairs, the master suite features a dressing room and an en-suite bathroom. A second bedroom also benefits from its own dressing room and en-suite bathroom. Three additional bedrooms and a family bathroom complete this floor. The basement includes a large ± 50 sqmmulti-purpose room, a wine cellar and numerous storage areas.Additional features: secure entranc
4 500 €

Recevez des alertes par email

Ne manquez rien : soyez le premier à découvrir les nouveaux biens

L'alerte a été créée avec succès

En vous abonnant, vous acceptez les conditions d'utilisation et la politique de confidentialité
Alert
Recevez de nouvelles annonces dans votre boîte mail
Enregistrer cette recherche
Recevez des alertes pour les nouvelles annonces

Nous vous enverrons un email lorsque nous aurons de nouvelles propriétés pour : "1 586 maisons à louer à 1601"

L'alerte a été créée avec succès

1050
1180
Recevez des alertes par email et soyez le premier à voir les nouvelles annonces
Champ obligatoire
En vous abonnant, j'accepte les termes de la politique de confidentialité
Parfait ! Vous recevrez bientôt les nouvelles annonces par email
Alert
Recevez un email quand nous avons de nouvelles annonces pour 1 586 maisons à louer à 1601
Enregistrer cette recherche
Filtres

Pièces

Surface (m²)

Prix (€) (€ par mois)

Type de propriété

Salles de bains

Effacer tout
Recevez des notifications lorsque de nouvelles entrées publiques sont disponibles.