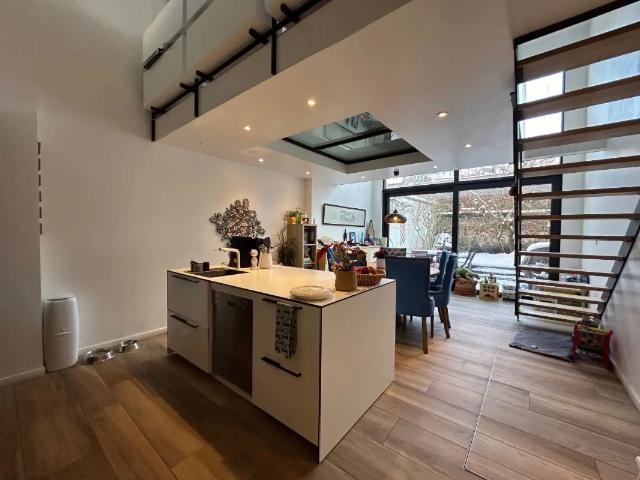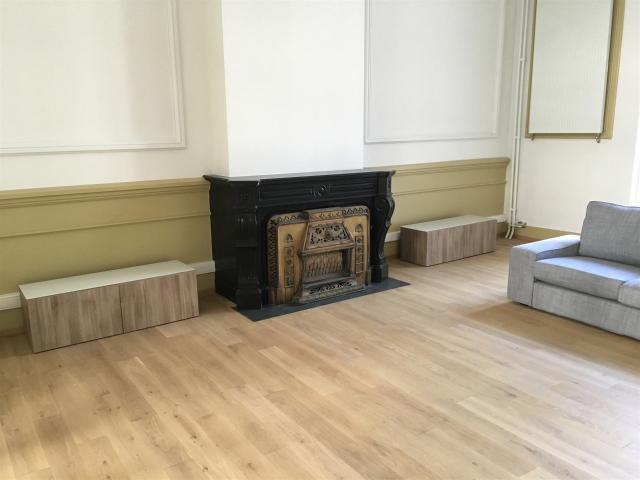
1 586 maisons à louer à 1601

Uccle I Hamoir
Voir la photo
Maison · à louer
Consulter le prix
Uccle I Hamoir
1601
· 750 · 7 Chambres · Maison
· Parking
1601 · 750 · 7 Chambres · Maison · Parking
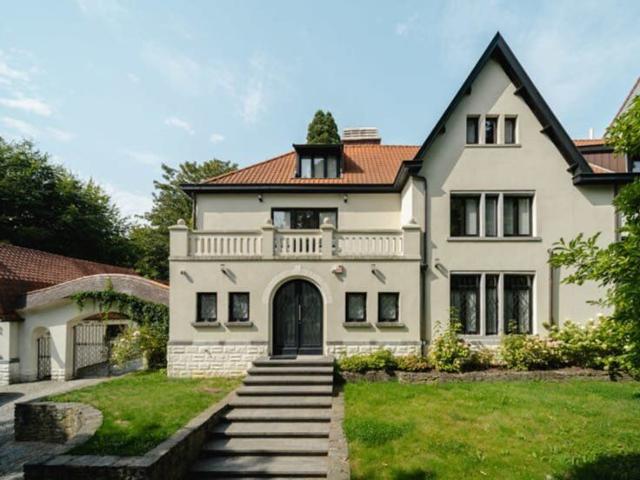
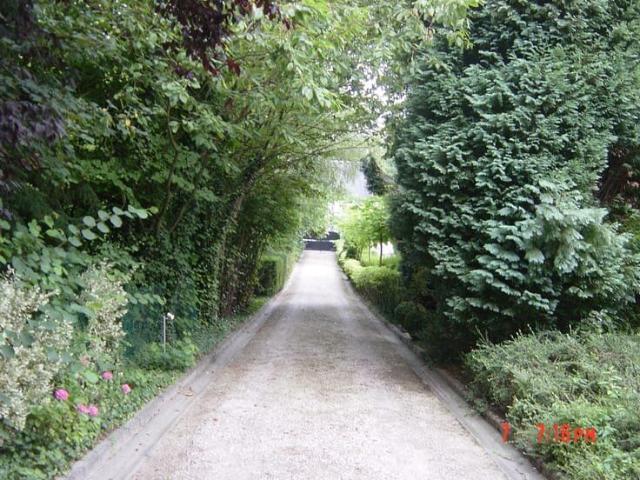
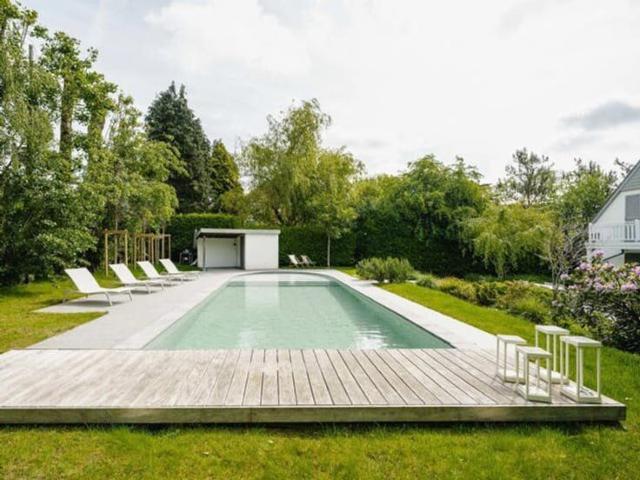
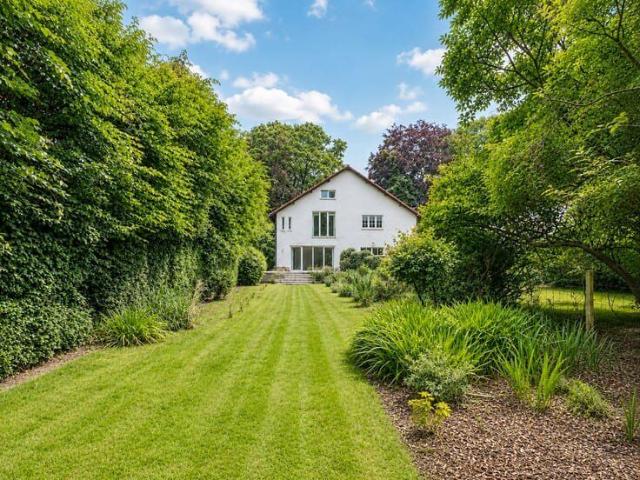
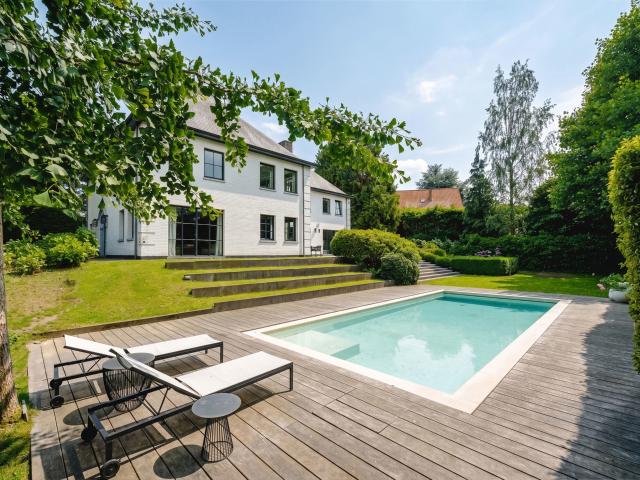
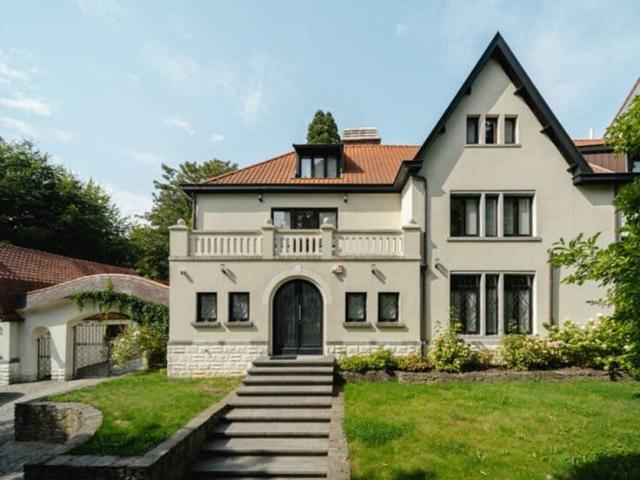
Ideally located in the Observatoire district, close to Vert Chasseur, this property, renovated in 2019, offers a gross floor area of ​753 m² (EPC) and offers seven bedrooms, a separate apartment/concierge, and a landscaped garden of 1,000 m² with a swimming pool Behind a gate, the vast courtyard leads to the villa's entrance. The ground floor comprises an entrance hall with a cloakroom and guest toilet, two reception rooms with fireplaces opening onto the terrace and garden, a dining room, a separate kitchen with space for a large table, and an office. On the first floor, the master bedroom of 100 m² features two dressing rooms, a full bathroom, and a spacious sleeping area overlooking the garden. Three bedrooms each have their own dressing room and bathroom/shower room. On the top floor, three further bedrooms also feature a dressing room and private shower room. A separate concierge/apartment of 70 m² completes the property Other: heated outdoor swimming pool, two-car garage, six out
Consulter le prix
Apartment at Uccle
Voir la photo
Maison · à louer
1 250 €
Apartment at Uccle
1601
· 74 · 2 Chambres · Maison
· Parking
1601 · 74 · 2 Chambres · Maison · Parking
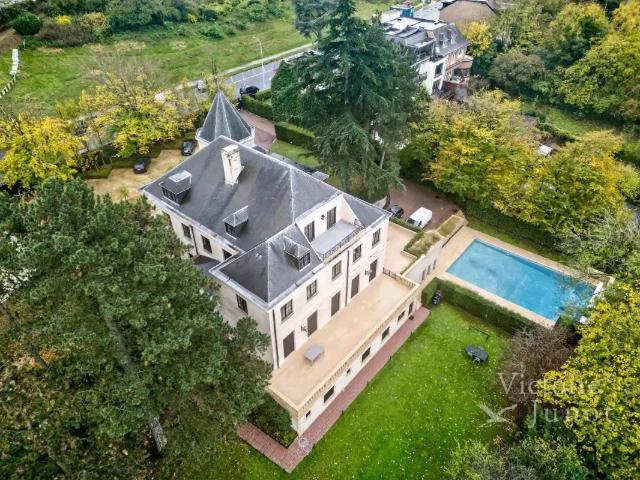
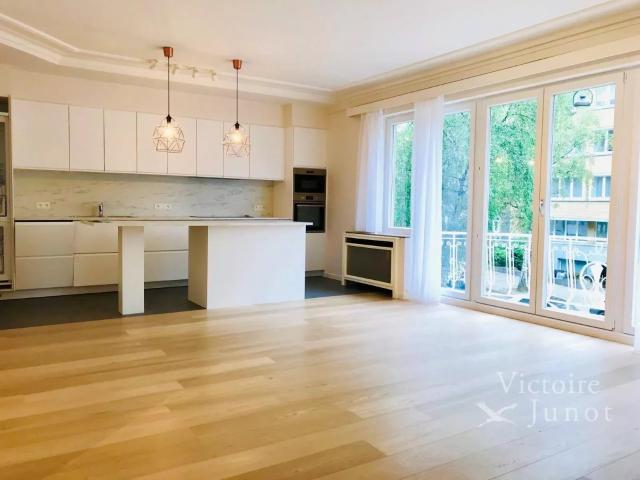
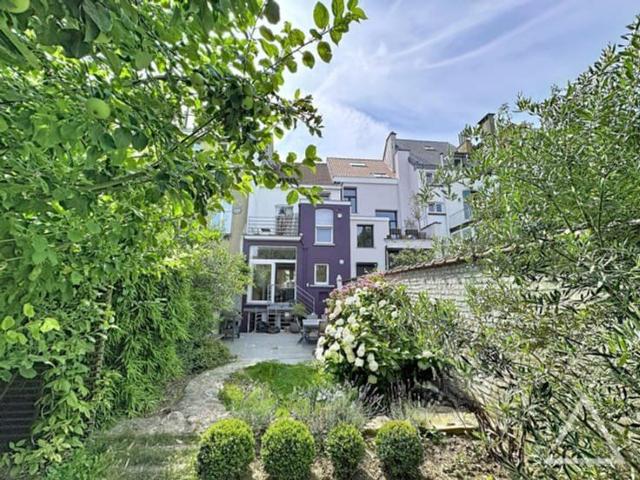
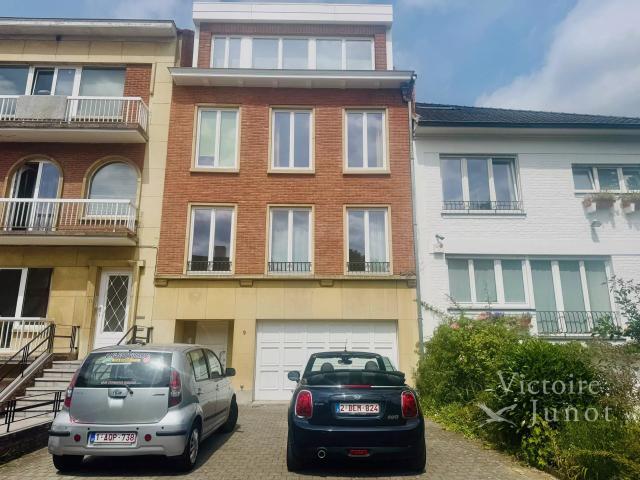
Presented by Maia Zinchenko: maia. Victoire Junot offers you in the Fort Jaco neighborhood, this beautiful apartment of 74 sqm located on the 2nd floor of a small building without elevator. It consists of a living-dining room, a small office or children's room in the front, a kitchen with a small terrace, a bathroom, and a bedroom at the back. On the ground floor, a large cellar equipped to install a washing machine and a dryer. Double-glazed frames. Garage + one space in front is extra (+130 EUR, mandatory). Gas central heating. Excellent EPC: D. Sought-after neighborhood
1 250 €
House with Large Garden in the Centre of Beersel
Voir la photo
Maison · à louer
1 500 €
House with Large Garden in the Centre of Beersel
1601
· 152 · 4 Chambres · Maison
· Parking
1601 · 152 · 4 Chambres · Maison · Parking
This spacious house is located in the centre of Beersel. The property consists of a large living room, a separate kitchen, three bedrooms, one bathroom and two toilets. It also has a terrace and a very large garden. Parking is available at the property. The house is centrally located, with various amenities in the surrounding area. The property is rented without the possibility of registration as a main residence
1 500 €
Uccle I Hamoir
Voir la photo
Maison · à louer
Consulter le prix
Uccle I Hamoir
1601
· 750 · 7 Chambres · Maison
· Parking
1601 · 750 · 7 Chambres · Maison · Parking
Ideally located in the Observatoire district, close to Vert Chasseur, this property, renovated in 2019, offers a gross floor area of ​753 m² (EPC) and offers seven bedrooms, a separate apartment/concierge, and a landscaped garden of 1,000 m² with a swimming pool Behind a gate, the vast courtyard leads to the villa's entrance. The ground floor comprises an entrance hall with a cloakroom and guest toilet, two reception rooms with fireplaces opening onto the terrace and garden, a dining room, a separate kitchen with space for a large table, and an office. On the first floor, the master bedroom of 100 m² features two dressing rooms, a full bathroom, and a spacious sleeping area overlooking the garden. Three bedrooms each have their own dressing room and bathroom/shower room. On the top floor, three further bedrooms also feature a dressing room and private shower room. A separate concierge/apartment of 70 m² completes the property Other: heated outdoor swimming pool, two-car garage, six out
Consulter le prix
UCCLE Parvis Saint Pierre
Voir la photo
Maison · à louer
4 000 €
UCCLE Parvis Saint Pierre
1601
· 261 · 5 Chambres · Maison
· Parking
1601 · 261 · 5 Chambres · Maison · Parking
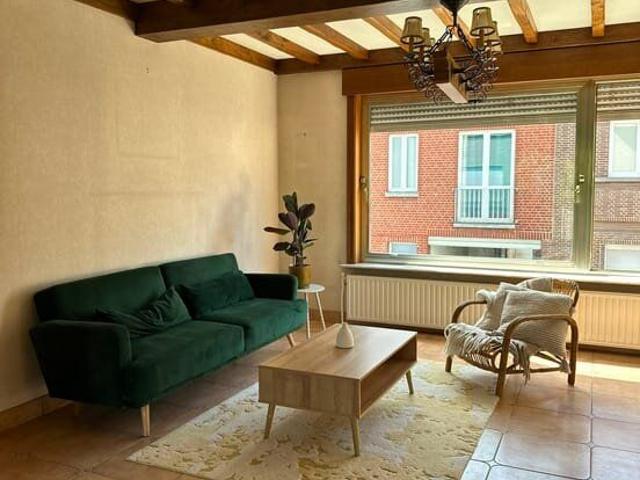
UCCLE – close to the centre of Uccle – Magnificent 3-facade HOUSE (5bed/2sho/1bat) of ±261m² renovated in 2023, comprising on the ground floor a laundry area and guest toilet. The 1st floor features a bright living room of ±43m² giving access to a pleasant terrace with a South-East oriented garden of ±100m². Semi-open fully equipped kitchen, dining room of ±20m² and library area. The 2nd floor offers three bedrooms (±16m², 13m², 10m²), a bathroom and a shower room with toilet. The top floor comprises a bedroom of ±20m² with built-in wardrobes, a bedroom of ±10m² and a shower room with toilet. A garage box and a parking space complete this property. The house is equipped with recent aluminium window frames, parquet flooring and photovoltaic panels. All charges are individual. EPC B-. To be discovered at L&P!
4 000 €
Maison à louer avec garage et terrasse, Rhode Saint Genèse
Voir la photo
Maison · à louer
9 750 €
Maison à louer avec garage et terrasse, Rhode Saint Genèse
1601
· 785 · 6 Chambres · Maison
· Terrasse · Parking
1601 · 785 · 6 Chambres · Maison · Terrasse · Parking
RHODE St GENESE, idéalement située au centre, à proximité des écoles et de la Forêt de Soignes, cette superbe MAISON (5ch/5sdb/3bur) villa de standing de style Art Déco datant de 1929, entièrement rénovée par un architecte en 2017, développe une superficie de ± 785m² et est implantée au cœur d’un magnifique terrain arboré de 25 ares. Cette propriété de réception, agrémentée de mobilier contemporain de qualité, séduit dès l’entrée par un spacieux hall mettant en valeur un élégant escalier, desservant un vestiaire, des toilettes invités ainsi qu’un bureau. Les vastes réceptions bénéficient d’une belle hauteur sous plafond et se composent d’un salon/séjour avec coin lecture, salle à manger de ±29 m² et d’un salon feutré de ±23 m². La cuisine familiale de ±17 m², entièrement équipée (Gaggenau) avec îlot central, est complétée par un lumineux espace petit-déjeuner de ±10 m² et s’ouvre sur une terrasse exposée plein Sud. Le premier étage dessert un bureau ainsi qu’une chambre parentale de ±2
9 750 €
Prince d'Orange Magnifique maison 5ch de + 235m² avec grand jardin Uccle
Voir la photo
Maison · à louer
3 650 €
Prince d'Orange Magnifique maison 5ch de + 235m² avec grand jardin Uccle
1601
· 235 · 5 Chambres · Maison
· Jardin · Cave · Terrasse
1601 · 235 · 5 Chambres · Maison · Jardin · Cave · Terrasse
Uccle, dans une rue calme et agréable, à proximité des commerces et des transports en communs, très belle maison de +/- 235 m², en très bon état, parquet partout et offrant: Au rdc: Hall d?entrée, grand séjour lumineux donnant sur la terrasse et le jardin, cuisine hyper équipée. Au premier étage: 3 grandes chambres ( 18m², 19m² et 20m² ) dont une donnant accès à une grande terrasse et une salle de bain. Au deuxième étage: 2 chambres ( 19m² et 11m² ), une salle de bain et une grande terrasse. Double vitrage. Alarme. Vidéophone. Cave. Buanderie. PEB: G. Libre immédiatement. Coup de coeur garanti! 3.650 € /moisRéf.:15850NC
3 650 €
Penthouse 2 chambres
Voir la photo
Maison · à louer
1 250 €
Penthouse 2 chambres
1601
· 60 · 2 Chambres · Maison
· Cave · Balcon · Terrasse
1601 · 60 · 2 Chambres · Maison · Cave · Balcon · Terrasse
Quartier Solbosch Très beau PENTHOUSE REMIS A NEUF +/- 60 m² LUMINEUX situé au 6ème étage beau living parquet +/- 16 m² parquet ouvert sur la TERRASSE +/- 14 m² (5,8 m x 2,35 m) cuisine super équipée avec surgélateur - frigo - cuisinière - four et lave-vaisselle 2 chambres arrières (+/- 14 et 9 m²) + balcon salle de douches avec emplacement pour machine à laver wc séparé balcon arrière porte blindée cave provision pour charges: 200 euro par mois comprenant les charges communes, le chauffage et l'eau chaude libre 01/09/2025
1 250 €
Uccle Centre neighborhood | Spacious 5 bedroom house with a
Voir la photo
Maison · à louer
2 750 €
Uccle Centre neighborhood | Spacious 5 bedroom house with a
1601
· 237 · 5 Chambres · Maison
· Parking
1601 · 237 · 5 Chambres · Maison · Parking
UCCLE: Just a stone’s throw from Parvis Saint-Pierre and Rue Xavier De Bue, on a quiet street yet close to all amenities, the CENTURY 21 Wolu Way agency is pleased to present this spacious home of approximately 237 m² (SIM*). The ground floor consists of three pleasant adjoining rooms that create spacious living areas. The fully equipped kitchen opens onto the west-facing terrace and garden, ideal for enjoying sunny days. Spread over several levels, the house features five generously sized bedrooms (approximately 14, 22, 14, 22, and 23.5 m²), two bathrooms, and cellars that are particularly convenient for storage. This home will charm you with its spacious rooms, abundant natural light, and excellent location. Ideal for a large family or a shared household. Available immediately. 2,750 €. OPTIONAL: rental of a locked garage unit at the end of the street for 150 €. Energy Performance Rating (PEB): G. CENTURY 21 Wolu Way. Other properties available at entury21.be | (*intra-mural area ->
2 750 €
Newly Built 4 Bedroom House with Garden and Parking
Voir la photo
Maison · à louer
3 000 €
Newly Built 4 Bedroom House with Garden and Parking
1601
· 245 · 4 Chambres · Maison
· Parking
1601 · 245 · 4 Chambres · Maison · Parking
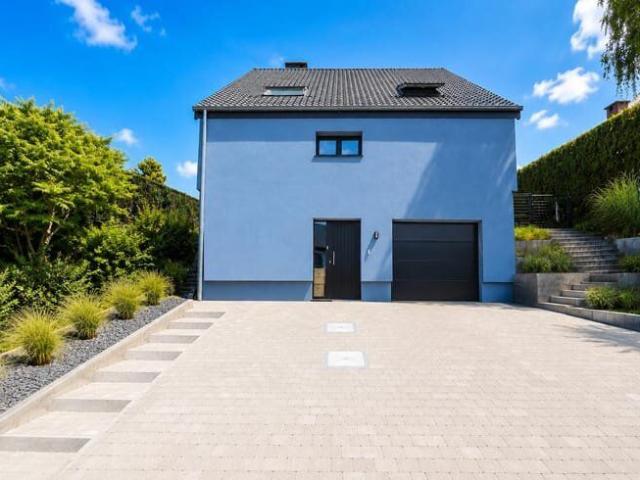
Located on a quiet street just a few meters from the Uccle municipality, this newly built house offers a total surface of ±210 m², including ±185 m² of habitable space, as well as a lovely ±100 m² garden. It is composed as follows:, On the ground floor, an entrance hall with storage, a large living room with wood stove opening onto the garden and terrace, and a fully equipped open-plan kitchen On the first floor, 3 bedrooms, a bathroom, and a shower room On the top floor, you will find a very bright and spacious living area that can also serve as a beautiful additional bedroom Various features: laundry room, 3 toilets, thermal and acoustic insulation, solar panels, rainwater recovery system, gas boiler, garage and parking space. Alarm system EPC: A
3 000 €
Saint Pierre Square: Magnificent renovated house, PEB B
Voir la photo
Maison · à louer
4 000 €
Saint Pierre Square: Magnificent renovated house, PEB B
1601
· 261 · 5 Chambres · Maison
· Parking
1601 · 261 · 5 Chambres · Maison · Parking
Near the Saint-Pierre church square, this magnificent house, completely renovated in 2023, offers approximately 261 m² of living space. It comprises an entrance hall, a lovely and bright living room (approximately 43.90 m²) with a library area, a beautiful dining room (approximately 20 m²), a fully equipped open-plan kitchen (approximately 12.65 m²), five attractive bedrooms (approximately 21.50 m², 16 m², 13.80 m², 9 m², and 9 m²), including a master bedroom with a dressing room and en-suite shower room, a separate shower room, and a bathroom. A charming terrace provides access to a beautiful garden (approximately 100 m²) facing southeast and accessible from the living room. Cellars and a garage are included, and an additional outdoor parking space can be rented for €100/month. The house features new powder-coated aluminum window frames, parquet flooring, photovoltaic panels, and high-quality materials. All utilities are individually metered. Energy Performance Certificate (EPC) ratin
4 000 €
CHARMING VILLA RHODE ST GENESE
Voir la photo
Maison · à louer
4 500 €
CHARMING VILLA RHODE ST GENESE
1601
· 560 · 6 Chambres · Maison
· Parking
1601 · 560 · 6 Chambres · Maison · Parking
Living in a cosy, quiet, green and residential environment. Cycling 20 minutes through the Forest de Soignes brings you to the center of Brussels. In 15 minutes, you can walk pleasantly to the Rhode-Saint-Genèse train station Stylish villa (560 m²) with great charm and located in a prestigious avenue in the south-east of Brussels. Was built with qualité materials and sun-exposed. On terrain de fond' of 2500 m² with secured entrance (gate) and a nicely done garden Ground floor:, - Living room (50m²), with open fire, - Diningroom (25m²), - Kitchen (fully equipped) with breakfast area (35 m²), - Hall way (with dressing room, toilet) white stone floor, - Storage room 12m², - Double garage, First Floor:, - Large master bedroom suite, - 6 bedrooms, - 3 bathrooms, - 2 Separate Dressings, Large basement:, - Large familyroom with full-size windows (50m²), - Wine cellar, etc, The pictures give an impression as to how the last two tenants decorated the house Please call us if you want any further
4 500 €
Villa à louer avec garage et terrasse, Uccle
Voir la photo
Maison · à louer
Consulter le prix
Villa à louer avec garage et terrasse, Uccle
1601
· 700 · 5 Chambres · Maison
· Jardin · Cave · Parking · Terrasse · Sauna · Piscine
1601 · 700 · 5 Chambres · Maison · Jardin · Cave · Parking · Terrasse · Sauna · Piscine
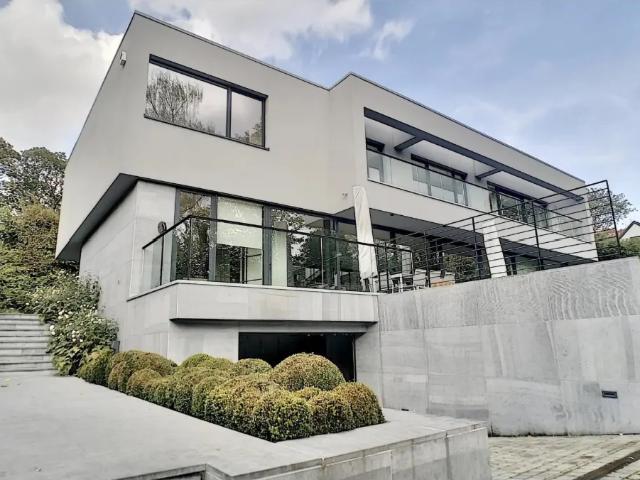
A proximité du bois de la Cambre, de toutes les facilités et commodités, cette lumineuse villa contemporaine présente de très belles prestations. Au Rez, on pénètre dans un premier hall qui dessert un dressing, une toilette et un lave-mains pour les invités. On entre ensuite dans un second hall ouvert qui donne sur un vaste séjour avec une cuisine ultra-équipée intégrée et une vue dégagée sur la terrasse, le jardin et la piscine orientés plein sud. Deux bureaux complètent le Rez. A l'étage, quatre grandes chambres toutes équipées d'une pièce d'eau attenante. La master bedroom avec son immense dressing et sa salle de bains est particulièrement impressionnante. Au sous-sol se trouvent une cinquième chambre, une salle de jeux, une buanderie, une salle de cinéma, une cave, une cave à vin climatisée, un sauna, et un garage 3 voitures à porte télécommandée. Viennent compléter cet ensemble contemporain et très esthétique: un chauffage à pompes à chaleur, des panneaux photovoltaïques, plusieur
Consulter le prix
Maison à louer avec garage et terrasse, Forest
Voir la photo
Maison · à louer
Consulter le prix
Maison à louer avec garage et terrasse, Forest
1601
· 1 300 · 7 Chambres · Maison
· Terrasse · Parking
1601 · 1 300 · 7 Chambres · Maison · Terrasse · Parking
Bien présenté par Maia Zinchenko Tel: Tel#ou
Consulter le prix
Ixelles Molière | Townhouse with garden and terraces
Voir la photo
Maison · à louer
5 000 €
Ixelles Molière | Townhouse with garden and terraces
1601
· 278 · 5 Chambres · Maison
· Parking · Climatisation
1601 · 278 · 5 Chambres · Maison · Parking · Climatisation
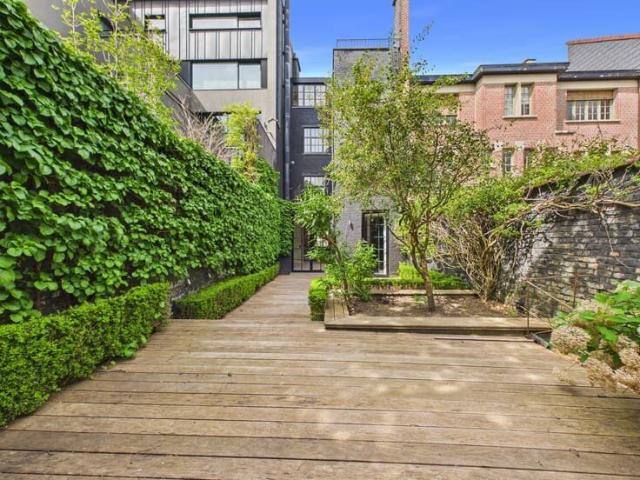
Ixelles - Place Guy d'Arezzo / Molière | 5-bedroom townhouse with garden and terraces, The house is composed as follows:, - Ground floor: entrance hall, hallway with cloakroom, high-end fully equipped kitchen, dining room, large living room with open fire giving access to the teak garden;, - Half landing: a toilet;, - First floor: hallway with custom-made storage leading to a first bedroom, a second bedroom or office, a toilet and a bathroom with access to a terrace;, - Second floor: hallway with custom-made storage leading to a master bedroom with dressing rooms, a bathroom with shower and toilet;, - Half landing: a shower room with toilet;, - Third floor: two bedrooms and an office giving access to a large terrace;, - Fourth floor: attic used as an additional bedroom or storage space - Basement: large tiled cellars with laundry room Gas boiler, double glazing, open fire, air conditioning, home cinema, built-in storage, outdoor lighting, private parking space in front of the house, EP
5 000 €
Maison à louer à Rue de Naples 9 Ixelles
Voir la photo
Maison · à louer
2 500 €
Maison à louer à Rue de Naples 9 Ixelles
1601
· 165 · 3 Chambres · Maison
· Jardin · Terrasse · Cuisine équipée
1601 · 165 · 3 Chambres · Maison · Jardin · Terrasse · Cuisine équipée
IXELLES - Splendide maison d’architecte avec plate-forme ouverte de +/- 165 m² et jardin située à 2 pas du quartier St Boniface. Au rez-de-chaussée: d'un grand hall d'entrée avec placards (possibilité de stocker des vélos) avec WC séparé, une lumineuse salle à manger donnant sur un magnifique jardin de +/- 30 m² (Sud/Est) avec une cuisine américaine super-équipée. A l'étage, une 1ère plate-forme avec un agréable salon de +/- 11 m², une 2ème plate-forme avec un deuxième salon avec feu ouvert de +/- 17 m² donnant à l'étage supérieur à une 3ème plate-forme bureau avec accès à une belle terrasse de +/- 6 m² sans vis à vis exposée Sud/Est + buanderie avec machine à laver. Au 2ème étage: 2 belles chambres de 9 m² et 10 m² avec salle de bains et toilette séparée. Au 3ème étage: magnifique chambre parentale avec salle de bains (douche, bain, WC) + une mezzanine. Chaudière gaz, châssis double vitrage partout. A voir rapidement ! A proximité immédiate des transports et commerces. D'autres bien s
2 500 €
Maison à louer 1050 Ixelles
Voir la photo
Maison · à louer
5 200 €
Maison à louer 1050 Ixelles
1601
· 466 · 1 Chambre · Maison
· Jardin · Cave · Balcon · Terrasse · Ascenseur
1601 · 466 · 1 Chambre · Maison · Jardin · Cave · Balcon · Terrasse · Ascenseur
Quartier Trône, à proximité de la gare du Luxembourg, dans un remarquable hôtel de maître de style néoclassique de l'architecte Marquet construit en 1866, bureau de caractère rénové. Au niveau rez-de-chaussée-de-chaussée, un bureau d'accueil de 16 m2, deux grands bureaux de 42 et 49 m2 ainsi qu'une terrasse sud-ouest de 7 m2 avec vue sur le jardin. Au niveau du 1er étage, vous trouvez un plateau de 140 m2 avec locaux sanitaires. Plafonds peints à la main, cheminées remarquables. Balcon en façade avant. Au niveau du sous-sol, un espace d'environ 90 m2 avec locaux sanitaires et local archives. Ascenseur. Double vitrage. Vidéophones. 1ère occupation après rénovation. Date d'entrée dans les lieux à convenir. Information et Visite:
5 200 €
Apartment at Ixelles
Voir la photo
Maison · à louer
2 450 €
Apartment at Ixelles
1601
· 160 · 3 Chambres · Maison
· Parking
1601 · 160 · 3 Chambres · Maison · Parking
Presented by Zinchenko Maia:maia. VICTOIRE JUNOT offers you in the Roosevelt / ULB District, in a beautiful classic building, an apartment with a south-facing terrace of approximately 160m² in excellent condition consisting of an entrance hall, cloakroom, large living room (around 50 m²), a fully equipped open kitchen, 3 bedrooms, rear terrace, 1 bathroom, 1 shower room, dressing room. Parquet, voile, and central heating. Cellar. Garage mandatory: +150 euros - concierge. Excellent EPC: B
2 450 €
Sint Genesius Rode I Petite Espinette
Voir la photo
Maison · à louer
4 900 €
Sint Genesius Rode I Petite Espinette
1601
· 414 · 5 Chambres · Maison
· Parking
1601 · 414 · 5 Chambres · Maison · Parking
Close to the Sonian Forest, this charming furnished villa with a gross surface area according to the PEB of ± 414 m² offers a privileged living environment with a west-facing garden and swimming pool The house opens onto spacious living areas comprising an entrance hall with cloakroom, a living room of ± 28 m² with a working fireplace, a dining room of ± 24 m² with a gas fireplace, as well as a kitchen of ± 28 m² equipped with an AGA cooker. Upstairs, the master suite of ± 32 m² features an integrated dressing room and a bathroom. Two additional bedrooms of ± 12.5 m² and ± 13 m² with terrace access, an office of ± 6 m², a second bathroom and a shower room. The second floor offers a multipurpose room, which can be used as a family room, TV lounge or bedroom, of ± 31 m², as well as an additional bedroom or office of ± 8.5 m². The basement includes a laundry room and a garage for one to two cars. Outside, several parking spaces, an electric charging station, a swimming pool with cover and
4 900 €
LUMINEUSE MODERNE RENOVEE GARAGE INT
Voir la photo
Maison · à louer
2 300 €
LUMINEUSE MODERNE RENOVEE GARAGE INT
1601
· 230 · 4 Chambres · Maison
· Parking
1601 · 230 · 4 Chambres · Maison · Parking
DISPONIBLE LE * Clerymmo offers you this bright house ideally located in a quiet residential area in Rhode Saint Genèse, close to facilities and shops. The 230 m2 property is composed as follows: On the ground floor, an entrance hall with built-in cloakroom, a laundry room with storage space, an indoor garage space for 2 cars. On the 1st floor, a bright living room with an adjoining dining room and direct access to the private garden of 7ares 25 and the terrace, a large separate modern fully equipped kitchen (dishwasher, fridge, oven, microwave, induction hob, plenty of storage space), a first bedroom or office of 14 m2, a separate toilet. On the 2nd floor, the hall leads to a master suite of 32 m2 with adjoining bathroom (freestanding bath and sink) and a dressing room, two other bedrooms (14m2 and 13 m2) and a separate toilet. Outside, the garden is fenced and easy to maintain Vaillant gas boiler March 2023, Wood/Aluminium double glazing frame. PEB PENDING, Free on January 1, 2024
2 300 €
5 bedroom house with garden
Voir la photo
Maison · à louer
4 000 €
5 bedroom house with garden
1601
· 272 · 5 Chambres · Maison
1601 · 272 · 5 Chambres · Maison
Caron Real Estate is pleased to exclusively present this beautiful house with a garden. Ideally located in a quiet neighbourhood close to the ULB, this property offers generous living spaces, plenty of natural light and a recent renovation carried out with great care. The house comprises an entrance hall, a bright living room with direct access to the terrace and well-oriented garden, and a fully equipped open-plan kitchen. On the mezzanine level, there is a bathroom with a toilet. The first floor features a spacious bedroom with access to a rear terrace, as well as a second living room that can also be used as a bedroom, with access to a balcony. The second floor offers two additional bedrooms and a bathroom with a toilet. The attic has been converted into an additional bedroom. The basement includes a laundry room, several cellars and a versatile space that can be used as a guest room, office or hobby room. A shower room completes this level. Additional features: double-glazed window
4 000 €
House to rent: Jozef springaelstraat 24, 1651 Lot, Beersel on Realo
Voir la photo
Maison · à louer
1 675 €
House to rent: Jozef springaelstraat 24, 1651 Lot, Beersel on Realo
1601
· 157 · 3 Chambres · Maison
· Cave
1601 · 157 · 3 Chambres · Maison · Cave
Rez-de chaussée: 62 m², Hall d'entrée + cage d'escalier: 8 m², Vestiaire: 4 m², WC: 1.5 m², Living: 30m², Cuisine avec coin à déjeuner: 15 m², Buanderie: 4 m², 1er étage: 46 m², Hall: 6 m², Chambre: 8 m², Chambre: 13 m², Chambre: 13 m², Salle de bain: 6 m² (bain/douche - WC - Lavabo), Grenier: 35 m², Cave: 6 m²
1 675 €
Beautiful 3 bedroom villa Near Soignes Forest
Voir la photo
Maison · à louer
2 500 €
Beautiful 3 bedroom villa Near Soignes Forest
1601
· 180 · 3 Chambres · Maison
· Parking
1601 · 180 · 3 Chambres · Maison · Parking
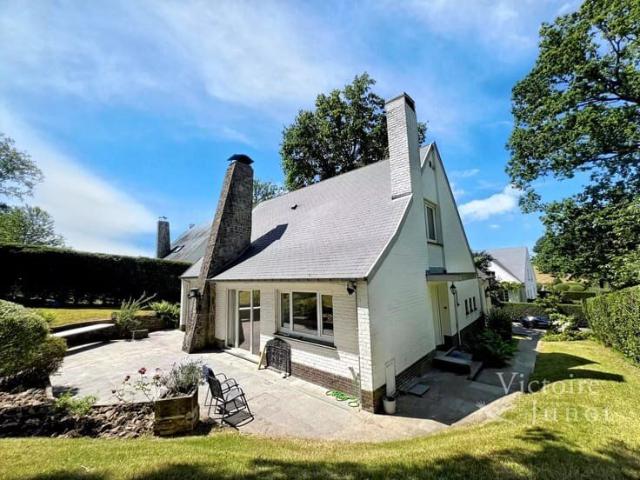
Presented by Carla Rodriguez:, Victoire Junot offers you exclusively this superb villa of approximately 180 m² living space in perfect condition in Rhode-Saint-Genèse, near the Soignes Forest It consists of an entrance hall, a 38m² living room with fireplace with patio doors leading to a terrace and south-west facing garden, a nicely equipped separate kitchen, 3 bedrooms, a versatile room, a bathroom with double sinks, a shower room, dressing room, numerous storage spaces Cellar, garage for 1 car, low-condensation gas boiler, laundry room, double glazing, alarm Excellent Energy Performance Certificate: C, A must visit Discover at Victoire Junot - e - Tel
2 500 €
Maison 4 CH terrasse jardin parking
Voir la photo
Maison · à louer
3 500 €
Maison 4 CH terrasse jardin parking
1601
· 191 · 4 Chambres · Maison
· Jardin · Parking · Terrasse
1601 · 191 · 4 Chambres · Maison · Jardin · Parking · Terrasse
We are pleased to present this charming semi-detached family home, fully renovated in 2023, ideally located in a peaceful and green setting It offers 191 m² of living space (EPC) The ground floor opens onto a pleasant living area, extending onto a lovely terrace and a south-facing garden. A fully equipped kitchen and a guest cloakroom complete this level On the first floor, you will find the master bedroom with ample closet space and an en-suite bathroom with a bathtub and shower, as well as a second bedroom with a dressing area and its own adjoining shower room The second floor comprises two further bedrooms, a third shower room, and a separate WC In the basement, the house features a 2 car garage, as well as cellars and a laundry room. Gas central heating, double glazing, water softener, fenced garden, alarm system, dual-tariff electricity meter
3 500 €
Rhode Saint Genese I Espinette Centrale | Belgium Sothebys Int. Realty
Voir la photo
Maison · à louer
Consulter le prix
Rhode Saint Genese I Espinette Centrale | Belgium Sothebys Int. Realty
1601
· 900 · 5 Chambres · Maison
1601 · 900 · 5 Chambres · Maison
Close to the Sonian Forest, this elegant villa built in 2008 offers approximately 900 sqm of living space and is available furnished or unfurnished.The ground floor features spacious reception areas including a dining room and a fully equipped open-plan Obumex kitchen with cold room, gas fireplace and large folding bay windows opening onto the garden. Two interconnecting living rooms, separable by a sliding door, one of which benefits from a gas fireplace. A family room and a study complete this level. On the first floor, the master suite benefits from a dressing room and a marble bathroom with jacuzzi bath and private toilet. This level also accommodates three duplex bedrooms, each featuring its own lounge area, dressing room and shower room. A spacious office is accessible via the main staircase. The basement comprises a laundry room, several cellars, a wine cellar, a bar area, a fitness room, as well as staff accommodation with shower room. Outside, the south-east facing garden feat
Consulter le prix
Recevez des alertes par email

Ne manquez rien : soyez le premier à découvrir les nouveaux biens

L'alerte a été créée avec succès

En vous abonnant, vous acceptez les conditions d'utilisation et la politique de confidentialité
Alert
Recevez de nouvelles annonces dans votre boîte mail
Enregistrer cette recherche
Recevez des alertes pour les nouvelles annonces

Nous vous enverrons un email lorsque nous aurons de nouvelles propriétés pour : "1 586 maisons à louer à 1601"

L'alerte a été créée avec succès

1050
1180
Recevez des alertes par email et soyez le premier à voir les nouvelles annonces
Champ obligatoire
En vous abonnant, j'accepte les termes de la politique de confidentialité
Parfait ! Vous recevrez bientôt les nouvelles annonces par email
Alert
Recevez un email quand nous avons de nouvelles annonces pour 1 586 maisons à louer à 1601
Enregistrer cette recherche
Filtres

Pièces

Surface (m²)

Prix (€) (€ par mois)

Type de propriété

Salles de bains

Effacer tout
Recevez des notifications lorsque de nouvelles entrées publiques sont disponibles.