1 370 maisons à louer à 1650

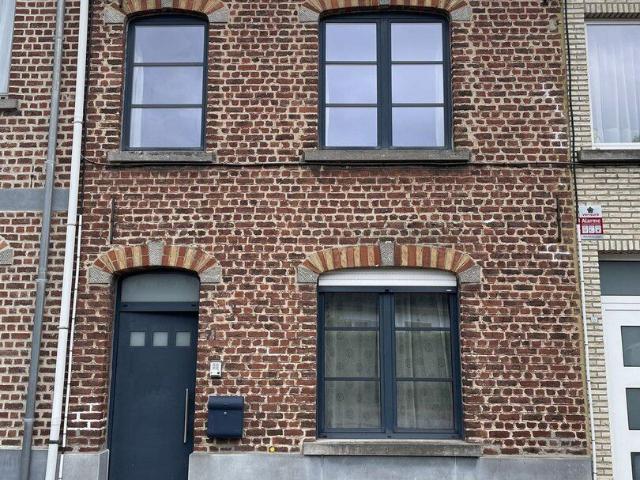
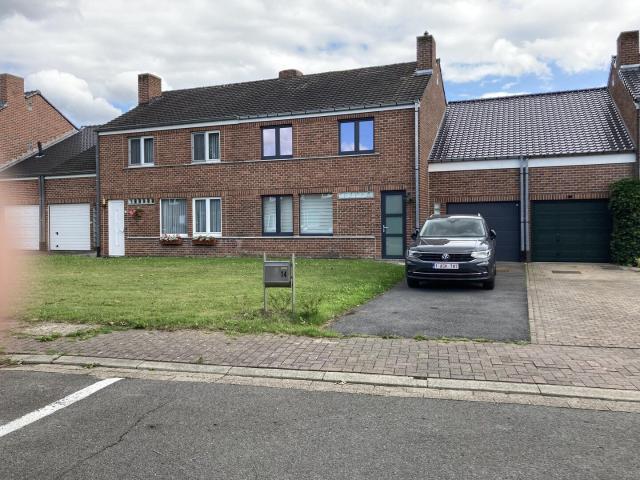
Première occupation après rénovation totale
Voir la photo
Maison · à louer
1 500 €
Première occupation après rénovation totale
1650
· 132 m² · 3 Chambres · Maison
· Jardin · Terrasse
1650 · 132 m² · 3 Chambres · Maison · Jardin · Terrasse
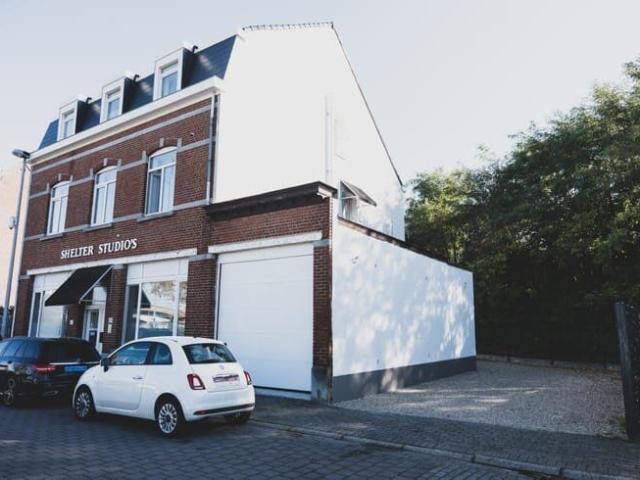
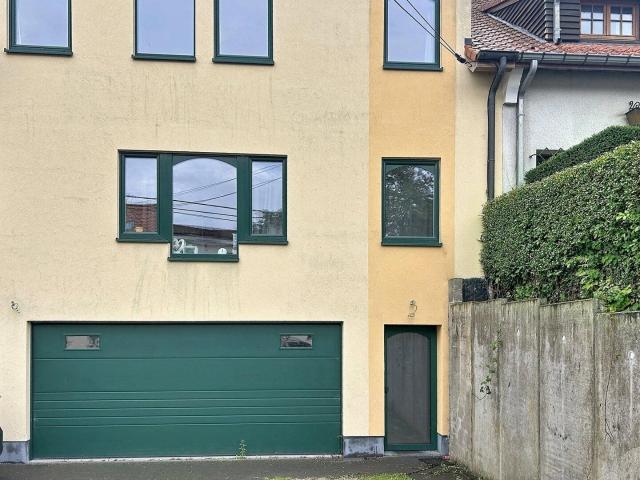
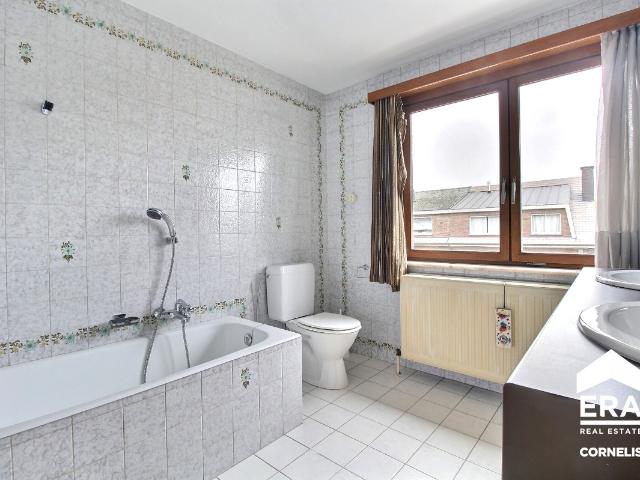
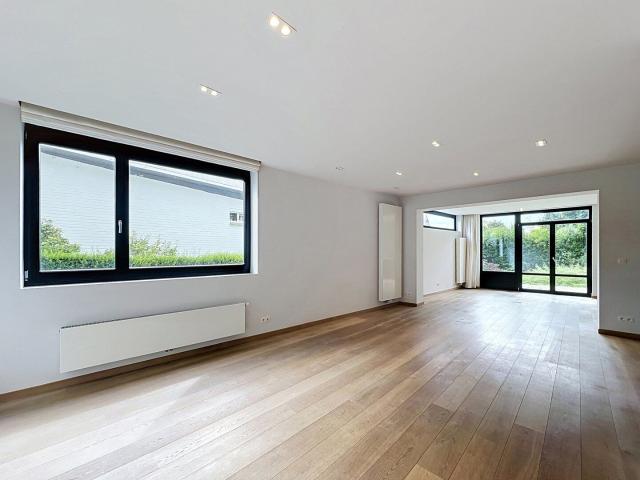
Maison entièrement rénovée (isolation, chauffage, cuisine, salle de bain…) dans rue très calme. Jardin plein sud avec terrasse. A la limite Linkebeek, Rhode. A deux pas commerces et écoles
1 500 €
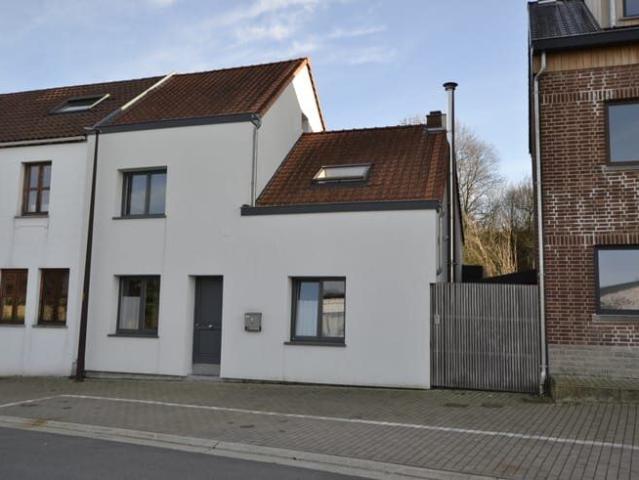
Energiezuinige driegevelwoning, nieuwbouw
Voir la photo
Maison · à louer
1 750 €
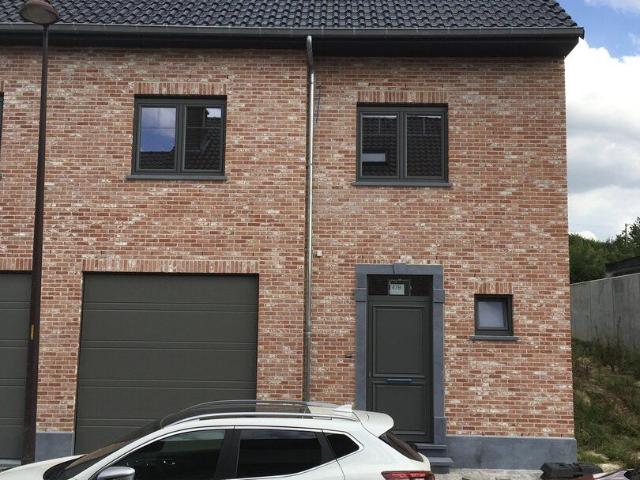
Energiezuinige driegevelwoning, nieuwbouw
1650
· 240 m² · 5 Chambres · Maison
· Jardin · Terrasse · Parking
1650 · 240 m² · 5 Chambres · Maison · Jardin · Terrasse · Parking
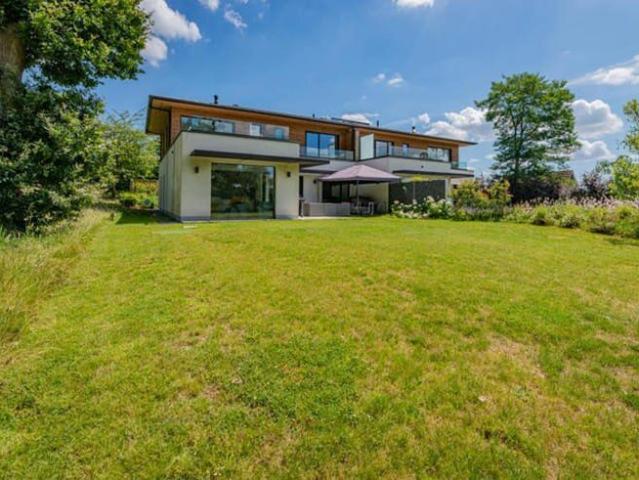
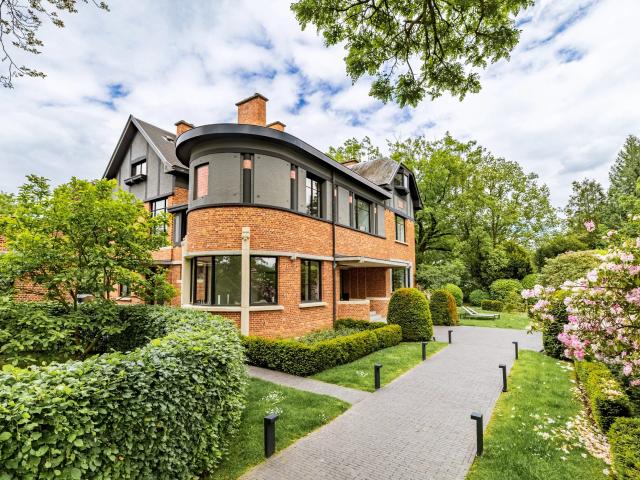
Te huur: Rustig gelegen prachtige nieuwbouw driegevelwoning van 240m2 met tuin en garage. In de onmiddellijke nabijheid van het station, school en het kasteel van Beersel met vlotte verbindingsmogelijkheden Gelijkvloers: inkomhal met vestiaire, ingebouwde kast en gastentoilet. Lichtrijke woonkamer/eetplaats met open en volledig ingerichte keuken met Miele toestellen. Aangrenzende praktische berging met hoogrendementscondensatieketel op gas, alsook een garage voor 1 wagen Eerste verdieping: 3 slaapkamers waarvan 1 met aanpalende douchekamer (douche + dubbele lavabo). Extra badkamer (bad + dubbele lavabo) en afzonderlijk toilet. Eveneens is er een bureau en een ruimte voor dressing of berging aanwezig Tweede verdieping (toegankelijk via vaste trap): 2 slaapkamers en 1 zolderruimte De woonkamer geeft toegang tot het zuidelijk gelegen en ruime terras. De tuin met tuinhuis (m) wordt nog aangelegd Tevens beschikt deze energiezuinige woning over 12 zonnepanelen en een regenwaterput (wc’s aang
1 750 €
Maison standard
Voir la photo
Maison · à louer
1 500 €
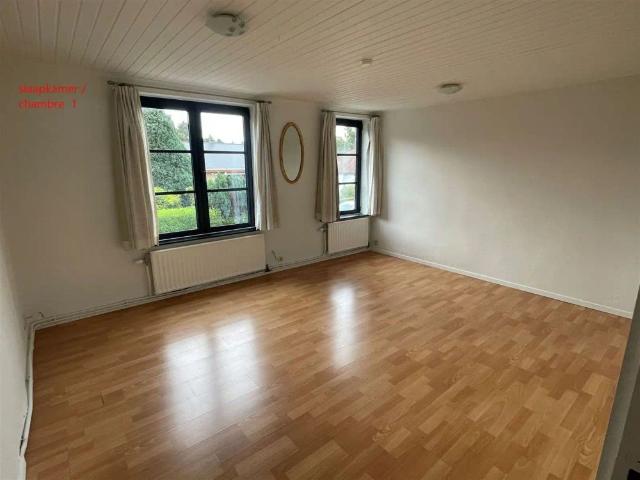
Maison standard
1650
· 155 m² · 3 Chambres · Maison
1650 · 155 m² · 3 Chambres · Maison
Cozy 155 m² home with 3 bedrooms, a fully equipped kitchen, a living room and dining area with hardwood floors, 2 bathrooms, a storage room, 2 toilets, a basement, and a 30 m² terrace The home is located in the center of Beersel, 200 m from the bus stop and 1 km from the train station. Available as of, REQUEST A TOUR VIA, MORE INFO + ADDRESS ===> WWW.MULTIMMO.BE
1 500 €
4 bedroom house in Beersel of 220m² with 800m² garden
Voir la photo
Maison · à louer
1 950 €
4 bedroom house in Beersel of 220m² with 800m² garden
1650
· 220 m² · 4 Chambres · Maison
1650 · 220 m² · 4 Chambres · Maison
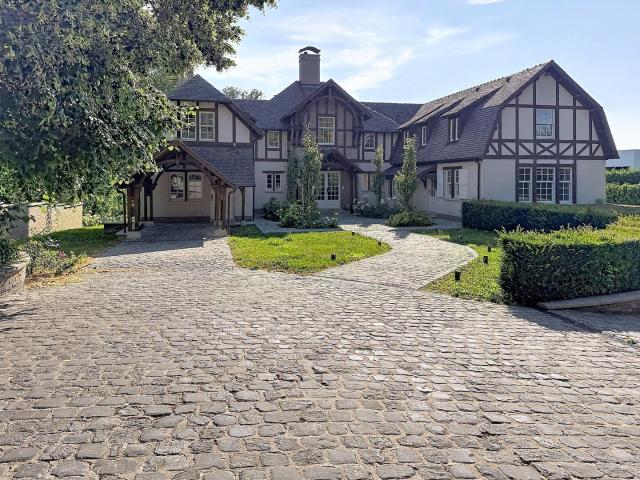
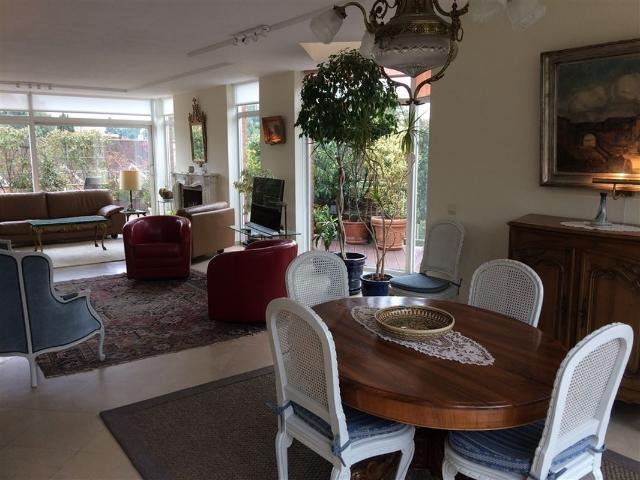
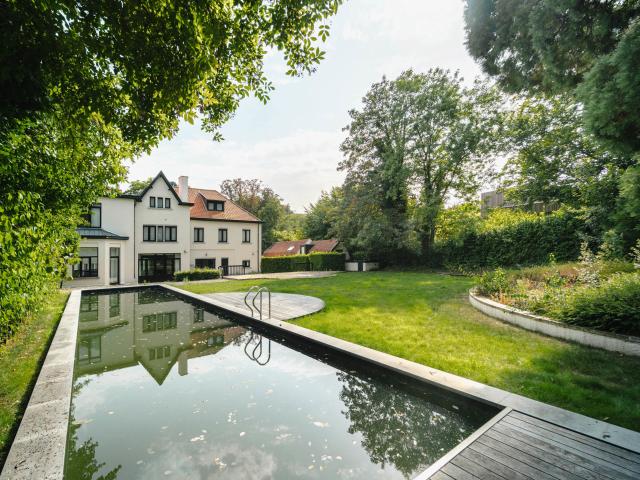
Next to Beersel castle, on a quiet street, pretty 3-facade hyper-bright house: entrance hall with cloakroom and closets, large living room, super-equipped kitchen (American fridge, Smeg cooker, microwave), laundry room, large dining room with large bays opening onto terraces and garden, 45m² living room with open fireplace, wall shelf and storage, parquet flooring 1st floor: 2 bedrooms (20 & 10 m²) one with closets, a dressing room and a large bathroom with shower, toilet and double sink) 2nd floor: a large attic bedroom (25m²) Attached to the main house is an annex (approx. >50m²) with WC, large office and summer kitchen, as well as a bedroom with shower room and toilet upstairs AGENCIES REFRAIN!
1 950 €
Woning met 3 slaapkamers en 2 badkamers
Voir la photo
Maison · à louer
1 500 €
Woning met 3 slaapkamers en 2 badkamers
1650
· 155 m² · 3 Chambres · 1 Salle de bain · Maison
· Cave · Terrasse
1650 · 155 m² · 3 Chambres · 1 Salle de bain · Maison · Cave · Terrasse
Beschrijving Kelder Kelder4,0m x 3,8m = 15,2m² Kelder2,0m x 4,0m = 8,0m² Gelijkvloers Living3,8m x 4,6m = 17,5m² ( parket ) Eetkamer3,6m x 4,0m = 14,4m² ( parket ) WC1,7m x 1,0m = 1,7m² ( tegels, wc, lavabo ) Keuken3,0m x 4,2m = 12,6m² ( tegels, dampkap, dubbele gootsteen, gasfornuis, koelkast, oven, vaatwasmachine ) Berging1,5m x 3,2m = 4,8m² ( tegels ) terras30m² Verdieping 1 HalOppervlakte: 10,0m² ( laminaat ) Slaapkamer4,6m x 3,9m = 17,9m² ( laminaat ) Slaapkamer3,2m x 3,0m = 9,6m² ( laminaat ) Dressing2,7m x 2,0m = 5,4m² ( laminaat ) WC1,5m x 1,0m = 1,5m² Verdieping 2 Slaapkamer3,0m x 7,0m = 21,0m² ( tapijt ) Douchekamer1,8m x 1,7m = 3,1m² ( tapijt, douche, lavabo )
1 500 €
House for rent in Beersel
Voir la photo
Maison · à louer
Consulter le prix
MISE À JOUR
House for rent in Beersel
1650
· 3 Chambres · Maison
1650 · 3 Chambres · Maison
House with 3 rooms for rent in Beersel
Consulter le prix
220 m2 house for rent in Beersel
Voir la photo
Maison · à louer
Consulter le prix
220 m2 house for rent in Beersel
1650
· 220 m² · 4 Chambres · Maison
1650 · 220 m² · 4 Chambres · Maison
House 220 m2 with 4 rooms for rent in Beersel
Consulter le prix
135 m2 house for rent in Beersel
Voir la photo
Maison · à louer
Consulter le prix
135 m2 house for rent in Beersel
1650
· 135 m² · 3 Chambres · Maison
1650 · 135 m² · 3 Chambres · Maison
House 135 m2 with 3 rooms for rent in Beersel
Consulter le prix
Exceptional Property LOUISE/STEPHANIE 800 m² with south faci
Voir la photo
Maison · à louer
Consulter le prix
Exceptional Property LOUISE/STEPHANIE 800 m² with south faci
1650
· 800 m² · 10 Chambres · Maison
· Parking
1650 · 800 m² · 10 Chambres · Maison · Parking
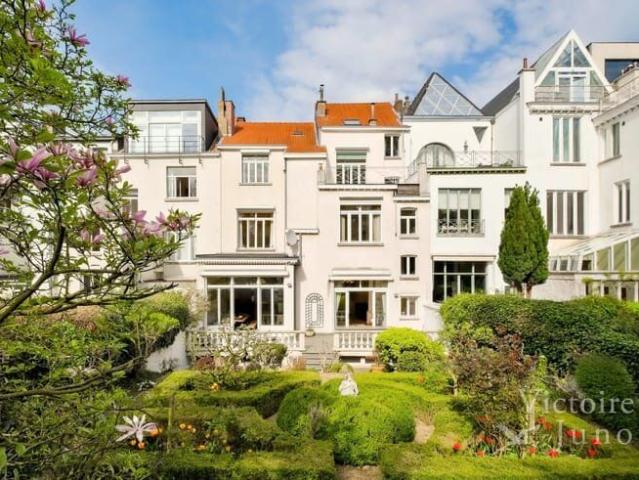
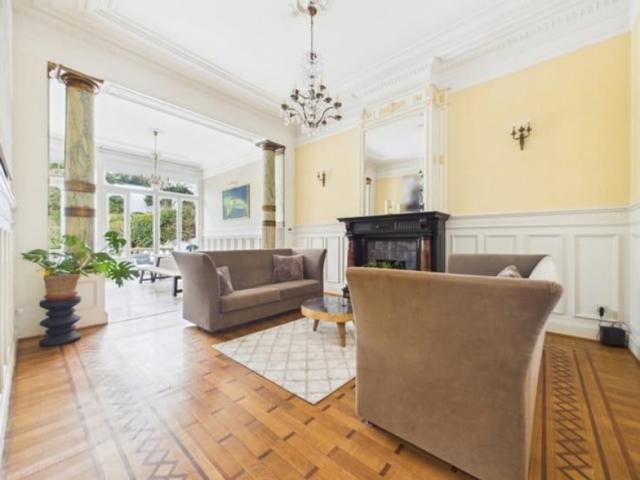
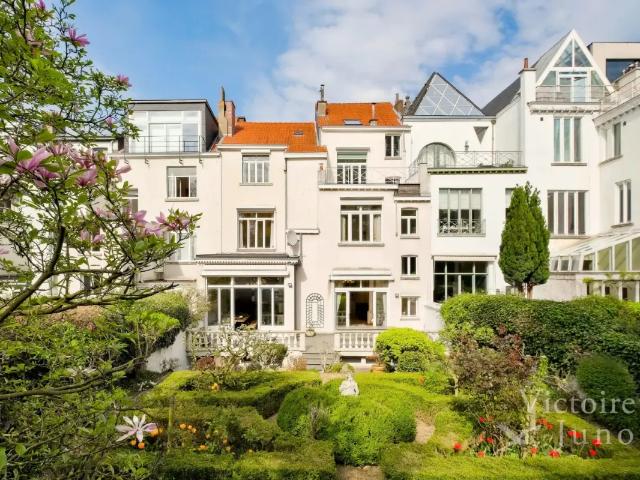
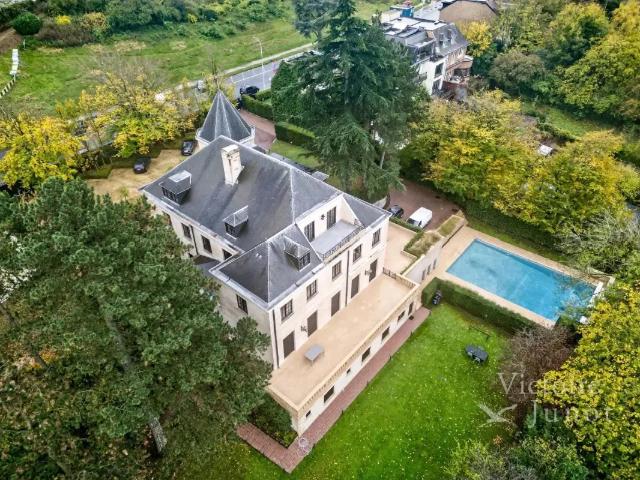
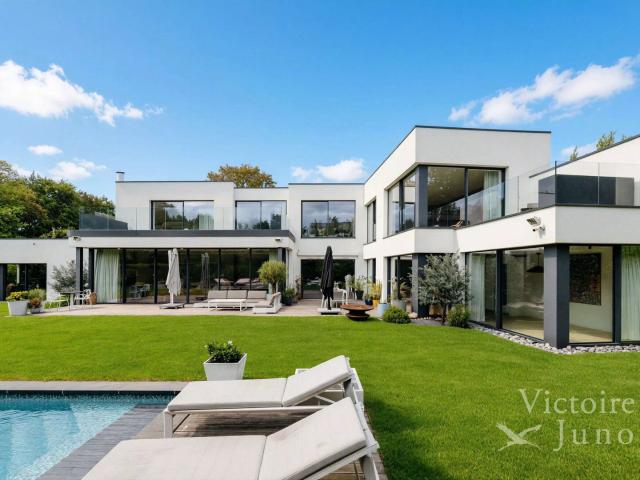
Victoire-Junot offers in the heart of Ixelles, in the prestigious environment of Place Stéphanie and Avenue Louise, an exceptional furnished property with a rare market position in Brussels Spread over nearly 800 m² of living space and built on a 542 m² plot, this double mansion elegantly combines 19th-century architectural heritage with remarkable development potential. Its generous volumes, carefully preserved period elements, and nearly 290 m² south-facing garden make it a unique asset, meeting the highest standards The property currently offers ten bedrooms and nine water areas, as well as several outdoor spaces including a main terrace and an upper terrace. The entire property is served by a private elevator and is equipped with functional amenities such as a bike storage area and outdoor parking Its strategic location, in the heart of a dynamic and international neighborhood, makes it a particularly relevant opportunity for developing a premium coliving concept, discreet hotel ac
Consulter le prix
Rhode Saint Genese I Espinette Centrale | Belgium Sothebys Int. Realty
Voir la photo
Maison · à louer
Consulter le prix
Rhode Saint Genese I Espinette Centrale | Belgium Sothebys Int. Realty
1650
· 900 m² · 5 Chambres · Maison
1650 · 900 m² · 5 Chambres · Maison
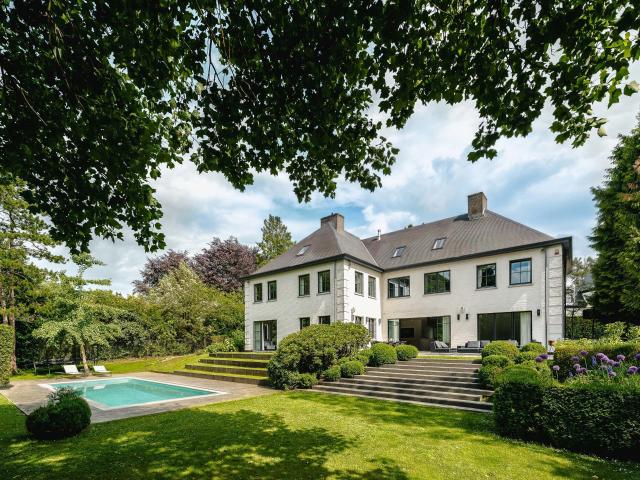
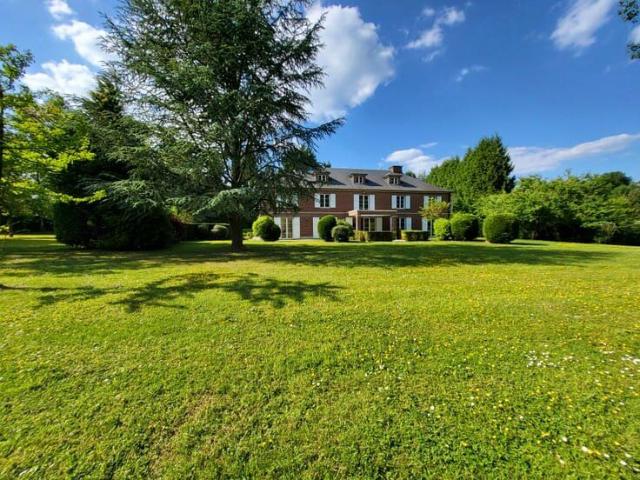
Close to the Sonian Forest, this elegant villa built in 2008 offers approximately 900 sqm of living space and is available furnished or unfurnished.The ground floor features spacious reception areas including a dining room and a fully equipped open-plan Obumex kitchen with cold room, gas fireplace and large folding bay windows opening onto the garden. Two interconnecting living rooms, separable by a sliding door, one of which benefits from a gas fireplace. A family room and a study complete this level. On the first floor, the master suite benefits from a dressing room and a marble bathroom with jacuzzi bath and private toilet. This level also accommodates three duplex bedrooms, each featuring its own lounge area, dressing room and shower room. A spacious office is accessible via the main staircase. The basement comprises a laundry room, several cellars, a wine cellar, a bar area, a fitness room, as well as staff accommodation with shower room. Outside, the south-east facing garden feat
Consulter le prix
11 bedroom house 26 beds for rent in Hal, 412m²
Voir la photo
Maison · à louer
Consulter le prix
11 bedroom house 26 beds for rent in Hal, 412m²
1650
· 1 939 m² · 11 Chambres · Maison
· Parking
1650 · 1 939 m² · 11 Chambres · Maison · Parking
In immediate proximity to the Brussels Ring, this building, currently operated as an authorized holiday accommodation, is offered for rent for professional use Fully equipped and operational, it is an ideal solution for construction companies, personnel placement agencies, technical teams, and subcontractors The building offers a total capacity of 26 beds spread across 11 rooms, each with its own private bathroom The property also includes:, 2 fully equipped kitchens, 2 dining rooms, TV room / lounge area, Terrace with BBQ area, Storage cellar, Laundry room equipped with 2 washing machines and 2 dryers, Drinking water fountain, CO₂ water softener, High-speed internet, Private parking for 8 to 9 vehicles, Closed garage and additional parking space, The building is equipped with a professional electronic badge access control system allowing for centralized access management. In case of a lost or forgotten badge, remote opening can be performed. System maintenance contracts are covered Pa
Consulter le prix
Prince of Orange Forest of Soignes: Sumptuous villa cottage
Voir la photo
Maison · à louer
Consulter le prix
Prince of Orange Forest of Soignes: Sumptuous villa cottage
1650
· 930 m² · 6 Chambres · Maison
· Sauna
1650 · 930 m² · 6 Chambres · Maison · Sauna
Close to the prestigious Prince d'Orange district and the Sonian Forest, sumptuous Cottage style villa with a total area of ​​± 930 m² on a magnificent plot of 25 ares. It consists of a large entrance hall, a bright and spacious living room (± 50 m²) with an open fireplace, a lovely dining room (± 24.40 m²), a magnificent super-equipped Bulthaup kitchen (± 25 m²) with a back kitchen, a night hall, 5 beautiful bedrooms (± 35.10 m², ± 39.15 m², ± 24 m², ± 15.80 m², ± 20.15 m² and ± 20 m²), including two suites with a dressing area and a bathroom and shower, 1 separate bathroom and shower and 2 offices. The house also boasts a beautiful wellness area with a magnificent 10-meter infinity pool with a counter-current swimming system, a jacuzzi, a sauna, a hammam, a relaxation room, showers, and a separate studio with a bedroom, bathroom, and kitchenette. All rooms have balconies, and there is a magnificent terrace overlooking a sumptuous garden with a barbecue area under a heated veranda. Th
Consulter le prix
House
Voir la photo
Maison · à louer
3 100 €
House
1650
· 213 m² · 4 Chambres · Maison
· Parking
1650 · 213 m² · 4 Chambres · Maison · Parking
This recently built home is located in a quiet cul-de-sac, within walking distance of schools, shops, and public transport (bus services and Sint-Genesius-Rode railway station) The ground floor features an entrance hall with cloakroom, a laundry/storage room with direct access to the kitchen, a guest bedroom or home office with an adjoining bathroom, a separate guest toilet, an additional storage room, and a spacious living area with a fully equipped open-plan kitchen. Both the living room and kitchen open directly onto the terraces and the garden The first floor offers three spacious bedrooms (14 m², 16 m² and 17 m²), including a master bedroom with an en-suite bathroom (with toilet), a walk-in dressing room, and a sunny terrace with stunning views. There is also a separate bathroom with both a bathtub and shower, a separate toilet, and an additional laundry/storage room The property further benefits from a double carport, additional outdoor parking spaces, and a large garden shed The
3 100 €
Place Stéphanie Maison meublée de 10 chambres + jardin + terrasse Bruxelles 6
Voir la photo
Maison · à louer
Consulter le prix
Place Stéphanie Maison meublée de 10 chambres + jardin + terrasse Bruxelles 6
1650
· 800 m² · 10 Chambres · Maison
· Jardin · Terrasse
1650 · 800 m² · 10 Chambres · Maison · Jardin · Terrasse
Située à deux pas de l'Avenue Louise et du quartier prisé du Châtelain, cette spacieuse double maison entièrement meublée offre de généreux volumes et une configuration idéale pour une grande famille, une colocation haut de gamme ou un projet d'investissement. Le rez-de-chaussée se compose de deux entrées indépendantes desservant deux vastes espaces de réception. Le premier comprend trois pièces en enfilade, tandis que le second se compose de deux pièces. Ces deux séjours bénéficient d'un accès direct à la terrasse et au jardin, offrant un cadre de vie agréable et lumineux. Deux cuisines complètent ce niveau. À l'entre-palier se trouvent une salle de douche ainsi qu'un WC séparé. Le premier étage accueille une suite parentale disposant de sa salle de bains avec baignoire, douche et WC, ainsi que de deux dressings attenants. Deux autres chambres prennent place sur ce niveau, dont une avec salle de bains privative et WC. Une cuisine supplémentaire ainsi qu'un WC séparé complètent l'étage
Consulter le prix
House
Voir la photo
Maison · à louer
2 600 €
House
1650
· 240 m² · 6 Chambres · Maison
· Terrasse · Cuisine équipée
1650 · 240 m² · 6 Chambres · Maison · Terrasse · Cuisine équipée
Sorry er is geen nederlandse vertaling beschikbaar. Linkebeek ! À LOUER – SPACIEUSE MAISON 7 CHAMBRES AVEC TERRASSE – IDÉALE POUR COLOCATION. Proche des transports en commun et de toutes les facilités ( commerces, écoles, gare. ) Située Rue des Hêtres à Linkebeek, dans un environnement agréable et à proximité de Bruxelles, cette spacieuse maison offre de beaux volumes et une configuration parfaitement adaptée à la colocation La maison se compose de 7 chambres, permettant à chaque occupant de profiter de son espace privé Le cœur de la maison offre un très spacieux living avec cuisine ouverte, créant un bel espace de vie lumineux et convivial, idéal pour partager les repas et les moments entre colocataires Pour davantage de confort au quotidien, le bien dispose également d’une salle de bain et d’une salle de douche À l’extérieur, une agréable terrasse complète l’ensemble et offre un espace idéal pour profiter des beaux jours, prendre un repas ou simplement se détendre Avec ses 7 chambres
2 600 €
Forest I Altitude Cent | Belgium Sothebys Int. Realty
Voir la photo
Maison · à louer
Consulter le prix
Forest I Altitude Cent | Belgium Sothebys Int. Realty
1650
· 1 291 m² · 7 Chambres · Maison
· Parking
1650 · 1 291 m² · 7 Chambres · Maison · Parking
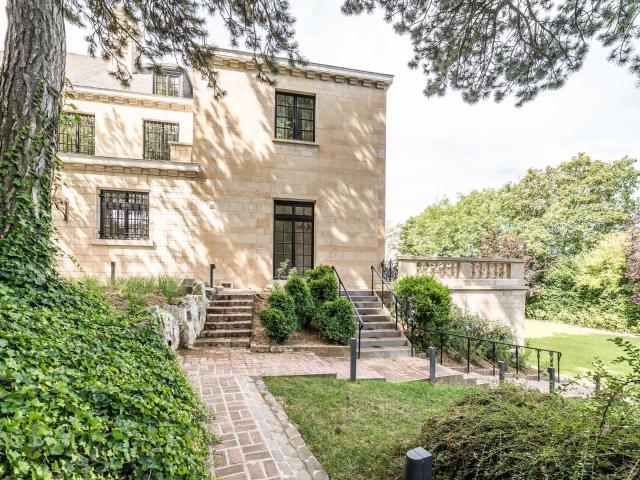
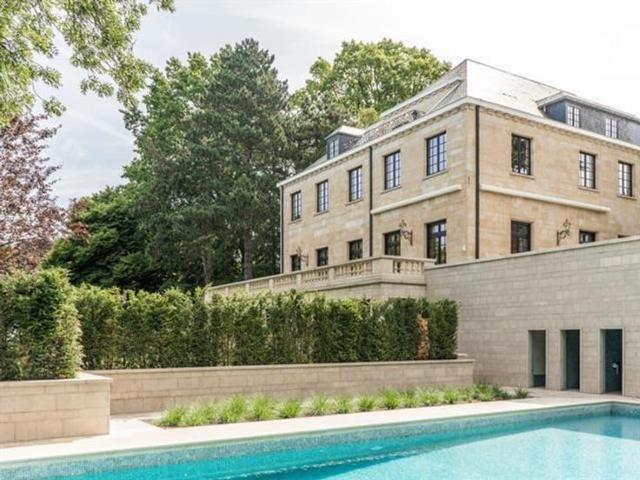
Ideally located next to Duden Park, a stone’s throw from Winston Churchill Avenue, with easy access to the city center and the Eurostar, this spacious, classically designed architect-designed residence dating from 1968 features a beautiful French stone façade, set on a 48 a 95 sq m plot.Completely renovated by “3ème Bureau” and “Esther Gutmer,” it offers a gross floor area (EPC) of approximately 1,2910 m². The house opens onto a grand entrance hall with a mezzanine. The ground floor features a spacious wood-paneled living room, a formal dining room, a smaller private dining room, and a small living room, a new professional “La Cornue” kitchen, and an office. Upstairs, there is a master suite with a living room, bedroom, bathroom, and dressing room, as well as five bedrooms with dressing rooms and bathrooms. A separate concierge suite with a living room, two bedrooms, and a bathroom completes the property.Other: Company lease possible, 4-car garage, elevator, 8m x 15m outdoor pool with
Consulter le prix
Forest I Altitude Cent
Voir la photo
Maison · à louer
Consulter le prix
Forest I Altitude Cent
1650
· 1 291 m² · 7 Chambres · Maison
· Parking
1650 · 1 291 m² · 7 Chambres · Maison · Parking
Ideally located next to Duden Park, a stone's throw from Winston Churchill Avenue, with easy access to the city center and the Eurostar, this spacious, classically designed architect-designed residence dating from 1968 features a beautiful French stone façade, set on a 48 a 95 sq m plot Completely renovated by 3ème Bureau and Esther Gutmer, it offers a gross floor area (EPC) of approximately 1,2910 m². The house opens onto a grand entrance hall with a mezzanine. The ground floor features a spacious wood-paneled living room, a formal dining room, a smaller private dining room, and a small living room, a new professional La Cornue kitchen, and an office. Upstairs, there is a master suite with a living room, bedroom, bathroom, and dressing room, as well as five bedrooms with dressing rooms and bathrooms. A separate concierge suite with a living room, two bedrooms, and a bathroom completes the property Other: Company lease possible, 4-car garage, elevator, 8m x 15m outdoor pool with shower
Consulter le prix
Maison à louer à RUE DE LA SOURCE 93 Saint Gilles
Voir la photo
Maison · à louer
Consulter le prix
Maison à louer à RUE DE LA SOURCE 93 Saint Gilles
1650
· 800 m² · 10 Chambres · Maison
· Jardin · Terrasse · Ascenseur
1650 · 800 m² · 10 Chambres · Maison · Jardin · Terrasse · Ascenseur
Victoire-Junot vous propose au cœur d’Ixelles, dans l’environnement prestigieux de la Place Stéphanie et de l’Avenue Louise, une propriété d’exception meublée au positionnement rare sur le marché bruxellois. Déployée sur près de 800 m² habitables et implantée sur un terrain de 542 m², cette double maison de maître conjugue avec élégance patrimoine architectural du XIXe siècle et potentiel de valorisation remarquable. Ses volumes généreux, ses éléments d’époque soigneusement préservés et son jardin plein sud de près de 290 m² en font un actif unique, répondant aux standards les plus exigeants. La propriété offre actuellement dix chambres et neuf espaces d’eau, ainsi que plusieurs extérieurs dont une terrasse principale et une terrasse en étage. L’ensemble est desservi par un ascenseur privatif et complété par des équipements fonctionnels tels qu’un espace vélos et des stationnements extérieurs. Sa localisation stratégique, au cœur d’un quartier dynamique et international, en fait une op
Consulter le prix
villa 4 chambres jardin
Voir la photo
Maison · à louer
2 100 €
villa 4 chambres jardin
1650
· 170 m² · 4 Chambres · Maison
· Jardin · Parking
1650 · 170 m² · 4 Chambres · Maison · Jardin · Parking
Visite Virtuelle: SINT-PIETERS-LEEUW: Villa jumelée de +- 170 m², située dans une rue calme, non loin de la Brusselbaan, à proximité de toutes les facilités. Celle-ci est composée d'un beau et lumineux séjour (31 m²), d'une cuisine (11 m²), donnant accès au jardin de +- 100 m² orienté Sud-Ouest, de 4 belles chambres (15 m², 15 m², 16 m² et 23 m²), de 2 salles de bain (6 m² et 7 m²), d'une salle de douche (3 m²) ainsi que d'un WC individuel. Le bien dispose également d'un double garage (43 m²) avec possibilité de stationner jusqu'à 4 voitures. EPC: C. Châssis double vitrage en PVC. Chauffage central au gaz. Libre immédiatement. Les mesures sont données à titre indicatif et non contractuel. Visite sur rendez-vous: - Exclusivité
2 100 €
Beau Penthouse meublé 3 ch quartier Hippodrome Bois de la Cambre
Voir la photo
Maison · à louer
3 600 €
Beau Penthouse meublé 3 ch quartier Hippodrome Bois de la Cambre
1650
· 200 m² · 3 Chambres · Maison
· Parking · Cave · Terrasse · Ascenseur
1650 · 200 m² · 3 Chambres · Maison · Parking · Cave · Terrasse · Ascenseur
Proximité Franklin Roosevelt, Bois de la Cambre, Hippodrome. Superbe penthouse (+-200 m²) avec terrasse de 170m²! Meublé et lumineux situé au 4eme et dernier étage d'un petit immeuble avec concierge, accès direct dans l'appartement via l'ascenseur. Spacieux living avec feu ouvert et terrasse, cuisine séparée super équipée, buanderie, 3 chambres dont une masterbedroom avec sa salle de bains, une seconde salle de douche, toilette. Studio de 30m² strictement indépendant (avec kitchenette et SDD). Très belle finitions. Quartier calme et verdoyant! Proche des commerces, écoles, trams et bus. Ascenseur, Porte blindée, Double vitrage, parquet, vidéophone, grande cave, 2 emplacements parking. Charges mensuelles: 400€. Libre immédiatement. PEB G
3 600 €
Maison à louer avec garage et terrasse, Forest
Voir la photo
Maison · à louer
Consulter le prix
Maison à louer avec garage et terrasse, Forest
1650
· 1 300 m² · 7 Chambres · Maison
· Terrasse · Parking
1650 · 1 300 m² · 7 Chambres · Maison · Terrasse · Parking
Bien présenté par Maia Zinchenko Tel: Tel ou
Consulter le prix
Superbe villa en bordure de la Forest de Soignes
Voir la photo
Maison · à louer
10 000 €
Superbe villa en bordure de la Forest de Soignes
1650
· 1 060 m² · 7 Chambres · Maison
· Jardin · Terrasse · Cuisine équipée
1650 · 1 060 m² · 7 Chambres · Maison · Jardin · Terrasse · Cuisine équipée
Dans le quartier dit des «Ambassades» en bordure de la foret de Soigne se trouve un superbe villa dans un écrin de verdure sur un terrain d'environ 5.900m² (avec clôture), non visible de la rue avec un portail automatique. Idéalement située à 5min de Waterloo, Fort-Jaco, restaurants et commerces, un dizaine de minutes de av. F. Roosevelt, de la gare de Rhode (train et bus), ainsi du du Golf, manège promenade à pied et/ou vélo en foret de Soignes en accès direct. La villa se compose au rez de belles grandes pièces de vies avec feu-ouvert, lumineuses et donnant accès à la terrasse et au jardin. Notamment une splendide entrée avec une volée d'escalier surplombée d'un lustre suspendu depuis le premier étage, une très spacieuse cuisine équipée avec accès service, une bibliothèque, divers pièces salons invités et bureau, ainsi qu'une vaste salle à manger avec un feu-ouvert et un grand salon avec feu-ouvert également, A l'étage, 5 belles chambres dont une suite parentale et 4 salles de bains
10 000 €
Prince d'Orange, magnificent Anglo Norman style villa
Voir la photo
Maison · à louer
Consulter le prix
NOUVEAU
Prince d'Orange, magnificent Anglo Norman style villa
1650
· 1 036 m² · 8 Chambres · Maison
· Sauna
1650 · 1 036 m² · 8 Chambres · Maison · Sauna
In one of Uccle’s most sought-after residential neighborhoods, in a quiet and private setting, this charming 1930s house offers generous living space on a landscaped plot featuring a pond Fully renovated about 15 years ago by the company 3e Bureau with great attention to preserving its original elements, it combines timeless charm with modern comfort The ground floor features a spacious entrance hall with cloakroom and guest toilet, elegant reception rooms including a double living room with fireplace and a dining room, as well as a fully equipped kitchen with breakfast area and pantry A wellness area completes this level: indoor swimming pool, sauna, hammam, shower, and changing room Upstairs, the master suite includes a bedroom, dressing room, private office or lounge, and an en-suite bathroom. Three additional bedrooms, two bathrooms, and a service staircase complete this floor The second floor offers three more bedrooms and two bathrooms — an ideal configuration for accommodating a
Consulter le prix
Maison à louer 1652 Beersel
Voir la photo
Maison · à louer
3 100 €
Maison à louer 1652 Beersel
1650
· 213 m² · 4 Chambres · Maison
· Jardin · Terrasse · Cuisine équipée · Parking
1650 · 213 m² · 4 Chambres · Maison · Jardin · Terrasse · Cuisine équipée · Parking
Cette maison récente est située dans une rue calme en cul-de-sac, à quelques minutes à pied des écoles, des commerces et des transports en commun (bus et gare de Rhode-Saint-Genèse). Le rez-de-chaussée comprend un hall d'entrée avec vestiaire, une buanderie/local de rangement avec accès à la cuisine, une chambre d'amis ou un bureau avec salle de bains attenante, un WC visiteurs séparé, un débarras ainsi qu'un vaste séjour avec cuisine ouverte entièrement équipée. Le séjour et la cuisine donnent directement accès aux terrasses et au jardin. À l'étage, vous trouverez trois grandes chambres (14 m², 16 m² et 17 m²), dont une suite parentale avec salle de bains privative (avec WC), dressing et terrasse ensoleillée offrant une vue magnifique. L'étage comprend également une salle de bains séparée avec baignoire et douche, un WC séparé ainsi qu'une buanderie/local de rangement supplémentaire. La propriété dispose en outre d'un carport pouvant accueillir deux voitures, de places de stationnemen
3 100 €
Rhode Saint Genèse – Magnificent Art Deco style villa
Voir la photo
Maison · à louer
9 000 €
Rhode Saint Genèse – Magnificent Art Deco style villa
1650
· 785 m² · 6 Chambres · Maison
· Parking
1650 · 785 m² · 6 Chambres · Maison · Parking
We are pleased to present this stunning Art Deco villa, fully renovated in 2017, offering approximately 785 m² of living space on a magnificent 2,500 m² plot The property features spacious and bright reception rooms, several lounges, a dining room, and a fully equipped Gaggenau kitchen with breakfast area and access to a South-facing terrace The villa comprises 5 bedrooms, 5 bathrooms/shower rooms, several dressing rooms and offices, as well as a TV/cinema lounge and an office space ideal for a liberal profession A staff apartment, cellars, elevator, garage for 4 to 6 cars, alarm system, home automation, gas boiler, rainwater tank, and ventilation system complete this exceptional property Provision for charges (garden and maintenance): €600/month EPC: C
9 000 €
Maison à louer à Avenue Circulaire 64 Uccle
Voir la photo
Maison · à louer
Consulter le prix
Maison à louer à Avenue Circulaire 64 Uccle
1650
· 796 m² · 6 Chambres · Maison
· Cave · Terrasse
1650 · 796 m² · 6 Chambres · Maison · Cave · Terrasse
Située dans le quartier de l'Observatoire, découvrez la villa Les Liserons de 796m2 (selon PEB) entièrement rénovée avec gout en 2025 pour profiter du confort contemporain tout en gardant le charme architectural du bâtiment. Au rez-de-chaussée, le hall d'entrée et sa majestueuse cage d'escalier dessert les deux salons, dont un avec insert au gaz, la salle à manger et la cuisine nichée dans l'extension contemporaine réalisée en façade arrière. Un vestiaire avec toilette invité termine la circulation à 360° de cet étage. Au premier étage, la chambre master avec son antichambre/bureau, son dressing, sa salle de bains/douche avec toilette séparée et son accès privatif à la grande terrasse sans aucun vis à vis surplombant la verdure environnante. Deux chambres secondaires avec salle de douche et toilette se trouvent aux entresols de la cage d'escalier. Au deuxième étage, deux chambres supplémentaires se partagent une salle de bains/douche avec toilette. Au sous-sol, une salle de jeux/home c
Consulter le prix
Driesbos maison entièrement rénovée
Voir la photo
Maison · à louer
2 100 €
Driesbos maison entièrement rénovée
1650
· 160 m² · 3 Chambres · Maison
· Parking
1650 · 160 m² · 3 Chambres · Maison · Parking
Rhode-Saint-Genèse / Driesbos, 5 minutes from Rhode station, detached house (4 façades) of 180 m² in excellent technical condition, fully repainted before the new occupant Living room of 40 m², fully equipped kitchen (gas), laundry room, garage for 1 car Upstairs: 3 bedrooms (including the master bedroom with a large terrace), 1 dressing room and 2 bathrooms EVERYTHING was renovated in 2019 and the house has been internally insulated EPC: -, Available from
2 100 €
Foret de Soignes Villa Art Deco 5 chambres
Voir la photo
Maison · à louer
9 000 €
Foret de Soignes Villa Art Deco 5 chambres
1650
· 785 m² · 6 Chambres · Maison
· Balcon · Terrasse · Cuisine équipée
1650 · 785 m² · 6 Chambres · Maison · Balcon · Terrasse · Cuisine équipée
Située à Rhodes-Saint-Genese, à la limite d'Uccle et de la Foret de Soignes, découvrez cette superbe villa Art Deco rénovée avec gout en 2017 se déployant sur 790m2 selon PEB. L'intervention des architectes allie l'architecture de 1929 avec une rénovation profonde apportant tout le confort du contemporain. Une fois la porte d'entrée passée, le hall d'entrée distribue le séjour, avec la salle à manger, deux salons et un coin lecture, un bureau et la cuisine ouverte avec ilot et espace petit déjeuné. Cette dernière accède aussi à une terrasse disposant d'une orientation Ouest. Une toilette invité et un vestiaire complètent cet étage. Sur le palier, un bureau et ensuite les chambres du 1er étage; la chambre master avec son balcon, un double dressing et une salle de bains/douche avec toilette. Deux chambres supplémentaires, chacune avec leur salle de bains avec toilette et un dressing. Au deuxième étage, deux chambres se partagent une salle de bains avec toilette et un dressing. Deux large
9 000 €
Uccle I Hamoir | Belgium Sothebys Int. Realty
Voir la photo
Maison · à louer
Consulter le prix
Uccle I Hamoir | Belgium Sothebys Int. Realty
1650
· 750 m² · 7 Chambres · Maison
· Parking
1650 · 750 m² · 7 Chambres · Maison · Parking
Ideally located in the Observatoire district, close to Vert Chasseur, this property, renovated in 2019, offers a gross floor area of ​753 m² (EPC) and offers seven bedrooms, a separate apartment/concierge, and a landscaped garden of 1,000 m² with a swimming pool.Behind a gate, the vast courtyard leads to the villa’s entrance. The ground floor comprises an entrance hall with a cloakroom and guest toilet, two reception rooms with fireplaces opening onto the terrace and garden, a dining room, a separate kitchen with space for a large table, and an office. On the first floor, the master bedroom of 100 m² features two dressing rooms, a full bathroom, and a spacious sleeping area overlooking the garden. Three bedrooms each have their own dressing room and bathroom/shower room. On the top floor, three further bedrooms also feature a dressing room and private shower room. A separate concierge/apartment of 70 m² completes the property.Other: heated outdoor swimming pool, two-car garage, six out
Consulter le prix
Exceptional villa of 627 m² with pool at l’Espinette Central
Voir la photo
Maison · à louer
Consulter le prix
NOUVEAU
Exceptional villa of 627 m² with pool at l’Espinette Central
1650
· 627 m² · 5 Chambres · Maison
· Parking · Cave
1650 · 627 m² · 5 Chambres · Maison · Parking · Cave
Presented by Zinchenko Maia:, Victoire Junot offers exclusively, in the prestigious neighborhood of l’Espinette Centrale, this exceptional 627 m² villa (according to the PEB), spread over 3 levels, designed by architect P. Lemeret, offering an elegant and modern living environment: superb living room with fireplace, office space, Bulthaup/Gaggenau fully equipped kitchen of ±80 m², master suite of 80 m² with dressing rooms, full bathroom (bath and walk-in shower), WC, terrace; 4 other bedrooms and 4 bathrooms Independent studio with shower and WC; versatile room of ±60 m² (home cinema, billiards…), professional wine cellar with tasting table, caves, garage for 4 cars and 6 outdoor parking spaces Solar panels, electric blinds, and alarm system Pool with beach 4.5 m x 11 m with heat pump, 120 m² of terraces, and beautiful south-facing garden. Electric gate, armored door, videophone, triple-glazed windows. Earthquake resistant and low energy. PEB Certificate: A More information: e
Consulter le prix

Recevez des alertes par email

Ne manquez rien : soyez le premier à découvrir les nouveaux biens

L'alerte a été créée avec succès

En vous abonnant, vous acceptez les conditions d'utilisation et la politique de confidentialité
Alert
Recevez de nouvelles annonces dans votre boîte mail
Enregistrer cette recherche
Recevez des alertes pour les nouvelles annonces

Nous vous enverrons un email lorsque nous aurons de nouvelles propriétés pour : "1 370 maisons à louer à 1650"

L'alerte a été créée avec succès

1170
1050
Recevez des alertes par email et soyez le premier à voir les nouvelles annonces
Champ obligatoire
En vous abonnant, j'accepte les termes de la politique de confidentialité
Parfait ! Vous recevrez bientôt les nouvelles annonces par email
Alert
Recevez un email quand nous avons de nouvelles annonces pour 1 370 maisons à louer à 1650
Enregistrer cette recherche
Filtres

Pièces

Surface (m²)

m²
m²

Prix (€) (€ par mois)

€
€

Type de propriété

Salles de bains

Effacer tout
Recevez des notifications lorsque de nouvelles entrées publiques sont disponibles.