1 916 maisons à louer à 1080

Immeuble mixte à louer à Rue de l'Escaut Molenbeek Saint Jean
Voir la photo
Maison · à louer
2 500 €
Immeuble mixte à louer à Rue de l'Escaut Molenbeek Saint Jean
1080
· 213 · 1 Chambre · Maison
· Parking
1080 · 213 · 1 Chambre · Maison · Parking
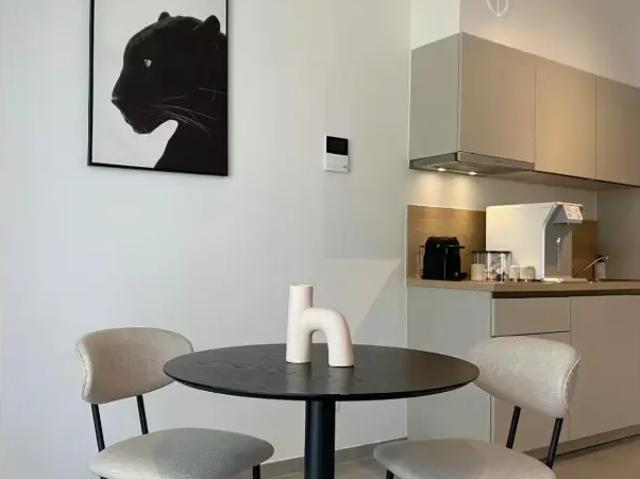
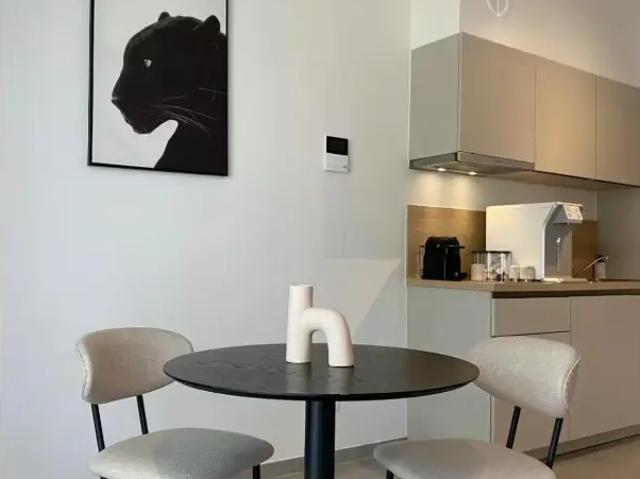
Studio de luxe confortable et élégant avec coin chambre, entièrement équipé (ERCO, machine à eau et à café).35m2.Ménage possible pendant le séjour. Parking privé et sécurisé compris.Situé dans un quartier paisible, à 5min à pied des transports menant directement au centre de Bruxelles et à 5 min à pied de Tour&Taxis. Restaurants, pizzerias, sushi, snacks, cafés et night shop à proximité
2 500 €
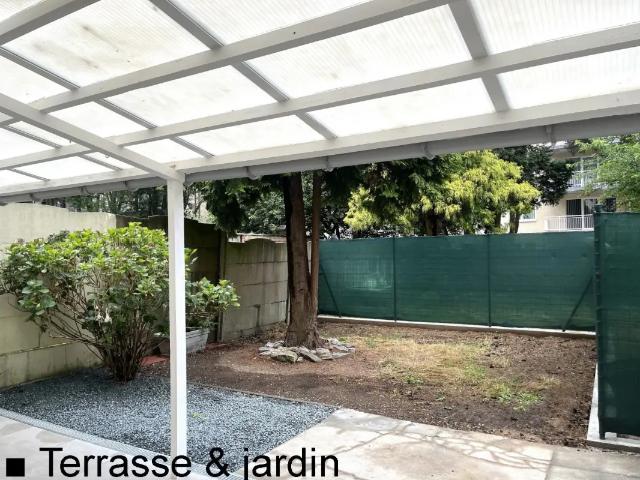
à louer Rez De Chaussée Molenbeek Saint Jean Avenue Edouard Bénès
Voir la photo
Maison · à louer
1 050 €
à louer Rez De Chaussée Molenbeek Saint Jean Avenue Edouard Bénès
1080
· 50 · 1 Chambre · 1 Salle de bain · Maison
· Jardin · Terrasse
1080 · 50 · 1 Chambre · 1 Salle de bain · Maison · Jardin · Terrasse
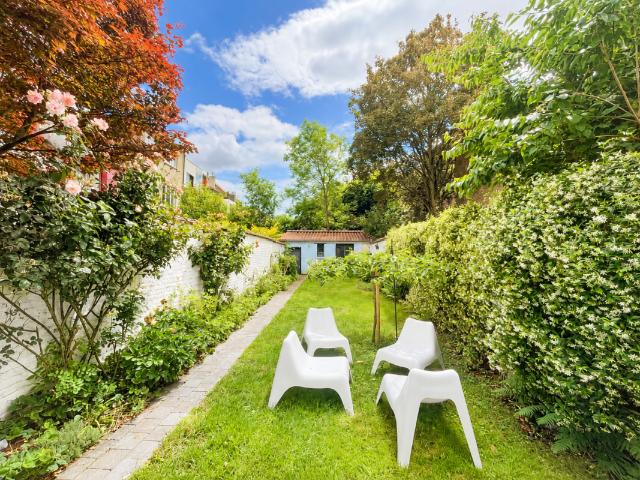
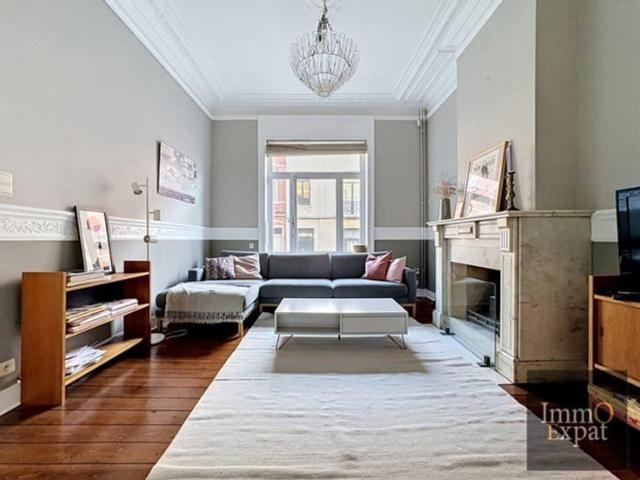
Immo Alphabitat loue cet appartement 1 chambre, avec bureau, terrasse et jardin à Molenbeek-Saint-Jean. Surface = ± 50 m². Appartement situé au rez-de-chaussée d'un immeuble de 3 étages sans ascenseur, à l'avenue Edouard Bénès 160, à 1080 MOLENBEEK-SAINT-JEAN, à proximité de nombreux commerces, transports en commun et centre sportif.Il se compose comme suit: Une salle de séjour, une cuisine super équipée (taque de cuisson au gaz, four, hotte, réfrigérateur avec congélateur, lave-vaisselle, et espaces de rangements), un bureau, une chambre à coucher (± 15 m²), une salle de douche avec une toilette, une buanderie, ainsi qu'une terrasse et un jardin. Chauffage central au gaz. Charges = 120 EUR/mois (charges communes, eau chaude, et chauffage). Double vitrage. PEB = D. Disponible immédiatement.Lien vers la vidéo visite: youtu.be/UeW_61Kh2IgPlus d'information sur www.alphabitat.be
1 050 €
te huur Huis gemengd gebruik Sint Jans Molenbeek
Voir la photo
Maison · à louer
2 500 €
te huur Huis gemengd gebruik Sint Jans Molenbeek
1080
· Maison
1080 · Maison
Huis gemengd gebruik: Sint-Jans-Molenbeek - location
2 500 €
Furnished room with cinema room and gym Saint Josse
Voir la photo
Maison · à louer
490 €
Furnished room with cinema room and gym Saint Josse
1080
· 78 · 1 Chambre · Maison
1080 · 78 · 1 Chambre · Maison
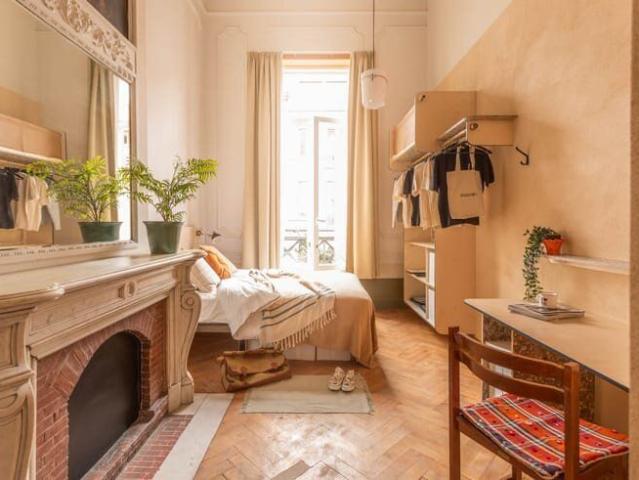
Summer offer: save €150 on your first month's rent by moving in before July 31 2 rooms available in a shared house with a gym, cinema room, and coworking Space – Rue Royale, Saint-Josse, Brussels This stunning Brussels house is fully furnished and beautifully decorated, with warm, modern interiors designed to feel cozy, stylish, and social - Large open kitchen (made for cooking together), - Bright dining area for shared meals, - Comfortable community lounge, - Gym, - Cinema Room, - Co-working space, - Private outdoor space, - In-house laundry (washer and dryer), - Secure bike storage, - Double-glazed windows throughout, What's included (one simple monthly price):, - Weekly cleaning of common areas, - All utilities: water, gas, electricity, high-speed Wi-Fi + streaming, - Maintenance on demand via our app, - Shared household essentials (toilet paper, salt, oil, soap!), - Monthly community events and shared moments, Private, fully furnished rooms available:, Room 1: €590 (+150)/ month —
490 €
Place Stéphanie Maison meublée de 10 chambres + jardin + terrasse Bruxelles 6
Voir la photo
Maison · à louer
Consulter le prix
Place Stéphanie Maison meublée de 10 chambres + jardin + terrasse Bruxelles 6
1080
· 800 · 10 Chambres · Maison
· Jardin · Terrasse
1080 · 800 · 10 Chambres · Maison · Jardin · Terrasse
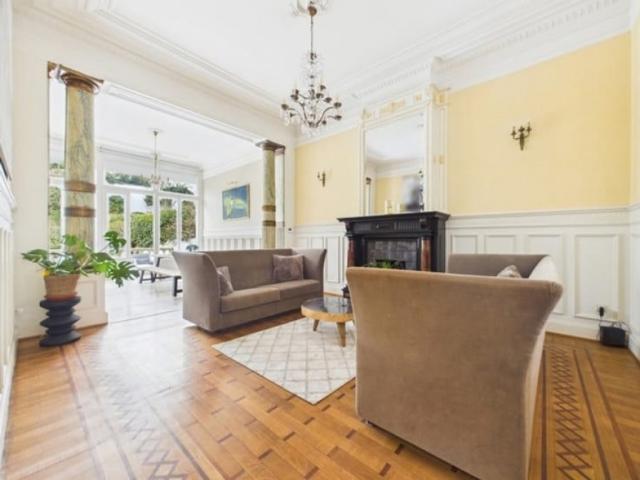
Située à deux pas de l'Avenue Louise et du quartier prisé du Châtelain, cette spacieuse double maison entièrement meublée offre de généreux volumes et une configuration idéale pour une grande famille, une colocation haut de gamme ou un projet d'investissement. Le rez-de-chaussée se compose de deux entrées indépendantes desservant deux vastes espaces de réception. Le premier comprend trois pièces en enfilade, tandis que le second se compose de deux pièces. Ces deux séjours bénéficient d'un accès direct à la terrasse et au jardin, offrant un cadre de vie agréable et lumineux. Deux cuisines complètent ce niveau. À l'entre-palier se trouvent une salle de douche ainsi qu'un WC séparé. Le premier étage accueille une suite parentale disposant de sa salle de bains avec baignoire, douche et WC, ainsi que de deux dressings attenants. Deux autres chambres prennent place sur ce niveau, dont une avec salle de bains privative et WC. Une cuisine supplémentaire ainsi qu'un WC séparé complètent l'étage
Consulter le prix
Forest I Altitude Cent | Belgium Sothebys Int. Realty
Voir la photo
Maison · à louer
Consulter le prix
Forest I Altitude Cent | Belgium Sothebys Int. Realty
1080
· 1 291 · 7 Chambres · Maison
· Parking
1080 · 1 291 · 7 Chambres · Maison · Parking
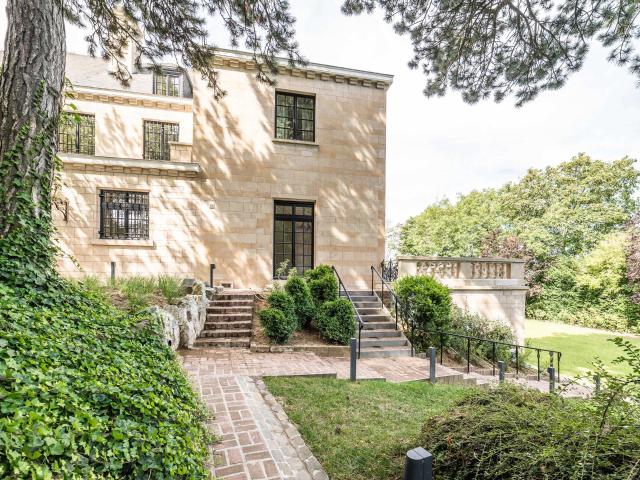
Ideally located next to Duden Park, a stone’s throw from Winston Churchill Avenue, with easy access to the city center and the Eurostar, this spacious, classically designed architect-designed residence dating from 1968 features a beautiful French stone façade, set on a 48 a 95 sq m plot.Completely renovated by “3ème Bureau” and “Esther Gutmer,” it offers a gross floor area (EPC) of approximately 1,2910 m². The house opens onto a grand entrance hall with a mezzanine. The ground floor features a spacious wood-paneled living room, a formal dining room, a smaller private dining room, and a small living room, a new professional “La Cornue” kitchen, and an office. Upstairs, there is a master suite with a living room, bedroom, bathroom, and dressing room, as well as five bedrooms with dressing rooms and bathrooms. A separate concierge suite with a living room, two bedrooms, and a bathroom completes the property.Other: Company lease possible, 4-car garage, elevator, 8m x 15m outdoor pool with
Consulter le prix
Brussels I Square du Bois | Belgium Sothebys Int. Realty
Voir la photo
Maison · à louer
Consulter le prix
Brussels I Square du Bois | Belgium Sothebys Int. Realty
1080
· 687 · 6 Chambres · Maison
1080 · 687 · 6 Chambres · Maison
Ideally located in the Square du Bois, this fully renovated Beaux-Arts style townhouse, with a gross floor area of ​​approximately 687 m² (as per the Energy Performance Certificate), offers six bedrooms in a private and secure setting.On the edge of the Bois de la Cambre park, this townhouse opens onto a spacious entrance hall with a marble main staircase, cloakroom, and guest toilet. From here, you’ll find the living areas, perfect for entertaining, bathed in natural light thanks to large bay windows opening onto the south-facing garden. These include a living room with a fireplace and a dining room seating 18. A separate, fully equipped kitchen with a breakfast area completes this floor. The main staircase leads to the sleeping quarters, comprising a master bedroom with a double dressing room and en-suite bathroom, and two further bedrooms, each with a built-in dressing room and en-suite shower room. A service staircase leads to the upper floor, which features a self-contained apartm
Consulter le prix
Maison à louer avec jardin et 4 chambres, Bruxelles
Voir la photo
Maison · à louer
4 250 €
Maison à louer avec jardin et 4 chambres, Bruxelles
1080
· 347 · 4 Chambres · Maison
· Jardin · Cave · Terrasse
1080 · 347 · 4 Chambres · Maison · Jardin · Cave · Terrasse
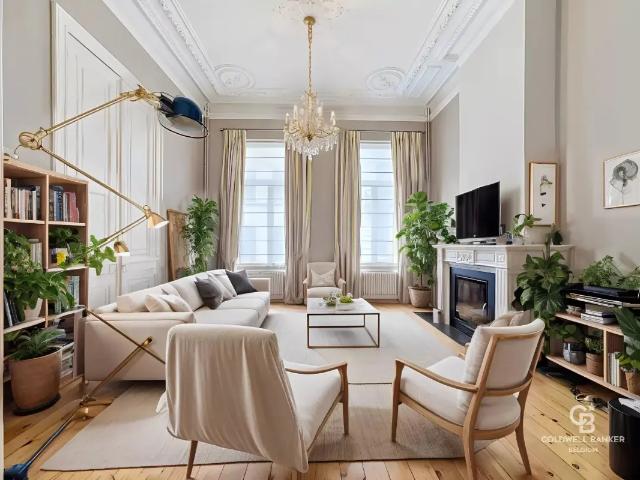
Belle maison (+-347m²) de 1980 et complètement rénovée en 2012. Ce logement se compose comme suit: Au rez-de-chaussée: hall d'entrée, living/salle à manger (+-45m²) avec cassette à bois, cuisine séparée équipée (teppanyaki, four à vapeur et équipements de marque MIELE), terrasse/jardin (+-80m²) orienté Sud-Est. Au 1er entresol: salle de bains complète avec baignoire, douche à l'italienne et WC. Au 1er étage: chambre principale (+-23m²) avec grand dressing (+-30m²) et une terrasse privative. Au 2ème entresol: WC séparé, salle de bains complète avec baignoire et douche. Au 2ème étage: 3 chambres (+-20m², +-13m², +-12m²). Au 3ème et dernier étage: salle polyvalente et utilisée actuellement en salle TV. Au sous-sol: WC invités, pièce pouvant servir de bureau, buanderie, cave à vin et chaufferie. Possibilité de louer un box fermé pour une somme équivalente à 160€/mois. Les photos IA ont été générées par notre système sur mesure Coldwell Banker. Divers: double vitrage, thermostat connecté, p
4 250 €
Beau Penthouse meublé 3 ch quartier Hippodrome Bois de la Cambre
Voir la photo
Maison · à louer
3 600 €
Beau Penthouse meublé 3 ch quartier Hippodrome Bois de la Cambre
1080
· 200 · 3 Chambres · Maison
· Parking · Cave · Terrasse · Ascenseur
1080 · 200 · 3 Chambres · Maison · Parking · Cave · Terrasse · Ascenseur
Proximité Franklin Roosevelt, Bois de la Cambre, Hippodrome. Superbe penthouse (+-200 m²) avec terrasse de 170m²! Meublé et lumineux situé au 4eme et dernier étage d'un petit immeuble avec concierge, accès direct dans l'appartement via l'ascenseur. Spacieux living avec feu ouvert et terrasse, cuisine séparée super équipée, buanderie, 3 chambres dont une masterbedroom avec sa salle de bains, une seconde salle de douche, toilette. Studio de 30m² strictement indépendant (avec kitchenette et SDD). Très belle finitions. Quartier calme et verdoyant! Proche des commerces, écoles, trams et bus. Ascenseur, Porte blindée, Double vitrage, parquet, vidéophone, grande cave, 2 emplacements parking. Charges mensuelles: 400€. Libre immédiatement. PEB G
3 600 €
Square of the Woods Exceptionally renovated property with
Voir la photo
Maison · à louer
Consulter le prix
Square of the Woods Exceptionally renovated property with
1080
· 779 · 6 Chambres · Maison
· Parking · Climatisation
1080 · 779 · 6 Chambres · Maison · Parking · Climatisation
Barnes offers you a remarkable mansion located in an exclusive and secure square just steps from the Bois de la Cambre This property, with high-end finishes, offers you many possibilities for development. The area (source PEB) is 774m2 The property consists of: on the ground floor, an office, a large space capable of accommodating many guests with a first service kitchen. Upstairs, a living room, a prestigious open kitchen with noble materials, a large terrace. On the second floor, three bedrooms with closets, three bathrooms, and finally on the top floor the master bedroom with its dressing room, bathroom and shower, a very pleasant south-facing terrace The elevator serves all levels of the house. In the three different basements, a home cinema, a wellness area with a gym and a hammam. Also, a service studio, a double garage, a laundry room Underfloor heating, double flow system, air conditioning, water softener, open fireplace, electric freight elevator, videophone, alarm system, ant
Consulter le prix
Ixelles I Square du Bois
Voir la photo
Maison · à louer
Consulter le prix
Ixelles I Square du Bois
1080
· 774 · 5 Chambres · Maison
· Parking · Sauna · Climatisation
1080 · 774 · 5 Chambres · Maison · Parking · Sauna · Climatisation
On the edge of the Bois de la Cambre park, this elegant townhouse offers a gross floor area of ​​approximately 774 m² (as per the Energy Performance Certificate), featuring four bedrooms, a separate apartment, and two terraces Renovated by 3ème Bureau, the luxurious and modern interior design has been carefully considered to accommodate various living arrangements. The ground floor comprises an office, spacious reception rooms, and a first service kitchen. The first floor features the family living areas, including a fully equipped open-plan kitchen with marble countertops and access to the terrace. The second floor offers two bedrooms, each with its own en-suite bathroom/shower. On the top floor, the master bedroom boasts a dressing room, a full en-suite bathroom, and a private terrace. The basement includes a home cinema, a refrigerated wine cellar, a separate apartment, and a wellness area (sauna and hammam) Other: air conditioning in the master bedroom, garage and outdoor parking i
Consulter le prix
Maison à louer avec terrasse et jardin, Ixelles
Voir la photo
Maison · à louer
2 500 €
Maison à louer avec terrasse et jardin, Ixelles
1080
· 140 · 3 Chambres · Maison
· Jardin · Parking · Cave · Terrasse · Cuisine équipée
1080 · 140 · 3 Chambres · Maison · Jardin · Parking · Cave · Terrasse · Cuisine équipée
IXELLES – À deux pas du Parlement Européen et proche de tous les transports, MAISON (2ch/1br/1sdb/1sdd) située en arrière-cour et composée au rez-de-chaussée d'une chambre de ±14m² avec salle de bain attenante, bureau/chambre enfant de ±7m². Au 1er étage, séjour de ±45m² avec cuisine ouverte équipée donnant accès à une agréable terrasse avec jardin orienté sud-est. Le deuxième étage dessert une chambre de ±15m² avec placards et salle de douche. Espace buanderie. Une cave et un emplacement de parking complètent ce bien. Provisions de charges: 110€ (communs, eau froide). PEB: D. À découvrir chez L&P !
2 500 €
Square Du Bois Contemporary Master House
Voir la photo
Maison · à louer
Consulter le prix
Square Du Bois Contemporary Master House
1080
· 570 · 5 Chambres · Maison
· Ascenseur
1080 · 570 · 5 Chambres · Maison · Ascenseur
In the exclusive and prestigious location of the Square du Bois on the edge of the Bois de la Cambre (sheltered by gates as it is a private square), a mansion dating from +/- 1920 but having undergone a complete contemporary metamorphosis executed by the 3rd Bureau in 2013. Built area +/- 793 m2 including terrace, situated on a plot of land of +/- 202 m2. Lift. EPB C: 25kgCo2/m2.year
Consulter le prix
Maison à louer à Leys 39 Bruxelles
Voir la photo
Maison · à louer
635 €
Maison à louer à Leys 39 Bruxelles
1080
· 300 · 8 Chambres · Maison
1080 · 300 · 8 Chambres · Maison
⚠️ Cette maison en colocation de 300 m² est composée de 8 chambres, de 6 salles de bain, de 54 m² d'espaces communs (salon, cuisine, salle à manger) et de 14m² d’espaces extérieurs. Où ? Rue Leys 39, Quartier Parc cinquantenaire Taille de la chambre ? 12m2 Prix ? 905€ (inclus nettoyage hebdomadaire, assurance, tv, gaz, wifi, eau, chauffage, machine à laver, sèche-linge) Salle de bain privée
635 €
Square Du Bois Contemporary Master House
Voir la photo
Maison · à louer
Consulter le prix
Square Du Bois Contemporary Master House
1080
· 570 · 5 Chambres · Maison
· Ascenseur
1080 · 570 · 5 Chambres · Maison · Ascenseur
In the exclusive and prestigious location of the Square du Bois on the edge of the Bois de la Cambre (sheltered by gates as it is a private square), a mansion dating from +/- 1920 but having undergone a complete contemporary metamorphosis executed by the 3rd Bureau in 2013. Built area +/- 793 m2 including terrace, situated on a plot of land of +/- 202 m2. Lift. EPB C: 25kgCo2/m2.year
Consulter le prix
DUPLEX A LOUER PRIVE OU COMMERCIAL
Voir la photo
Maison · à louer
1 650 €
DUPLEX A LOUER PRIVE OU COMMERCIAL
1080
· 103 · 4 Chambres · Maison
· Ascenseur
1080 · 103 · 4 Chambres · Maison · Ascenseur
Duplex 4 chambres pour habitation privée ou commerciale, 1 salle de douche et une salle de bain, 2 WC, Ascenseur privatif, cuisine semi équipée
1 650 €
Square of the Woods Exceptionally renovated property with
Voir la photo
Maison · à louer
Consulter le prix
Square of the Woods Exceptionally renovated property with
1080
· 779 · 6 Chambres · Maison
· Parking · Climatisation
1080 · 779 · 6 Chambres · Maison · Parking · Climatisation
Barnes offers you a remarkable mansion located in an exclusive and secure square just steps from the Bois de la Cambre This property, with high-end finishes, offers you many possibilities for development. The area (source PEB) is 774m2 The property consists of: on the ground floor, an office, a large space capable of accommodating many guests with a first service kitchen. Upstairs, a living room, a prestigious open kitchen with noble materials, a large terrace. On the second floor, three bedrooms with closets, three bathrooms, and finally on the top floor the master bedroom with its dressing room, bathroom and shower, a very pleasant south-facing terrace The elevator serves all levels of the house. In the three different basements, a home cinema, a wellness area with a gym and a hammam. Also, a service studio, a double garage, a laundry room Underfloor heating, double flow system, air conditioning, water softener, open fireplace, electric freight elevator, videophone, alarm system, ant
Consulter le prix
Brussels I Square du Bois | Belgium Sothebys Int. Realty
Voir la photo
Maison · à louer
Consulter le prix
Brussels I Square du Bois | Belgium Sothebys Int. Realty
1080
· 687 · 6 Chambres · Maison
1080 · 687 · 6 Chambres · Maison
Ideally located in the Square du Bois, this fully renovated Beaux-Arts style townhouse, with a gross floor area of ​​approximately 687 m² (as per the Energy Performance Certificate), offers six bedrooms in a private and secure setting.On the edge of the Bois de la Cambre park, this townhouse opens onto a spacious entrance hall with a marble main staircase, cloakroom, and guest toilet. From here, you’ll find the living areas, perfect for entertaining, bathed in natural light thanks to large bay windows opening onto the south-facing garden. These include a living room with a fireplace and a dining room seating 18. A separate, fully equipped kitchen with a breakfast area completes this floor. The main staircase leads to the sleeping quarters, comprising a master bedroom with a double dressing room and en-suite bathroom, and two further bedrooms, each with a built-in dressing room and en-suite shower room. A service staircase leads to the upper floor, which features a self-contained apartm
Consulter le prix
Grande Maison de maître Art déco
Voir la photo
Maison · à louer
2 200 €
Grande Maison de maître Art déco
1080
· 280 · 3 Chambres · Maison
· Parking
1080 · 280 · 3 Chambres · Maison · Parking
Splendid Art Deco house by engineer-architect Eléazar Cozac, built in 1931 Large mansion of +/- 280 m2 comprising:, Ground floor: large L-shaped living room of +/- 100m2, separate toilet, fitted kitchen First floor: 3 bedrooms, study and bathroom with shower and toilet Half-basement: 1-car garage, laundry room, several cellars and an office with access to the terrace Available
2 200 €
Maison à louer à RUE BARON DE CASTRO 96 Etterbeek
Voir la photo
Maison · à louer
5 500 €
Maison à louer à RUE BARON DE CASTRO 96 Etterbeek
1080
· 488 · 6 Chambres · Maison
· Jardin · Terrasse · Parking
1080 · 488 · 6 Chambres · Maison · Jardin · Terrasse · Parking
Située non loin du rond-point Montgomery, découvrez cette charmante maison de 1931 proposant 488m2 (selon PEB) et un grand jardin. Une fois le hall d'entrée passé, vous découvrez les espaces de réceptions composés d'une salle à manger et d'un salon avec feu ouvert. La cuisine avec ilot central se situe en facade arrière et dispose d'un accès au jardin et sa terrasse. Cet étage est complété par une première chambre et sa salle de douche, une toilette invité et un vestiaire ainsi qu'un débarras. Cette disposition permet un accès indépendant à vos invités ou aide ménagère. Au premier étage, la chambre maitre avec son dressing séparé et sa salle de bains/douche avec toilette. Deux chambres secondaires, une salle de bains/douche avec toilette ainsi qu'une buanderie complètent cet étage. Au deuxième étage, deux chambres supplémentaires se partagent une salle de douche avec toilette. Un grenier offrant un volume de rangement est aussi accessible. La maison dispose aussi d'un garage intérieur
5 500 €
Ixelles I Square du Bois
Voir la photo
Maison · à louer
Consulter le prix
Ixelles I Square du Bois
1080
· 774 · 5 Chambres · Maison
· Parking · Sauna · Climatisation
1080 · 774 · 5 Chambres · Maison · Parking · Sauna · Climatisation
On the edge of the Bois de la Cambre park, this elegant townhouse offers a gross floor area of ​​approximately 774 m² (as per the Energy Performance Certificate), featuring four bedrooms, a separate apartment, and two terraces Renovated by 3ème Bureau, the luxurious and modern interior design has been carefully considered to accommodate various living arrangements. The ground floor comprises an office, spacious reception rooms, and a first service kitchen. The first floor features the family living areas, including a fully equipped open-plan kitchen with marble countertops and access to the terrace. The second floor offers two bedrooms, each with its own en-suite bathroom/shower. On the top floor, the master bedroom boasts a dressing room, a full en-suite bathroom, and a private terrace. The basement includes a home cinema, a refrigerated wine cellar, a separate apartment, and a wellness area (sauna and hammam) Other: air conditioning in the master bedroom, garage and outdoor parking i
Consulter le prix
Maison à louer à Rue Capouillet 16 Ixelles
Voir la photo
Maison · à louer
5 600 €
Maison à louer à Rue Capouillet 16 Ixelles
1080
· 573 · 6 Chambres · Maison
· Jardin · Terrasse
1080 · 573 · 6 Chambres · Maison · Jardin · Terrasse
Dans une rue paisible composée essentiellement de maisons de maîtres, cette demeure de 575m2 (selon PEB) vient d'être entièrement rénovée et vous offre tout le confort moderne. Ses hauts plafonds, moulures, portes et cheminées anciennes, escaliers en bois ou en marbre se combinent parfaitement avec l'emploi de matériaux contemporains pour sa rénovation. Le rez-de-chaussée se compose de trois pièces en enfilade - deux pièces classiques et un espace contemporain comprenant un puits de lumière et une cassette à bois - d'une cuisine semi-ouverte et d'une grande terrasse prolongée par un jardin de +/- 5 ares. A l'entresol se trouve une salle de bains avec meuble double vasque, baignoire et douche séparée. Au premier étage, deux grandes chambres et une salle de bains. Le deuxième étage accueille la chambre de maîtres avec un espace dressing, sa salle de bains et une vaste terrasse en bois orientée plein sud, vers les jardins. Le dernier étage se compose de trois chambres mansardées, chacune
5 600 €
Maison à louer avec garage et terrasse, Ixelles
Voir la photo
Maison · à louer
4 000 €
Maison à louer avec garage et terrasse, Ixelles
1080
· 285 · 5 Chambres · Maison
· Jardin · Parking · Cave · Terrasse
1080 · 285 · 5 Chambres · Maison · Jardin · Parking · Cave · Terrasse
IXELLES, quartier du Châtelain, à proximité immédiate des commerces, restaurants et galeries d’art. Cette MAISON (5ch/1sdd/2sdb) unifamiliale avec jardin de ±50m² orienté sud-est se compose au sous sol d'un hall avec placards intégrés, chambre de ±23m² avec salle de bains attenante avec toilette et accès au jardin. Au bel étage, 3 pièces en enfilade de ±48m² - salon, séjour et salle à manger - Cuisine semi-ouverte équipée donnant accès au jardin avec abris de rangement. A l'entre sol, espace bureau de ±6m², toilettes invites. Au 1er étage deux chambres de (±16m² - 16m²) avec placards, salle de bains. Le second étage offre une chambre avec mezzanine de ±22m², chambre de ±15m², salle de bains, nombreux placards. Emplacement de parking à proximité inclus. Chaudière gaz. Forfait de charges 15€/mois ( Assurance abandon de recours) PEB: D+. A découvrir en exclusivité chez L&P!
4 000 €
Rue Charles Degroux: 5 bedroom house with terrace and garden
Voir la photo
Maison · à louer
3 290 €
NOUVEAU
Rue Charles Degroux: 5 bedroom house with terrace and garden
1080
· 233 · 5 Chambres · Maison
1080 · 233 · 5 Chambres · Maison
NO SHARED ACCOMMODATION !, In 1040 Etterbeek, Rue Charles Degroux, a semi-detached house with a garden, unfurnished, comprising:, GROUND FLOOR:, Entrance hall;, Office/bedroom 1 (approx. 18m²);, Storage room with laundry area;, Storage room 1;, Separate WC;, Storage room 2;, MID-FLOOR:, Living room (approx. 50m²);, Dining room with access to the garden of approximately 45m2 facing SOUTH west Fitted kitchen;, MEGGED BASEMENT:, Bathroom with WC;, FIRST FLOOR:, Bedroom 2 (approx. 22m²) with balcony;, Bedroom 3 (approx. 18m²) with terrace;, ON THE 2ND FLOOR:, Bedroom 4 (approx. 16m²);, Bedroom 5 (approx. 14m²);, Shower room with WC;, Cellar space;, FEATURES: Individual gas boiler Energy Performance Certificate (EPC) = D;, All utilities (electricity, gas, water, and internet) are private, IF YOU ARE INTERESTED IN THIS PROPERTY, PLEASE REPLY TO THIS ADVERTISEMENT OR SEND US YOUR CONTACT DETAILS AND AVAILABILITY FOR A VIEWING BY EMAIL TO, MENTIONING THE REFERENCE OF THIS ADVERTISEMENT
3 290 €
Penthouse 2 chambres
Voir la photo
Maison · à louer
1 250 €
Penthouse 2 chambres
1080
· 60 · 2 Chambres · Maison
· Cave · Balcon · Terrasse
1080 · 60 · 2 Chambres · Maison · Cave · Balcon · Terrasse
Quartier Solbosch Très beau PENTHOUSE REMIS A NEUF +/- 60 m² LUMINEUX situé au 6ème étage beau living parquet +/- 16 m² parquet ouvert sur la TERRASSE +/- 14 m² (5,8 m x 2,35 m) cuisine super équipée avec surgélateur - frigo - cuisinière - four et lave-vaisselle 2 chambres arrières (+/- 14 et 9 m²) + balcon salle de douches avec emplacement pour machine à laver wc séparé balcon arrière porte blindée cave provision pour charges: 200 euro par mois comprenant les charges communes, le chauffage et l'eau chaude libre 01/09/2025
1 250 €

Recevez des alertes par email

Ne manquez rien : soyez le premier à découvrir les nouveaux biens

L'alerte a été créée avec succès

En vous abonnant, vous acceptez les conditions d'utilisation et la politique de confidentialité
Alert
Recevez de nouvelles annonces dans votre boîte mail
Enregistrer cette recherche
Recevez des alertes pour les nouvelles annonces

Nous vous enverrons un email lorsque nous aurons de nouvelles propriétés pour : "1 916 maisons à louer à 1080"

L'alerte a été créée avec succès

1050
1040
Recevez des alertes par email et soyez le premier à voir les nouvelles annonces
Champ obligatoire
En vous abonnant, j'accepte les termes de la politique de confidentialité
Parfait ! Vous recevrez bientôt les nouvelles annonces par email
Alert
Recevez un email quand nous avons de nouvelles annonces pour 1 916 maisons à louer à 1080
Enregistrer cette recherche
Filtres

Pièces

Surface (m²)

Prix (€) (€ par mois)

Type de propriété

Salles de bains

Effacer tout
Recevez des notifications lorsque de nouvelles entrées publiques sont disponibles.