1 364 maisons à louer à 1640

UCCLE– the Observatory district
Voir la photo
Maison · à louer
3 750 €
UCCLE– the Observatory district
1640
· 400 · 7 Chambres · Maison
· Parking
1640 · 400 · 7 Chambres · Maison · Parking
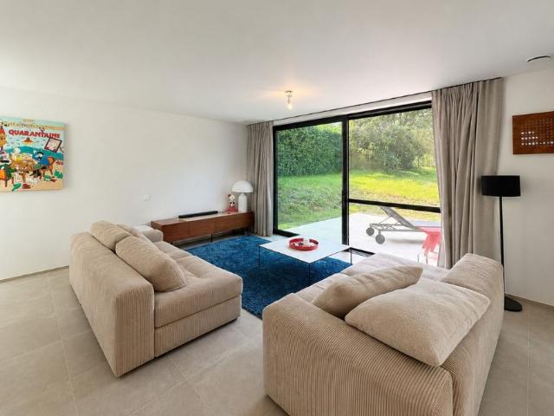
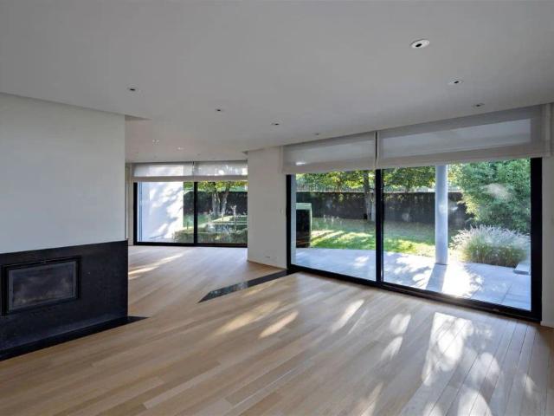
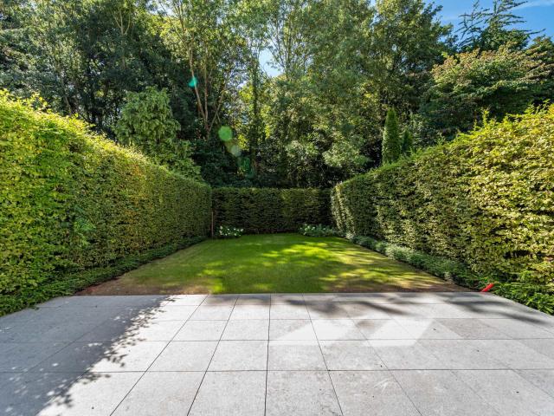
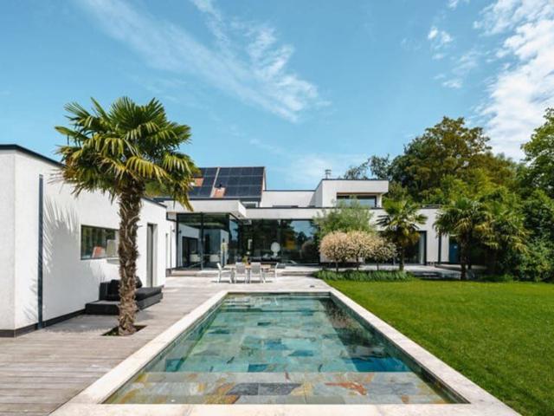
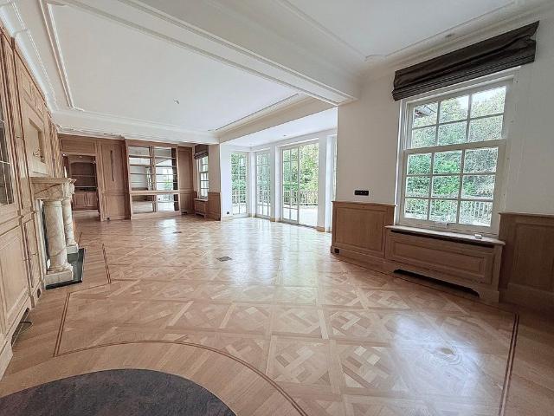
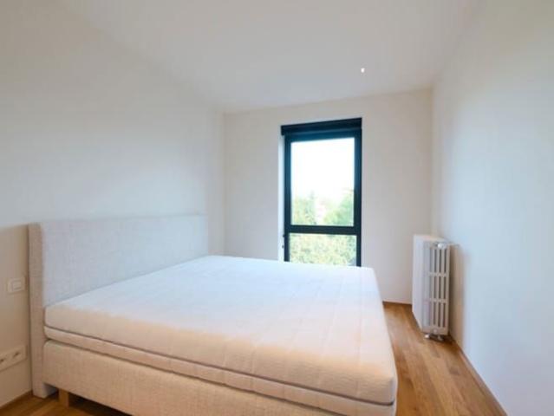
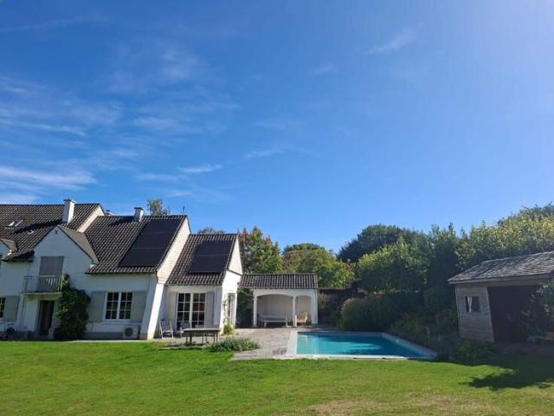
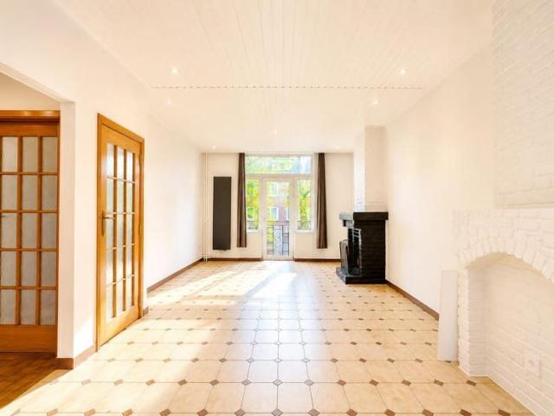
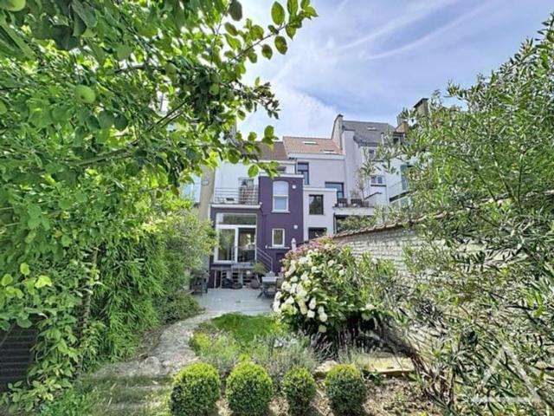
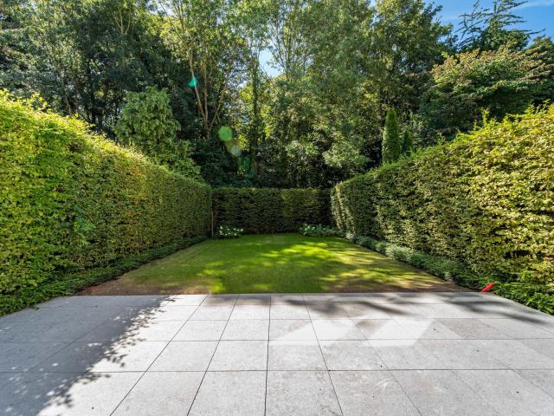
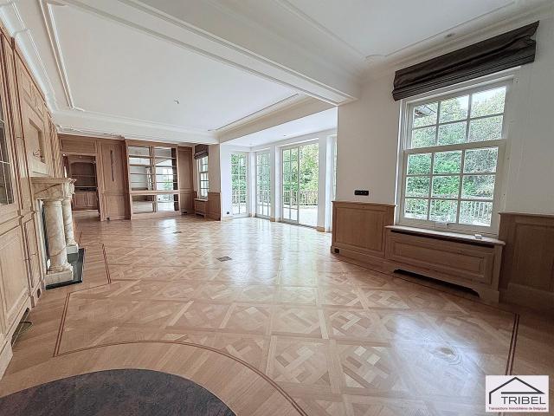
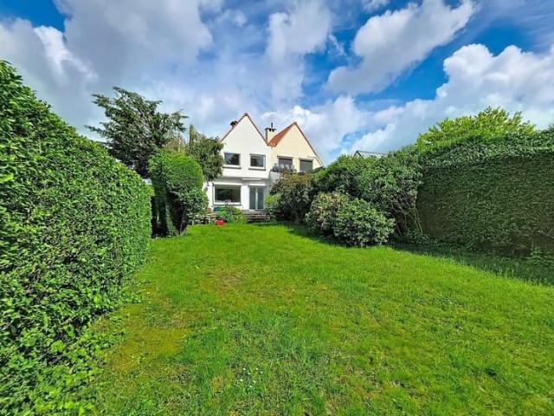
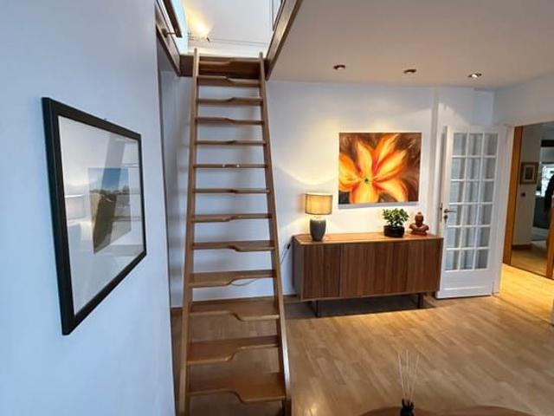
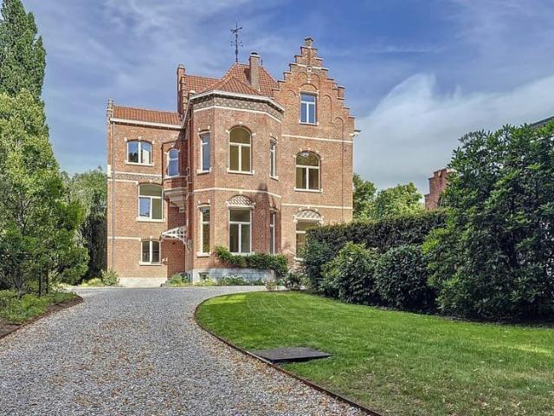
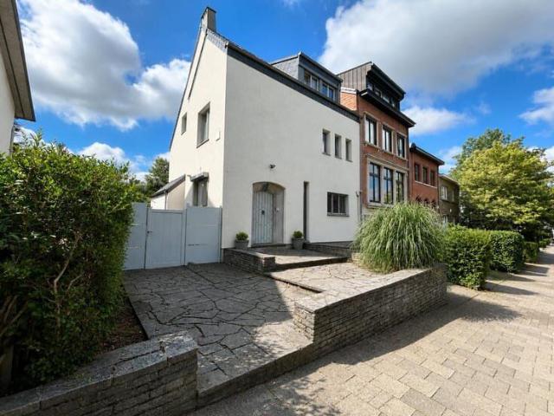
UCCLE – Observatoire neighbourhood. Situated on a private and particularly quiet lane, this light-filled HOUSE (7 bedrooms/3 bathrooms) charms with its magnificent open-plan layout and pleasant outdoor spaces, including a terrace and a garden of approximately 200 m² with an ideal south-facing aspect. The basement features a large cellar with a utility area, as well as a garage and an outdoor parking space. The ground floor comprises an entrance hall with a cloakroom and guest toilet, a fully fitted kitchen and a spacious living room of approximately 65 m² featuring an open fire, with direct access to the terrace and garden. On the first floor, the landing leads to three bedrooms (approximately 26, 16 and 12 m²), one of which has a walk-in wardrobe, as well as a bathroom with a shower, toilet and built-in cupboards. The second floor comprises a landing, a shower room with toilet and four bedrooms (approx. 18, 17, 12 and 12 m²), one of which features a private mezzanine of approx. 27 m²
3 750 €
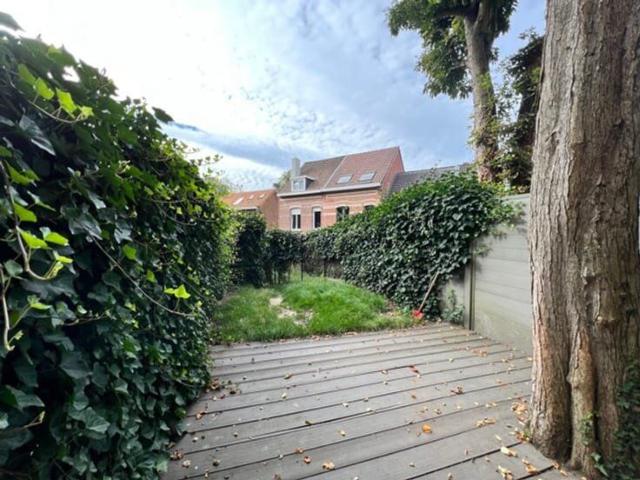
Maison 3 chambres avec jardin
Voir la photo
Maison · à louer
1 850 €
Maison 3 chambres avec jardin
1640
· 140 · 3 Chambres · Maison
· Jardin
1640 · 140 · 3 Chambres · Maison · Jardin
Maison 3 chambres avec jardin With rent: 1850, with rooms: 3
1 850 €
Nieuwbouwvilla in residentiële buurt
Voir la photo
Maison · à louer
2 650 €
Nieuwbouwvilla in residentiële buurt
1640
· 188 · 4 Chambres · 1 Salle de bain · Maison
· Jardin · Cuisine équipée · Parking
1640 · 188 · 4 Chambres · 1 Salle de bain · Maison · Jardin · Cuisine équipée · Parking
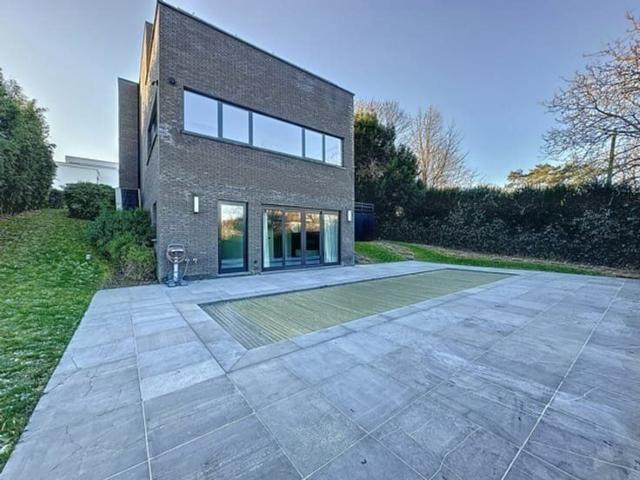
Deze luxueus afgewerkte nieuwbouwvilla is ideaal gelegen in Hoeilaart op een perceel van ca. 8 are, vlakbij het station, belangrijke invalswegen richting Brussel, scholen, winkels en het centrum van Hoeilaart. Dankzij haar uitstekende energieprestaties, met onder meer een warmtepomp en zonnepanelen, geniet de woning van een bijzonder gunstig EPC. Op het gelijkvloers bevindt zich een ruime en lichtrijke leefruimte met gezellige eetplaats en een volledig open keuken. Aansluitend aan de keuken vindt u een praktische berging met directe toegang tot de garage, evenals een apart gastentoilet. Vanuit de leefruimte heeft u een prachtig zicht op én toegang tot de aangelegde tuin. Via de nachthal op de eerste verdieping bereikt u drie volwaardige slaapkamers, aangevuld met een bureauruimte die eveneens kan dienen als vierde slaapkamer. De ruime badkamer is uitgerust met zowel een inloopdouche als een ligbad. Daarnaast is er een afzonderlijk toilet voorzien. De woning beschikt over een garage voo
2 650 €
Villa met 3 slaapkamers & 2 badkamers te Dworp
Voir la photo
Maison · à louer
2 800 €
Villa met 3 slaapkamers & 2 badkamers te Dworp
1640
· 357 · 3 Chambres · 2 Salles de bain · Maison
· Jardin · Cave · Parking
1640 · 357 · 3 Chambres · 2 Salles de bain · Maison · Jardin · Cave · Parking
Beschrijving Kelder WC Garage5,6m x 7,0m = 39,2m² Berging Gelijkvloers Inkomhal WC Living5,0m x 4,7m = 23,5m² Eetkamer4,7m x 5,5m = 25,9m² Keuken3,1m x 7,7m = 23,9m² ( dampkap, dubbele gootsteen, inductie-kookplaat, oven, vaatwasmachine ) Slaapkamer4,6m x 4,0m = 18,4m² Badkamer3,2m x 4,2m = 13,4m² ( dubbele lavabo, douche, bad ) Tuin Eerste verdieping Nachthal Slaapkamer5,1m x 3,6m = 18,4m² Slaapkamer5,1m x 3,1m = 15,8m² Badkamer2,1m x 2,3m = 4,8m² ( dubbele lavabo, bad ) WC
2 800 €
Maison 2 CH, Bureau, 2 SDB, 115m², jardin Braine l'Alleud
Voir la photo
Maison · à louer
1 200 €
Maison 2 CH, Bureau, 2 SDB, 115m², jardin Braine l'Alleud
1640
· 115 · 2 Chambres · Maison
· Jardin · Cave · Cuisine équipée
1640 · 115 · 2 Chambres · Maison · Jardin · Cave · Cuisine équipée
Maison atypique avec jardin de 135m2 située à 7 minutes à pied de la gare de Braine L'Alleud et de nombreux commerces composée de 2 chambres, d'un bureau pouvant servir de chambre à un adolescent, 2 salle de bain avec baignoire, une cuisine équipée, une cave, chauffage central au gaz
1 200 €
Ixelles I Bois de la Cambre | Belgium Sothebys Int. Realty
Voir la photo
Maison · à louer
2 250 €
Ixelles I Bois de la Cambre | Belgium Sothebys Int. Realty
1640
· 104 · 2 Chambres · Maison
· Parking
1640 · 104 · 2 Chambres · Maison · Parking
Ideally located steps from the Bois de la Cambre park and Avenue Franklin Roosevelt, this fully furnished two-bedroom apartment offers approximately 104 m² of gross floor area (as per the Energy Performance Certificate).Located on the fourth floor, the apartment features an entrance hall with a cloakroom, a living room with a fireplace, a separate, fully equipped kitchen with a terrace and laundry area. The master bedroom includes a dressing room and an en-suite bathroom with access to the terrace. There is also a second bedroom or office space, and a separate shower room.Other features include an optional enclosed parking space (250 EUR), and monthly service charges of 250 EUR covering common expenses, heating, and private water. EPC: D-The Bois de la Cambre neighborhood is a quiet, green area known for its quality of life and ideally situated away from the hustle and bustle of the city while remaining close to all amenities.For any further questions, please
2 250 €
Tout savoir sur cette maison à Forest
Voir la photo
Maison · à louer
Consulter le prix
Tout savoir sur cette maison à Forest
1640
· 1 300 · 7 Chambres · 7 Salles de bain · Maison
· Parking · Cave · Ascenseur · Sauna · Piscine
1640 · 1 300 · 7 Chambres · 7 Salles de bain · Maison · Parking · Cave · Ascenseur · Sauna · Piscine
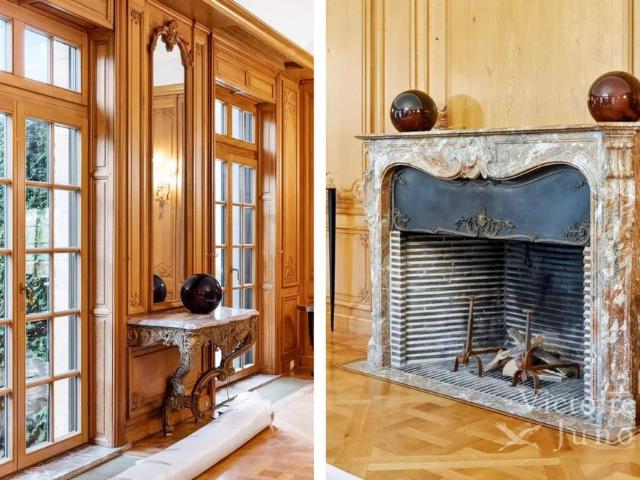
Bien présenté par Maia Zinchenko Junot vous propose à Forest, à la lisière d'un parc, en plein coeur de Bruxelles, cette prestigieuse et élégante demeure en pierre de France sise sur un terrain de +/-49 ares sans vis-à-vis. Disposant de +/-1300m² bâtis, elle offre au rez-de-chaussée un somptueux hall d'entrée en marbre, un salon lambrissé avec feu ouvert, grande salle à manger d'apparat, petite salle à manger et salon, une spacieuse cuisine professionnelle 'La Cornue' et un bureau. Aux étages, magnifique galerie en mezzanine, suite parentale avec salon, chambre, salle de bains et dressing, 5 chambres en suite. Au sous-sol, nombreuses caves, sauna, double garage, pièce polyvalente, une conciergerie comprenant, deux chambres et une sdb. Ascenseur. Piscine chauffée (8 x 15m²) Portail avec accès sécurisé, volets automatiques, vitres anti-effraction au rez. Parking pour 10 V en extérieur. Ref: '86587983D' Référence de l'annonce: 1777_21752354
Consulter le prix
Brussels I Square du Bois | Belgium Sothebys Int. Realty
Voir la photo
Maison · à louer
Consulter le prix
Brussels I Square du Bois | Belgium Sothebys Int. Realty
1640
· 687 · 6 Chambres · Maison
1640 · 687 · 6 Chambres · Maison
Ideally located in the Square du Bois, this fully renovated Beaux-Arts style townhouse, with a gross floor area of ​​approximately 687 m² (as per the Energy Performance Certificate), offers six bedrooms in a private and secure setting.On the edge of the Bois de la Cambre park, this townhouse opens onto a spacious entrance hall with a marble main staircase, cloakroom, and guest toilet. From here, you’ll find the living areas, perfect for entertaining, bathed in natural light thanks to large bay windows opening onto the south-facing garden. These include a living room with a fireplace and a dining room seating 18. A separate, fully equipped kitchen with a breakfast area completes this floor. The main staircase leads to the sleeping quarters, comprising a master bedroom with a double dressing room and en-suite bathroom, and two further bedrooms, each with a built-in dressing room and en-suite shower room. A service staircase leads to the upper floor, which features a self-contained apartm
Consulter le prix
Duplex te huur
Voir la photo
Maison · à louer
1 150 €
Duplex te huur
1640
· 98 · 2 Chambres · 1 Salle de bain · Maison
· Cave · Terrasse
1640 · 98 · 2 Chambres · 1 Salle de bain · Maison · Cave · Terrasse
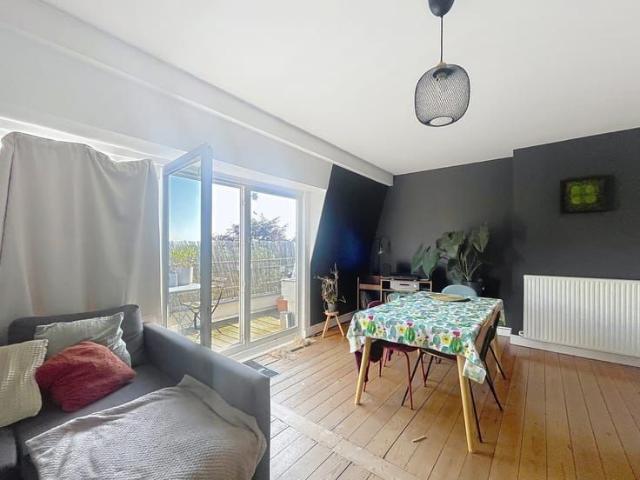
UCCLE, wijk Brugmann, dicht bij alle voorzieningen, charmante duplex van 98 m² op de 4e verdieping zonder lift. De indeling is als volgt: inkomhal, een volledig uitgeruste keuken (oven, kookplaten, afzuigkap, koelkast, diepvriezer), apart toilet, een slaapkamer van ±12 m², een woonkamer van ±23 m² die uitkomt op een terras op het zuiden van ± 8m², een badkamer (dubbele wastafel, aansluiting voor wasmachine). Op de bovenverdieping bevindt zich een slaapkamer van ±26 m². Kelder. Gemeenschappelijke kosten van 50€, inclusief gemeenschappelijke ruimtes en water. EPC-klasse G. Beschikbaar vanaf 31/08/2026. Afmetingen ter indicatie
1 150 €
Grande Maison de maître Art déco
Voir la photo
Maison · à louer
2 500 €
Grande Maison de maître Art déco
1640
· 280 · 3 Chambres · Maison
· Parking
1640 · 280 · 3 Chambres · Maison · Parking
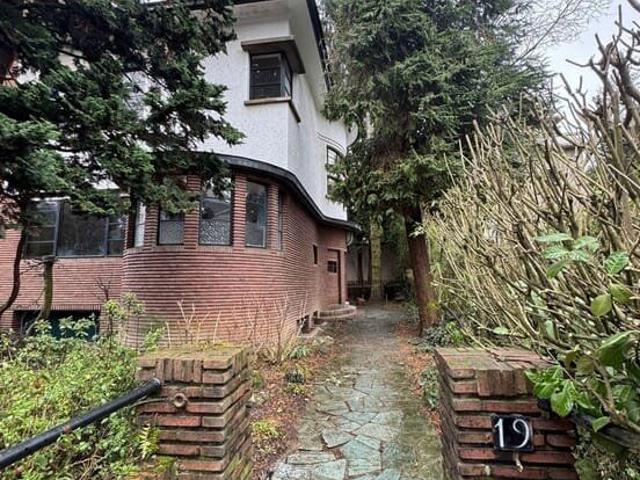
Splendid Art Deco house by engineer-architect Eléazar Cozac, built in 1931 Large mansion of +/- 280 m2 comprising:, Ground floor: large L-shaped living room of +/- 100m2, separate toilet, fitted kitchen First floor: 3 bedrooms, study and bathroom with shower and toilet Half-basement: 1-car garage, laundry room, several cellars and an office with access to the terrace Available
2 500 €
Walloon Brabant I Seven Fontaines Golf Club
Voir la photo
Maison · à louer
5 200 €
Walloon Brabant I Seven Fontaines Golf Club
1640
· 541 · 5 Chambres · Maison
· Sauna
1640 · 541 · 5 Chambres · Maison · Sauna
Located in the peaceful residential area of Chenois in Waterloo, this contemporary furnished property, offering a gross floor area of approximately 541 sqm according to the EPC, impresses from the very first moment with its open views over the garden and swimming pool The ground floor opens onto an entrance hall leading to spacious reception rooms featuring very high ceilings, an open fireplace and large floor-to-ceiling windows providing seamless access to the outdoor areas, as well as a fully equipped open-plan kitchen. A versatile room can be used as an additional bedroom, a second living room or a dining room, while a separate office completes this level Upstairs, the property offers four bedrooms and three bathrooms. Two of the bedrooms are arranged as duplexes. One bedroom benefits from its own en-suite bathroom, while the master suite features a large dressing room, a bathroom, a private sauna and a spacious terrace Additional features: South-west facing garden and swimming pool
5 200 €
Tout savoir sur cette maison à Uccle
Voir la photo
Maison · à louer
Consulter le prix
NOUVEAU
Tout savoir sur cette maison à Uccle
1640
· 931 · 8 Chambres · 4 Salles de bain · Maison
· Parking · Cave · Cuisine équipée · Sauna · Piscine
1640 · 931 · 8 Chambres · 4 Salles de bain · Maison · Parking · Cave · Cuisine équipée · Sauna · Piscine
Uccle, quartier Prince d'Orange, à deux pas de la forêt de Soignes, sublime villa de style anglo-normand de 931m² (selon PEB), comprenant: grand hall d'entrée, wc séparé, living avec feu ouvert, bureau, cuisine entièrement équipée, buanderie, bureau ou chambre, sept chambres, 4 sdb et un espace WELLNESS de ± 200m² avec vestiaires, piscine, sauna, hammam et jacuzzi. Le bien dispose d'un appartement de service avec son entrée privative, d'un garage et de parking extérieurs, cave, cave à vin climatisée, monte charge, adoucisseur d'eau. Système d'alarme. Libre directement. Pour conditions et visites: 02 344 88 84 / / www.tribel-immo.be (PEB: C-) Ref: '12700' Référence de l'annonce: 1247379_21750328
Consulter le prix
Tout savoir sur cette maison à Waterloo
Voir la photo
Maison · à louer
3 500 €
MISE À JOUR
Tout savoir sur cette maison à Waterloo
1640
· 441 · 6 Chambres · 3 Salles de bain · Maison
1640 · 441 · 6 Chambres · 3 Salles de bain · Maison
Cette authentique ferme de caractère, datant de la fin du XVII? siècle, jouit d'une situation exceptionnelle au cœur du champ de bataille de bataille de Waterloo. Lors de cet événement historique majeur, elle constitua le centre du dispositif défensif de l'armée du duc de Wellington. Développant une superficie d'environ 441 m², la propriété a fait l'objet d'une rénovation complète en 2000, réalisée dans le respect de son authenticité et de ses éléments d'époque. Le rez-de-chaussée offre de belles réceptions comprenant une bibliothèque, un salon avec feu ouvert, une salle à manger, ainsi qu'une cuisine et un bureau. Des espaces de service complètent ce niveau: vestiaire, toilettes invités, buanderie et local technique. À l'étage, la suite parentale se compose d'un dressing et d'une salle de bains avec toilettes. Une belle mezzanine bénéficie d'une vue remarquable sur la Butte du Lion. Ce niveau accueille également quatre chambres supplémentaires, une salle de bains avec douche, une seco
3 500 €
Villa bungalow met 3 slaapkamers, garage en prachtige tuin/uitzicht
Voir la photo
Maison · à louer
1 650 €
Villa bungalow met 3 slaapkamers, garage en prachtige tuin/uitzicht
1640
· 220 · 3 Chambres · 1 Salle de bain · Maison
· Jardin · Cave · Terrasse · Parking · Cheminée
1640 · 220 · 3 Chambres · 1 Salle de bain · Maison · Jardin · Cave · Terrasse · Parking · Cheminée
Beschrijving Kelder Garage11,7m x 5,0m = 58,5m² Kelder3,1m x 4,1m = 12,7m² Kelder3,4m x 1,5m = 5,1m² Gelijkvloers Inkomhal3,0m x 2,8m = 8,4m² ( tegels ) WC ( WC, lavabo ) Living5,0m x 10,0m = 50,0m² ( ingebouwde kasten, open haard, tegels ) Ingerichte keuken4,2m x 3,0m = 12,6m² ( oven, elektrische kookplaat, frigo, vaatwasmachine, tegels ) Nachthal1,8m x 10,5m = 18,9m² Slaapkamer4,4m x 3,6m = 15,8m² ( tegels ) Slaapkamer4,7m x 3,1m = 14,6m² ( tegels ) Slaapkamer4,2m x 2,8m = 11,8m² ( tegels ) Badkamer2,5m x 2,8m = 7,0m² ( douche, 2 lavabo's, WC, tegels ) Terras Tuin
1 650 €
Duplex te huur
Voir la photo
Maison · à louer
2 760 €
Duplex te huur
1640
· 158 · 3 Chambres · 2 Salles de bain · Maison
· Balcon · Terrasse
1640 · 158 · 3 Chambres · 2 Salles de bain · Maison · Balcon · Terrasse
Bathim stelt voor: een uitzonderlijke duplex in een herenhuis uit de 19de eeuw. Eerste bewoning. Schitterend duplexappartement met karakter, dat eventueel gemeubeld kan worden, op de 2de en 3de verdieping van een volledig gerenoveerd herenhuis met alle moderne gemakken, gelegen in de wijk Molière, met 3 slaapkamers en 2 badkamers. De wijk staat bekend om zijn levenskwaliteit, is rustig en omringd door winkels en restaurants. Snelle en gemakkelijke toegang tot het openbaar vervoer. Niet ver van verschillende bekende scholen. Op de 2e verdieping is de Master slaapkamer met balkon, en-suite badkamer (dubbele wastafel, bad, doucheruimte en toilet) en kleedkamer, evenals 2 andere slaapkamers met doucheruimte (douche, wastafel en toilet), gastentoilet met wastafel. Op de 3de en bovenste verdieping is er een prachtige gloednieuwe, volledig uitgeruste keuken (V-ZUG apparatuur) die uitgeeft op een ruime woonkamer en terras met adembenemend uitzicht. Uitzonderlijke afwerking, prachtige origine e
2 760 €
Charming house share in Lasne
Voir la photo
Maison · à louer
700 €
NOUVEAU
Charming house share in Lasne
1640
· 62 · 4 Chambres · Maison
· Parking
1640 · 62 · 4 Chambres · Maison · Parking
Located in Lasne (1380), in a peaceful and green setting, a room is becoming available in a beautiful character house shared by only 3 housemates The room, 22 m², Private shower room, Very bright, Available from September 1st, Rent: €700/month, Fixed monthly charges: €200/month, The house, A spacious home with generous living areas Ground floor: entrance hall, fully equipped open-plan kitchen, dining room, TV lounge, large living room with fireplace and floor-to-ceiling windows opening onto the terrace and garden, office, laundry/workshop and guest toilet First floor: 3 bedrooms, 2 bathrooms/shower rooms, 2 toilets, dressing room and mezzanine Second floor: 1 bedroom with an adjoining room and private shower room Outdoor areas, Large terrace, spacious front and back garden, swimming pool (5.5 × 11 m), private parking, garden shed and a few beehives at the back of the property With only 3 people sharing the house, you'll enjoy a peaceful atmosphere, plenty of space and excellent day-to-
700 €
Hoeilaart: Sumptuous villa with swimming pool and heat pump
Voir la photo
Maison · à louer
3 500 €
Hoeilaart: Sumptuous villa with swimming pool and heat pump
1640
· 295 · 4 Chambres · Maison
· Parking
1640 · 295 · 4 Chambres · Maison · Parking
Hoeilaart in a private gated community in a residential area, superb villa with a total area of ​​± 295 m² built in 2015. It comprises a large entrance hall with ample storage and a toilet, a spacious living room (± 30.50 m²) with a TV area (± 9.15 m²), a lovely fully equipped kitchen with a dining area (± 22 m²), a night hall, 4 beautiful bedrooms (± 37 m², ± 17 m², ± 13.70 m² and ± 10.50 m²) including a magnificent master suite with a dressing area and an adjoining shower room, an office, a laundry room, a utility room, a bathroom with shower and a shower room. Several terraces (approximately 40.65 m², 60 m², and 25 m²) overlook a lovely garden with a heated swimming pool. Two private outdoor parking spaces. Alarm system, double glazing, heat pump, and good insulation. All utilities are individually metered, and pool and garden maintenance are included in the price. Energy Performance Certificate (EPC) rating B. Available through Vaneau Lecobel!
3 500 €
Idéal pour coloc ! 5 grandes chambres 3 sdb + garage
Voir la photo
Maison · à louer
2 500 €
Idéal pour coloc ! 5 grandes chambres 3 sdb + garage
1640
· 215 · 5 Chambres · Maison
· Parking
1640 · 215 · 5 Chambres · Maison · Parking
Idéal pour coloc ! 5 grandes chambres - 3 sdb + garage, With rent: 2500, with rooms: 5
2 500 €
5 bedroom house with garden
Voir la photo
Maison · à louer
4 000 €
5 bedroom house with garden
1640
· 272 · 5 Chambres · Maison
1640 · 272 · 5 Chambres · Maison
Caron Real Estate is pleased to exclusively present this beautiful house with a garden. Ideally located in a quiet neighbourhood close to the ULB, this property offers generous living spaces, plenty of natural light and a recent renovation carried out with great care. The house comprises an entrance hall, a bright living room with direct access to the terrace and well-oriented garden, and a fully equipped open-plan kitchen. On the mezzanine level, there is a bathroom with a toilet. The first floor features a spacious bedroom with access to a rear terrace, as well as a second living room that can also be used as a bedroom, with access to a balcony. The second floor offers two additional bedrooms and a bathroom with a toilet. The attic has been converted into an additional bedroom. The basement includes a laundry room, several cellars and a versatile space that can be used as a guest room, office or hobby room. A shower room completes this level. Additional features: double-glazed window
4 000 €
Brussels I Square du Bois | Belgium Sothebys Int. Realty
Voir la photo
Maison · à louer
Consulter le prix
Brussels I Square du Bois | Belgium Sothebys Int. Realty
1640
· 687 · 6 Chambres · Maison
1640 · 687 · 6 Chambres · Maison
Ideally located in the Square du Bois, this fully renovated Beaux-Arts style townhouse, with a gross floor area of ​​approximately 687 m² (as per the Energy Performance Certificate), offers six bedrooms in a private and secure setting.On the edge of the Bois de la Cambre park, this townhouse opens onto a spacious entrance hall with a marble main staircase, cloakroom, and guest toilet. From here, you’ll find the living areas, perfect for entertaining, bathed in natural light thanks to large bay windows opening onto the south-facing garden. These include a living room with a fireplace and a dining room seating 18. A separate, fully equipped kitchen with a breakfast area completes this floor. The main staircase leads to the sleeping quarters, comprising a master bedroom with a double dressing room and en-suite bathroom, and two further bedrooms, each with a built-in dressing room and en-suite shower room. A service staircase leads to the upper floor, which features a self-contained apartm
Consulter le prix
maison à uccle 1180
Voir la photo
Maison · à louer
Consulter le prix
maison à uccle 1180
1640
· 931 · 7 Chambres · Maison
· Parking · Cave · Cuisine équipée · Sauna · Piscine
1640 · 931 · 7 Chambres · Maison · Parking · Cave · Cuisine équipée · Sauna · Piscine
Uccle, quartier Prince d'Orange, à deux pas de la forêt de Soignes, sublime villa de style anglo-normand de 931m² (selon PEB), comprenant: grand hall d'entrée, wc séparé, living avec feu ouvert, bureau, cuisine entièrement équipée, buanderie, bureau ou chambre, sept chambres, 4 sdb et un espace WELLNESS de ± 200m² avec vestiaires, piscine, sauna, hammam et jacuzzi. Le bien dispose d'un appartement de service avec son entrée privative, d'un garage et de parking extérieurs, cave, cave à vin climatisée, monte charge, adoucisseur d'eau. Système d'alarme. Libre directement. Pour conditions et visites: / -e / ribel-e (PEB: C-)
Consulter le prix
maison à uccle 1180
Voir la photo
Maison · à louer
Consulter le prix
maison à uccle 1180
1640
· 931 · 7 Chambres · Maison
· Parking · Cave · Cuisine équipée · Sauna · Piscine
1640 · 931 · 7 Chambres · Maison · Parking · Cave · Cuisine équipée · Sauna · Piscine
Uccle, quartier Prince d'Orange, à deux pas de la forêt de Soignes, sublime villa de style anglo-normand de 931m² (selon PEB), comprenant: grand hall d'entrée, wc séparé, living avec feu ouvert, bureau, cuisine entièrement équipée, buanderie, bureau ou chambre, sept chambres, 4 sdb et un espace WELLNESS de ± 200m² avec vestiaires, piscine, sauna, hammam et jacuzzi. Le bien dispose d'un appartement de service avec son entrée privative, d'un garage et de parking extérieurs, cave, cave à vin climatisée, monte charge, adoucisseur d'eau. Système d'alarme. Libre directement. Pour conditions et visites: / -e / ribel-e (PEB: C-)
Consulter le prix
House 4 bedrooms garden
Voir la photo
Maison · à louer
3 100 €
House 4 bedrooms garden
1640
· 205 · 4 Chambres · Maison
· Parking
1640 · 205 · 4 Chambres · Maison · Parking
In the heart of the highly sought-after Fort Jaco district, within walking distance of all amenities (shops, schools, public transport, restaurants, etc.), discover this superb fully renovated semi-detached villa ideally located in a quiet and elegant residential street. Filled with natural light, the property offers beautiful living spaces designed for everyday comfort. The ground floor comprises a spacious entrance hall with cloakroom and guest toilet, a bright and spacious living room with direct access to the terrace and south-facing garden, a welcoming dining room, and a fully equipped high-quality kitchen. The first floor features a night hall leading to 4 bedrooms with built-in wardrobes (approx. 16 sqm, 16 sqm, 10 sqm and 10 sqm), as well as a shower room and a bathroom. On the second floor, an attic space can be used as a playroom, office, or additional storage area. The basement includes a large 2-car garage, a cellar, a laundry area, and a boiler room. Additional features in
3 100 €
Duplex te huur
Voir la photo
Maison · à louer
1 420 €
Duplex te huur
1640
· 65 · 1 Chambre · 1 Salle de bain · Maison
1640 · 65 · 1 Chambre · 1 Salle de bain · Maison
Helaas hebben we geen Nederlandse vertaling ontvangen voor deze tekst. En: Fully Furbished Duplex, located close to public transport (Train, Tram and Bus) walking distance to EU Parliament. Apartment comprises of a fully equipped kitchen, living room and a separate bedroom. It is ready to use and it comes with TV, Washing machine + Dryer, Dishwasher, Iron, linen and towels. Ideal for single person or a couple. Internet included in price. No pets, no smokers
1 420 €
Observatory Exceptional villa
Voir la photo
Maison · à louer
Consulter le prix
Observatory Exceptional villa
1640
· 796 · 6 Chambres · Maison
1640 · 796 · 6 Chambres · Maison
Located in the Observatoire district, discover the 796m2 Les Liserons villa (according to PEB), tastefully renovated in 2025 to take advantage of contemporary comfort while retaining the building's architectural charm On the first floor, the entrance hall with its majestic staircase leads to the two living rooms, one with gas insert, the dining room and the kitchen nestled in the contemporary extension on the rear façade. A checkroom with guest toilet completes the 360° circulation on this floor On the second floor, the master bedroom with its anteroom/study, dressing room, bathroom/shower with separate toilet and private access to the large, unoverlooked terrace overlooking the surrounding greenery Two secondary bedrooms with en-suite shower rooms and toilets are located on the mezzanine levels of the stairwell On the second floor, two additional bedrooms share a bathroom/shower room with toilet The basement features a games room/home cinema, laundry room, toilet, utility room, storag
Consulter le prix

Recevez des alertes par email

Ne manquez rien : soyez le premier à découvrir les nouveaux biens

L'alerte a été créée avec succès

En vous abonnant, vous acceptez les conditions d'utilisation et la politique de confidentialité
Alert
Recevez de nouvelles annonces dans votre boîte mail
Enregistrer cette recherche
Recevez des alertes pour les nouvelles annonces

Nous vous enverrons un email lorsque nous aurons de nouvelles propriétés pour : "1 364 maisons à louer à 1640"

L'alerte a été créée avec succès

1170
1160
Recevez des alertes par email et soyez le premier à voir les nouvelles annonces
Champ obligatoire
En vous abonnant, j'accepte les termes de la politique de confidentialité
Parfait ! Vous recevrez bientôt les nouvelles annonces par email
Alert
Recevez un email quand nous avons de nouvelles annonces pour 1 364 maisons à louer à 1640
Enregistrer cette recherche
Filtres

Pièces

Surface (m²)

Prix (€) (€ par mois)

Type de propriété

Salles de bains

Effacer tout
Recevez des notifications lorsque de nouvelles entrées publiques sont disponibles.