1 921 maisons à louer à 1630

villa 4 chambres jardin
Voir la photo
Maison · à louer
2 100 €
villa 4 chambres jardin
1630
· 170 · 4 Chambres · Maison
· Jardin · Parking
1630 · 170 · 4 Chambres · Maison · Jardin · Parking
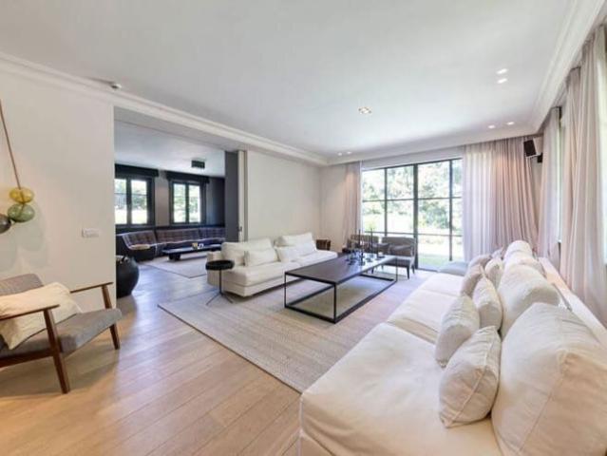
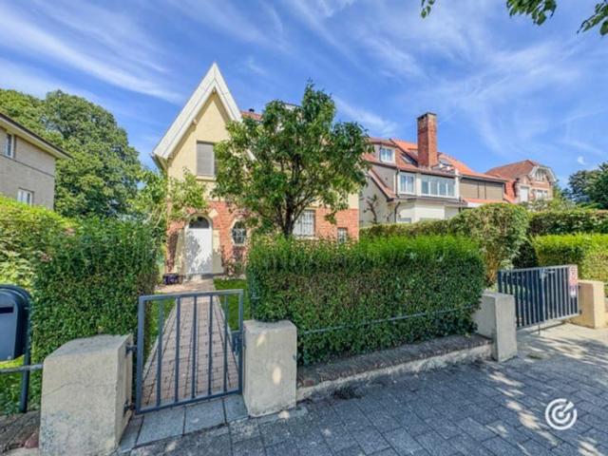
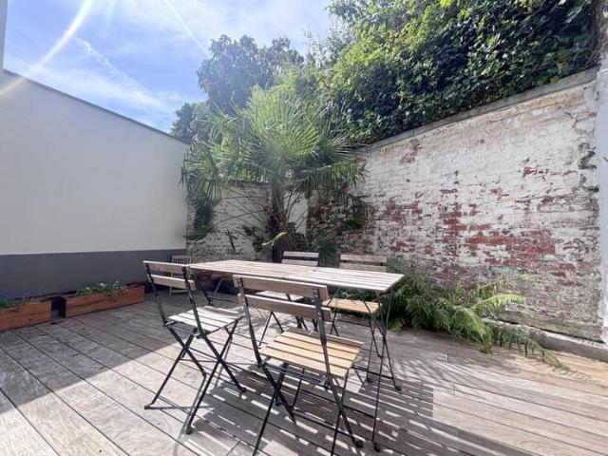
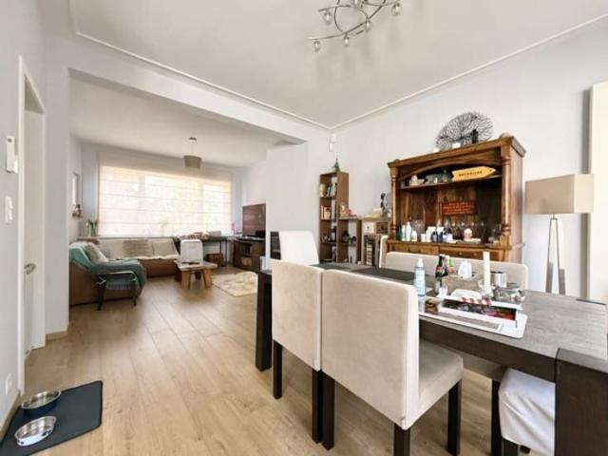
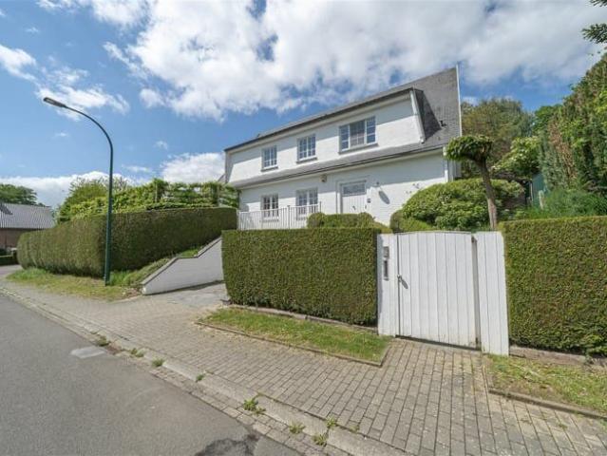
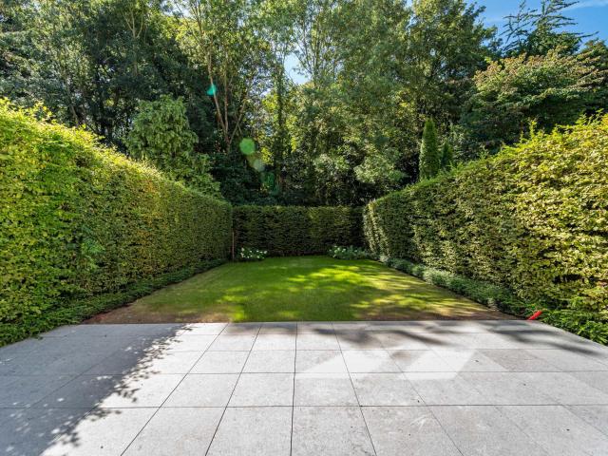
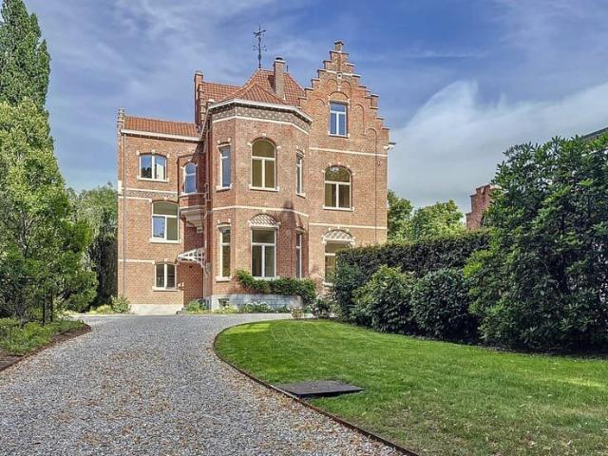
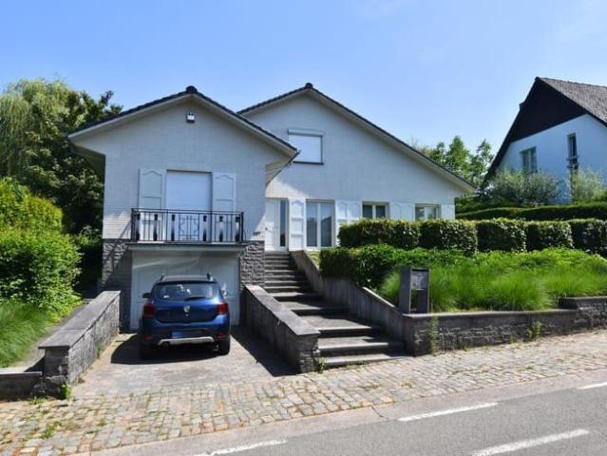
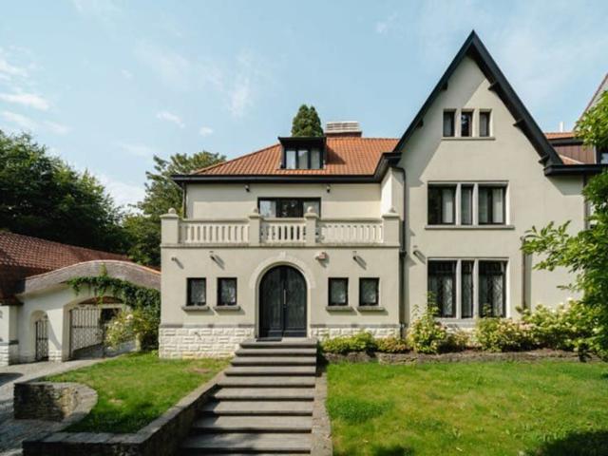
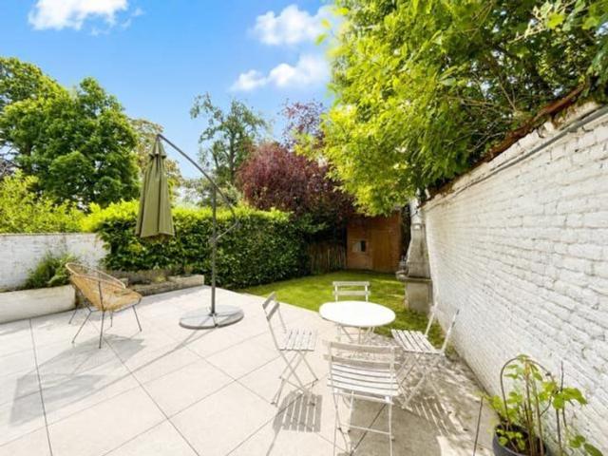
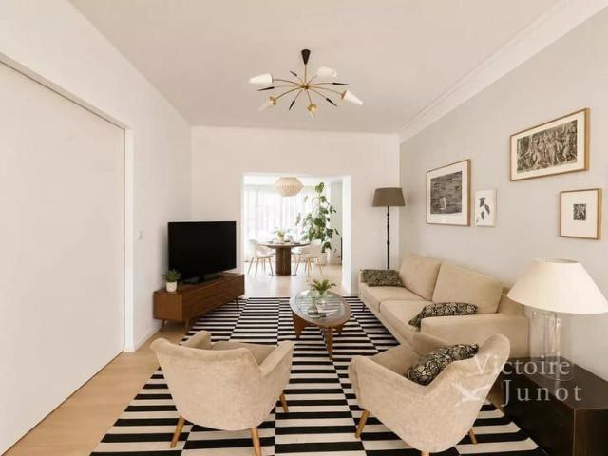
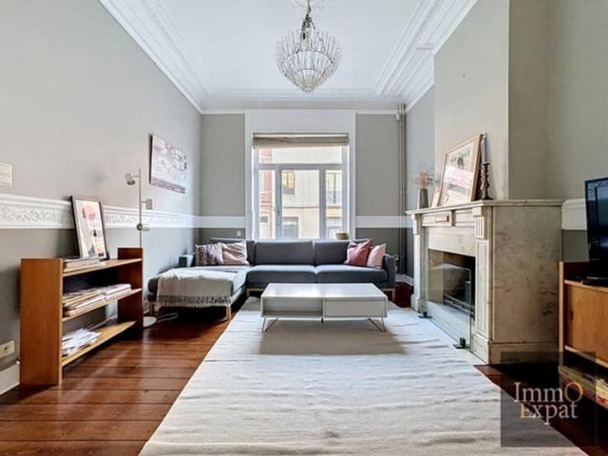
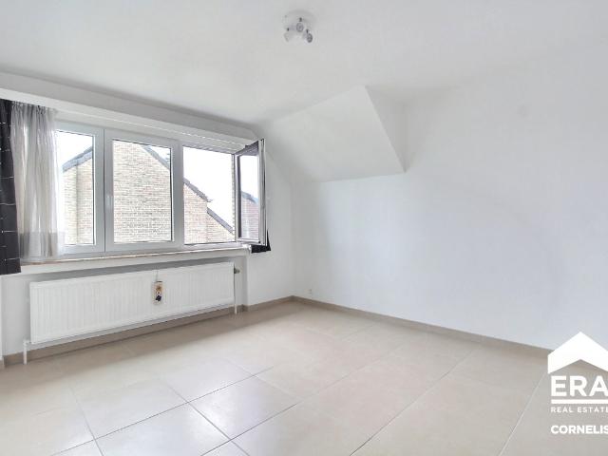
Visite Virtuelle: SINT-PIETERS-LEEUW: Villa jumelée de +- 170 m², située dans une rue calme, non loin de la Brusselbaan, à proximité de toutes les facilités. Celle-ci est composée d'un beau et lumineux séjour (31 m²), d'une cuisine (11 m²), donnant accès au jardin de +- 100 m² orienté Sud-Ouest, de 4 belles chambres (15 m², 15 m², 16 m² et 23 m²), de 2 salles de bain (6 m² et 7 m²), d'une salle de douche (3 m²) ainsi que d'un WC individuel. Le bien dispose également d'un double garage (43 m²) avec possibilité de stationner jusqu'à 4 voitures. EPC: C. Châssis double vitrage en PVC. Chauffage central au gaz. Libre immédiatement. Les mesures sont données à titre indicatif et non contractuel. Visite sur rendez-vous: - Exclusivité
2 100 €
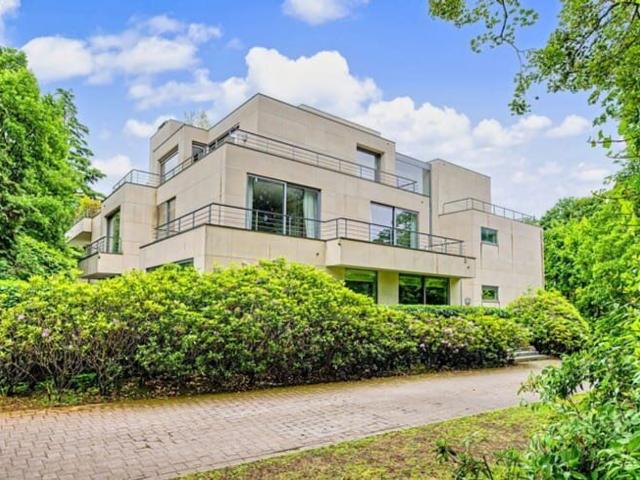
Observatoire Splendie triplex Corbiau 568 m²
Voir la photo
Maison · à louer
Consulter le prix
Observatoire Splendie triplex Corbiau 568 m²
1630
· 568 · 5 Chambres · Maison
1630 · 568 · 5 Chambres · Maison
Observatoire - Splendie triplex Corbiau - 568 m², With rent: 12000, with rooms: 5
Consulter le prix
Espinette Centrale – villa of approx. 812 m²
Voir la photo
Maison · à louer
Consulter le prix
Espinette Centrale – villa of approx. 812 m²
1630
· 950 · 6 Chambres · Maison
1630 · 950 · 6 Chambres · Maison
Espinette Centrale – villa of approx. 812 m², With rent: 14900, with rooms: 6
Consulter le prix
RAVISSANTE CONCIERGERIE 2 CHAMBRES
Voir la photo
Maison · à louer
1 150 €
RAVISSANTE CONCIERGERIE 2 CHAMBRES
1630
· 132 · 2 Chambres · Maison
· Jardin · Cuisine équipée
1630 · 132 · 2 Chambres · Maison · Jardin · Cuisine équipée
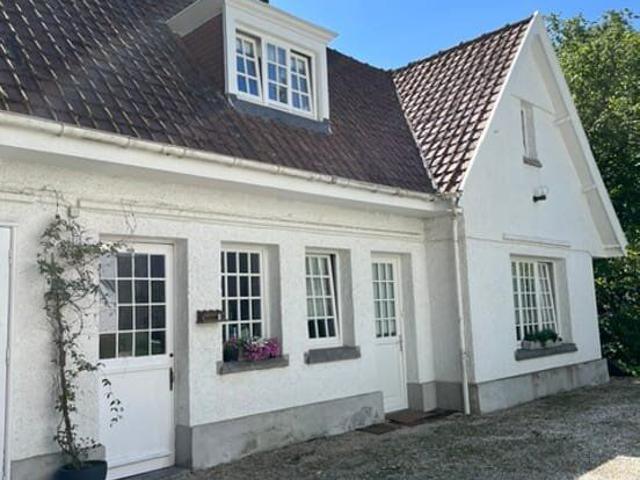
Jolie conciergerie à louer, quartier Espinette Centrale 2 belles chambres, salle de bains, cuisine équipée et petit jardin Idéalement pour personne seule ou couple avec un enfant Possibilité de recharge pour une petite voiture électrique Loyer: 1150€, Libre immédiatement
1 150 €
Sint Genesius Rode I Petite Espinette | Belgium Sothebys Int. Realty
Voir la photo
Maison · à louer
4 900 €
MISE À JOUR
Sint Genesius Rode I Petite Espinette | Belgium Sothebys Int. Realty
1630
· 414 · 5 Chambres · Maison
· Parking
1630 · 414 · 5 Chambres · Maison · Parking
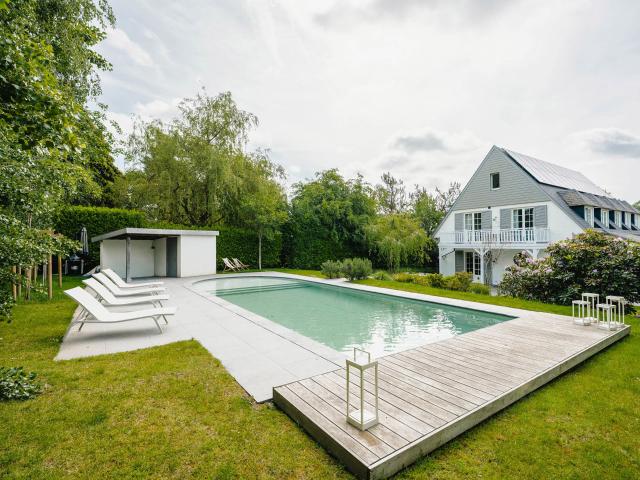
Close to the Sonian Forest, this charming furnished villa with a gross surface area according to the PEB of ± 414 m² offers a privileged living environment with a west-facing garden and swimming pool.The house opens onto spacious living areas comprising an entrance hall with cloakroom, a living room of ± 28 m² with a working fireplace, a dining room of ± 24 m² with a gas fireplace, as well as a kitchen of ± 28 m² equipped with an AGA cooker. Upstairs, the master suite of ± 32 m² features an integrated dressing room and a bathroom. Two additional bedrooms of ± 12.5 m² and ± 13 m² with terrace access, an office of ± 6 m², a second bathroom and a shower room. The second floor offers a multipurpose room, which can be used as a family room, TV lounge or bedroom, of ± 31 m², as well as an additional bedroom or office of ± 8.5 m². The basement includes a laundry room and a garage for one to two cars. Outside, several parking spaces, an electric charging station, a swimming pool with cover and
4 900 €
Room in a shared house with a yard and a garage
Voir la photo
Maison · à louer
750 €
Room in a shared house with a yard and a garage
1630
· 114 · 2 Chambres · Maison
· Parking
1630 · 114 · 2 Chambres · Maison · Parking
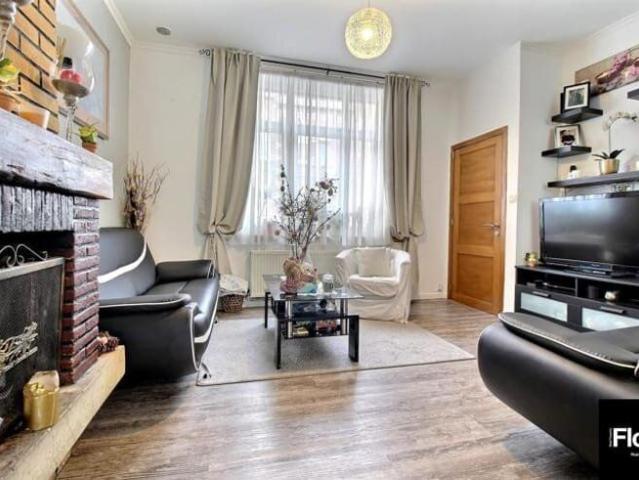
Two rooms available in a shared house – Auderghem (Saint-Julien District), Located in a quiet and green street in the sought-after Saint-Julien area of Auderghem, this bright and well-maintained house offers an ideal living environment close to all amenities The house consists of 3 bedrooms:, 2 bedrooms are available for rent The 3rd bedroom is reserved for the owner, who only stays in the house 2 to 3 times a year. This means tenants will enjoy the house almost exclusively throughout the year Excellent location, 5-minute walk to Hankar metro station, Quick access to the E411, Brussels Ring and Chaussée de Wavre, Close to the Lycée Français, Saint-Hubert School and ULB (10 minutes), Nearby supermarkets (Delhaize, Carrefour), shops and restaurants, Close to the Sonian Forest, Woluwe Park and the Green Walk, The house, Bright living room with fireplace, Fully equipped kitchen (hob, extractor hood, dishwasher, sink and American-style fridge) with direct access to the terrace and garden, 3
750 €
Square of the Woods Exceptionally renovated property with
Voir la photo
Maison · à louer
Consulter le prix
Square of the Woods Exceptionally renovated property with
1630
· 779 · 6 Chambres · Maison
· Parking · Climatisation
1630 · 779 · 6 Chambres · Maison · Parking · Climatisation
Barnes offers you a remarkable mansion located in an exclusive and secure square just steps from the Bois de la Cambre This property, with high-end finishes, offers you many possibilities for development. The area (source PEB) is 774m2 The property consists of: on the ground floor, an office, a large space capable of accommodating many guests with a first service kitchen. Upstairs, a living room, a prestigious open kitchen with noble materials, a large terrace. On the second floor, three bedrooms with closets, three bathrooms, and finally on the top floor the master bedroom with its dressing room, bathroom and shower, a very pleasant south-facing terrace The elevator serves all levels of the house. In the three different basements, a home cinema, a wellness area with a gym and a hammam. Also, a service studio, a double garage, a laundry room Underfloor heating, double flow system, air conditioning, water softener, open fireplace, electric freight elevator, videophone, alarm system, ant
Consulter le prix
Immeuble mixte à louer à Chaussée de Wavre 1508 Auderghem
Voir la photo
Maison · à louer
2 700 €
Immeuble mixte à louer à Chaussée de Wavre 1508 Auderghem
1630
· 238 · 1 Chambre · Maison
1630 · 238 · 1 Chambre · Maison
A proximité immédiate des commerces, des transports en commun et des grands axes, cet immeuble mixte développe un beau potentiel tant pour une activité professionnelle que résidentielle. L’immeuble se compose d’un rez-de-chaussée commercial, d’un premier étage à usage professionnel ainsi que d’un agréable duplex résidentiel aux deuxième et troisième étages. Un bien polyvalent offrant de nombreuses possibilités d’exploitation dans un quartier dynamique et recherché. Au rez-de-chaussée, le bien s’ouvre sur une première pièce polyvalente de +/- 11 m², attenante à une salle de bain de +/- 7 m². Cet étage dispose également de WC séparés, d’une salle de douche de +/- 7 m² ainsi que d’une seconde pièce de +/- 10 m² actuellement aménagée en salle de massage. Le premier étage accueille une vaste pièce de +/- 16 m² ainsi qu’une salle de bain avec WC de +/- 10 m², offrant un espace complémentaire idéal pour une profession libérale, des soins ou des bureaux. Cet étage bénéficie également d’un agré
2 700 €
Stunning 5 bedroom villa with swimming pool!
Voir la photo
Maison · à louer
3 500 €
NOUVEAU
Stunning 5 bedroom villa with swimming pool!
1630
· 246 · 5 Chambres · Maison
1630 · 246 · 5 Chambres · Maison
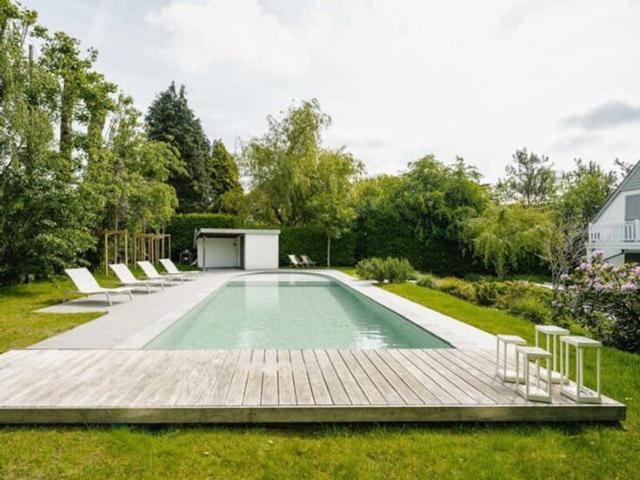
YES! is pleased to present this beautiful ±265 m² villa, ideal for a family or shared accommodation, offering generous living spaces, a magnificent garden with a swimming pool, and modern features designed for optimal comfort The property is composed as follows:, Spacious and bright living room, Fully equipped kitchen, 5 comfortable bedrooms, 2 bathrooms/shower rooms, Beautiful private garden with swimming pool, Additional features:, Solar panels and photovoltaic system for improved energy efficiency, Available furnished, partially furnished, or unfurnished to suit your needs, With its generous living space, exceptional outdoor areas, and flexible furnishing options, this villa is a rare opportunity for anyone looking to enjoy comfort, space, and tranquility Rent: €3,500/month, For more information or to arrange a viewing:, An exclusive opportunity not to be missed!
3 500 €
AUDERGHEM INVALIDES HOUSE 5BR 246M² + GARDEN + GARAGE
Voir la photo
Maison · à louer
2 550 €
NOUVEAU
AUDERGHEM INVALIDES HOUSE 5BR 246M² + GARDEN + GARAGE
1630
· 246 · 5 Chambres · Maison
· Parking
1630 · 246 · 5 Chambres · Maison · Parking
Located in the sought-after Invalides neighborhood, on a quiet and desirable residential street, this spacious single-family home of ±246 m² (according to PEB) will charm you with its generous floor plans, its pleasant southwest-facing garden, its numerous living areas, and its two garages (indoor and outdoor) The ground floor consists of an entry hall with a guest restroom, an indoor garage of approximately 19 m², a laundry room, and a workshop area providing direct access to the garden of approximately 84 m², which is perfectly southwestern-facing—a true haven of peace for enjoying sunny days The first floor features a bright living room of approximately 23 m², a cozy dining room of approximately 13 m², and a fully equipped kitchen of approximately 15 m² (glass-ceramic cooktop, range hood, oven, and dishwasher), which opens onto a pleasant balcony of approximately 4 m² with excellent exposure The second floor features a spacious bedroom of approximately 22 m², a second bedroom of app
2 550 €
House with 3 bdr + study
Voir la photo
Maison · à louer
2 200 €
House with 3 bdr + study
1630
· 144 · 3 Chambres · Maison
1630 · 144 · 3 Chambres · Maison
Nice architect renovated house comprising an entrance hall, one bedroom with showerroom, a living room and terrace. The first floor offers a fully equipped kitchen and dining room. The second floor features 3 bedrooms and 1 showerroom. The house also includes a cellar. Ideally located within walking distance from forest, shops and public transport
2 200 €
Transvaal District 4 bedroom house with garden and garage
Voir la photo
Maison · à louer
2 650 €
Transvaal District 4 bedroom house with garden and garage
1630
· 163 · 4 Chambres · Maison
· Parking
1630 · 163 · 4 Chambres · Maison · Parking
Located in the Transvaal district, close to the Sonian Forest, shops and main access roads, beautiful house renovated in 2015 of +/- 163 m². On the ground floor, it comprises an entrance hall with guest toilet, a living room of +/- 32 m² with fireplace, a fully equipped open kitchen of +/- 8 m², terrace and garden. On the first floor, a night hall leading to 3 bedrooms of +/- 14.5, 14 and 10.5 m² and a shower room. On the top floor, a master bedroom of +/- 35 m² and a full bathroom with bathtub and shower. Cellars, laundry room and garage with automatic door in the basement. PEB E - 246 kWh/m²/year - 49 kg CO²/m²/year. Available on
2 650 €
Square Du Bois Contemporary Master House
Voir la photo
Maison · à louer
Consulter le prix
Square Du Bois Contemporary Master House
1630
· 570 · 5 Chambres · Maison
· Ascenseur
1630 · 570 · 5 Chambres · Maison · Ascenseur
In the exclusive and prestigious location of the Square du Bois on the edge of the Bois de la Cambre (sheltered by gates as it is a private square), a mansion dating from +/- 1920 but having undergone a complete contemporary metamorphosis executed by the 3rd Bureau in 2013. Built area +/- 793 m2 including terrace, situated on a plot of land of +/- 202 m2. Lift. EPB C: 25kgCo2/m2.year
Consulter le prix
ERMITE Charming villa in a quiet enclosed area
Voir la photo
Maison · à louer
2 800 €
NOUVEAU
ERMITE Charming villa in a quiet enclosed area
1630
· 217 · 4 Chambres · Maison
1630 · 217 · 4 Chambres · Maison
The 'L'Ermite' neighborhood, in a sought-after location on the border of Waterloo and RSG, close to amenities, green spaces and in a quiet, family-friendly enclosed area, for this superb classic villa set on a 7-acre, south-facing plot. Recently renovated, this villa boasts charm, spaciousness (273m² tot. surf. (217m² hab.) and well-designed outdoor spaces. A real coup de coeur villa offering all modern comforts, it is composed as follows: Large entrance hall with built-in checkroom and separate toilet with washbasin, vast, very bright 43m² living room with built-in desk + 12m² TV lounge/semi-separate study, 12m² hyper-equipped, made-to-measure kitchen. Night hall, master bedroom of 21.50m², dressing room of 14m², 2nd bedroom of 16m², 3rd bedroom of 15m², bathroom (bath, shower, 2 sinks), separate WC. First-floor hall with built-in storage, 4th bedroom with built-in bed, desk and dressing room. Terrace of 20m² offering permanent sunshine, superb garden bathed in sunshine from morning t
2 800 €
Brussels I Square du Bois | Belgium Sothebys Int. Realty
Voir la photo
Maison · à louer
Consulter le prix
Brussels I Square du Bois | Belgium Sothebys Int. Realty
1630
· 687 · 6 Chambres · Maison
1630 · 687 · 6 Chambres · Maison
Ideally located in the Square du Bois, this fully renovated Beaux-Arts style townhouse, with a gross floor area of ​​approximately 687 m² (as per the Energy Performance Certificate), offers six bedrooms in a private and secure setting.On the edge of the Bois de la Cambre park, this townhouse opens onto a spacious entrance hall with a marble main staircase, cloakroom, and guest toilet. From here, you’ll find the living areas, perfect for entertaining, bathed in natural light thanks to large bay windows opening onto the south-facing garden. These include a living room with a fireplace and a dining room seating 18. A separate, fully equipped kitchen with a breakfast area completes this floor. The main staircase leads to the sleeping quarters, comprising a master bedroom with a double dressing room and en-suite bathroom, and two further bedrooms, each with a built-in dressing room and en-suite shower room. A service staircase leads to the upper floor, which features a self-contained apartm
Consulter le prix
Grande Maison de maître Art déco
Voir la photo
Maison · à louer
2 200 €
Grande Maison de maître Art déco
1630
· 280 · 3 Chambres · Maison
· Parking
1630 · 280 · 3 Chambres · Maison · Parking
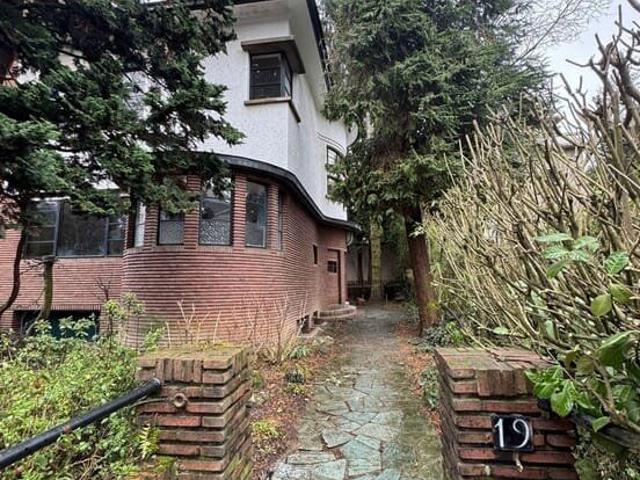
Splendid Art Deco house by engineer-architect Eléazar Cozac, built in 1931 Large mansion of +/- 280 m2 comprising:, Ground floor: large L-shaped living room of +/- 100m2, separate toilet, fitted kitchen First floor: 3 bedrooms, study and bathroom with shower and toilet Half-basement: 1-car garage, laundry room, several cellars and an office with access to the terrace Available
2 200 €
Prince of Orange Forest of Soignes: Sumptuous villa cottage
Voir la photo
Maison · à louer
Consulter le prix
NOUVEAU
Prince of Orange Forest of Soignes: Sumptuous villa cottage
1630
· 930 · 6 Chambres · Maison
· Sauna
1630 · 930 · 6 Chambres · Maison · Sauna
Close to the prestigious Prince d'Orange district and the Sonian Forest, sumptuous Cottage style villa with a total area of ​​± 930 m² on a magnificent plot of 25 ares. It consists of a large entrance hall, a bright and spacious living room (± 50 m²) with an open fireplace, a lovely dining room (± 24.40 m²), a magnificent super-equipped Bulthaup kitchen (± 25 m²) with a back kitchen, a night hall, 5 beautiful bedrooms (± 35.10 m², ± 39.15 m², ± 24 m², ± 15.80 m², ± 20.15 m² and ± 20 m²), including two suites with a dressing area and a bathroom and shower, 1 separate bathroom and shower and 2 offices. The house also boasts a beautiful wellness area with a magnificent 10-meter infinity pool with a counter-current swimming system, a jacuzzi, a sauna, a hammam, a relaxation room, showers, and a separate studio with a bedroom, bathroom, and kitchenette. All rooms have balconies, and there is a magnificent terrace overlooking a sumptuous garden with a barbecue area under a heated veranda. Th
Consulter le prix
Ixelles I Square du Bois
Voir la photo
Maison · à louer
Consulter le prix
Ixelles I Square du Bois
1630
· 774 · 5 Chambres · Maison
· Parking · Sauna · Climatisation
1630 · 774 · 5 Chambres · Maison · Parking · Sauna · Climatisation
On the edge of the Bois de la Cambre park, this elegant townhouse offers a gross floor area of ​​approximately 774 m² (as per the Energy Performance Certificate), featuring four bedrooms, a separate apartment, and two terraces Renovated by 3ème Bureau, the luxurious and modern interior design has been carefully considered to accommodate various living arrangements. The ground floor comprises an office, spacious reception rooms, and a first service kitchen. The first floor features the family living areas, including a fully equipped open-plan kitchen with marble countertops and access to the terrace. The second floor offers two bedrooms, each with its own en-suite bathroom/shower. On the top floor, the master bedroom boasts a dressing room, a full en-suite bathroom, and a private terrace. The basement includes a home cinema, a refrigerated wine cellar, a separate apartment, and a wellness area (sauna and hammam) Other: air conditioning in the master bedroom, garage and outdoor parking i
Consulter le prix
Sint Genesius Rode – Petite Espinette
Voir la photo
Maison · à louer
4 900 €
Sint Genesius Rode – Petite Espinette
1630
· 414 · 5 Chambres · Maison
· Parking
1630 · 414 · 5 Chambres · Maison · Parking
Close to the Sonian Forest, this charming furnished villa with a gross surface area according to the PEB of ± 414 m² offers a privileged living environment with a west-facing garden and swimming pool The house opens onto spacious living areas comprising an entrance hall with cloakroom, a living room of ± 28 m² with a working fireplace, a dining room of ± 24 m² with a gas fireplace, as well as a kitchen of ± 28 m² equipped with an AGA cooker. Upstairs, the master suite of ± 32 m² features an integrated dressing room and a bathroom. Two additional bedrooms of ± 12.5 m² and ± 13 m² with terrace access, an office of ± 6 m², a second bathroom and a shower room. The second floor offers a multipurpose room, which can be used as a family room, TV lounge or bedroom, of ± 31 m², as well as an additional bedroom or office of ± 8.5 m². The basement includes a laundry room and a garage for one to two cars. Outside, several parking spaces, an electric charging station, a swimming pool with cover and
4 900 €
Observatory Exceptional villa
Voir la photo
Maison · à louer
Consulter le prix
NOUVEAU
Observatory Exceptional villa
1630
· 796 · 6 Chambres · Maison
1630 · 796 · 6 Chambres · Maison
Located in the Observatoire district, discover the 796m2 Les Liserons villa (according to PEB), tastefully renovated in 2025 to take advantage of contemporary comfort while retaining the building's architectural charm On the first floor, the entrance hall with its majestic staircase leads to the two living rooms, one with gas insert, the dining room and the kitchen nestled in the contemporary extension on the rear façade. A checkroom with guest toilet completes the 360° circulation on this floor On the second floor, the master bedroom with its anteroom/study, dressing room, bathroom/shower with separate toilet and private access to the large, unoverlooked terrace overlooking the surrounding greenery Two secondary bedrooms with en-suite shower rooms and toilets are located on the mezzanine levels of the stairwell On the second floor, two additional bedrooms share a bathroom/shower room with toilet The basement features a games room/home cinema, laundry room, toilet, utility room, storag
Consulter le prix
Villa te huur nabij Coloma
Voir la photo
Maison · à louer
2 000 €
NOUVEAU
Villa te huur nabij Coloma
1630
· 248 · 4 Chambres · Maison
· Parking
1630 · 248 · 4 Chambres · Maison · Parking
If you are interested, please register via the following link:, Immo Groot Leeuw proudly presents this stylish villa in Sint‑Pieters‑Leeuw. The property offers exceptional living comfort with a beautiful garden of approximately 400 m², a double garage and a spacious, light‑filled layout featuring four bedrooms and a large office that can easily serve as a fifth bedroom. The living areas overlook the green garden, creating a pleasant and peaceful atmosphere ideal for families or anyone who enjoys working from home. With two bathrooms and a well‑maintained finish, the villa is fully move‑in ready Its location is a major advantage: within walking distance of public transport, shops and the stunning Coloma Park, and close to the centre of Sint‑Pieters‑Leeuw with its cosy restaurants and local businesses. Thanks to the easy access to Brussels, Halle and the R0 ring road, this villa combines a quiet residential setting with excellent connectivity This is a unique opportunity for anyone looki
2 000 €
Uccle I Hamoir
Voir la photo
Maison · à louer
Consulter le prix
NOUVEAU
Uccle I Hamoir
1630
· 750 · 7 Chambres · Maison
· Parking
1630 · 750 · 7 Chambres · Maison · Parking
Ideally located in the Observatoire district, close to Vert Chasseur, this property, renovated in 2019, offers a gross floor area of ​753 m² (EPC) and offers seven bedrooms, a separate apartment/concierge, and a landscaped garden of 1,000 m² with a swimming pool Behind a gate, the vast courtyard leads to the villa's entrance. The ground floor comprises an entrance hall with a cloakroom and guest toilet, two reception rooms with fireplaces opening onto the terrace and garden, a dining room, a separate kitchen with space for a large table, and an office. On the first floor, the master bedroom of 100 m² features two dressing rooms, a full bathroom, and a spacious sleeping area overlooking the garden. Three bedrooms each have their own dressing room and bathroom/shower room. On the top floor, three further bedrooms also feature a dressing room and private shower room. A separate concierge/apartment of 70 m² completes the property Other: heated outdoor swimming pool, two-car garage, six out
Consulter le prix
UCCLE Parvis Saint Pierre
Voir la photo
Maison · à louer
4 000 €
NOUVEAU
UCCLE Parvis Saint Pierre
1630
· 261 · 5 Chambres · Maison
· Parking
1630 · 261 · 5 Chambres · Maison · Parking
UCCLE – close to the centre of Uccle – Magnificent 3-facade HOUSE (5bed/2sho/1bat) of ±261m² renovated in 2023, comprising on the ground floor a laundry area and guest toilet. The 1st floor features a bright living room of ±43m² giving access to a pleasant terrace with a South-East oriented garden of ±100m². Semi-open fully equipped kitchen, dining room of ±20m² and library area. The 2nd floor offers three bedrooms (±16m², 13m², 10m²), a bathroom and a shower room with toilet. The top floor comprises a bedroom of ±20m² with built-in wardrobes, a bedroom of ±10m² and a shower room with toilet. A garage box and a parking space complete this property. The house is equipped with recent aluminium window frames, parquet flooring and photovoltaic panels. All charges are individual. EPC B-. To be discovered at L&P!
4 000 €
Uccle / Saint Pierre Parvis: House 5 Bedrooms + Garden + Gar
Voir la photo
Maison · à louer
4 000 €
NOUVEAU
Uccle / Saint Pierre Parvis: House 5 Bedrooms + Garden + Gar
1630
· 261 · 5 Chambres · Maison
· Parking
1630 · 261 · 5 Chambres · Maison · Parking
Victoire Junot offers you this magnificent 5-bedroom house ideally located in the sought-after neighborhood of Rue Joseph Bens in Uccle, close to shops, schools, transportation, and all amenities The house consists on the ground floor of an entrance hall with guest toilet, laundry room, and garage. On the first floor, you will find a beautiful reception area filled with light, including a fully equipped kitchen open to the living room and dining area, as well as an office space. The entire space gives access to a magnificent south-facing garden. The second floor hosts three bedrooms, a bathroom, and a separate shower room. The third floor includes two large additional bedrooms and a shower room. This house offers very spacious volumes and an ideal layout for a family seeking comfort and space in a sought-after residential environment. An parking space is available for an additional €150/month Available from September 1st To be discovered without delay!
4 000 €
Rue Charles Degroux: 5 bedroom house with terrace and garden
Voir la photo
Maison · à louer
3 290 €
NOUVEAU
Rue Charles Degroux: 5 bedroom house with terrace and garden
1630
· 233 · 5 Chambres · Maison
1630 · 233 · 5 Chambres · Maison
NO SHARED ACCOMMODATION !, In 1040 Etterbeek, Rue Charles Degroux, a semi-detached house with a garden, unfurnished, comprising:, GROUND FLOOR:, Entrance hall;, Office/bedroom 1 (approx. 18m²);, Storage room with laundry area;, Storage room 1;, Separate WC;, Storage room 2;, MID-FLOOR:, Living room (approx. 50m²);, Dining room with access to the garden of approximately 45m2 facing SOUTH west Fitted kitchen;, MEGGED BASEMENT:, Bathroom with WC;, FIRST FLOOR:, Bedroom 2 (approx. 22m²) with balcony;, Bedroom 3 (approx. 18m²) with terrace;, ON THE 2ND FLOOR:, Bedroom 4 (approx. 16m²);, Bedroom 5 (approx. 14m²);, Shower room with WC;, Cellar space;, FEATURES: Individual gas boiler Energy Performance Certificate (EPC) = D;, All utilities (electricity, gas, water, and internet) are private, IF YOU ARE INTERESTED IN THIS PROPERTY, PLEASE REPLY TO THIS ADVERTISEMENT OR SEND US YOUR CONTACT DETAILS AND AVAILABILITY FOR A VIEWING BY EMAIL TO, MENTIONING THE REFERENCE OF THIS ADVERTISEMENT
3 290 €

Recevez des alertes par email

Ne manquez rien : soyez le premier à découvrir les nouveaux biens

L'alerte a été créée avec succès

En vous abonnant, vous acceptez les conditions d'utilisation et la politique de confidentialité
Alert
Recevez de nouvelles annonces dans votre boîte mail
Enregistrer cette recherche
Recevez des alertes pour les nouvelles annonces

Nous vous enverrons un email lorsque nous aurons de nouvelles propriétés pour : "1 921 maisons à louer à 1630"

L'alerte a été créée avec succès

1170
1160
Recevez des alertes par email et soyez le premier à voir les nouvelles annonces
Champ obligatoire
En vous abonnant, j'accepte les termes de la politique de confidentialité
Parfait ! Vous recevrez bientôt les nouvelles annonces par email
Alert
Recevez un email quand nous avons de nouvelles annonces pour 1 921 maisons à louer à 1630
Enregistrer cette recherche
Filtres

Pièces

Surface (m²)

Prix (€) (€ par mois)

Type de propriété

Salles de bains

Effacer tout
Recevez des notifications lorsque de nouvelles entrées publiques sont disponibles.