1 693 maisons à louer à 1081

Guaranteed to steal your heart: a family home by Parc Elisab
Voir la photo
Maison · à louer
3 600 €
NOUVEAU
Guaranteed to steal your heart: a family home by Parc Elisab
1081
· 301 · 4 Chambres · Maison
1081 · 301 · 4 Chambres · Maison
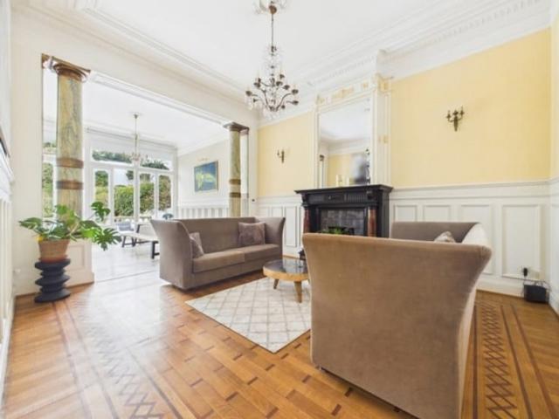
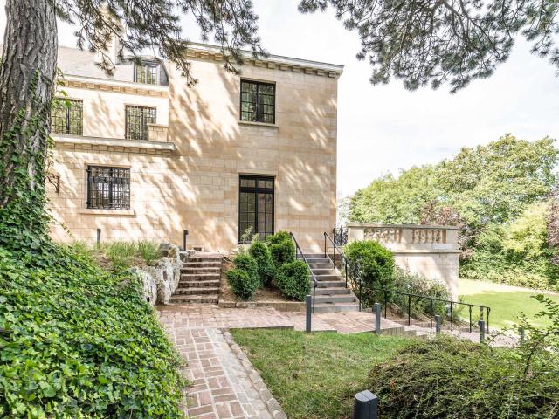
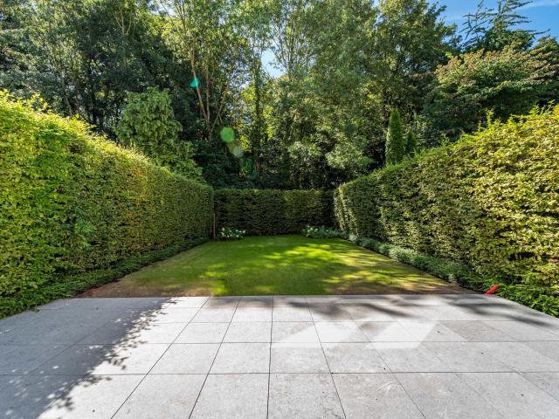
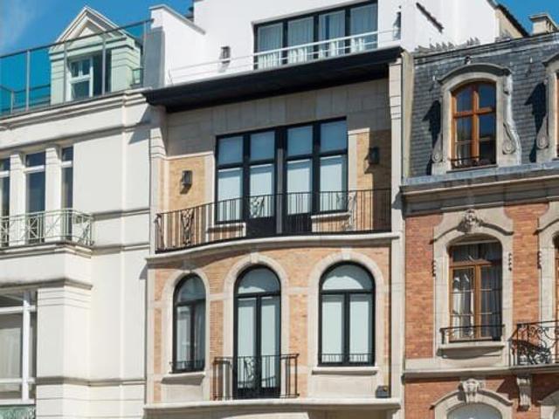
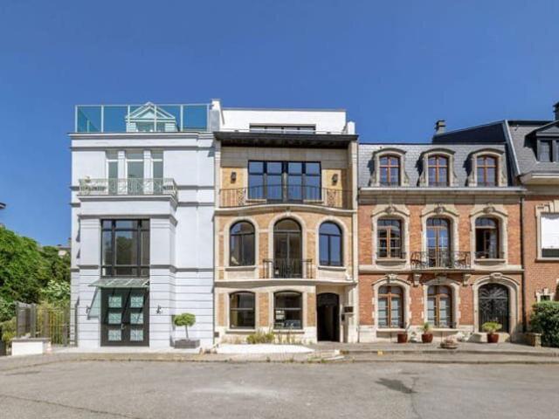
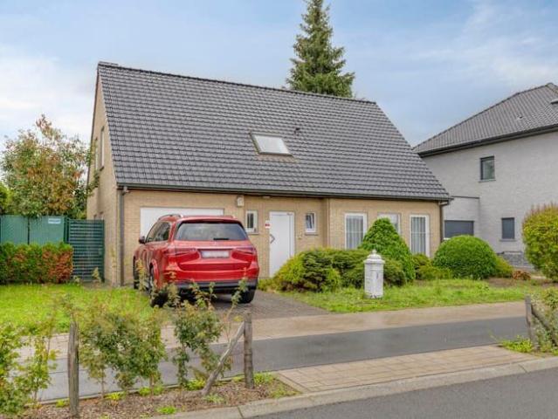
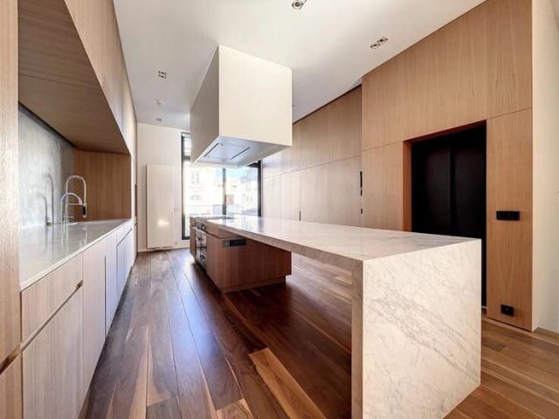
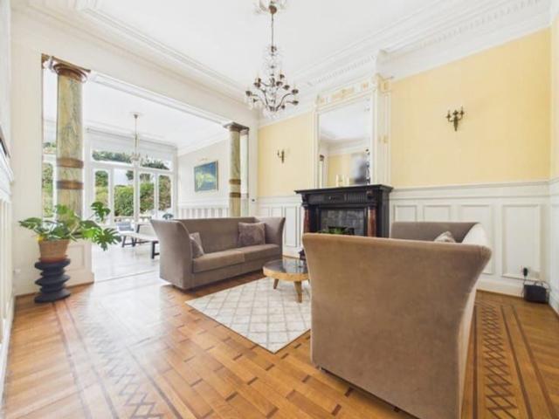
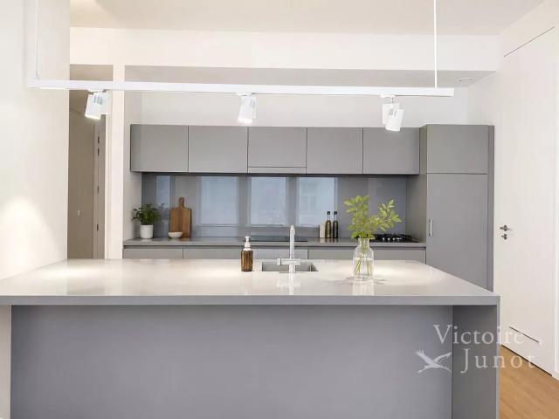
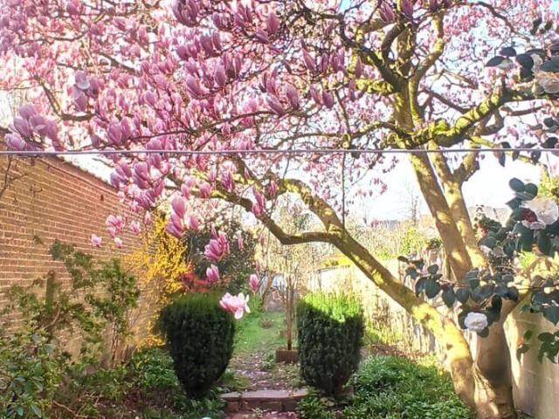
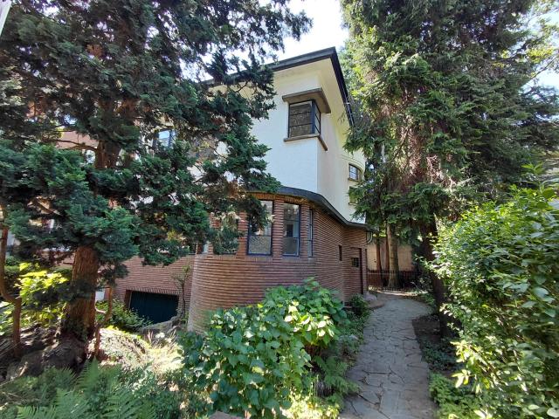
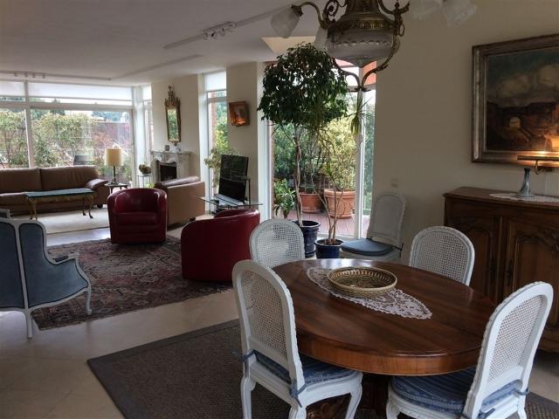
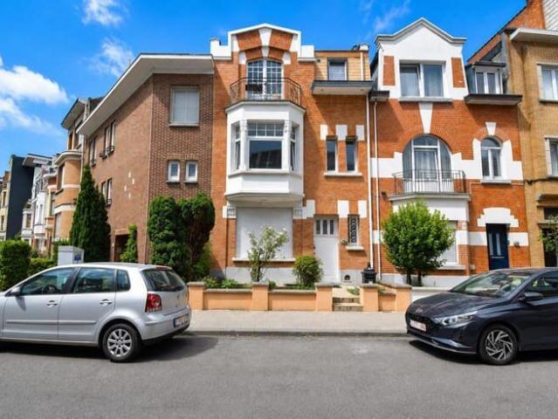
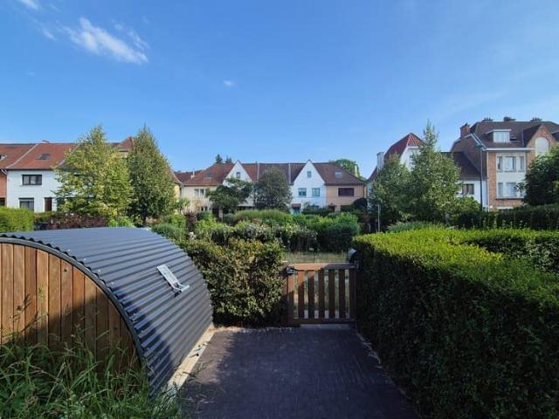
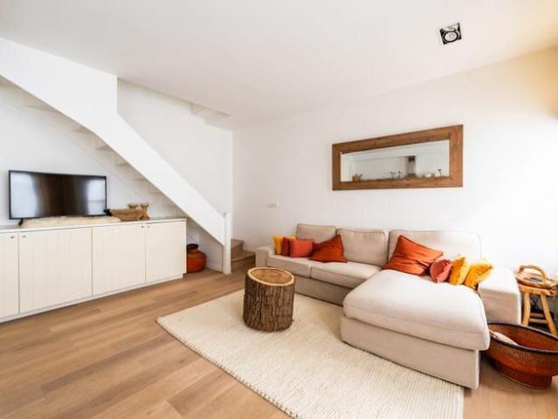
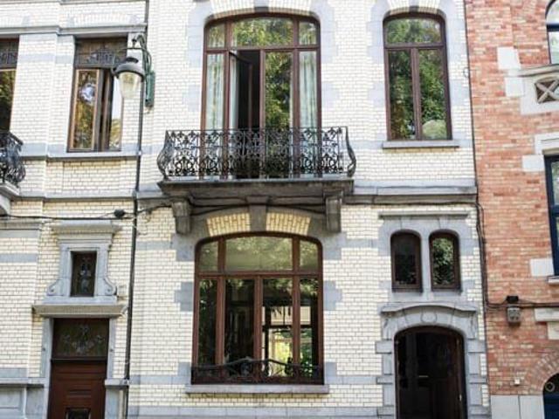
A superb 335 m² townhouse in Koekelberg, facing Elisabeth Park and close to the Basilica of the Sacred Heart, featuring 4 bedrooms, a 200 m² garden, a terrace, and an independent space in the basement Tastefully furnished, this delightful townhouse appeals with its warm atmosphere, spacious rooms, and highly functional layout On the ground floor, the adjoining living areas flow harmoniously, comprising a welcoming living room, a dining room, and a fully equipped kitchen. The kitchen opens onto a lovely terrace overlooking the garden—perfect for breakfast or a quiet moment of relaxation The first floor houses two large bedrooms; one is currently set up with a sofa bed and an office area. A bathroom and a separate toilet complete this level The second floor offers two additional bedrooms with walk-in closets, as well as a full bathroom featuring a shower, bathtub, and toilet The basement provides significant extra living space and is one of the home's key assets. It includes a large stor
3 600 €
Exceptional Property LOUISE/STEPHANIE 800 m² with south faci
Voir la photo
Maison · à louer
Consulter le prix
Exceptional Property LOUISE/STEPHANIE 800 m² with south faci
1081
· 800 · 10 Chambres · Maison
· Parking
1081 · 800 · 10 Chambres · Maison · Parking
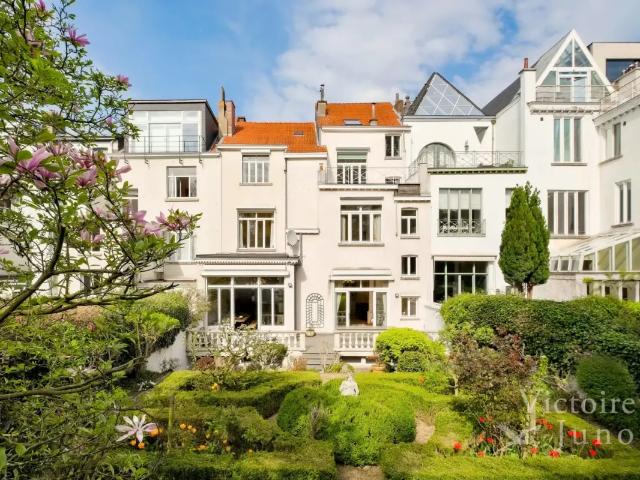
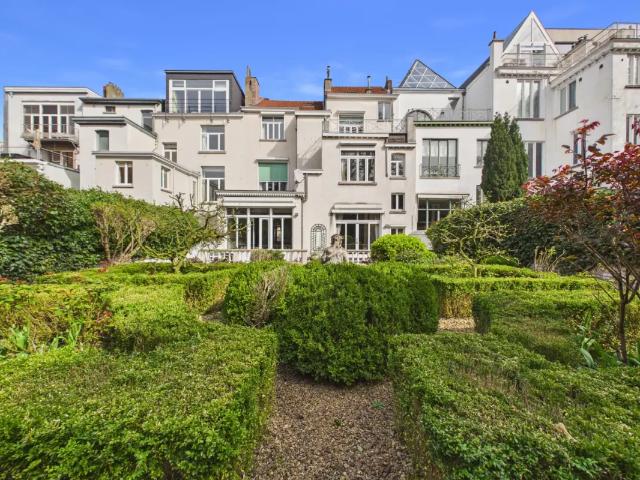
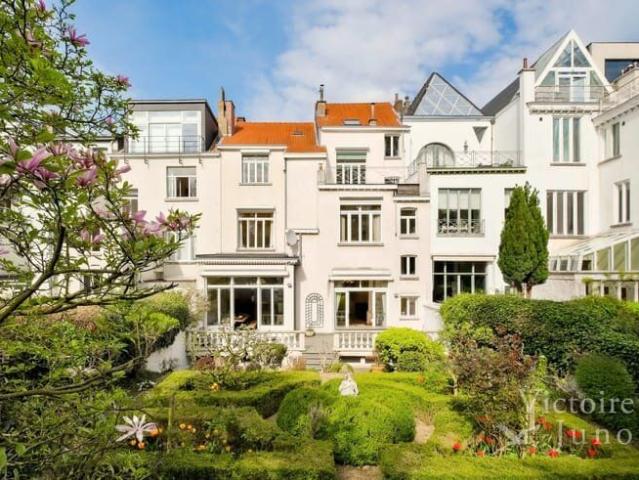
Victoire-Junot offers in the heart of Ixelles, in the prestigious environment of Place Stéphanie and Avenue Louise, an exceptional furnished property with a rare market position in Brussels Spread over nearly 800 m² of living space and built on a 542 m² plot, this double mansion elegantly combines 19th-century architectural heritage with remarkable development potential. Its generous volumes, carefully preserved period elements, and nearly 290 m² south-facing garden make it a unique asset, meeting the highest standards The property currently offers ten bedrooms and nine water areas, as well as several outdoor spaces including a main terrace and an upper terrace. The entire property is served by a private elevator and is equipped with functional amenities such as a bike storage area and outdoor parking Its strategic location, in the heart of a dynamic and international neighborhood, makes it a particularly relevant opportunity for developing a premium coliving concept, discreet hotel ac
Consulter le prix
Place Stéphanie Maison meublée de 10 chambres + jardin + terrasse Bruxelles 6
Voir la photo
Maison · à louer
Consulter le prix
Place Stéphanie Maison meublée de 10 chambres + jardin + terrasse Bruxelles 6
1081
· 800 · 10 Chambres · Maison
· Jardin · Terrasse
1081 · 800 · 10 Chambres · Maison · Jardin · Terrasse
Située à deux pas de l'Avenue Louise et du quartier prisé du Châtelain, cette spacieuse double maison entièrement meublée offre de généreux volumes et une configuration idéale pour une grande famille, une colocation haut de gamme ou un projet d'investissement. Le rez-de-chaussée se compose de deux entrées indépendantes desservant deux vastes espaces de réception. Le premier comprend trois pièces en enfilade, tandis que le second se compose de deux pièces. Ces deux séjours bénéficient d'un accès direct à la terrasse et au jardin, offrant un cadre de vie agréable et lumineux. Deux cuisines complètent ce niveau. À l'entre-palier se trouvent une salle de douche ainsi qu'un WC séparé. Le premier étage accueille une suite parentale disposant de sa salle de bains avec baignoire, douche et WC, ainsi que de deux dressings attenants. Deux autres chambres prennent place sur ce niveau, dont une avec salle de bains privative et WC. Une cuisine supplémentaire ainsi qu'un WC séparé complètent l'étage
Consulter le prix
Forest I Altitude Cent | Belgium Sothebys Int. Realty
Voir la photo
Maison · à louer
Consulter le prix
Forest I Altitude Cent | Belgium Sothebys Int. Realty
1081
· 1 291 · 7 Chambres · Maison
· Parking
1081 · 1 291 · 7 Chambres · Maison · Parking
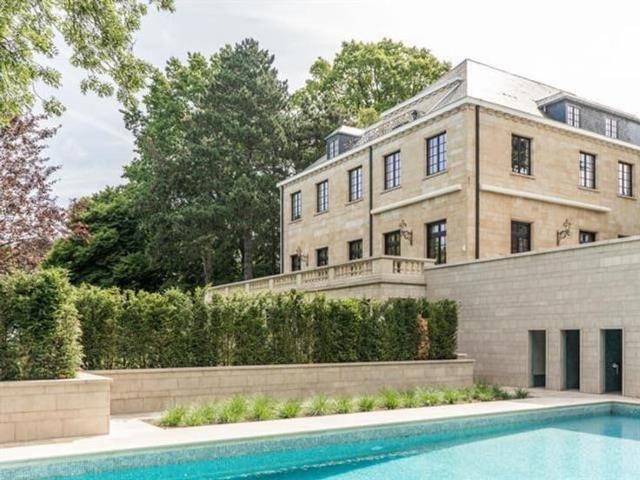
Ideally located next to Duden Park, a stone’s throw from Winston Churchill Avenue, with easy access to the city center and the Eurostar, this spacious, classically designed architect-designed residence dating from 1968 features a beautiful French stone façade, set on a 48 a 95 sq m plot.Completely renovated by “3ème Bureau” and “Esther Gutmer,” it offers a gross floor area (EPC) of approximately 1,2910 m². The house opens onto a grand entrance hall with a mezzanine. The ground floor features a spacious wood-paneled living room, a formal dining room, a smaller private dining room, and a small living room, a new professional “La Cornue” kitchen, and an office. Upstairs, there is a master suite with a living room, bedroom, bathroom, and dressing room, as well as five bedrooms with dressing rooms and bathrooms. A separate concierge suite with a living room, two bedrooms, and a bathroom completes the property.Other: Company lease possible, 4-car garage, elevator, 8m x 15m outdoor pool with
Consulter le prix
Forest I Altitude Cent
Voir la photo
Maison · à louer
Consulter le prix
Forest I Altitude Cent
1081
· 1 291 · 7 Chambres · Maison
· Parking
1081 · 1 291 · 7 Chambres · Maison · Parking
Ideally located next to Duden Park, a stone's throw from Winston Churchill Avenue, with easy access to the city center and the Eurostar, this spacious, classically designed architect-designed residence dating from 1968 features a beautiful French stone façade, set on a 48 a 95 sq m plot Completely renovated by 3ème Bureau and Esther Gutmer, it offers a gross floor area (EPC) of approximately 1,2910 m². The house opens onto a grand entrance hall with a mezzanine. The ground floor features a spacious wood-paneled living room, a formal dining room, a smaller private dining room, and a small living room, a new professional La Cornue kitchen, and an office. Upstairs, there is a master suite with a living room, bedroom, bathroom, and dressing room, as well as five bedrooms with dressing rooms and bathrooms. A separate concierge suite with a living room, two bedrooms, and a bathroom completes the property Other: Company lease possible, 4-car garage, elevator, 8m x 15m outdoor pool with shower
Consulter le prix
Brussels I Square du Bois | Belgium Sothebys Int. Realty
Voir la photo
Maison · à louer
Consulter le prix
Brussels I Square du Bois | Belgium Sothebys Int. Realty
1081
· 687 · 6 Chambres · Maison
1081 · 687 · 6 Chambres · Maison
Ideally located in the Square du Bois, this fully renovated Beaux-Arts style townhouse, with a gross floor area of ​​approximately 687 m² (as per the Energy Performance Certificate), offers six bedrooms in a private and secure setting.On the edge of the Bois de la Cambre park, this townhouse opens onto a spacious entrance hall with a marble main staircase, cloakroom, and guest toilet. From here, you’ll find the living areas, perfect for entertaining, bathed in natural light thanks to large bay windows opening onto the south-facing garden. These include a living room with a fireplace and a dining room seating 18. A separate, fully equipped kitchen with a breakfast area completes this floor. The main staircase leads to the sleeping quarters, comprising a master bedroom with a double dressing room and en-suite bathroom, and two further bedrooms, each with a built-in dressing room and en-suite shower room. A service staircase leads to the upper floor, which features a self-contained apartm
Consulter le prix
Square du Bois Maison de Maître rénovée de style contempor
Voir la photo
Maison · à louer
Consulter le prix
Square du Bois Maison de Maître rénovée de style contempor
1081
· 775 · 5 Chambres · Maison
· Parking
1081 · 775 · 5 Chambres · Maison · Parking
In the secure and privileged square of the Bois de la Cambre, superb mansion of approx. 775 SQM renovated in depth with quality materials by 3ème Bureau The house with an elevator offers on the first floor, an entrance hall leading to a crossing reception room with parquet floor, an office and a service kitchen. On the second floor: a large fully equipped kitchen with an island overlooking the terrace and the garden and a living room with parquet floor and open fire. On the upper floors: the master bedroom with its dressing room and bathroom, 3 other children's bedrooms each with their own private shower room. In the basement: a janitor's office, a home cinema, a storeroom, a hammock and a gym, a 2-car garage, a laundry room and cellars
Consulter le prix
Square Du Bois Contemporary Master House
Voir la photo
Maison · à louer
Consulter le prix
Square Du Bois Contemporary Master House
1081
· 570 · 5 Chambres · Maison
· Ascenseur
1081 · 570 · 5 Chambres · Maison · Ascenseur
In the exclusive and prestigious location of the Square du Bois on the edge of the Bois de la Cambre (sheltered by gates as it is a private square), a mansion dating from +/- 1920 but having undergone a complete contemporary metamorphosis executed by the 3rd Bureau in 2013. Built area +/- 793 m2 including terrace, situated on a plot of land of +/- 202 m2. Lift. EPB C: 25kgCo2/m2.year
Consulter le prix
Ruime viergevelwoning met vier slaapkamers in Zellik
Voir la photo
Maison · à louer
1 950 €
MISE À JOUR
Ruime viergevelwoning met vier slaapkamers in Zellik
1081
· 175 · 4 Chambres · Maison
1081 · 175 · 4 Chambres · Maison
Ruime viergevelwoning met vier slaapkamers in Zellik, With rent: 1950, with rooms: 4
1 950 €
Square of the Woods Exceptionally renovated property with
Voir la photo
Maison · à louer
Consulter le prix
Square of the Woods Exceptionally renovated property with
1081
· 779 · 6 Chambres · Maison
· Parking · Climatisation
1081 · 779 · 6 Chambres · Maison · Parking · Climatisation
Barnes offers you a remarkable mansion located in an exclusive and secure square just steps from the Bois de la Cambre This property, with high-end finishes, offers you many possibilities for development. The area (source PEB) is 774m2 The property consists of: on the ground floor, an office, a large space capable of accommodating many guests with a first service kitchen. Upstairs, a living room, a prestigious open kitchen with noble materials, a large terrace. On the second floor, three bedrooms with closets, three bathrooms, and finally on the top floor the master bedroom with its dressing room, bathroom and shower, a very pleasant south-facing terrace The elevator serves all levels of the house. In the three different basements, a home cinema, a wellness area with a gym and a hammam. Also, a service studio, a double garage, a laundry room Underfloor heating, double flow system, air conditioning, water softener, open fireplace, electric freight elevator, videophone, alarm system, ant
Consulter le prix
Ruime woning te huur Strategische ligging,rustige omgeving
Voir la photo
Maison · à louer
2 250 €
Ruime woning te huur Strategische ligging,rustige omgeving
1081
· 220 · 3 Chambres · Maison
· Parking
1081 · 220 · 3 Chambres · Maison · Parking
Mooie ruime woning te huur – Strategische ligging en rustige omgeving, Onmiddellijk beschikbaar | 3 niveaus | 3 ruime slaapkamers | Garage ±55 m² | 2 buitenruimtes | Rustige buurt, Bent u op zoek naar een ruime, lichtrijke, goed onderhouden en uitstekend gelegen woning? Deze mooie woning biedt een comfortabele leefomgeving, met veel bergruimte, een ruime garage en veilige buitenruimtes Uitstekende ligging, recht tegenover het NBB Cash Centre Relegem, en op korte afstand van winkels, openbaar vervoer, kinderdagverblijven, scholen, winkelcentrum en ziekenhuis Ideale ligging voor uw verplaatsingen, • Bushalte op slechts 20 m, • Treinstation op ongeveer 100 m, • ️ Op ± 5 km van de E40, E19 en A10: een echte tijdwinst voor uw dagelijkse verplaatsingen, • Op ± 12 km van de Grote Markt van Brussel, • Op ± 9 km van Brussel-Noord, • Winkels en verschillende voorzieningen in de onmiddellijke omgeving, Een woning verdeeld over 3 niveaus, Tuinverdieping, • 4 afgesloten kelders, ideaal als e
2 250 €
Maison à louer à RUE DE LA SOURCE 93 Saint Gilles
Voir la photo
Maison · à louer
Consulter le prix
Maison à louer à RUE DE LA SOURCE 93 Saint Gilles
1081
· 800 · 10 Chambres · Maison
· Jardin · Terrasse · Ascenseur
1081 · 800 · 10 Chambres · Maison · Jardin · Terrasse · Ascenseur
Victoire-Junot vous propose au cœur d’Ixelles, dans l’environnement prestigieux de la Place Stéphanie et de l’Avenue Louise, une propriété d’exception meublée au positionnement rare sur le marché bruxellois. Déployée sur près de 800 m² habitables et implantée sur un terrain de 542 m², cette double maison de maître conjugue avec élégance patrimoine architectural du XIXe siècle et potentiel de valorisation remarquable. Ses volumes généreux, ses éléments d’époque soigneusement préservés et son jardin plein sud de près de 290 m² en font un actif unique, répondant aux standards les plus exigeants. La propriété offre actuellement dix chambres et neuf espaces d’eau, ainsi que plusieurs extérieurs dont une terrasse principale et une terrasse en étage. L’ensemble est desservi par un ascenseur privatif et complété par des équipements fonctionnels tels qu’un espace vélos et des stationnements extérieurs. Sa localisation stratégique, au cœur d’un quartier dynamique et international, en fait une op
Consulter le prix
Ixelles I Square du Bois
Voir la photo
Maison · à louer
Consulter le prix
Ixelles I Square du Bois
1081
· 774 · 5 Chambres · Maison
· Parking · Sauna · Climatisation
1081 · 774 · 5 Chambres · Maison · Parking · Sauna · Climatisation
On the edge of the Bois de la Cambre park, this elegant townhouse offers a gross floor area of ​​approximately 774 m² (as per the Energy Performance Certificate), featuring four bedrooms, a separate apartment, and two terraces Renovated by 3ème Bureau, the luxurious and modern interior design has been carefully considered to accommodate various living arrangements. The ground floor comprises an office, spacious reception rooms, and a first service kitchen. The first floor features the family living areas, including a fully equipped open-plan kitchen with marble countertops and access to the terrace. The second floor offers two bedrooms, each with its own en-suite bathroom/shower. On the top floor, the master bedroom boasts a dressing room, a full en-suite bathroom, and a private terrace. The basement includes a home cinema, a refrigerated wine cellar, a separate apartment, and a wellness area (sauna and hammam) Other: air conditioning in the master bedroom, garage and outdoor parking i
Consulter le prix
Maison à louer à Rue de la Source 91 Saint Gilles
Voir la photo
Maison · à louer
Consulter le prix
Maison à louer à Rue de la Source 91 Saint Gilles
1081
· 800 · 10 Chambres · Maison
· Jardin · Cave · Terrasse · Ascenseur · Parking
1081 · 800 · 10 Chambres · Maison · Jardin · Cave · Terrasse · Ascenseur · Parking
Saint-Gilles - Chaussée de Charleroi proximité Louise - Place Stéphanie | Double maison 10 chambres meublée avec jardin! La maison se compose comme suit: - RDC: Deux entrée avec hall deux grand séjours un de trois pièces en enfilade, le second de deux tous deux donnant accès à la terrasse et jardin; deux cuisines. - A l'entre palier: une salle de douche et un wc - Au premier étage: une chambre parentale avec salle de bains comprenant douche et wc et deux dressing attenants d'un côté; de l'autre deux chambres dont une avec salle de bains avec wc attenante, une cuisine au centre et un wc. - Au deuxième étage: quatres chambres dont trois avec salle de douche attenante, une salle de bains, deux wc et une deuxième terrasse attenante à une chambre. - Au troisième étage: deux chambres et une salle de douche à partager. - Au sous-sol: Une chambre, un wc, une salle d'eau, une salle de fitness, une buanderie, deux locaux techniques, un ascenseur pour voiture. La maison dispose d'un garage avec p
Consulter le prix
Driegevel nieuwbouw te huur in Dilbeek
Voir la photo
Maison · à louer
2 400 €
Driegevel nieuwbouw te huur in Dilbeek
1081
· 210 · 3 Chambres · Maison
1081 · 210 · 3 Chambres · Maison
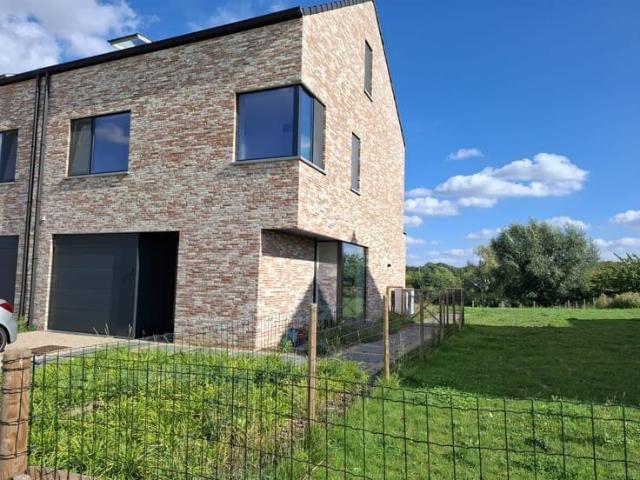
Nieuwe woning met moderne uitstraling, op boogscheut van centrum Dilbeek, gelegen te midden van een groen landschap op een doodlopende straat. Vlotte toegang tot openbaar vervoer en verbindingswegen. Drie slaapkamers en een ruime, volledig afgewerkte zolder. Beschikbaar vanaf december
2 400 €
Place Stéphanie Maison meublée de 10 chambres + jardin + t
Voir la photo
Maison · à louer
Consulter le prix
Place Stéphanie Maison meublée de 10 chambres + jardin + t
1081
· 800 · 10 Chambres · Maison
· Jardin · Terrasse
1081 · 800 · 10 Chambres · Maison · Jardin · Terrasse
Située à deux pas de l'Avenue Louise et du quartier prisé du Châtelain, cette spacieuse double maison entièrement meublée offre de généreux volumes et une configuration idéale pour une grande famille, une colocation haut de gamme ou un projet d'investissement Le rez-de-chaussée se compose de deux entrées indépendantes desservant deux vastes espaces de réception. Le premier comprend trois pièces en enfilade, tandis que le second se compose de deux pièces. Ces deux séjours bénéficient d'un accès direct à la terrasse et au jardin, offrant un cadre de vie agréable et lumineux. Deux cuisines complètent ce niveau À l'entre-palier se trouvent une salle de douche ainsi qu'un WC séparé. Le premier étage accueille une suiterentale disposant de sa salle de bains avec baignoire, douche et WC, ainsi que de deux dressings attenants. Deux autres chambres prennent place sur ce niveau, dont une avec salle de bains privative et WC. Une cuisine supplémentaire ainsi qu'un WC séparé complètent l'étage Le d
Consulter le prix
BOIS DE LA CAMBRE | AN EXCEPTIONAL PRIVATE MANSION
Voir la photo
Maison · à louer
Consulter le prix
BOIS DE LA CAMBRE | AN EXCEPTIONAL PRIVATE MANSION
1081
· 687 · 6 Chambres · Maison
1081 · 687 · 6 Chambres · Maison
Located at the entrance to the Bois de la Cambre, within a particularly sought-after and secure neighborhood, this remarkable townhouse offers approximately 687 m² of gross floor area according to the PEB, and was fully renovated in 2022 This elegant residence captivates with its spaciousness, natural light, and high-quality finishes. The ground floor features a spacious entry hall, a living room of approximately 41 m² with an open fireplace, a dining room of approximately 24 m² opening onto a terrace and a south-facing garden, as well as a superb, fully equipped Miele kitchen with a breakfast nook The first floor features a sumptuous master suite with a bedroom of approximately 28 m², two walk-in closets, and a bathroom, as well as two additional bedrooms with built-in closets and desk. The second floor features a family room with a kitchenette, and a ±26 m² wooden terrace overlooking the garden, three bedrooms, two full bathrooms, a laundry room, and a second kitchen, allowing for th
Consulter le prix
Brussels I Square du Bois
Voir la photo
Maison · à louer
Consulter le prix
Brussels I Square du Bois
1081
· 687 · 6 Chambres · Maison
1081 · 687 · 6 Chambres · Maison
Ideally located in the Square du Bois, this fully renovated Beaux-Arts style townhouse, with a gross floor area of ​​approximately 687 m² (as per the Energy Performance Certificate), offers six bedrooms in a private and secure setting On the edge of the Bois de la Cambre park, this townhouse opens onto a spacious entrance hall with a marble main staircase, cloakroom, and guest toilet. From here, you'll find the living areas, perfect for entertaining, bathed in natural light thanks to large bay windows opening onto the south-facing garden. These include a living room with a fireplace and a dining room seating 18. A separate, fully equipped kitchen with a breakfast area completes this floor. The main staircase leads to the sleeping quarters, comprising a master bedroom with a double dressing room and en-suite bathroom, and two further bedrooms, each with a built-in dressing room and en-suite shower room. A service staircase leads to the upper floor, which features a self-contained apartm
Consulter le prix
Apartment at Ixelles
Voir la photo
Maison · à louer
1 350 €
Apartment at Ixelles
1081
· 90 · 1 Chambre · Maison
· Parking
1081 · 90 · 1 Chambre · Maison · Parking
Presented by Yanis Morsa: / yanis. Victoire Junot offers you in Ixelles, ideally located between Flagey Square and Châtelain, a magnificent 1-bedroom apartment of approximately 90 m², located in the former Red Cross building from the 1930s, completely renovated and designed by the famous French architect Jean Nouvel. Located on the 1st floor and in excellent condition, it consists of an entrance hall with built-in wardrobes, a beautiful living room, and a large fully equipped kitchen. The sleeping area includes one bedroom, a bathroom with a large dressing room, and a separate toilet. Lighting fixtures and blinds included. Parking space available approximately 100 meters from the building at an additional cost of €100/month. Available from September 15, 2026. A character apartment benefiting from an exceptional location in the heart of Ixelles, close to Flagey, Châtelain, shops, restaurants, and all amenities. Discover with Victoire Junot - e - Tel
1 350 €
House 5 beds. 230m² renovated with garden, family/coliving
Voir la photo
Maison · à louer
2 499 €
House 5 beds. 230m² renovated with garden, family/coliving
1081
· 230 · 5 Chambres · Maison
1081 · 230 · 5 Chambres · Maison
Quiet street in residential area in Evere, close to NATO and European School of Brussels 2, and well served by public transport Bright single-family house, completely renovated in 2023, on 3 levels with a private garden of 245 m² facing southwest. Co-living possible Rent: 2.499 €/month + 200 €/month of charges (flat fee), Ground floor: entrance hall, living room of 24 m² with wood-burning stove, dining room of 24 m² with hyper-equipped American kitchen (induction, oven, microwave, dishwasher, fridge), separate toilet, terrace of 18 m², garden access 1st floor: bedroom of 17 m², bedroom of 14 m², bedroom of 9 m², bathroom with bathtub, toilet 2nd floor: bedroom of 21 m², bedroom of 19 m², bathroom with shower and toilet Basement: cellars and laundry room Equipment: double glazing throughout, thermostatic valves, gas boiler, water softener Very pleasant neighborhood, close to NATO, European School of Brussels 2, Clair-Vivre, Triton Sports Centre, supermarkets (Carrefour, Delhaize, Decath
2 499 €
Maison à louer 1050 Ixelles
Voir la photo
Maison · à louer
2 500 €
Maison à louer 1050 Ixelles
1081
· 240 · 3 Chambres · Maison
· Cave · Terrasse · Cuisine équipée · Parking
1081 · 240 · 3 Chambres · Maison · Cave · Terrasse · Cuisine équipée · Parking
Ixelles: Quartier Bois de la Cambre / ULB, très belle Maison 3 façades de 240m², style Art Deco de 1931, comprenant au rez-de-chaussée un hall d'entrée en marbre, un séjour avec salle à manger de 60m²,une cuisine équipée, un WC séparé, des espaces rangements et une terrasse arrière arborée de 20m². Au premier étage: trois chambres de 20, 20 et 15 m², une salle de bains complète et un bureau (possibilité 4ème chambre). Au sous-sol, un espace bureau spacieux, un espace buanderie, un local compteurs, de nombreuses caves/espace rangements et un garage avec emplacement extérieur. Chauffage individuel au gaz, système d'alarme et double vitrage. Idéale pour une famille, possibilité de colocation. Proche des commerces, écoles, transports en commun, gare.Disponible immédiatement. PEB: G Pour plus d'infos et visites ou REF
2 500 €
Ixelles I Square du Bois
Voir la photo
Maison · à louer
Consulter le prix
Ixelles I Square du Bois
1081
· 774 · 5 Chambres · Maison
· Parking · Sauna · Climatisation
1081 · 774 · 5 Chambres · Maison · Parking · Sauna · Climatisation
On the edge of the Bois de la Cambre park, this elegant townhouse offers a gross floor area of ​​approximately 774 m² (as per the Energy Performance Certificate), featuring four bedrooms, a separate apartment, and two terraces Renovated by 3ème Bureau, the luxurious and modern interior design has been carefully considered to accommodate various living arrangements. The ground floor comprises an office, spacious reception rooms, and a first service kitchen. The first floor features the family living areas, including a fully equipped open-plan kitchen with marble countertops and access to the terrace. The second floor offers two bedrooms, each with its own en-suite bathroom/shower. On the top floor, the master bedroom boasts a dressing room, a full en-suite bathroom, and a private terrace. The basement includes a home cinema, a refrigerated wine cellar, a separate apartment, and a wellness area (sauna and hammam) Other: air conditioning in the master bedroom, garage and outdoor parking i
Consulter le prix
Furnished room with cinema room and gym Saint Josse
Voir la photo
Maison · à louer
646 €
Furnished room with cinema room and gym Saint Josse
1081
· 94 · 1 Chambre · Maison
1081 · 94 · 1 Chambre · Maison
2 rooms available in a shared house with a gym, cinema room, and coworking Space – Rue Royale, Saint-Josse, Brussels This stunning Brussels house is fully furnished and beautifully decorated, with warm, modern interiors designed to feel cozy, stylish, and social - Large open kitchen (made for cooking together), - Bright dining area for shared meals, - Comfortable community lounge, - Gym, - Cinema Room, - Co-working space, - Private outdoor space, - In-house laundry (washer and dryer), - Secure bike storage, - Double-glazed windows throughout, What's included (one simple monthly price):, - Weekly cleaning of common areas, - All utilities: water, gas, electricity, high-speed Wi-Fi + streaming, - Maintenance on demand via our app, - Shared household essentials (toilet paper, salt, oil, soap!), - Monthly community events and shared moments, Private, fully furnished rooms available:, Room 1: €646 (+150)/ month — Private room, shared bathroom, Room 2: €760 (+150)/ month — Private room with s
646 €
Charmante maison 3 chambres avec jardin
Voir la photo
Maison · à louer
1 950 €
Charmante maison 3 chambres avec jardin
1081
· 140 · 3 Chambres · Maison
· Jardin
1081 · 140 · 3 Chambres · Maison · Jardin
A quelques minutes à pied de la Place du Miroir, charmante maison à louer (contrat de bail 1 an ) se composant de:, 3 chambres (9m2, 10m2, 27m2), cuisine toute équipée avec frigo, cuisinière à gaz SMEG, lave-vaisselle 1 salle de bains avec baignoire et douche, + 1 WC supplémentaire au rez-de-chaussée, Local de rangement pour vélos, outils, etc 1 grand jardin arrière (120 m2) et jardinet avant, Equipement supplémentaire: lave-linge et sèche-linge, Pour organiser une visite, merci d’écrire à:, Références et dossier complet demandés (carte d’identité, 3 dernières fiches de salaire et/ou dernier avis d’imposition)
1 950 €
Apartment at Bruxelles
Voir la photo
Maison · à louer
2 840 €
Apartment at Bruxelles
1081
· 164 · 3 Chambres · Maison
· Parking
1081 · 164 · 3 Chambres · Maison · Parking
Presented by Maia Zinchenko Tel: ou maia. Victoire Junot offers you this completely renovated penthouse with an arean of 164 m² on the 7th floor. The penthouse comprises an entrance hall, a spacious and luminous living room (40 m²), a dining room (20 m²), a fully-equipped open-plan kitchen, 3 bedrooms (15 m² - 14 m² -13 m²), one with fitted closets, a bathroom with bathtub and separate shower, a shower room, a laundry room with washer and dryer, two terraces (10 m² - 5.5 m²) and a balcony (2 m²). Private cellar and underground garage. PEB: C Close to public transport, local shops and green spaces
2 840 €
Ixelles I Place Brugmann | Belgium Sothebys Int. Realty
Voir la photo
Maison · à louer
9 100 €
Ixelles I Place Brugmann | Belgium Sothebys Int. Realty
1081
· 540 · 5 Chambres · Maison
· Sauna
1081 · 540 · 5 Chambres · Maison · Sauna
In the immediate vicinity of Place Brugmann, a Beaux-Arts style townhouse designed by architect Paul Picquet, with a gross floor area of ​​approximately 540 m² (as per the Energy Performance Certificate), offers five suites and a rear house.The three-sided house opens onto a spacious entrance hall with a central staircase, leading to a living room of approximately 37 m² featuring a fireplace, a dining area, and a fully equipped kitchen with a breakfast nook overlooking the inner courtyard. The central staircase or elevator leads to the master floor, comprising a bedroom, a separate dressing room, a TV lounge with a fireplace, and an office. On the upper floors are four suites, each with a dressing room and private bathroom. The lower floor includes a laundry room, a family room, a wellness area with a gym and sauna, a wine cellar, several storage rooms, and a staff bedroom with a shower room. A separate rear house with a duplex studio apartment, including a kitchenette and living room,
9 100 €
Beau Penthouse meublé 3 ch quartier Hippodrome Bois de la Cambre
Voir la photo
Maison · à louer
3 600 €
Beau Penthouse meublé 3 ch quartier Hippodrome Bois de la Cambre
1081
· 200 · 3 Chambres · Maison
· Parking · Cave · Terrasse · Ascenseur
1081 · 200 · 3 Chambres · Maison · Parking · Cave · Terrasse · Ascenseur
Proximité Franklin Roosevelt, Bois de la Cambre, Hippodrome. Superbe penthouse (+-200 m²) avec terrasse de 170m²! Meublé et lumineux situé au 4eme et dernier étage d'un petit immeuble avec concierge, accès direct dans l'appartement via l'ascenseur. Spacieux living avec feu ouvert et terrasse, cuisine séparée super équipée, buanderie, 3 chambres dont une masterbedroom avec sa salle de bains, une seconde salle de douche, toilette. Studio de 30m² strictement indépendant (avec kitchenette et SDD). Très belle finitions. Quartier calme et verdoyant! Proche des commerces, écoles, trams et bus. Ascenseur, Porte blindée, Double vitrage, parquet, vidéophone, grande cave, 2 emplacements parking. Charges mensuelles: 400€. Libre immédiatement. PEB G
3 600 €
MAISON 5 CHAMBRES AVEC JARDIN – IDÉALE COLIVING / COLOCATION
Voir la photo
Maison · à louer
2 900 €
MAISON 5 CHAMBRES AVEC JARDIN – IDÉALE COLIVING / COLOCATION
1081
· 140 · 5 Chambres · Maison
· Jardin
1081 · 140 · 5 Chambres · Maison · Jardin
MAISON 5 CHAMBRES AVEC JARDIN – IDÉALE COLIVING / COLOCATION, With rent: 2900, with rooms: 5
2 900 €
Maison récemment rénovée dans cité jardin
Voir la photo
Maison · à louer
2 000 €
NOUVEAU
Maison récemment rénovée dans cité jardin
1081
· 130 · 3 Chambres · Maison
· Jardin · Cave · Cuisine équipée
1081 · 130 · 3 Chambres · Maison · Jardin · Cave · Cuisine équipée
Charmante maison située dans un quartier calme du sud de Forest, à la limite d'Uccle. Entièrement rénovée avec goût en 2025, la maison comprend un espace de vie lumineux, trois chambres, un coin bureau, une grande salle de douche, trois WC, une buanderie et une cave. La maison est équipée de placards et étagères intégrés, d'une cuisine entièrement équipée, de stores électriques, de rideaux, d'un système d'alarme et d'un local pour quatre vélos. Elle dispose d'un jardinet avant ensoleillée et d'un beau jardin à l'arrière. Supermarchés (Delhaize, Colruyt et Aldi) et transports en commun accessibles à 3 minutes à pied. Deux gares à proximité (Forest-Est et Forest-Midi), Gare du Midi accessible en 15 minutes en tram, accès facile au Ring (sortie 18) en voiture. Écoles francophones et crèches dans la rue. Écoles européennes de Berkendael et d'Uccle facilement accessibles. PEB C-. Disponible à partir du 1er novembre 2026
2 000 €
BRUXELLES Louise
Voir la photo
Maison · à louer
1 850 €
BRUXELLES Louise
1081
· 74 · 1 Chambre · Maison
1081 · 74 · 1 Chambre · Maison
BRUSSELS – Ideally located between Place Stéphanie and Gare du Midi, close to all amenities, charming house (1 bedroom / 1 office / 1 bathroom) in a rear building, furnished with character, fully renovated in 2018. The ground floor comprises a ±30m² living room and a fully equipped kitchen. On the first floor: master bedroom of ±14m², office/child’s bedroom of ±7m², and bathroom with laundry space. Garden/terrace of ±24m². Cellar. Individual gas condensing boiler. Energy Performance: D. A must-see at L&P!
1 850 €

Recevez des alertes par email

Ne manquez rien : soyez le premier à découvrir les nouveaux biens

L'alerte a été créée avec succès

En vous abonnant, vous acceptez les conditions d'utilisation et la politique de confidentialité
Alert
Recevez de nouvelles annonces dans votre boîte mail
Enregistrer cette recherche
Recevez des alertes pour les nouvelles annonces

Nous vous enverrons un email lorsque nous aurons de nouvelles propriétés pour : "1 693 maisons à louer à 1081"

L'alerte a été créée avec succès

1050
1040
Recevez des alertes par email et soyez le premier à voir les nouvelles annonces
Champ obligatoire
En vous abonnant, j'accepte les termes de la politique de confidentialité
Parfait ! Vous recevrez bientôt les nouvelles annonces par email
Alert
Recevez un email quand nous avons de nouvelles annonces pour 1 693 maisons à louer à 1081
Enregistrer cette recherche
Filtres

Pièces

Surface (m²)

Prix (€) (€ par mois)

Type de propriété

Salles de bains

Effacer tout
Recevez des notifications lorsque de nouvelles entrées publiques sont disponibles.