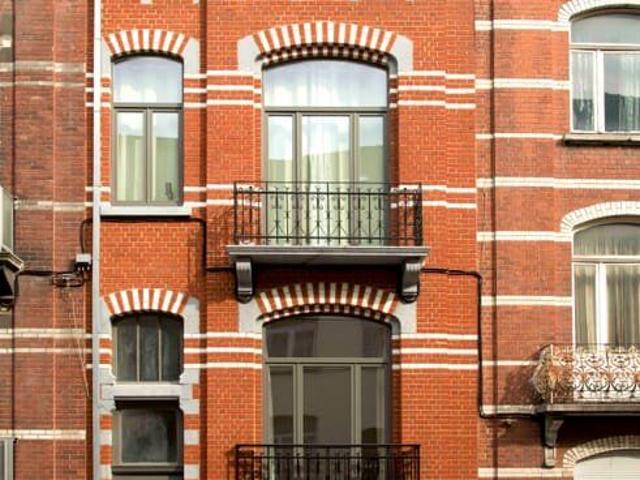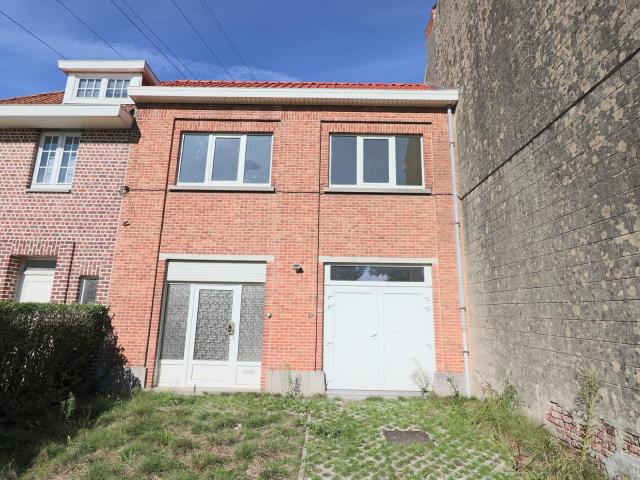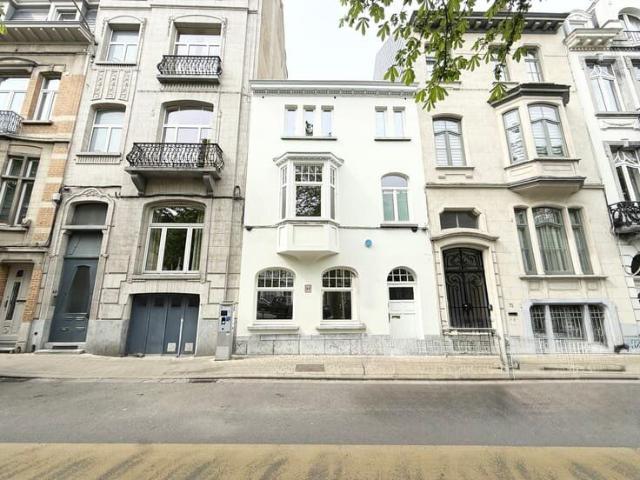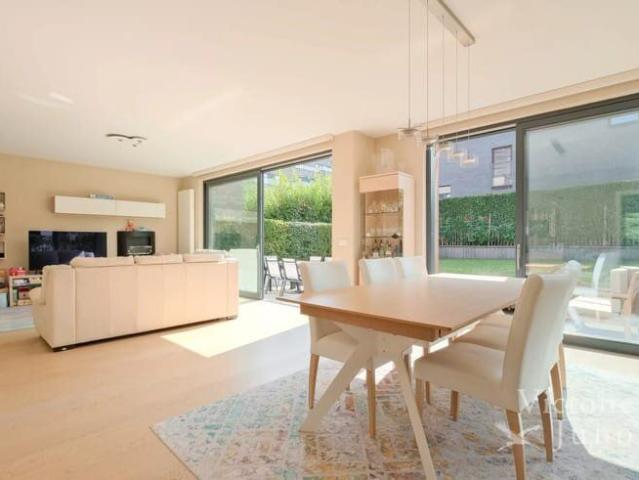
2 350 maisons à louer à 1040

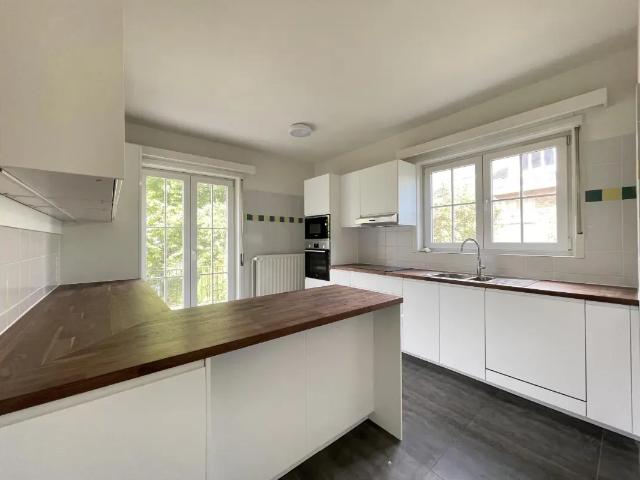
Close to Tomberg and Woluwe Shopping!
Voir la photo
Maison · à louer
2 250 €
Close to Tomberg and Woluwe Shopping!
1040
· 130 · 4 Chambres · Maison
· Parking
1040 · 130 · 4 Chambres · Maison · Parking
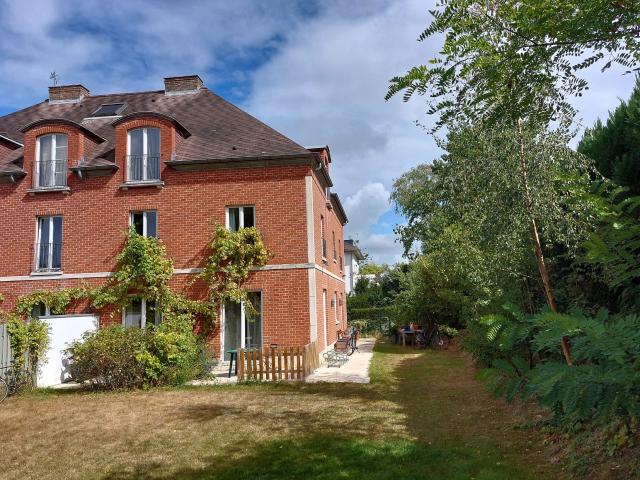
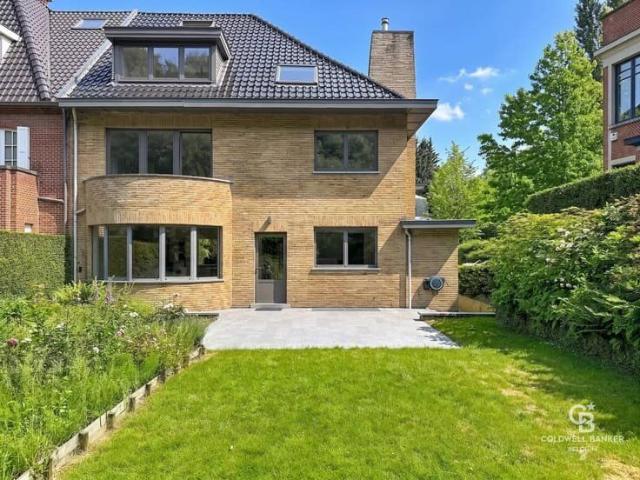
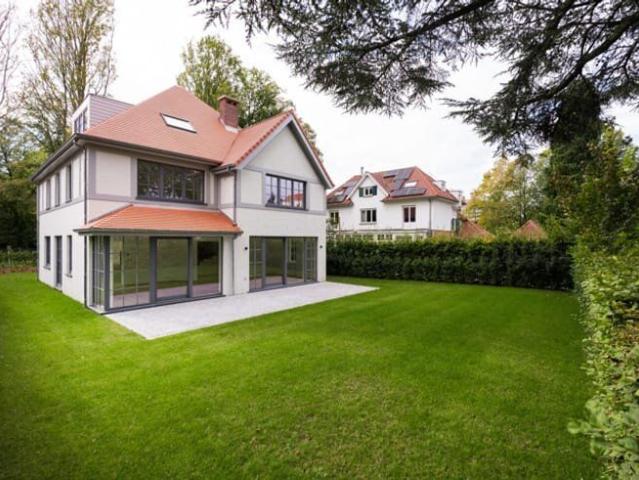
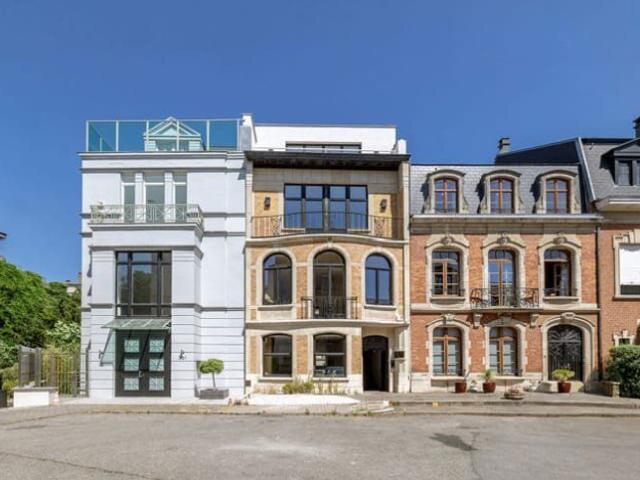
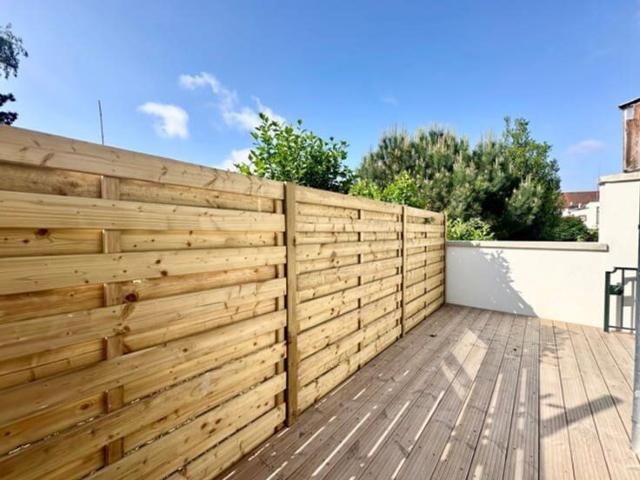
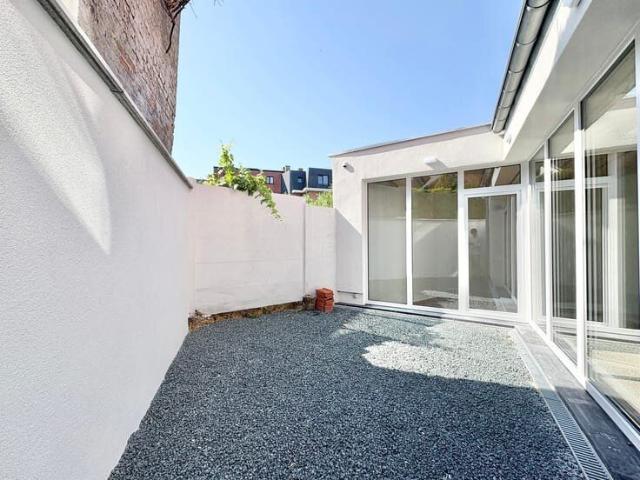
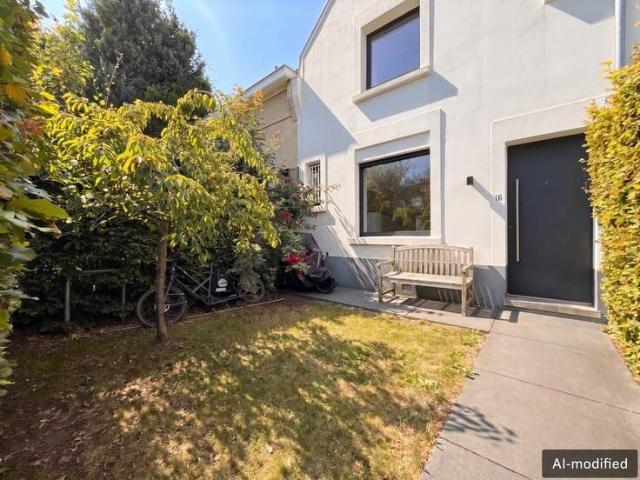
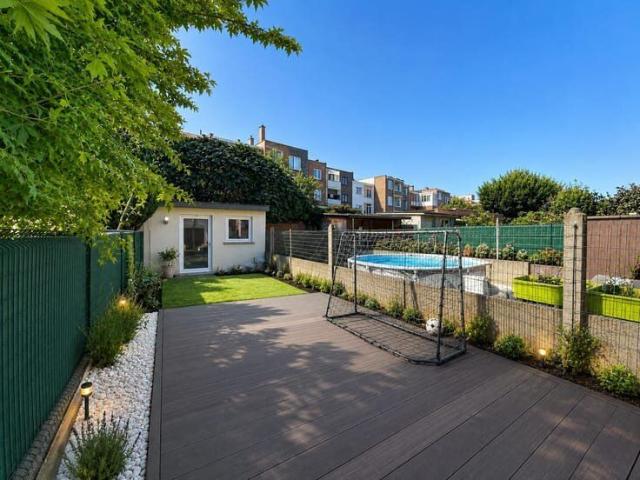
WOLUWE-SAINT-LAMBERT, ideally situated near Tomberg, and close to Montgomery and Woluwe Shopping, on a quiet and pleasant street, a magnificent HOUSE (4 bedrooms/1 bathroom/1 shower room) of approximately 130 sqm with a south-west-facing TERRACE and GARDEN. On the ground floor, it comprises an entrance hall, guest toilet, living room and a fully fitted open-plan kitchen. On the first floor, there are 3 bedrooms and a shower room with toilet. On the second floor, there is a beautiful master suite with en-suite bathroom. Solar panels. Utility room. Cellars. Indoor parking space available (+€150/month). EPC F (311). Available immediately. Come and view it at L&P!
2 250 €
Rare Opportunity – 4 Bedroom Architect House in Kraainem
Voir la photo
Maison · à louer
2 950 €
Rare Opportunity – 4 Bedroom Architect House in Kraainem
1040
· 219 · 4 Chambres · Maison
· Parking
1040 · 219 · 4 Chambres · Maison · Parking
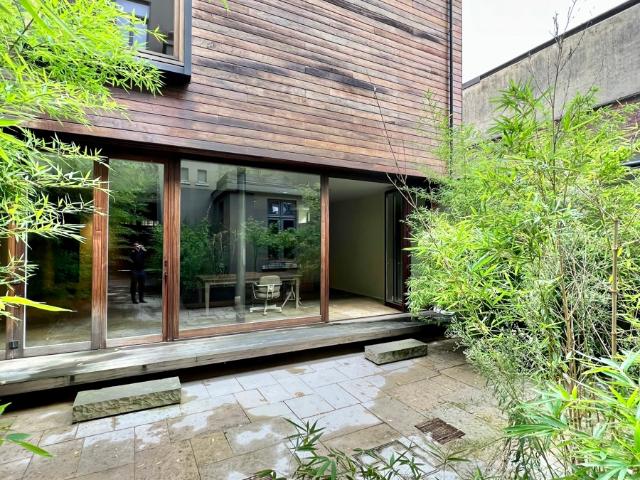
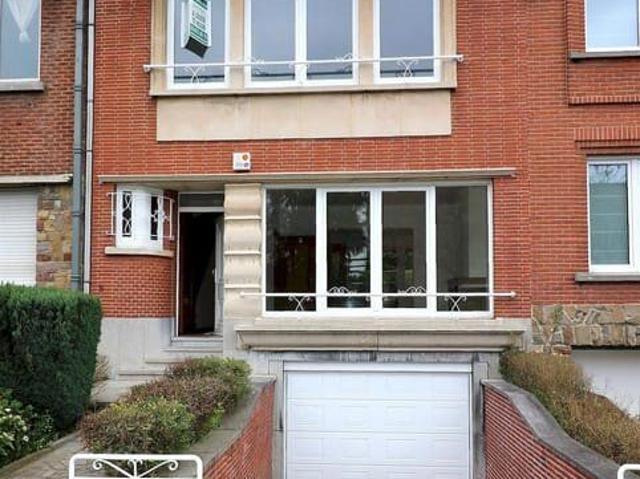
Rare opportunity – 4-bedroom architect-designed house with garden and garages in Kraainem, Located in a residential area of Kraainem, this architect-designed house stands out with its generous spaces and strategic location, close to international schools, public transport, and shops, Property composition:, Basement:, Closed garage for 2 cars with electric vehicle charging point, 2 private outdoor parking spaces, Cellar, Laundry room, Practical storage spaces, Ground floor:, Spacious, light-filled living room with a view of the garden, Small secondary living room, Bright office with a view of the terrace, Large terrace overlooking the private garden, First floor:, 4 bedrooms, including a master suite with private bathroom and one with a terrace, Second bathroom for the other bedrooms, Walk-in closet
2 950 €
Maison rénovée 4 chambres proche Stockel EPC = B
Voir la photo
Maison · à louer
2 800 €
Maison rénovée 4 chambres proche Stockel EPC = B
1040
· 220 · 4 Chambres · Maison
· Parking
1040 · 220 · 4 Chambres · Maison · Parking
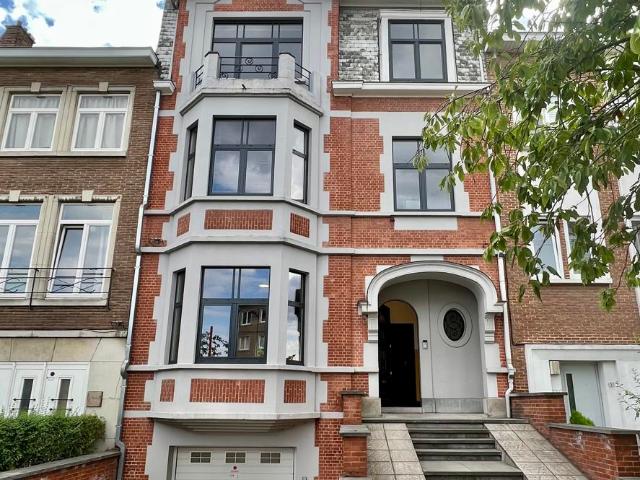
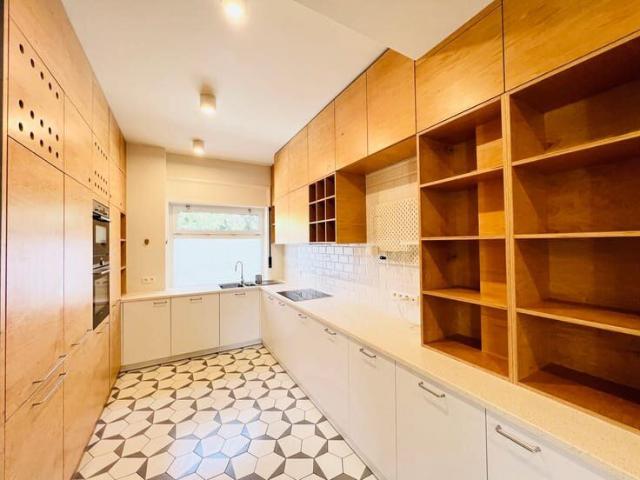
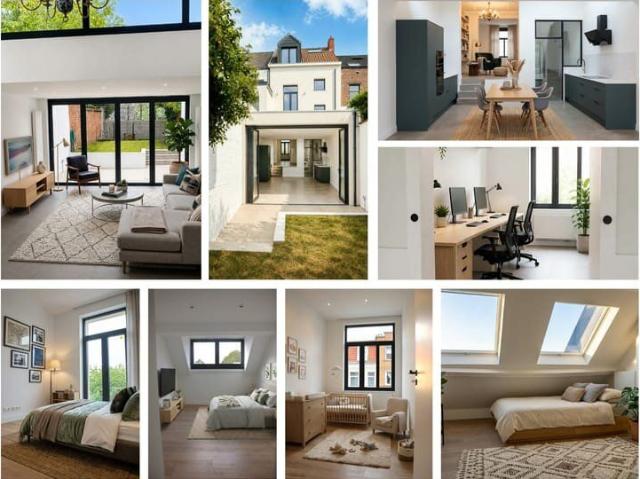
Ideally located just a 5-minute walk from Place Dumont, this spacious split-level house was fully renovated in 2020 and offers 220 m² of living space. The ground floor features a garage for one car with an electric door, two additional parking spaces in front of the house, a laundry area, and direct access to the garden. The first floor comprises a bright 40 m² living and dining area with a wood-burning stove, a high-end fully equipped kitchen (gas hob, extractor hood, oven, fridge, freezer, and dishwasher), a lovely rear terrace, and a separate toilet. The second floor offers three bedrooms, a bathroom, and a separate toilet. The top floor features a large 26 m² bedroom with an en-suite shower room and toilet. Energy Performance Certificate (EPC): B (150 kWh/m²/year). Alarm system. Available from 01/09
2 800 €
à proximité de Montgomery Métro Joséphine Charlotte
Voir la photo
Maison · à louer
3 300 €
à proximité de Montgomery Métro Joséphine Charlotte
1040
· 260 · 4 Chambres · Maison
· Parking
1040 · 260 · 4 Chambres · Maison · Parking
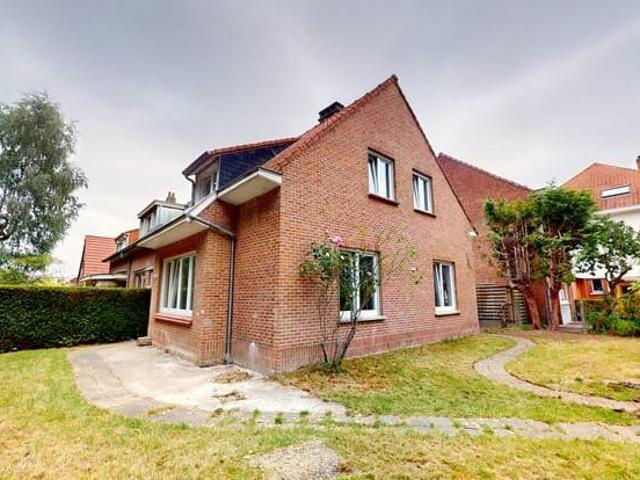
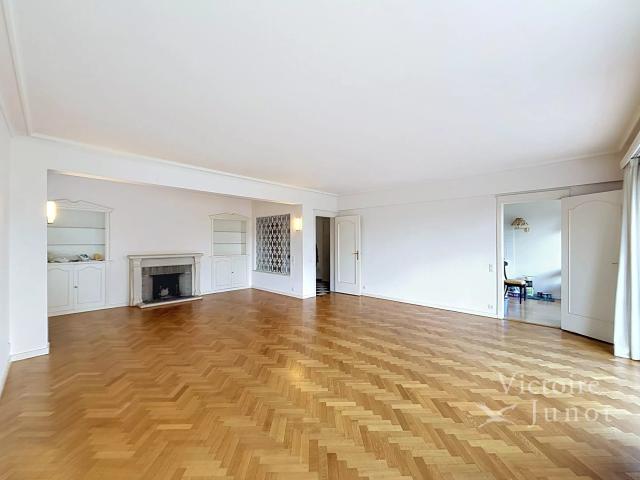
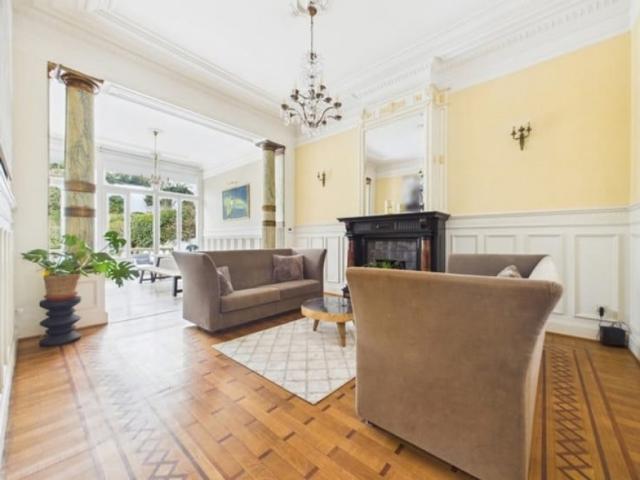
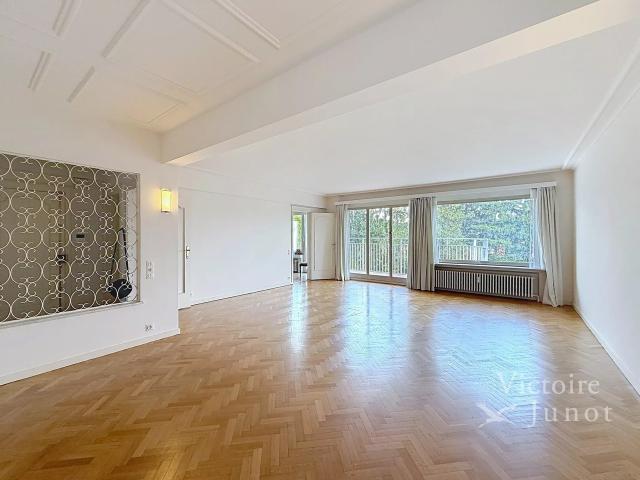
WOLUWE-SAINT-PIERRE, near Montgomery (Joséphine-Charlotte Metro station). Superb mansion (4 bedrooms/2 bathrooms) measuring 260 m² with a garden, garage and parking space. It comprises an entrance hall, a large 70 m² living room with parquet flooring, and a terrace leading to the garden. Fully fitted kitchen. Upstairs, there are 4 large bedrooms with parquet flooring and plenty of fitted wardrobes. 2 bathrooms. Wine cellar, utility room and gas-fired boiler. Garage. Energy performance rating: G. Come and view it at L&P!
3 300 €
Immeuble mixte à louer à Chaussée de Wavre 1508 Auderghem
Voir la photo
Maison · à louer
2 700 €
Immeuble mixte à louer à Chaussée de Wavre 1508 Auderghem
1040
· 232 · 1 Chambre · Maison
1040 · 232 · 1 Chambre · Maison
A proximité immédiate des commerces, des transports en commun et des grands axes, cet immeuble mixte développe un beau potentiel tant pour une activité professionnelle que résidentielle. L’immeuble se compose d’un rez-de-chaussée commercial, d’un premier étage à usage professionnel ainsi que d’un agréable duplex résidentiel aux deuxième et troisième étages. Un bien polyvalent offrant de nombreuses possibilités d’exploitation dans un quartier dynamique et recherché. Au rez-de-chaussée, le bien s’ouvre sur une première pièce polyvalente de +/- 11 m², attenante à une salle de bain de +/- 7 m². Cet étage dispose également de WC séparés, d’une salle de douche de +/- 7 m² ainsi que d’une seconde pièce de +/- 10 m² actuellement aménagée en salle de massage. Le premier étage accueille une vaste pièce de +/- 16 m² ainsi qu’une salle de bain avec WC de +/- 10 m², offrant un espace complémentaire idéal pour une profession libérale, des soins ou des bureaux. Cet étage bénéficie également d’un agré
2 700 €
Square of the Woods Exceptionally renovated property with
Voir la photo
Maison · à louer
Consulter le prix
Square of the Woods Exceptionally renovated property with
1040
· 779 · 6 Chambres · Maison
· Parking · Climatisation
1040 · 779 · 6 Chambres · Maison · Parking · Climatisation
Barnes offers you a remarkable mansion located in an exclusive and secure square just steps from the Bois de la Cambre This property, with high-end finishes, offers you many possibilities for development. The area (source PEB) is 774m2 The property consists of: on the ground floor, an office, a large space capable of accommodating many guests with a first service kitchen. Upstairs, a living room, a prestigious open kitchen with noble materials, a large terrace. On the second floor, three bedrooms with closets, three bathrooms, and finally on the top floor the master bedroom with its dressing room, bathroom and shower, a very pleasant south-facing terrace The elevator serves all levels of the house. In the three different basements, a home cinema, a wellness area with a gym and a hammam. Also, a service studio, a double garage, a laundry room Underfloor heating, double flow system, air conditioning, water softener, open fireplace, electric freight elevator, videophone, alarm system, ant
Consulter le prix
Maison à louer à RUE PÈRE EUDORE DEVROYE 60 Woluwe Saint Pierre
Voir la photo
Maison · à louer
2 700 €
Maison à louer à RUE PÈRE EUDORE DEVROYE 60 Woluwe Saint Pierre
1040
· 165 · 3 Chambres · Maison
1040 · 165 · 3 Chambres · Maison
Bien présenté par Carla Rodriguez: Tel#/
2 700 €
Brussels I Square du Bois | Belgium Sothebys Int. Realty
Voir la photo
Maison · à louer
Consulter le prix
Brussels I Square du Bois | Belgium Sothebys Int. Realty
1040
· 687 · 6 Chambres · Maison
1040 · 687 · 6 Chambres · Maison
Ideally located in the Square du Bois, this fully renovated Beaux-Arts style townhouse, with a gross floor area of ​​approximately 687 m² (as per the Energy Performance Certificate), offers six bedrooms in a private and secure setting.On the edge of the Bois de la Cambre park, this townhouse opens onto a spacious entrance hall with a marble main staircase, cloakroom, and guest toilet. From here, you’ll find the living areas, perfect for entertaining, bathed in natural light thanks to large bay windows opening onto the south-facing garden. These include a living room with a fireplace and a dining room seating 18. A separate, fully equipped kitchen with a breakfast area completes this floor. The main staircase leads to the sleeping quarters, comprising a master bedroom with a double dressing room and en-suite bathroom, and two further bedrooms, each with a built-in dressing room and en-suite shower room. A service staircase leads to the upper floor, which features a self-contained apartm
Consulter le prix
Grande Maison de maître Art déco
Voir la photo
Maison · à louer
2 500 €
Grande Maison de maître Art déco
1040
· 280 · 3 Chambres · Maison
· Parking
1040 · 280 · 3 Chambres · Maison · Parking
Splendid Art Deco house by engineer-architect Eléazar Cozac, built in 1931 Large mansion of +/- 280 m2 comprising:, Ground floor: large L-shaped living room of +/- 100m2, separate toilet, fitted kitchen First floor: 3 bedrooms, study and bathroom with shower and toilet Half-basement: 1-car garage, laundry room, several cellars and an office with access to the terrace Available
2 500 €
Maison 4 CH terrasse jardin parking
Voir la photo
Maison · à louer
3 500 €
Maison 4 CH terrasse jardin parking
1040
· 191 · 4 Chambres · Maison
· Jardin · Parking · Terrasse
1040 · 191 · 4 Chambres · Maison · Jardin · Parking · Terrasse
We are pleased to present this charming semi-detached family home, fully renovated in 2023, ideally located in a peaceful and green setting It offers 191 m² of living space (EPC) The ground floor opens onto a pleasant living area, extending onto a lovely terrace and a south-facing garden. A fully equipped kitchen and a guest cloakroom complete this level On the first floor, you will find the master bedroom with ample closet space and an en-suite bathroom with a bathtub and shower, as well as a second bedroom with a dressing area and its own adjoining shower room The second floor comprises two further bedrooms, a third shower room, and a separate WC In the basement, the house features a 2 car garage, as well as cellars and a laundry room. Gas central heating, double glazing, water softener, fenced garden, alarm system, dual-tariff electricity meter
3 500 €
Near Stockel, villa for rent comprising 5 bedrooms
Voir la photo
Maison · à louer
3 800 €
Near Stockel, villa for rent comprising 5 bedrooms
1040
· 260 · 5 Chambres · Maison
· Parking
1040 · 260 · 5 Chambres · Maison · Parking
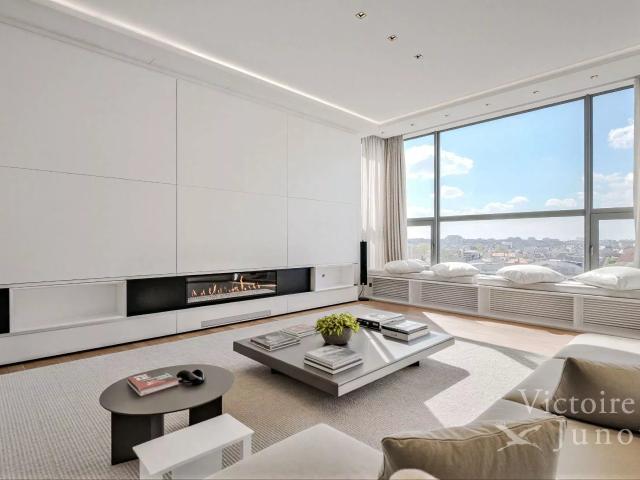
Presented by Guillaume Letellier -, Exclusively – Victoire-Junot offers you in Kraainem, near Stockel, a magnificent 260 m² villa with a 10-acre garden and a terrace. It consists of a spacious living room, a dining room, a fully equipped kitchen with a breakfast area, 5 bedrooms, 2 bathrooms, 1 shower room, TV lounge, cellars, oil heating, attic, and garage for 3 cars To discover exclusively at Victoire-Junot – e – Tel.
3 800 €
Brand Whitlock House 4 beds + garden + garage
Voir la photo
Maison · à louer
3 700 €
Brand Whitlock House 4 beds + garden + garage
1040
· 250 · 4 Chambres · Maison
· Parking
1040 · 250 · 4 Chambres · Maison · Parking
It comprises an entrance hall, a spacious and bright living room (approximately 40 sq m), an office, a dining room, a fully equipped kitchen, four large bedrooms (including a master bedroom with a dressing room), a bathroom, a shower room with en-suite toilet, a separate toilet, a terrace, a garden, a laundry room, a cellar, and a garage. Energy Performance Certificate (EPC) rating: G. Available from October 10, 2026
3 700 €
Ixelles I Square du Bois
Voir la photo
Maison · à louer
Consulter le prix
Ixelles I Square du Bois
1040
· 774 · 5 Chambres · Maison
· Parking · Sauna · Climatisation
1040 · 774 · 5 Chambres · Maison · Parking · Sauna · Climatisation
On the edge of the Bois de la Cambre park, this elegant townhouse offers a gross floor area of ​​approximately 774 m² (as per the Energy Performance Certificate), featuring four bedrooms, a separate apartment, and two terraces Renovated by 3ème Bureau, the luxurious and modern interior design has been carefully considered to accommodate various living arrangements. The ground floor comprises an office, spacious reception rooms, and a first service kitchen. The first floor features the family living areas, including a fully equipped open-plan kitchen with marble countertops and access to the terrace. The second floor offers two bedrooms, each with its own en-suite bathroom/shower. On the top floor, the master bedroom boasts a dressing room, a full en-suite bathroom, and a private terrace. The basement includes a home cinema, a refrigerated wine cellar, a separate apartment, and a wellness area (sauna and hammam) Other: air conditioning in the master bedroom, garage and outdoor parking i
Consulter le prix
Near Place Dumon Stockel metro station VILLA
Voir la photo
Maison · à louer
3 200 €
Near Place Dumon Stockel metro station VILLA
1040
· 281 · 4 Chambres · Maison
· Parking
1040 · 281 · 4 Chambres · Maison · Parking
KRAAINEM, ideally situated in a peaceful, leafy residential neighbourhood, just a 10-minute walk from Place Dumon (Stockel metro station), a beautiful VILLA (4 bedrooms/1 bathroom/1 shower room) of approximately 280 sqm, combining comfort, practicality and natural light with a SOUTH-FACING TERRACE and GARDEN. The ground floor comprises a welcoming entrance hall and guest toilet, a spacious, light-filled living room of approximately 45 sqm with an open fire, a fully fitted separate kitchen, and a study. Upstairs: four bedrooms (approx. 20, 16, 15 and 9 sqm), a bathroom with a bath, and a shower room with WC. Separate toilet. Utility room and cellars. Garage and parking space in the driveway. Curtains, drapes and built-in lighting ensure optimal everyday comfort. Excellent energy efficiency. Energy Performance Certificate (EPC) rating B (150). Available from 1 September. Come and view it at L&P!
3 200 €
Observatory Exceptional villa
Voir la photo
Maison · à louer
Consulter le prix
Observatory Exceptional villa
1040
· 796 · 6 Chambres · Maison
1040 · 796 · 6 Chambres · Maison
Located in the Observatoire district, discover the 796m2 Les Liserons villa (according to PEB), tastefully renovated in 2025 to take advantage of contemporary comfort while retaining the building's architectural charm On the first floor, the entrance hall with its majestic staircase leads to the two living rooms, one with gas insert, the dining room and the kitchen nestled in the contemporary extension on the rear façade. A checkroom with guest toilet completes the 360° circulation on this floor On the second floor, the master bedroom with its anteroom/study, dressing room, bathroom/shower with separate toilet and private access to the large, unoverlooked terrace overlooking the surrounding greenery Two secondary bedrooms with en-suite shower rooms and toilets are located on the mezzanine levels of the stairwell On the second floor, two additional bedrooms share a bathroom/shower room with toilet The basement features a games room/home cinema, laundry room, toilet, utility room, storag
Consulter le prix
Woluwe Park Beautiful 5 bedroom house with a lovely garden
Voir la photo
Maison · à louer
3 400 €
Woluwe Park Beautiful 5 bedroom house with a lovely garden
1040
· 240 · 5 Chambres · Maison
· Parking
1040 · 240 · 5 Chambres · Maison · Parking
Well presented by Alexandra Dewitte Tel:, or, Exclusive – Victoire-Junot offers you in Woluwe-Saint-Lambert, Joséphine-Charlotte/Montgomery district, near shops, public transport, schools, a tastefully renovated beautiful house of approximately 240m² with a pleasant terrace and garden facing EAST including a bright living room, fully-equipped American kitchen, 5 bedrooms, 1 large space on the ground floor that can serve as a bedroom/office/family room, 1 bathroom with shower, 1 shower room, garage, laundry area. possible sharing. To visit!, Exclusively at Victoire - Junot - e- Tel
3 400 €
Chant d'Oiseau Splendid Hôtel de Maitre completely renovat
Voir la photo
Maison · à louer
Consulter le prix
Chant d'Oiseau Splendid Hôtel de Maitre completely renovat
1040
· 900 · 6 Chambres · Maison
· Parking
1040 · 900 · 6 Chambres · Maison · Parking
Chant d'Oiseau - Fully renovated Hôtel de Maitre (1905), 6 bedrooms + gardens + terraces + garage. It is designed for lovers of authenticity, art and charm, while retaining its unique decorative and architectural features The first floor comprises a splendid marble entrance hall (+/- 30m2) with separate toilet and checkroom leading to a double reception room (+/- 45 m2), a spacious, light-filled living room (+/- 28m2) with access to a fully-equipped kitchen and gardens (+/- 4000m2) On the second floor, accessible by elevator, are a large dining room (+/- 30m2), two bedrooms (+/- 22 - 18m2), a separate toilet, two terraces (+/- 20 - 10m2), a balcony, a bathroom (with private toilet) and a shower room On the 2nd floor are four large bedrooms (+/- 22 - 18 - 16 - 15m2), a study (+/- 13m2), a bathroom (with private wc) and a shower room The hotel also features a garage, secondary kitchen, outdoor parking, laundry room, wine cellar and large storage cellar Superb materials and finishes, magn
Consulter le prix
Observatory Exceptional villa
Voir la photo
Maison · à louer
Consulter le prix
Observatory Exceptional villa
1040
· 796 · 6 Chambres · Maison
1040 · 796 · 6 Chambres · Maison
Located in the Observatoire district, discover the 796m2 Les Liserons villa (according to PEB), tastefully renovated in 2025 to take advantage of contemporary comfort while retaining the building's architectural charm On the first floor, the entrance hall with its majestic staircase leads to the two living rooms, one with gas insert, the dining room and the kitchen nestled in the contemporary extension on the rear façade. A checkroom with guest toilet completes the 360° circulation on this floor On the second floor, the master bedroom with its anteroom/study, dressing room, bathroom/shower with separate toilet and private access to the large, unoverlooked terrace overlooking the surrounding greenery Two secondary bedrooms with en-suite shower rooms and toilets are located on the mezzanine levels of the stairwell On the second floor, two additional bedrooms share a bathroom/shower room with toilet The basement features a games room/home cinema, laundry room, toilet, utility room, storag
Consulter le prix
TOMBERG – 2 Bedroom House with Garden
Voir la photo
Maison · à louer
2 100 €
TOMBERG – 2 Bedroom House with Garden
1040
· 150 · 2 Chambres · Maison
1040 · 150 · 2 Chambres · Maison
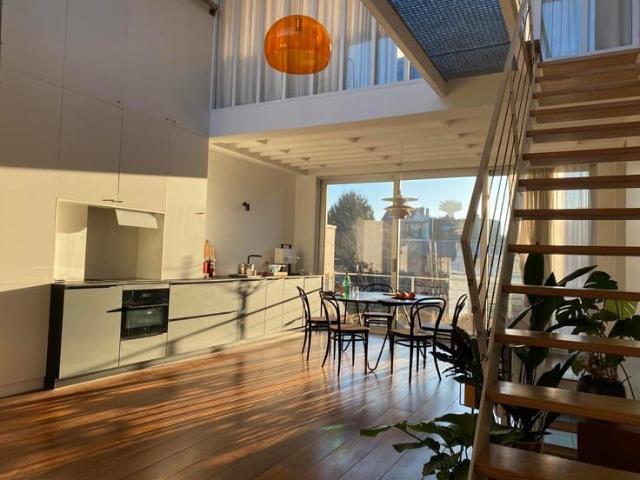
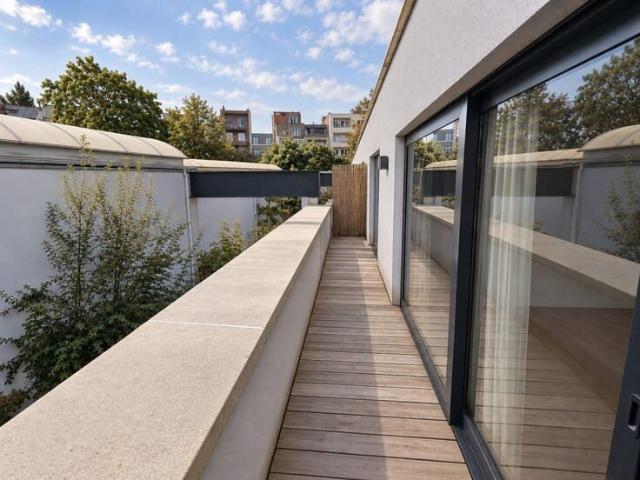
Newly built house located just a short walk from Tomberg metro station. The ground floor comprises an entrance hall with cloakroom, a separate toilet, and a cellar/laundry room. The first floor features a living room with a fully equipped kitchen and direct access to the garden. The second floor offers two bedrooms and a shower room. The top floor includes a versatile room of approximately 20 m². The property is equipped with a water softener, a rainwater tank, and underfloor heating using a heat pump
2 100 €
Chant d'Oiseau Splendid Hôtel de Maitre completely renovat
Voir la photo
Maison · à louer
Consulter le prix
Chant d'Oiseau Splendid Hôtel de Maitre completely renovat
1040
· 900 · 6 Chambres · Maison
· Parking
1040 · 900 · 6 Chambres · Maison · Parking
Chant d'Oiseau - Fully renovated Hôtel de Maitre (1905), 6 bedrooms + gardens + terraces + garage. It is designed for lovers of authenticity, art and charm, while retaining its unique decorative and architectural features The first floor comprises a splendid marble entrance hall (+/- 30m2) with separate toilet and checkroom leading to a double reception room (+/- 45 m2), a spacious, light-filled living room (+/- 28m2) with access to a fully-equipped kitchen and gardens (+/- 4000m2) On the second floor, accessible by elevator, are a large dining room (+/- 30m2), two bedrooms (+/- 22 - 18m2), a separate toilet, two terraces (+/- 20 - 10m2), a balcony, a bathroom (with private toilet) and a shower room On the 2nd floor are four large bedrooms (+/- 22 - 18 - 16 - 15m2), a study (+/- 13m2), a bathroom (with private wc) and a shower room The hotel also features a garage, secondary kitchen, outdoor parking, laundry room, wine cellar and large storage cellar Superb materials and finishes, magn
Consulter le prix
in the immediate vicinity of Woluwe Park
Voir la photo
Maison · à louer
3 100 €
in the immediate vicinity of Woluwe Park
1040
· 250 · 5 Chambres · Maison
· Parking
1040 · 250 · 5 Chambres · Maison · Parking
WOLUWE-SAINT-PIERRE – in the immediate vicinity of Woluwe Park, in the sought-after Chant d’Oiseau neighborhood, beautiful HOUSE (5BR/3BATH) of approx. 250 m² with garden and double garage. It consists of an entrance hall with cloakroom and separate toilet. A 30 m² living room with open fire, and a large hallway leading to the dining room (18 m²) opening onto a 16 m² terrace overlooking the garden, fully equipped kitchen with breakfast area. On the first floor, a master bedroom with built-in wardrobes and shower room with toilet. Three additional bedrooms (18, 11 and 11 m²), two of which have built-in wardrobes. Bathroom and separate toilet. On the garden level, a fifth bedroom with built-in wardrobes, bathroom and toilet. Several storage cellars. Double garage with two automatic doors. Condensing gas boiler, water softener. Alarm system. EPC: E-. Exclusive listing with L&P!
3 100 €
Spacious 7 bedroom co living house
Voir la photo
Maison · à louer
3 875 €
Spacious 7 bedroom co living house
1040
· 230 · 7 Chambres · Maison
1040 · 230 · 7 Chambres · Maison
Located at Vanderstichelenstraat 52, 1080 Sint-Jans-Molenbeek (Brussels), this spacious and bright co-living house is available for rent as a whole. The property can comfortably accommodate at least seven residents, making it ideal for a group of students, young professionals or a co-living operator The house offers 7 individual bedrooms ranging from 16 to 19 m². Five bedrooms feature a private sink, while two bedrooms benefit from a private en-suite bathroom On the ground floor, you'll find a fully equipped shared kitchen with a dining and living area of approximately 16 m². The basement includes a separate communal lounge/TV room (approximately 16 m²), a laundry room, an additional shower and a separate toilet The property includes:, 4 bedrooms of approximately 19 m², 1 bedroom of 16 m², 2 bedrooms of approximately 16 m² with a private en-suite bathroom, 2 shared bathrooms, Fully equipped shared kitchen with dining area, Separate communal lounge / TV room, Laundry room with washing m
3 875 €
House to rent: Rue de la cambre 274, 1200 Woluwe Saint Lambert on Realo
Voir la photo
Maison · à louer
2 700 €
House to rent: Rue de la cambre 274, 1200 Woluwe Saint Lambert on Realo
1040
· 253 · 8 Chambres · Maison
· Jardin · Cave
1040 · 253 · 8 Chambres · Maison · Jardin · Cave
Maison de caractère en excellent état située à Woluwe‑Saint‑Lambert, idéale pour une famille recherchant proximité immédiate de toutes les commodités. 3 minutes à pied du métro, bénéficie d’un accès direct aux écoles, commerces, bibliothèque, parcs et transports. Elle propose huit chambres, 1 salle de bain, 2salles de douche, 4 toilettes, cuisine super équipée, un grand séjour, bureau, caves, la buanderie, le jardin. Le quartier, calme, résidentiel et sécurisé. La maison étant en très bon état générale dans l’un des secteurs les plus prisés de Woluwe‑Saint‑Lambert Maison de caractère en excellent état située à Woluwe‑Saint‑Lambert, idéale pour une famille recherchant proximité immédiate de toutes les commodités. 3 minutes à pied du métro, bénéficie d’un accès direct aux écoles, commerces, bibliothèque, parcs et transports. Elle propose huit chambres, 1 salle de bain, 2salles de douche, 4 toilettes, cuisine super équipée, un grand séjour, bureau, caves, la buanderie, le jardin. Le quart
2 700 €
Uccle I Hamoir
Voir la photo
Maison · à louer
Consulter le prix
Uccle I Hamoir
1040
· 750 · 7 Chambres · Maison
· Parking
1040 · 750 · 7 Chambres · Maison · Parking
Ideally located in the Observatoire district, close to Vert Chasseur, this property, renovated in 2019, offers a gross floor area of ​753 m² (EPC) and offers seven bedrooms, a separate apartment/concierge, and a landscaped garden of 1,000 m² with a swimming pool Behind a gate, the vast courtyard leads to the villa's entrance. The ground floor comprises an entrance hall with a cloakroom and guest toilet, two reception rooms with fireplaces opening onto the terrace and garden, a dining room, a separate kitchen with space for a large table, and an office. On the first floor, the master bedroom of 100 m² features two dressing rooms, a full bathroom, and a spacious sleeping area overlooking the garden. Three bedrooms each have their own dressing room and bathroom/shower room. On the top floor, three further bedrooms also feature a dressing room and private shower room. A separate concierge/apartment of 70 m² completes the property Other: heated outdoor swimming pool, two-car garage, six out
Consulter le prix
Ravissante maison meublée 3 chambres avec terrasse
Voir la photo
Maison · à louer
2 100 €
Ravissante maison meublée 3 chambres avec terrasse
1040
· 160 · 3 Chambres · Maison
· Terrasse · Cuisine équipée
1040 · 160 · 3 Chambres · Maison · Terrasse · Cuisine équipée
Idéalement située au cœur du centre de Bruxelles, sur la très prisée Rue de Flandre, cette magnifique maison entièrement meublée de ±160 m² vous séduira par son emplacement exceptionnel et son excellent état général À deux pas de Place Sainte-Catherine, du Marché aux Poissons, et entourée de nombreux restaurants, commerces, bars branchés et transports en commun, le bien offre un cadre de vie dynamique et recherché, idéal pour jeunes actifs ou expats ✨ Composition:, Spacieuse maison de ±160 m², 3 grandes chambres, Entièrement meublée avec goût, Cuisine équipée, Lumineux espaces de vie, Terrasse agréable, parfaite pour les beaux jours, Salle de bain, Informations pratiques:, PEB: C, Charges forfaitaires: 300€:, eau, électricité, chauffage, wifi, TV, assurance incendie et entretien de la chaudière Loyer: 2100€/mois
2 100 €

Recevez des alertes par email

Ne manquez rien : soyez le premier à découvrir les nouveaux biens

L'alerte a été créée avec succès

En vous abonnant, vous acceptez les conditions d'utilisation et la politique de confidentialité
Alert
Recevez de nouvelles annonces dans votre boîte mail
Enregistrer cette recherche
Recevez des alertes pour les nouvelles annonces

Nous vous enverrons un email lorsque nous aurons de nouvelles propriétés pour : "2 350 maisons à louer à 1040"

L'alerte a été créée avec succès

1170
1160
Recevez des alertes par email et soyez le premier à voir les nouvelles annonces
Champ obligatoire
En vous abonnant, j'accepte les termes de la politique de confidentialité
Parfait ! Vous recevrez bientôt les nouvelles annonces par email
Alert
Recevez un email quand nous avons de nouvelles annonces pour 2 350 maisons à louer à 1040
Enregistrer cette recherche
Filtres

Pièces

Surface (m²)

Prix (€) (€ par mois)

Type de propriété

Salles de bains

Effacer tout
Recevez des notifications lorsque de nouvelles entrées publiques sont disponibles.