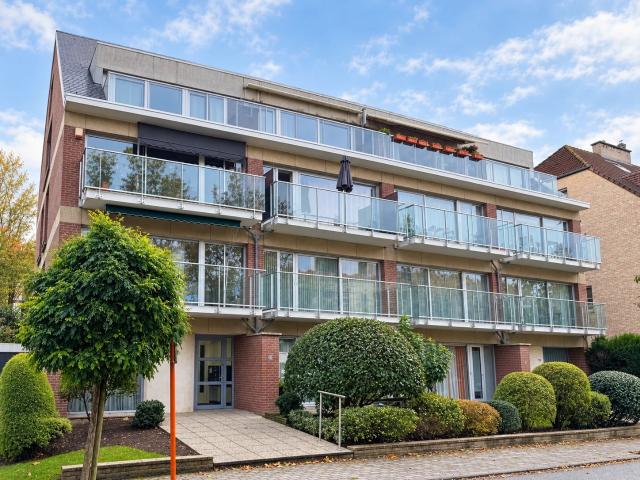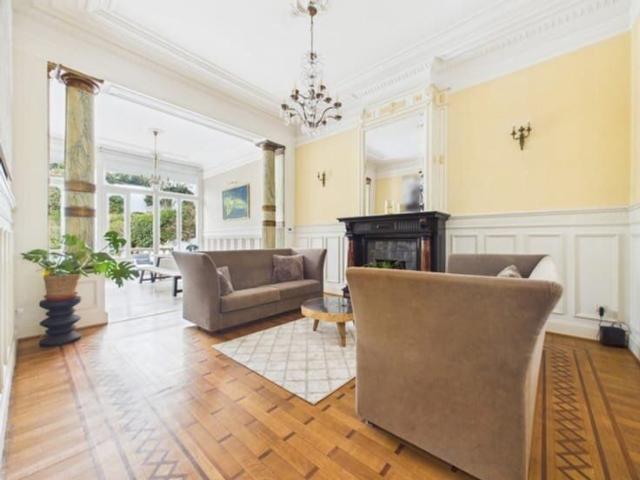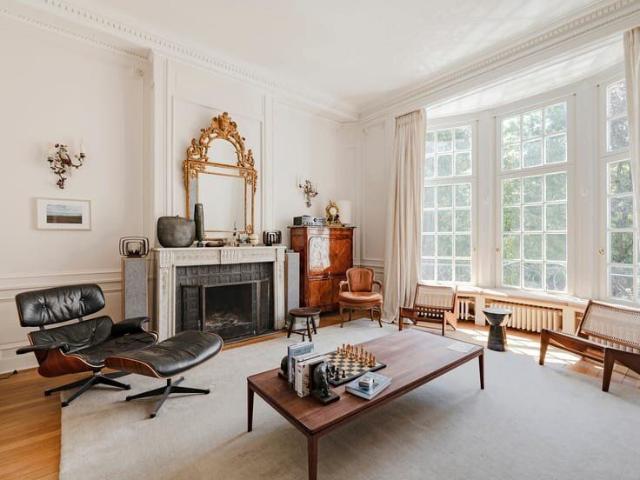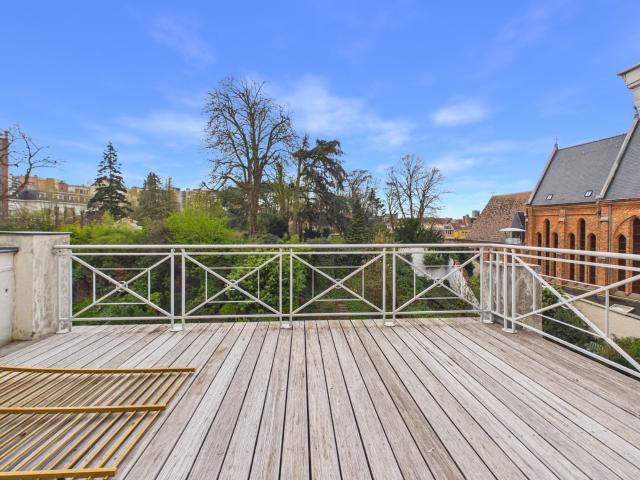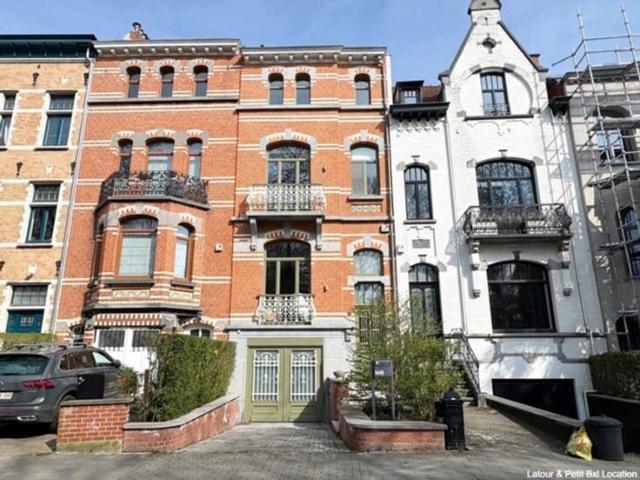
3 683 maisons à louer à Evere

near Woluwe Park
Voir la photo
Maison · à louer
3 850 €
near Woluwe Park
Evere
· 265 m² · 4 Chambres · Maison
· Parking
Evere · 265 m² · 4 Chambres · Maison · Parking
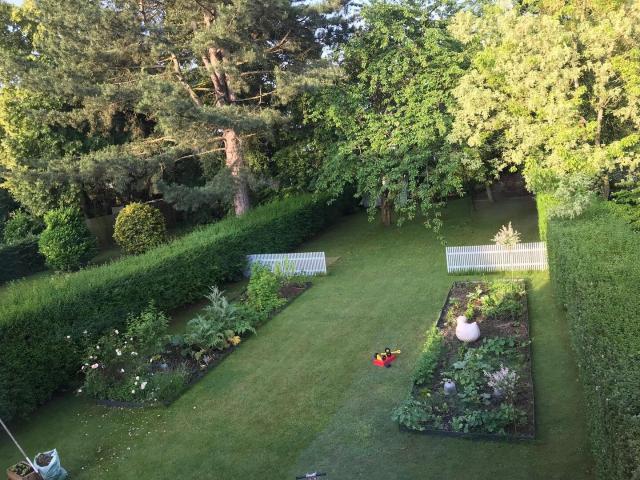
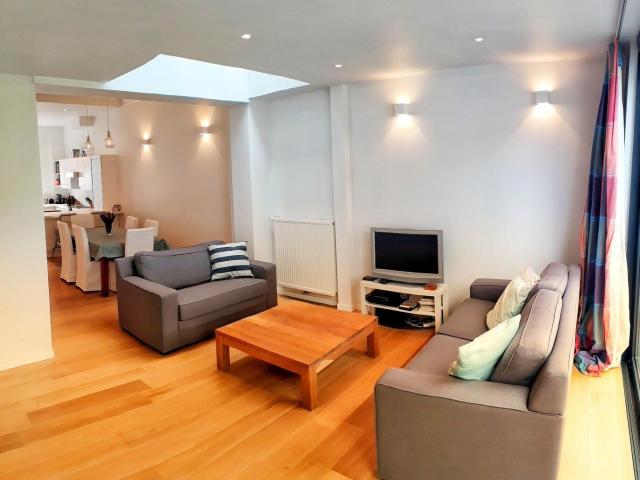
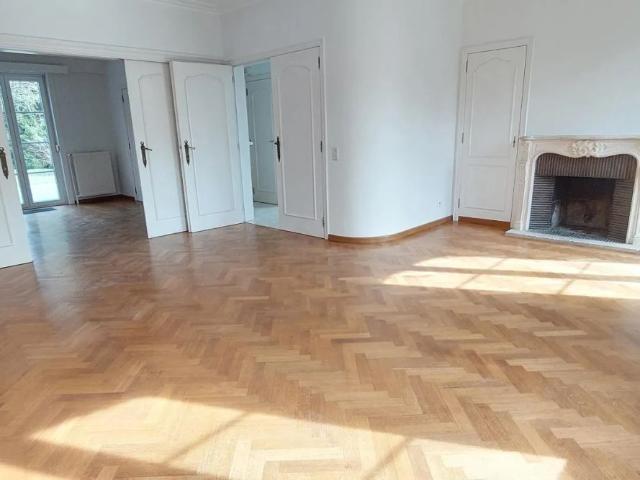
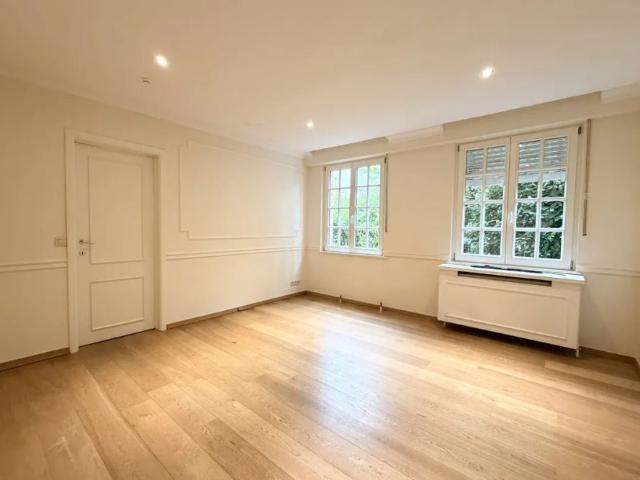
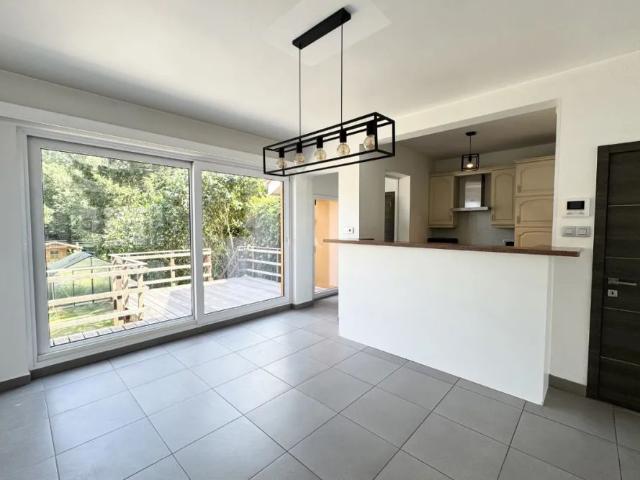
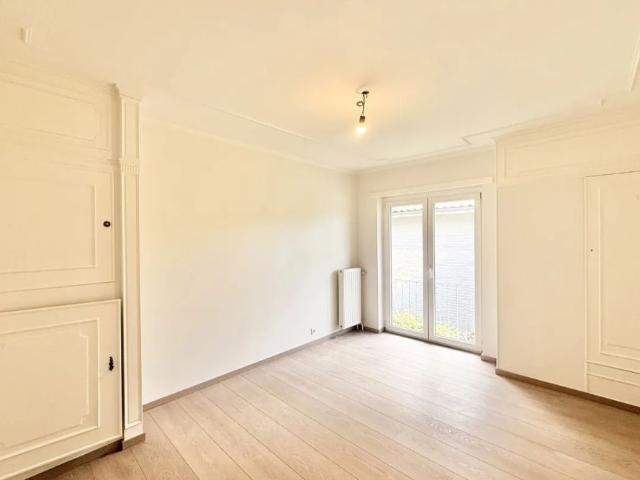
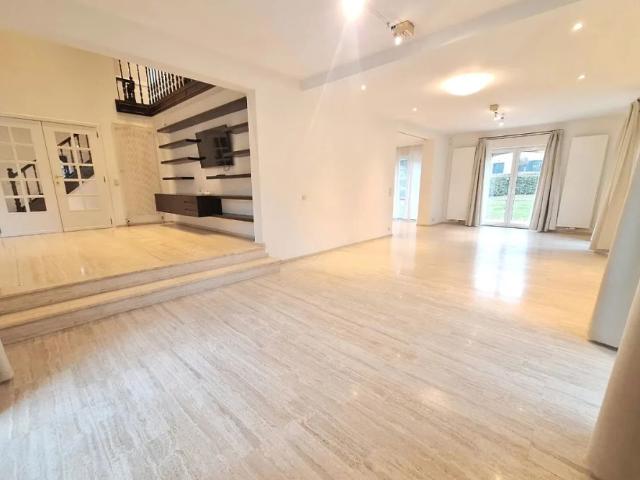
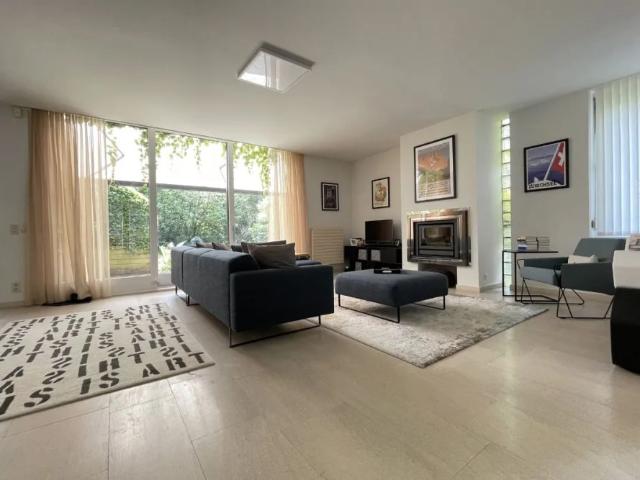
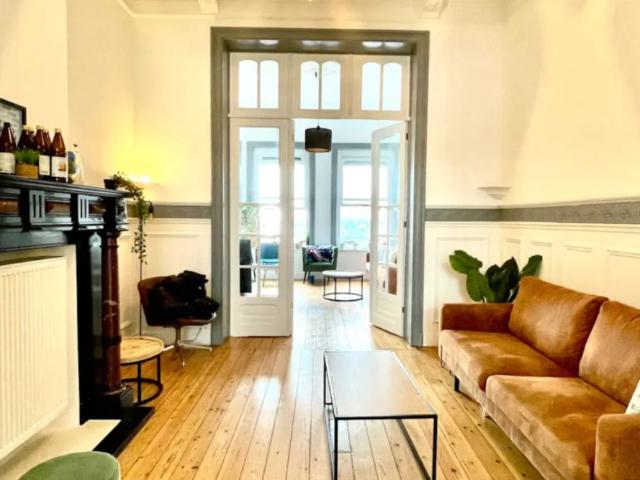
WOLUWE-SAINT-PIERRE, ideally located near the Mellaerts Ponds and Woluwe Park, BEAUTIFUL HOUSE (4Bed/1Bath/1Shwr) of ± 265 m² with garden and garage. It comprises a spacious entrance hall with cloakroom and guest toilet, bright parquet living room with fireplace giving access to the garden. In the basement, dining room and a fully equipped open kitchen also opening onto the garden. A separate toilet. Garage access. On the 1st floor, master bedroom with dressing area and bathroom, another bedroom or office with shower room and toilet. On the second floor, 2 beautiful bedrooms, one of which has storage space. Terrace and garden. Alarm system. EPC C. House in excellent condition, to be discovered exclusively at L&P!
3 850 €
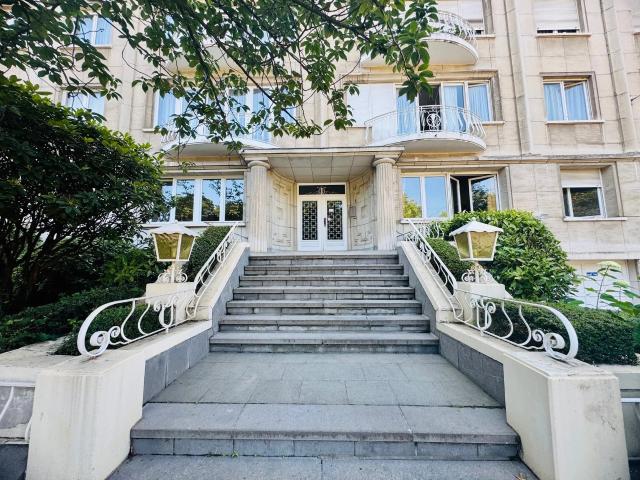
Apartment at Ixelles
Voir la photo
Maison · à louer
2 450 €
NOUVEAU
Apartment at Ixelles
Evere
· 160 m² · 3 Chambres · Maison
· Parking
Evere · 160 m² · 3 Chambres · Maison · Parking
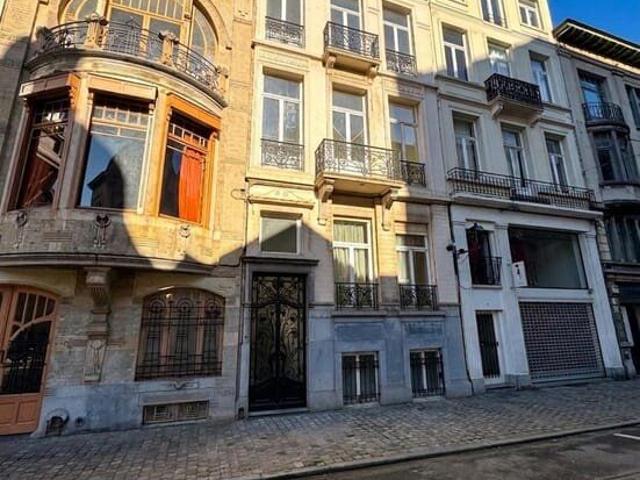
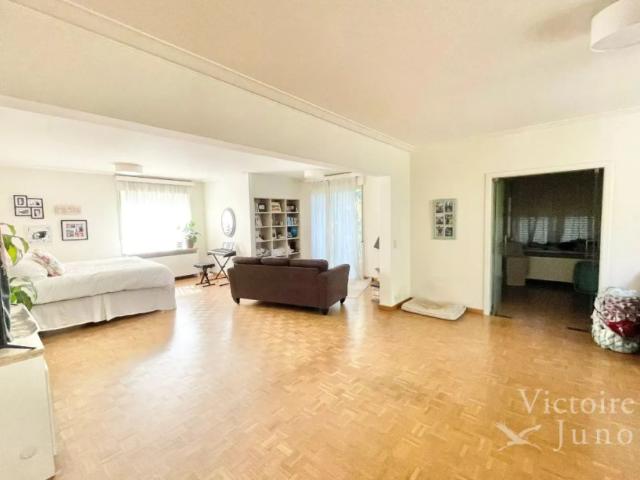
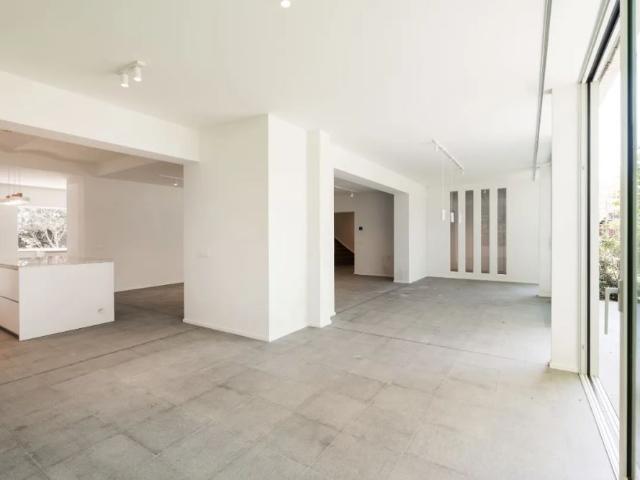
Presented by Zinchenko Maia:maia. VICTOIRE JUNOT offers you in the Roosevelt / ULB District, in a beautiful classic building, an apartment with a south-facing terrace of approximately 160m² in excellent condition consisting of an entrance hall, cloakroom, large living room (around 50 m²), a fully equipped open kitchen, 3 bedrooms, rear terrace, 1 bathroom, 1 shower room, dressing room. Parquet, voile, and central heating. Cellar. Garage mandatory: +150 euros - concierge. Excellent EPC: B
2 450 €
Beautiful 6 Bedroom Family Home with South Facing Garden
Voir la photo
Maison · à louer
4 250 €
Beautiful 6 Bedroom Family Home with South Facing Garden
Evere
· 300 m² · 5 Chambres · Maison
Evere · 300 m² · 5 Chambres · Maison
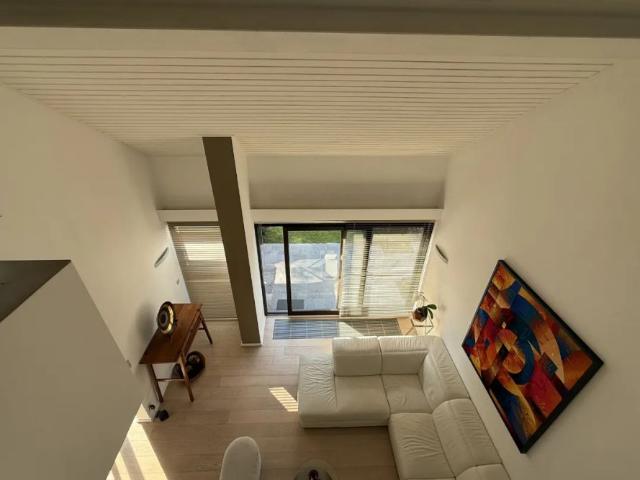
Located in the sought-after residential area of Woluwe-Saint-Pierre, close to schools, parks, playgrounds and local shops, this spacious and beautifully maintained family home offers approximately 300 m² of living space, a lovely 800 m² south-facing garden, and generous indoor and outdoor spaces Fully renovated, the house combines the character and space of a traditional family home with modern comfort. It is particularly well suited to a family looking for a spacious and comfortable home in a green and peaceful environment, while remaining conveniently connected to Brussels and the European institutions The property offers:, • 300 m² of living space, • Spacious and bright living and dining areas, • A playroom / TV room with design library, • A fully equipped modern kitchen with central island, • 5 bedrooms, 1 office space/extra bedroom, • 3 bathrooms, 4 toilets, • A beautiful south-west facing garden of approximately 8 ares, with a pleasant terrace, garden shed, swing, trampoline and
4 250 €
Superb renovated mansion, ideal for roommates
Voir la photo
Maison · à louer
6 290 €
Superb renovated mansion, ideal for roommates
Evere
· 410 m² · 8 Chambres · Maison
Evere · 410 m² · 8 Chambres · Maison
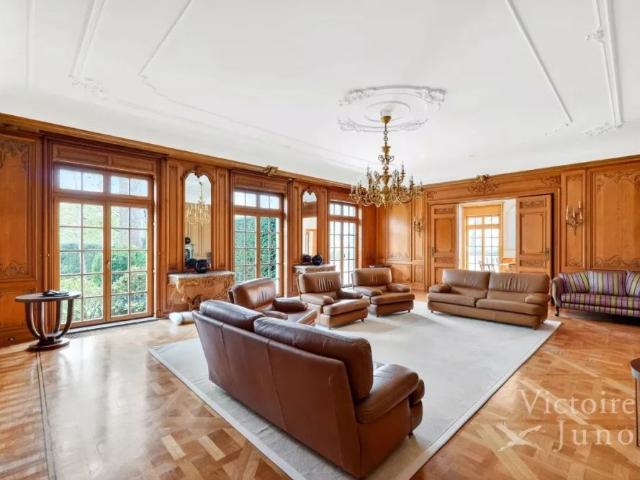
Fully renovated townhouse, finished with quality materials and a touch of luxury, located on Rue Africaine Available for rental as a shared residence, the property offers 7 to 8 bedrooms, each with a private bathroom or easy access to a bathroom On the top floor, there is a small bedroom or office. On the lower floors, there are bright bedrooms and two recreational rooms On the ground floor, there is a spacious living room with, at the front, a room that can be used as a bedroom The dining room and kitchen, located on the basement level, open onto the terrace and garden The basement level also includes a storage cellar and a bicycle area Ideal for high-end shared living, this spacious house combines modernity, comfort and conviviality
6 290 €
Lovely house with garden in Stockel
Voir la photo
Maison · à louer
2 450 €
Lovely house with garden in Stockel
Evere
· 155 m² · 3 Chambres · Maison
· Terrasse
Evere · 155 m² · 3 Chambres · Maison · Terrasse
Lovely house with garden, completely renovated and insulated, a stone's throw from Dumon square (Stockel) New condensing Gaz Boiler, new super isolated roof, isolated rear façade, super isolating double glazing. Brand new electrical-, plumbing-installations, kitchen and bathrooms. New terrasse. Sunny garden from midday to sunset Ground floor: Hall, Fully equipped kitchen, Dining room, Living room. Access to terrasse and garden 1st floor: 2 bedrooms, Bathroom with toilet 2nd floor: Parental Suite with big bedroom, mezzanine, bathroom with toilet Basement: Playroom, Office with access to garden, Laundry, Toilet, 3 cellars All facilities at less than 500m: subway, tramway, bus, taxis, shared cars and bikes, schools, shops, post office, restaurants, banks, medical center, pharmacy, cinema, hiking trail, playgrounds, gas station, etc At less than 2 km: Sport Centers, Parks, Hospital (St-Luc), University (UCL), Direct access to main roads to enter or leave Brussels (Ring R0, N3, N226) Airpor
2 450 €
Apartment at Auderghem
Voir la photo
Maison · à louer
1 150 €
NOUVEAU
Apartment at Auderghem
Evere
· 38 m² · 1 Chambre · Maison
· Parking
Evere · 38 m² · 1 Chambre · Maison · Parking
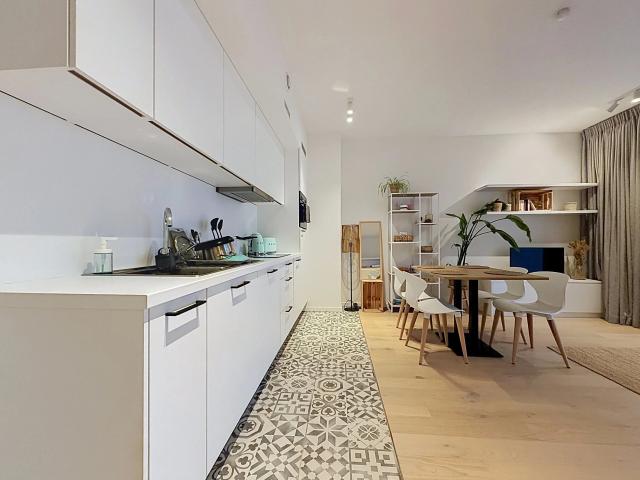
Presented by Guillaume Letellier – – guillaume. Victoire Junot presents to you in Auderghem, in the immediate vicinity of the Delta hospital, this furnished studio, located on the 6th floor of a recent building. It consists of an entrance hall, a pleasant living room with a fully equipped kitchen and sleeping area, and a shower room. The studio offers nice features: underfloor heating, built-in wardrobes, reinforced door, and a cellar. You will also enjoy a south-west facing terrace. The building has a bicycle storage room. Parking space mandatory (+100€/month). Availability. Charges: 80 €/month, including common area fees, heating and hot water. More information on e
1 150 €
Apartment at Woluwe Saint Lambert
Voir la photo
Maison · à louer
1 750 €
NOUVEAU
Apartment at Woluwe Saint Lambert
Evere
· 100 m² · 3 Chambres · Maison
· Parking · Climatisation
Evere · 100 m² · 3 Chambres · Maison · Parking · Climatisation
Presented by Yanis Morsa: / yanis. Victoire Junot offers you in Woluwe-Saint-Lambert a very bright 3-bedroom duplex penthouse of approximately 100 m², benefiting from two terraces as well as a beautiful south-facing communal garden with a swimming pool. Located on the 3rd and 4th floors, it consists of a beautiful living room of approximately 37 m² with built-in wardrobes and bookshelf, as well as a super-equipped open kitchen of approximately 9 m². The sleeping area includes three bedrooms of approximately 10 m², 11 m² and 17 m², a bathroom, a shower room, and two toilets. Two terraces of about 8 m² each complete the living areas. Basement storage, underground parking space, and communal professional laundry room. Air conditioning, intercom, and communal heating. Charges: €350/month covering common areas, heating, and water. Energy Performance Certificate: E+. A particularly pleasant and bright property, offering beautiful outdoor spaces and a privileged living environment thanks to i
1 750 €
Place Stéphanie Maison meublée de 10 chambres + jardin + t
Voir la photo
Maison · à louer
Consulter le prix
Place Stéphanie Maison meublée de 10 chambres + jardin + t
Evere
· 800 m² · 10 Chambres · Maison
· Jardin · Terrasse
Evere · 800 m² · 10 Chambres · Maison · Jardin · Terrasse
Située à deux pas de l'Avenue Louise et du quartier prisé du Châtelain, cette spacieuse double maison offre de généreux volumes et une configuration idéale pour une grande famille, une colocation haut de gamme ou un projet d'investissement Le rez-de-chaussée se compose de deux entrées indépendantes desservant deux vastes espaces de réception. Le premier comprend trois pièces en enfilade, tandis que le second se compose de deux pièces. Ces deux séjours bénéficient d'un accès direct à la terrasse et au jardin, offrant un cadre de vie agréable et lumineux. Deux cuisines complètent ce niveau À l'entre-palier se trouvent une salle de douche ainsi qu'un WC séparé. Le premier étage accueille une suite parentale disposant sa salle de bains avec baignoire, douche et WC, ainsi que de deux dressings attenants. Deux autres chambres prennent place sur ce niveau, dont une avec salle de bains privative et WC. Une cuisine supplémentaire ainsi qu'un WC séparé complètent l'étage Le deuxième étage compre
Consulter le prix
Ixelles I Flagey
Voir la photo
Maison · à louer
6 800 €
Ixelles I Flagey
Evere
· 604 m² · 5 Chambres · Maison
Evere · 604 m² · 5 Chambres · Maison
Ideally located between Avenue Louise and Place Flagey, this renovated townhouse spans five levels with a gross floor area (per EPC) of approximately 604 m². The furnished property features four bedrooms, a self-contained apartment, and a pleasant city garden, while retaining many original period features The ground floor comprises a spacious entrance hall, a study with built-in shelving, and a fully equipped open-plan kitchen that opens onto a first terrace and the garden, featuring a dining area within the conservatory. The first floor hosts two reception rooms—including one with a bar—featuring beautiful working fireplaces and access to a second terrace that also leads to the garden. The second floor offers two en-suite bedrooms (with shower rooms and bathrooms) and a large dressing room on the landing. The floor above also contains two bedrooms, each with a dressing room and private shower room. The top floor houses a self-contained apartment of approximately 50 m², complete with i
6 800 €
À louer house à Rue de la Source 91, 1060 Saint Gilles
Voir la photo
Maison · à louer
Consulter le prix
À louer house à Rue de la Source 91, 1060 Saint Gilles
Evere
· 800 m² · 10 Chambres · Maison
· Jardin · Cave · Terrasse · Ascenseur · Parking
Evere · 800 m² · 10 Chambres · Maison · Jardin · Cave · Terrasse · Ascenseur · Parking
Saint-Gilles - Chaussée de Charleroi proximité Louise - Place Stéphanie | Double maison 10 chambres avec jardin! La maison se compose comme suit: - RDC: Deux entrée avec hall deux grand séjours un de trois pièces en enfilade, le second de deux tous deux donnant accès à la terrasse et jardin; deux cuisines. - A l'entre palier: une salle de douche et un wc - Au premier étage: une chambre parentale avec salle de bains comprenant douche et wc et deux dressing attenants d'un côté; de l'autre deux chambres dont une avec salle de bains avec wc attenante, une cuisine au centre et un wc. - Au deuxième étage: quatres chambres dont trois avec salle de douche attenante, une salle de bains, deux wc et une deuxième terrasse attenante à une chambre. - Au troisième étage: deux chambres et une salle de douche à partager. - Au sous-sol: Une chambre, un wc, une salle d'eau, une salle de fitness, une buanderie, deux locaux techniques, un ascenseur pour voiture. La maison dispose d'un garage avec place à l
Consulter le prix
Small house Stockel area, ideal for flatshare
Voir la photo
Maison · à louer
1 595 €
Small house Stockel area, ideal for flatshare
Evere
· 140 m² · 2 Chambres · Maison
Evere · 140 m² · 2 Chambres · Maison
Nice small house with terrace + small garden in the Stockel area: 2 Bedrooms (1 with mezzanine), 1 WC, new bathroom, fitted kitchen, large cellar. All renovated
1 595 €
Splendid and bright renovated 1 bedroom rear house + courtya
Voir la photo
Maison · à louer
1 950 €
Splendid and bright renovated 1 bedroom rear house + courtya
Evere
· 125 m² · 1 Chambre · Maison
Evere · 125 m² · 1 Chambre · Maison
In the immediate vicinity of the Parvis de Saint de Saint-Gilles - Splendid and bright rear house with a total surface area of +/- 125 m² - It is composed as follows - Entrance hall + cloakroom and separate toilet, a large kitchen equipped with bar area, spacious living room (+/-45m²), 1 large bedroom of +/- 30m², 2 shower rooms, an office and a terrace of +/- 20 m². Courtyard of +/-30m². Possibility of keeping certain furniture. PEB (F). To visit without delay. Information and visits
1 950 €
in the immediate vicinity of Woluwe Park
Voir la photo
Maison · à louer
3 100 €
in the immediate vicinity of Woluwe Park
Evere
· 250 m² · 5 Chambres · Maison
· Parking
Evere · 250 m² · 5 Chambres · Maison · Parking
WOLUWE-SAINT-PIERRE – in the immediate vicinity of Woluwe Park, in the sought-after Chant d’Oiseau neighborhood, beautiful HOUSE (5BR/3BATH) of approx. 250 m² with garden and double garage. It consists of an entrance hall with cloakroom and separate toilet. A 30 m² living room with open fire, and a large hallway leading to the dining room (18 m²) opening onto a 16 m² terrace overlooking the garden, fully equipped kitchen with breakfast area. On the first floor, a master bedroom with built-in wardrobes and shower room with toilet. Three additional bedrooms (18, 11 and 11 m²), two of which have built-in wardrobes. Bathroom and separate toilet. On the garden level, a fifth bedroom with built-in wardrobes, bathroom and toilet. Several storage cellars. Double garage with two automatic doors. Condensing gas boiler, water softener. Alarm system. EPC: E-. Exclusive listing with L&P!
3 100 €
House to rent: Rue des hiboux 53, 1150 Woluwe Saint Pierre on Realo
Voir la photo
Maison · à louer
1 875 €
House to rent: Rue des hiboux 53, 1150 Woluwe Saint Pierre on Realo
Evere
· 168 m² · 4 Chambres · Maison
Evere · 168 m² · 4 Chambres · Maison
Located near Place Dumon, Ricci Real Estate offers this MAGNIFICENT 168 m² house featuring 4 bedrooms plus a study, a terrace, and a garden (+-90m²). The ground floor comprises an entrance hall, a living/dining room (29 m²), a fully equipped kitchen (12 m²) with access to the terrace and large garden, and a shower room with a toilet. The first floor includes a landing, two bedrooms (14 m² and 13 m²)—one with access to a terrace—a separate toilet, and a bathroom with a toilet (6 m²). The third floor features a landing, two bedrooms (14 m² and 13 m²), and a study (5 m²). The basement contains cellars and a laundry area. Individual gas heating. EPC rating: G (425 kWh/m²/year). The stated surface area is based on the EPC report. LOCATION: Close to the Stockel metro station, shops, and public transport. A MUST-SEE! For further information and viewings, please
1 875 €
Villa for rent, Kraainem
Voir la photo
Maison · à louer
3 000 €
Villa for rent, Kraainem
Evere
· 260 m² · 5 Chambres · 2 Salles de bain · Maison
Evere · 260 m² · 5 Chambres · 2 Salles de bain · Maison
Presented by Alexandra Dewitte
3 000 €
Triplex for rent, Wemmel
Voir la photo
Maison · à louer
2 600 €
Triplex for rent, Wemmel
Evere
· 163 m² · 4 Chambres · 2 Salles de bain · Maison
Evere · 163 m² · 4 Chambres · 2 Salles de bain · Maison
This exceptional triplex apartment for rent in Wemmel offers a highly energy-efficient living experience within a small-scale building comprising only three residential units. Its clever layout spans two levels, perfectly suited for a family with a live-in parent or cohabitation arrangements that value both togetherness and independence. The first unit, located on the ground floor, features a bright living area opening onto a charming terrace and garden, a fully equipped kitchen with a separate storage room, and a bedroom with an adjoining bathroom. Upstairs, the second unit provides an additional terrace, a fully furnished kitchen, three bedrooms, a separate toilet, a bathroom, storage space, and a technical room. These units are interconnected by a wooden staircase, creating a well-thought-out balance between communal living and privacy. The apartment benefits from modern sustainable features including solar panels, ensuring low energy consumption and a durable quality of life. With
2 600 €
Residence for rent, Wezembeek Oppem
Voir la photo
Maison · à louer
2 800 €
Residence for rent, Wezembeek Oppem
Evere
· 265 m² · 3 Chambres · 2 Salles de bain · Maison
· Parking
Evere · 265 m² · 3 Chambres · 2 Salles de bain · Maison · Parking
WEZEMBEEK-OPPEM, close to Place Dumon and all amenities, FURNISHED HOUSE (3 bedrooms/1 office/2 bathrooms) of 265 m² with garden and garage. The property comprises an entrance hall with guest toilet and cloakroom. Bright living and dining room of 17 and 19 m² opening onto a beautiful south-east-facing garden, enhanced by a pleasant fully furnished and equipped terrace at the rear, ideal for enjoying sunny days. Fully equipped open-plan kitchen. On the first floor, two bedrooms of 19 and 16 m² with built-in wardrobes, a 9 m² office, and a bathroom (bathtub, shower, double washbasin and WC). On the second floor, a 24 m² bedroom with en-suite shower room and WC. Large cellars, garage and fully equipped laundry room in the basement. Alarm system. EPC B: 131 kWh/m²/year. A property to discover with Latour & Petit
2 800 €
Residence for rent, Wezembeek Oppem
Voir la photo
Maison · à louer
2 600 €
Residence for rent, Wezembeek Oppem
Evere
· 180 m² · 3 Chambres · 2 Salles de bain · Maison
· Parking
Evere · 180 m² · 3 Chambres · 2 Salles de bain · Maison · Parking
WEZEMBEEK-OPPEM, close to shops and the Deutsche School! Beautiful 3-bedroom/1-office/2-bathroom house of 180 m² with a garden and garage. It comprises an entrance hall with cloakroom and guest toilet, a 25 m² living room with parquet flooring and a fireplace, and a separate 15 m² dining room leading to a terrace of approximately 20 m² and a lovely 400 m² garden. A fully equipped kitchen. Upstairs, there are 3 bedrooms (18, 17, and 10 m²), 2 with built-in wardrobes, a 5 m² office, a bathroom, and a shower room. Separate toilet. The basement includes a cellar and a 2-car garage with an automatic door. Water softener. Alarm system. Gas heating (Viessmann). Energy Performance Certificate (EPC): C. Discover it at L&P
2 600 €
Residence for rent, Kraainem
Voir la photo
Maison · à louer
3 200 €
Residence for rent, Kraainem
Evere
· 250 m² · 5 Chambres · 3 Salles de bain · Maison
· Parking
Evere · 250 m² · 5 Chambres · 3 Salles de bain · Maison · Parking
KRAAINEM, near Dumon Square (Stockel metro station)! Beautiful VILLA (5 bedrooms, 1 study, 3 bathrooms) measuring 250m² with a garden and garage. It comprises an entrance hall with a cloakroom and separate toilet, a bright 35m² living room with parquet flooring and an open fire, opening onto a terrace and garden, and a 16m² dining area with parquet flooring, as well as a fully fitted kitchen with a breakfast nook. On the first floor, there are 5 bedrooms (measuring 15, 24, 15, 15 and 13.5m²), one of which has an en-suite bathroom and a walk-in wardrobe, as well as a shower room and a separate toilet. On the second floor, there is a 14 m² bedroom and a small study, along with a shower room and a toilet. Large garage for one car with an automatic door. The house is fitted with an alarm system and a water softener. Energy Performance Certificate (EPC): 402 kWh/m²/year. Come and view it at L&P!
3 200 €
Residence for rent, Kraainem
Voir la photo
Maison · à louer
2 700 €
Residence for rent, Kraainem
Evere
· 228 m² · 5 Chambres · 3 Salles de bain · Maison
· Parking
Evere · 228 m² · 5 Chambres · 3 Salles de bain · Maison · Parking
KRAAINEM – Ideally located on Avenue Reine Astrid, close to shops, schools and public transport, spacious house with garden, terraces and garage. The property comprises, on the ground floor, an entrance hall with cloakroom, a garage, as well as a studio including a living area, a fully equipped kitchen, a shower room with toilet, a laundry area (with washing machine) and a terrace. On the 1st floor: a large and bright living room, a fully equipped semi-open kitchen, a separate toilet, and a terrace with direct access to the garden. On the 2nd floor: 3 bedrooms with built-in storage and a shower room with toilet. On the top floor: a second studio consisting of a living area with open-plan kitchen and a shower room with toilet. This house offers an ideal layout for a family or a liberal profession. EPC: B. Available immediately. Exclusively available through L&P!
2 700 €
Residence to share, Vorst
Voir la photo
Maison · à louer
730 €
Residence to share, Vorst
Evere
· 1 Chambre · 1 Salle de bain · Maison
Evere · 1 Chambre · 1 Salle de bain · Maison
A furnished duplex room with a private kitchenette is available to rent in Vorst for €730. Located on the third floor, the room measures 32 m² and offers a clearly defined private living space within the shared residence. The listing identifies one bedroom, with the bedroom area recorded as 32 m². Availability is stated as from 2 December 2026 in the property details; the accompanying description also gives 1 January 2027 as the availability date. The residence is described as a 350 m² house with nine bedrooms and a laundry room. Outdoor features listed in the description include a south-facing garden and two terraces. The house is described as fully renovated in September 2021 and eco-friendly, with photovoltaic panels. The property is located on Avenue Wielemans Ceuppens, 1190 Vorst, next to Le Wiels and Forest Park. Pets are not permitted, and access for people with reduced mobility is not provided. The stated rent is €730, and the rental deposit is €1,460. For further information a
730 €
Residence for rent, Kraainem
Voir la photo
Maison · à louer
3 600 €
Residence for rent, Kraainem
Evere
· 480 m² · 5 Chambres · 3 Salles de bain · Maison
· Parking
Evere · 480 m² · 5 Chambres · 3 Salles de bain · Maison · Parking
KRAAINEM – Close to Dumon Square and public transport, magnificent (5BR + OFFICE / 1BA / 2SHR) house of approximately 480 sqm, offering spacious living areas, a garden, a terrace and a garage. The ground floor comprises an entrance hall, several storage cellars and a large garage for 2 cars. The first floor features a separate toilet, a bright living room with fireplace, a dining room and a fully equipped open-plan kitchen with adjoining laundry room, all opening onto the garden and terrace. The second floor offers 3 bedrooms, including a master suite with dressing area, a full bathroom, a separate toilet and an office. The third floor comprises 2 additional bedrooms, each with its own shower room, one of which benefits from built-in wardrobes. An ideal family home located in a quiet and sought-after residential area, close to shops, schools and public transport. Available immediately. To discover exclusively with L&P!
3 600 €
Residence for rent, Kraainem
Voir la photo
Maison · à louer
3 750 €
Residence for rent, Kraainem
Evere
· 280 m² · 4 Chambres · 3 Salles de bain · Maison
· Parking
Evere · 280 m² · 4 Chambres · 3 Salles de bain · Maison · Parking
KRAAINEM, near Place Dumon (Stockel metro station)! Beautiful 280 m² VILLA (4 bedrooms/3 bathrooms) with a lovely 1000 m² garden and a garage. It comprises an entrance hall, cloakroom with guest toilet, living room with open fire and separate 40 m² travertine dining room with access to the terrace and garden with garden shed, fully equipped 35 m² kitchen with breakfast area. Upstairs, there are 4 bedrooms with parquet flooring (25, 17, 15 and 15 m²), 2 bathrooms, 1 shower room and 2 separate toilets. In the basement, there is a multifunctional space (fitness room, 35 m² games room). Alarm system. Laundry room. Cellars. Garage. 4 outdoor parking spaces. Gas boiler (Viessmann). Water softener. PEB: 265 (ECP: C). Discover it at L&P!
3 750 €
Triplex for rent, Vorst
Voir la photo
Maison · à louer
3 600 €
Triplex for rent, Vorst
Evere
· 259 m² · 3 Chambres · 3 Salles de bain · Maison
Evere · 259 m² · 3 Chambres · 3 Salles de bain · Maison
Located in the prestigious Molière neighborhood, this magnificent 259 m² duplex, fully renovated in 2024, captivates with its generous spaces and high-quality finishes. The ground floor features an entry hall with a guest restroom, two bright living areas, and a fully equipped kitchen with a dining area, opening onto a terrace of approximately 30 m² and a pleasant private garden of approximately 200 m². Upstairs, two spacious bedrooms—measuring approximately 28 m² and 29 m²—each feature their own bathroom. The first bedroom includes a walk-in closet or home office area of approximately 17 m², while the second features built-in storage, a work area, and a private terrace. The mezzanine level includes a laundry room and a shower room with a toilet. Additional features: a recent boiler, soundproof windows, floor insulation, a fireplace with an insert, a rainwater harvesting system, and ample storage space. Energy Performance Rating (PEB): C- | Monthly utilities: €50 | Available in Decembe
3 600 €
Residence for rent, Wezembeek Oppem
Voir la photo
Maison · à louer
2 600 €
Residence for rent, Wezembeek Oppem
Evere
· 170 m² · 3 Chambres · 2 Salles de bain · Maison
· Parking
Evere · 170 m² · 3 Chambres · 2 Salles de bain · Maison · Parking
WEZEMBEEK-OPPEM Close to public transport and super markets, single-storey HOUSE, (3bed/2bath)2 offices, terraces, garden (major maintenance of GARDEN INCLUDED in rent) garages. Comprising entrance hall, checkroom and toilet, spacious 50m² living room with open fireplace and natural stone dining room, 1 large 18m² multifunctional space adjoining the living room, super-equipped kitchen, adjoining laundry room, 3 parquet bedrooms (24, 9, 9m²) with fitted closets, 1 large shower room, 1 bathroom with toilet. 2 offices (8 & 7m²), wine cellars and storage. 2-car garage and 2 outdoor parking spaces, oil-fired heating, water softener. Alarm system. Air CO. Alarm, PEB D/327. Discover it at L&P!
2 600 €
Residence for rent, Kraainem
Voir la photo
Maison · à louer
2 250 €
Residence for rent, Kraainem
Evere
· 181 m² · 3 Chambres · 1 Salle de bain · Maison
· Parking
Evere · 181 m² · 3 Chambres · 1 Salle de bain · Maison · Parking
KRAAINEM – Close to all amenities and Kraainem metro station, pleasant 3-FACADE BEL-ETAGE HOUSE (3 bedrooms/1 bathroom) of ±181 m² with terrace, garden, garage and parking space. It comprises, on the ground floor, an entrance hall with cloakroom and separate toilet, a large garage as well as a parking space in front of the house, a cellar that can be used as a pantry, and a water softener. On the first floor, the ±42 m² living area, comprising a living room and dining room, features a cassette fireplace and provides access to a ±20 m² terrace with awning and the East-facing garden. A separate, fully equipped kitchen completes this floor. On the second floor, the night hall leads to three bedrooms of ±14 m², ±14 m² and ±11 m², a bathroom with double washbasin and a separate toilet. Access to the attic also provides additional storage space. Water softener. PEB: F. A property not to be missed with L&P!
2 250 €
Residence to share, Vorst
Voir la photo
Maison · à louer
735 €
Residence to share, Vorst
Evere
· 1 Chambre · 1 Salle de bain · Maison
Evere · 1 Chambre · 1 Salle de bain · Maison
A furnished 18 m² private bedroom is available to rent in a shared residence in Vorst for €735. Located on the second floor, the room offers a defined personal space within a shared-house setting. The property is described as having ten rooms in total, and the bedroom has its own private bathroom, as stated in the existing description. Availability is from 08/01/2027. Residents can use the shared kitchen, which is equipped with a freezer, an oven and a microwave. The residence also has a garden and a terrace. The total plot area is 350 m². Pets are not permitted, and access for people with reduced mobility is not available. The security deposit is €1,400. The property is located on Rue Timmermans, 1190 Vorst. The existing description welcomes international students and workers and presents the residence as a shared-home environment. The accommodation is offered through HousingAnywhere; according to the information provided, contact details cannot be exchanged and viewings cannot be arr
735 €
Villa for rent, Kraainem
Voir la photo
Maison · à louer
4 500 €
Villa for rent, Kraainem
Evere
· 300 m² · 4 Chambres · 3 Salles de bain · Maison
· Ascenseur · Parking
Evere · 300 m² · 4 Chambres · 3 Salles de bain · Maison · Ascenseur · Parking
Located in the highly sought-after residential neighborhood of Drève des Mélèzes, this new build offers a peaceful and green living environment close to all amenities. First occupation. Constructed with high-quality materials and great attention to comfort, the house boasts a generous surface area spread over two levels and includes a private elevator. On the ground floor, a spacious entrance hall with built-in cloakroom and guest toilet leads to a bright and large living area comprising a lounge, dining room, and fully equipped open kitchen, complemented by a pantry and separate laundry room. The living space opens onto a pleasant terrace and a south-facing private garden. On the first floor, you will find four bedrooms, including a master suite with access to a private terrace, and two bathrooms. Technical features include solar panels, heat pump, underfloor heating, excellent energy performance, a separate closed garage en a lift A rare opportunity to discover without delay at Latou
4 500 €
Residence for rent, Kraainem
Voir la photo
Maison · à louer
2 950 €
Residence for rent, Kraainem
Evere
· 4 Chambres · 2 Salles de bain · Maison
· Parking
Evere · 4 Chambres · 2 Salles de bain · Maison · Parking
Rare opportunity – 4-bedroom architect-designed house with garden and garages in Kraainem Located in a residential area of Kraainem, this architect-designed house stands out with its generous spaces and strategic location, close to international schools, public transport, and shops Property composition: Basement: Closed garage for 2 cars with electric vehicle charging point 2 private outdoor parking spaces Cellar Laundry room Practical storage spaces Ground floor: Spacious, light-filled living room with a view of the garden Small secondary living room Bright office with a view of the terrace Large terrace overlooking the private garden First floor: 4 bedrooms, including a master suite with private bathroom and one with a terrace Second bathroom for the other bedrooms Walk-in closet
2 950 €
Residence for rent, Vorst
Voir la photo
Maison · à louer
Consulter le prix
Residence for rent, Vorst
Evere
· 1 300 m² · 7 Chambres · 7 Salles de bain · Maison
· Parking · Ascenseur · Sauna
Evere · 1 300 m² · 7 Chambres · 7 Salles de bain · Maison · Parking · Ascenseur · Sauna
Victoire Junot offers you this prestigious and elegant French stone residence in Forest, on the edge of a park in the heart of Brussels, set on approximately 49 acres of land with no neighbours opposite. With a built area of approximately 1,300 m², the ground floor features a sumptuous marble entrance hall, a panelled lounge with an open fire, a large formal dining room, a small dining room and lounge, a spacious professional ‘La Cornue’ kitchen and a study. Upstairs, there is a magnificent mezzanine gallery, a master suite with lounge, bedroom, bathroom and dressing room, and five en-suite bedrooms. In the basement, there are numerous cellars, a sauna, a double garage, a multipurpose room and a concierge's lodge comprising two bedrooms and a bathroom. Lift. Heated swimming pool (8 x 15m²) Gate with secure access, automatic shutters, burglar-proof windows on the ground floor. Outdoor parking for 10 cars
Consulter le prix

Recevez des alertes par email

Ne manquez rien : soyez le premier à découvrir les nouveaux biens

L'alerte a été créée avec succès

En vous abonnant, vous acceptez les conditions d'utilisation et la politique de confidentialité
Alert
Recevez de nouvelles annonces dans votre boîte mail
Enregistrer cette recherche
Recevez des alertes pour les nouvelles annonces

Nous vous enverrons un email lorsque nous aurons de nouvelles propriétés pour : "3 683 maisons à louer à Evere"

L'alerte a été créée avec succès

Woluwe-Saint-Lambert
Wezembeek-Oppem
Recevez des alertes par email et soyez le premier à voir les nouvelles annonces
Champ obligatoire
En vous abonnant, j'accepte les termes de la politique de confidentialité
Parfait ! Vous recevrez bientôt les nouvelles annonces par email
Alert
Recevez un email quand nous avons de nouvelles annonces pour 3 683 maisons à louer à Evere
Enregistrer cette recherche
Filtres

Pièces

Surface (m²)

m²
m²

Prix (€) (€ par mois)

€
€

Type de propriété

Salles de bains

Effacer tout
Recevez des notifications lorsque de nouvelles entrées publiques sont disponibles.