708 maisons à louer à 1653

Rhode Saint Genèse I Espinette centrale | Belgium Sothebys Int. Realty
Voir la photo
Maison · à louer
4 500 €
Rhode Saint Genèse I Espinette centrale | Belgium Sothebys Int. Realty
1653
· 404 · 6 Chambres · Maison
· Parking
1653 · 404 · 6 Chambres · Maison · Parking
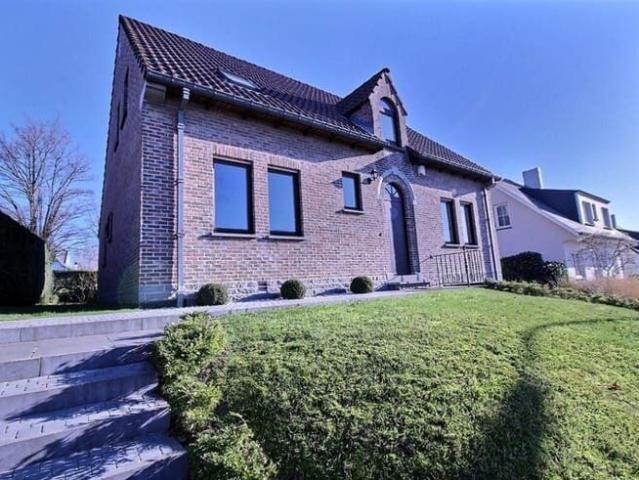
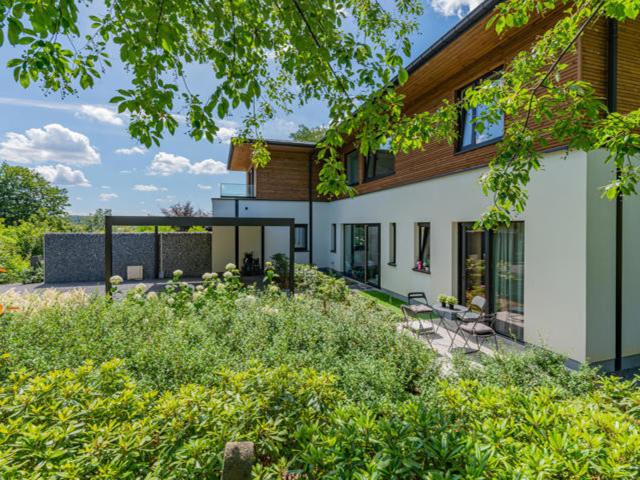
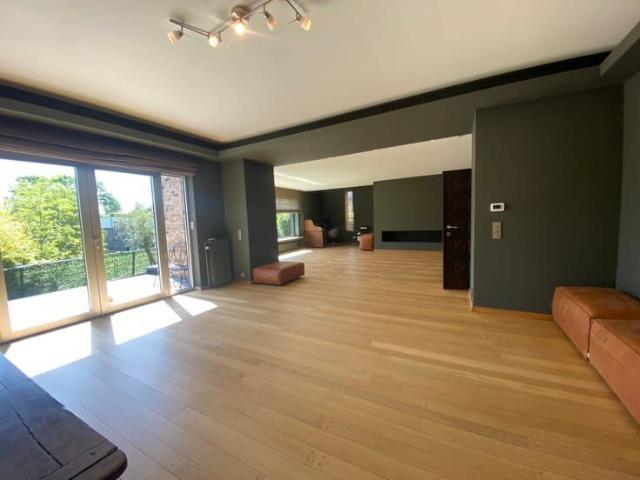
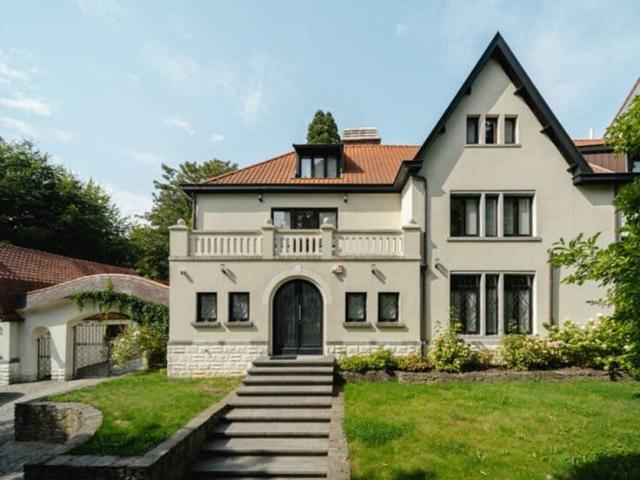
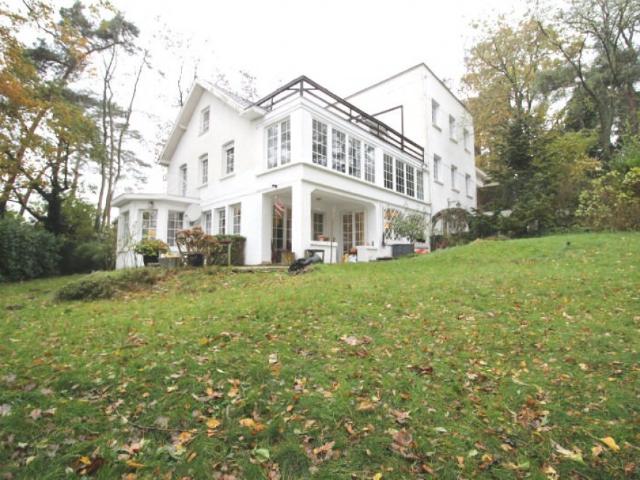
Located on one of the most prestigious avenues in Rhode-Saint-Genèse, this elegant character villa of approximately 404 sqm enjoys a peaceful, green and residential environment. Set on a magnificent plot of ± 2,500 sqm, it stands out for the quality of its materials, its charm and its excellent orientation.The ground floor offers generous reception areas, including a spacious living room of ± 50 sqm with an open fireplace, an elegant dining room of ± 25 sqm, and a fully equipped kitchen with breakfast area of ± 35 sqm. This level is completed by a spacious entrance hall with cloakroom and guest toilet, as well as a double garage. Upstairs, the master suite features a dressing room and an en-suite bathroom. A second bedroom also benefits from its own dressing room and en-suite bathroom. Three additional bedrooms and a family bathroom complete this floor. The basement includes a large ± 50 sqmmulti-purpose room, a wine cellar and numerous storage areas.Additional features: secure entranc
4 500 €
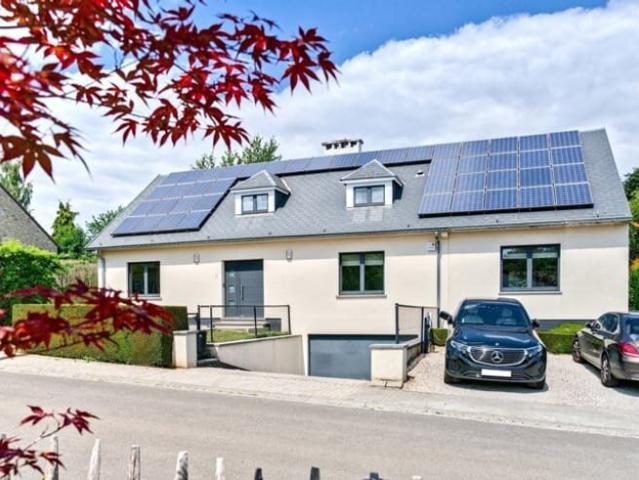
Magnificent 6 bedroom villa with garage and garden
Voir la photo
Maison · à louer
3 500 €
Magnificent 6 bedroom villa with garage and garden
1653
· 406 · 6 Chambres · Maison
· Parking · Climatisation
1653 · 406 · 6 Chambres · Maison · Parking · Climatisation
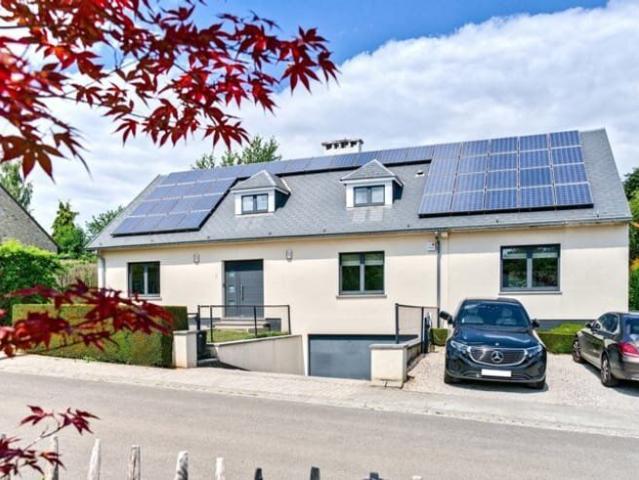
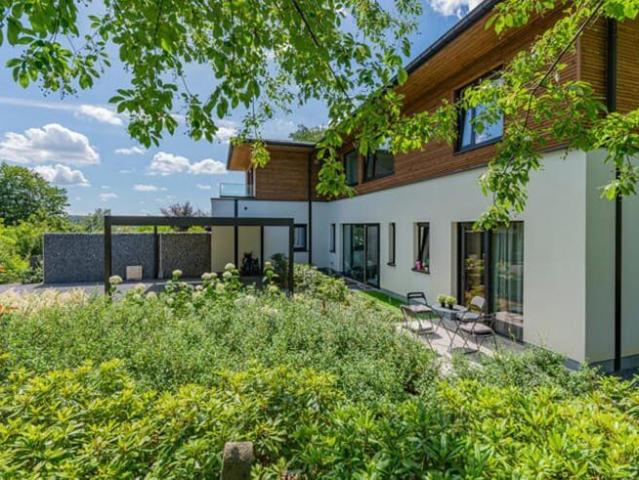
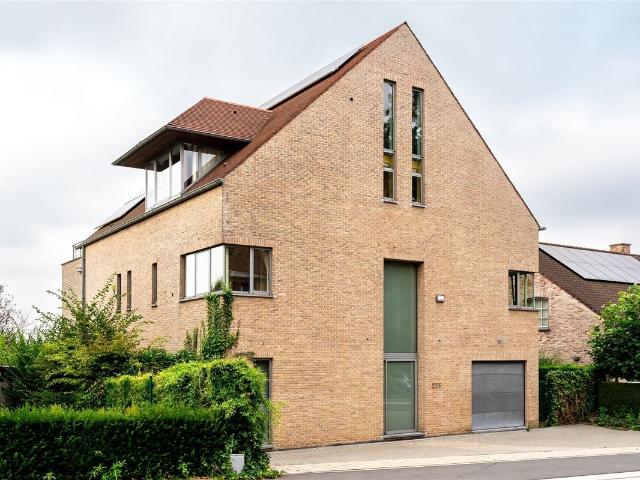
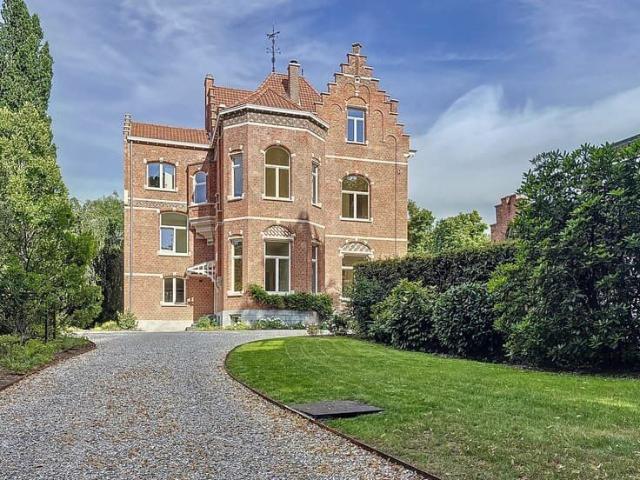
Nestled in a green and peaceful setting, this magnificent 6-bedroom villa is presented in excellent condition and offers approximately 406 m² of living space, complemented by a terrace and a beautiful garden of approximately 550 m² The property comprises an entrance hall with cloakroom and separate guest toilet, a spacious and bright living room of approximately 73 m², a large dining room adjoining a fully equipped kitchen of approximately 15 m², 6 generously sized bedrooms, 4 bathrooms/shower rooms, and a large multifunctional area (guest bedroom, office, playroom, etc.) Additional features include a large 38 m² garage, 3 outdoor parking spaces, cellars, air conditioning in all main rooms, an electric vehicle charging station, and solar panels EPC: C+, Information and viewings: +32 ( 38 –
3 500 €
House
Voir la photo
Maison · à louer
2 500 €
House
1653
· 219 · 4 Chambres · Maison
· Parking
1653 · 219 · 4 Chambres · Maison · Parking
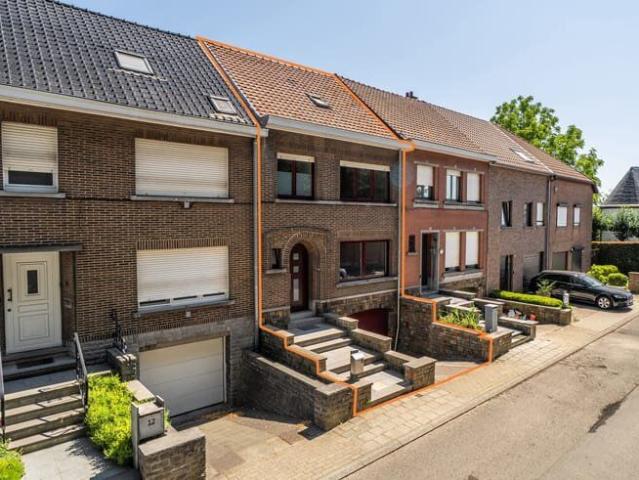
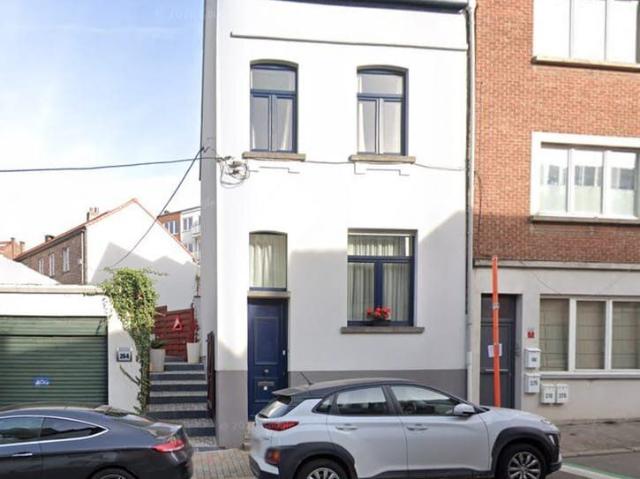
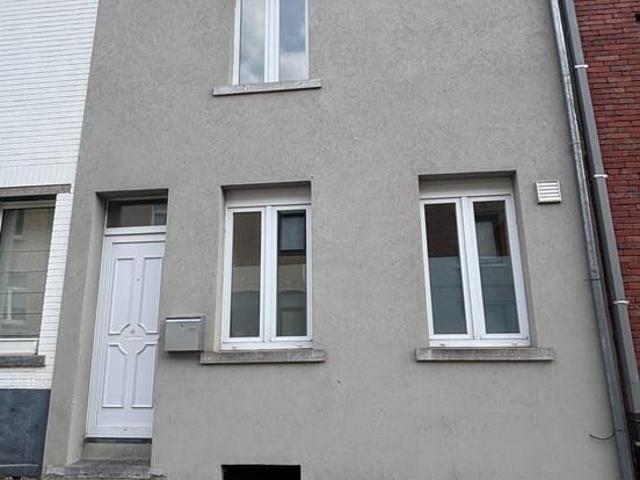
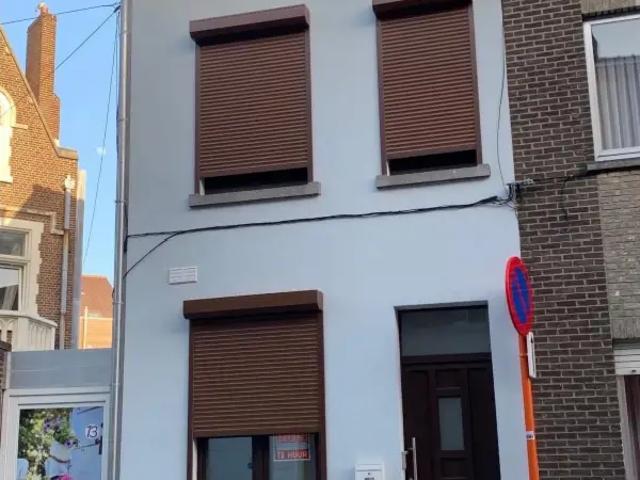
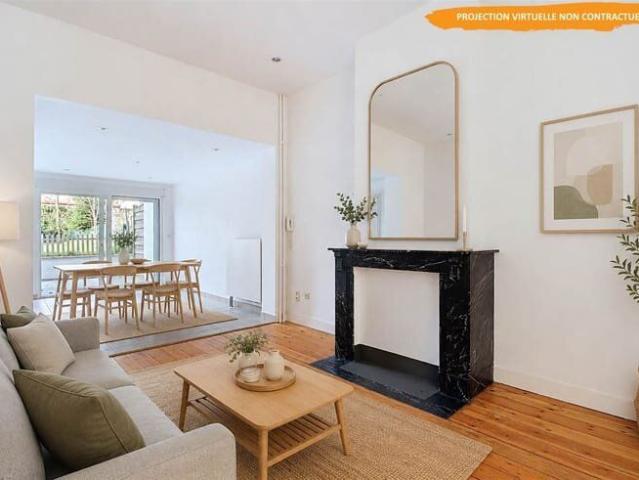
Charming, classic villa in the center of Waterloo, close to shops It comprises a superb L-shaped living/dining room with Burgundy stone, a study and a fully-equipped kitchen. Upstairs, 4 BEDROOMS with parquet floors, 1 bathroom and a shower room The house also features a 2-car garage, a cellar, an attic and a laundry room. South-facing terrace of 20 m² and private garden of 6 ares 50 NEW PEB UNDER CONSTRUCTION
2 500 €
Bright 3 facade house, completely renovated
Voir la photo
Maison · à louer
2 250 €
Bright 3 facade house, completely renovated
1653
· 200 · 4 Chambres · Maison
· Parking
1653 · 200 · 4 Chambres · Maison · Parking
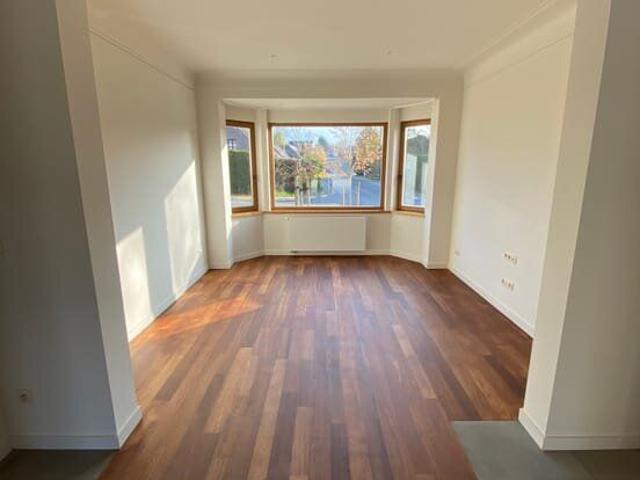
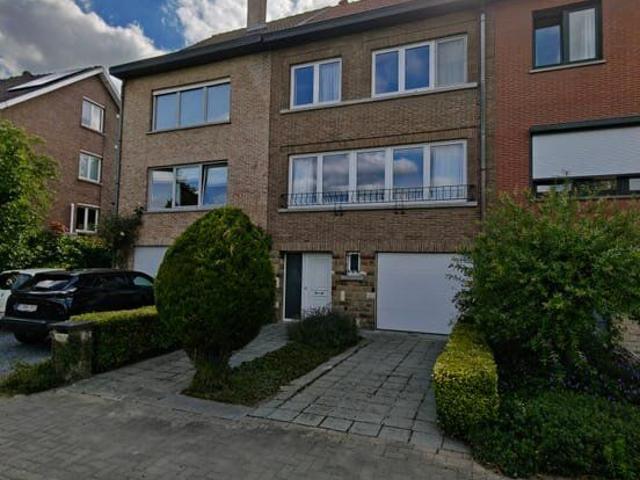
Very bright 3-front house, completely renovated, 4 bedrooms, large fitted wooden American kitchen, opening onto the dining room and living room with solid flooring, and the 75m2 terrace (French window), facing south. Workspace. 2 bathrooms, a shower, 2 toilets including one separate. Cellars. Laundry room on the 1st floor PEB B, solar panels, double glazing throughout. No common charges. Available from 28/6/24 Garden of 5 acres, facing south and fenced. Trampoline (Berg brand) buried at ground level of 15m2. 15m2 garden shed, with concrete slab, for storing equipment and bicycles. External electricity and water access. Covered area for barbecue Immediate proximity to a daycare and primary school (Wauterbos), bus lines 136 and 155, a sports center and a swimming pool. 10 minutes walk from the station and shops Set back house with 2 parking spaces and 2 sockets for electric car charging Preferably, provide
2 250 €
Charming house with garage, garden and 2 bedrooms in Halle
Voir la photo
Maison · à louer
1 200 €
Charming house with garage, garden and 2 bedrooms in Halle
1653
· 149 · 3 Chambres · Maison
· Parking
1653 · 149 · 3 Chambres · Maison · Parking
VISITDAY FULLY BOOKED, This charming house, with a living area of 149 m², combines space, comfort and a practical layout. It is ideal for families or couples On the ground floor, you will find a bright living room with dining area and a recently renovated kitchen. From the kitchen, you have direct access to the terrace and garden through a door. The living room features large windows overlooking the garden and terrace. Thanks to these large windows, the property benefits from an abundance of natural light, creating a pleasant and open atmosphere The first floor comprises two bedrooms and a separate office space, ideal for working from home, a hobby room or a study area. In addition, the house offers an insulated attic, which is not converted into a bedroom but provides excellent additional storage space The property also benefits from two practical cellars, a garage and a private parking space on the driveway, providing extra comfort and ample storage and parking possibilities With an
1 200 €
Magnificent 6 bedroom villa with garage and garden
Voir la photo
Maison · à louer
3 500 €
Magnificent 6 bedroom villa with garage and garden
1653
· 406 · 6 Chambres · Maison
· Parking · Climatisation
1653 · 406 · 6 Chambres · Maison · Parking · Climatisation
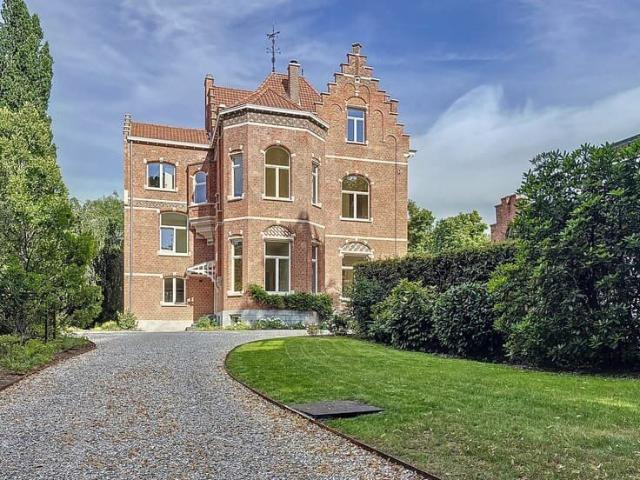
Nestled in a green and peaceful setting, this magnificent 6-bedroom villa is presented in excellent condition and offers approximately 406 m² of living space, complemented by a terrace and a beautiful garden of approximately 550 m² The property comprises an entrance hall with cloakroom and separate guest toilet, a spacious and bright living room of approximately 73 m², a large dining room adjoining a fully equipped kitchen of approximately 15 m², 6 generously sized bedrooms, 4 bathrooms/shower rooms, and a large multifunctional area (guest bedroom, office, playroom, etc.) Additional features include a large 38 m² garage, 3 outdoor parking spaces, cellars, air conditioning in all main rooms, an electric vehicle charging station, and solar panels EPC: C+, Information and viewings: +32 ( 38 –
3 500 €
Maison à louer 1652 Beersel
Voir la photo
Maison · à louer
3 300 €
Maison à louer 1652 Beersel
1653
· 213 · 4 Chambres · Maison
· Jardin · Terrasse · Cuisine équipée · Parking
1653 · 213 · 4 Chambres · Maison · Jardin · Terrasse · Cuisine équipée · Parking
Cette maison récente est située dans une rue calme en cul-de-sac, à quelques minutes à pied des écoles, des commerces et des transports en commun (bus et gare de Rhode-Saint-Genèse). Le rez-de-chaussée comprend un hall d'entrée avec vestiaire, une buanderie/local de rangement avec accès à la cuisine, une chambre d'amis ou un bureau avec salle de bains attenante, un WC visiteurs séparé, un débarras ainsi qu'un vaste séjour avec cuisine ouverte entièrement équipée. Le séjour et la cuisine donnent directement accès aux terrasses et au jardin. À l'étage, vous trouverez trois grandes chambres (14 m², 16 m² et 17 m²), dont une suite parentale avec salle de bains privative (avec WC), dressing et terrasse ensoleillée offrant une vue magnifique. L'étage comprend également une salle de bains séparée avec baignoire et douche, un WC séparé ainsi qu'une buanderie/local de rangement supplémentaire. La propriété dispose en outre d'un carport pouvant accueillir deux voitures, de places de stationnemen
3 300 €
House
Voir la photo
Maison · à louer
3 300 €
House
1653
· 213 · 4 Chambres · Maison
· Parking
1653 · 213 · 4 Chambres · Maison · Parking
This recently built home is located in a quiet cul-de-sac, within walking distance of schools, shops, and public transport (bus services and Sint-Genesius-Rode railway station) The ground floor features an entrance hall with cloakroom, a laundry/storage room with direct access to the kitchen, a guest bedroom or home office with an adjoining bathroom, a separate guest toilet, an additional storage room, and a spacious living area with a fully equipped open-plan kitchen. Both the living room and kitchen open directly onto the terraces and the garden The first floor offers three spacious bedrooms (14 m², 16 m² and 17 m²), including a master bedroom with an en-suite bathroom (with toilet), a walk-in dressing room, and a sunny terrace with stunning views. There is also a separate bathroom with both a bathtub and shower, a separate toilet, and an additional laundry/storage room The property further benefits from a double carport, additional outdoor parking spaces, and a large garden shed The
3 300 €
Quartier Saint Job Maison 3CH + 2SDB
Voir la photo
Maison · à louer
1 850 €
Quartier Saint Job Maison 3CH + 2SDB
1653
· 125 · 3 Chambres · Maison
· Jardin · Terrasse · Parking
1653 · 125 · 3 Chambres · Maison · Jardin · Terrasse · Parking
Bell maison de ville composée au rez-de-chaussée un séjour, cuisine avec espace salleà manger, terrasse et petit jardin. Au 1er étage une cgarnde chambre à coucher avec grande salle de bains. Au 2e étage,deux chambres à coucher et une salle de douches. Chaudière au gaz - Libre au. Possibilité de louer un garage dans la rue pour 150 €/ mois
1 850 €
Furnished House, 3 Bedrooms, Garden
Voir la photo
Maison · à louer
1 850 €
Furnished House, 3 Bedrooms, Garden
1653
· 139 · 3 Chambres · Maison
· Parking
1653 · 139 · 3 Chambres · Maison · Parking
Ideally located in a peaceful residential area of Rhode-Saint-Genèse, a few minutes' walk from De Hoek station offering a direct link to Brussels, this charming house seduces with its volumes, its pleasant brightness, and its private garden Spread over several levels, it offers a comfortable living environment, combining calm, greenery, and excellent accessibility to the center of Brussels, Waterloo, the European quarter, and the main roads Ground floor: Entrance hall (12 m²) with cloakroom and toilet, a garage (19 m²), laundry area with storage space (16 m²) First floor: Fully equipped kitchen (6 m²) and large bright living room (35 m²) with garden view Second floor: Two spacious bedrooms (13 m²/bedroom), a third bedroom (7 m²) that can be used as a child's room, office, or guest room. Bathroom with 2 sinks and walk-in shower + toilet Attic: Vast attic offering significant storage space (27 m²) Available immediately, for any further information or to arrange a visit
1 850 €
Élégante villa de prestige à Rhode Saint Genèse
Voir la photo
Maison · à louer
2 700 €
Élégante villa de prestige à Rhode Saint Genèse
1653
· 205 · 3 Chambres · Maison
· Jardin · Terrasse
1653 · 205 · 3 Chambres · Maison · Jardin · Terrasse
Située dans un environnement résidentiel particulièrement recherché de Rhode-Saint-Genèse, sur l'Avenue des Canards, cette somptueuse villa séduit par ses volumes exceptionnels, sa luminosité omniprésente et ses prestations haut de gamme Dès l'entrée, un majestueux hall en marbre donne le ton et dévoile une propriété conçue pour offrir un confort de vie absolu Le rez-de-chaussée accueille un vaste espace de réception baigné de lumière, idéal pour recevoir famille et amis. Le séjour est sublimé par une élégante cassette au gaz offrant tout le charme d'un feu ouvert avec un confort d'utilisation optimal, ainsi qu'un agréable espace bureau. La cuisine hyper équipée, aux finitions soignées, dispose d'un coin déjeuner convivial ouvert sur le jardin À l'étage, la suite parentale constitue un véritable espace privé avec un grand dressing, une luxueuse salle de bains attenante (baignoire, douche et toilette) et un accès direct à une terrasse. Deux autres chambres disposent chacune de leur prop
2 700 €
3 bed house in center of Rhode Saint Genèse
Voir la photo
Maison · à louer
1 550 €
3 bed house in center of Rhode Saint Genèse
1653
· 116 · 3 Chambres · Maison
1653 · 116 · 3 Chambres · Maison
Family house located in the center of Rhode-Saint-Genèse. Close to shops, schools, train station and public transport
1 550 €
Sint Genesius Rode I Petite Espinette
Voir la photo
Maison · à louer
4 900 €
Sint Genesius Rode I Petite Espinette
1653
· 414 · 5 Chambres · Maison
· Parking
1653 · 414 · 5 Chambres · Maison · Parking
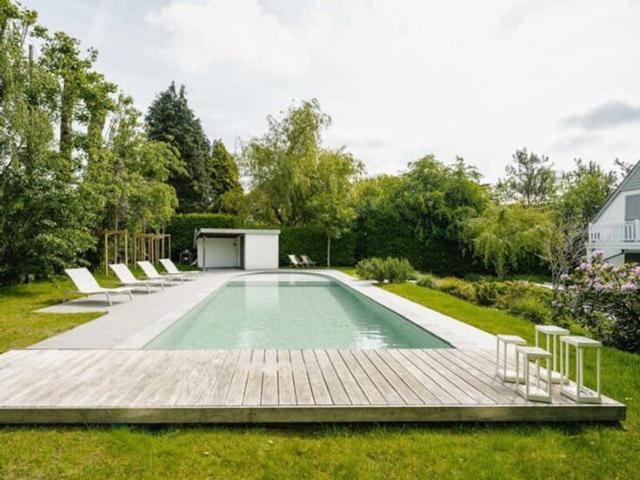
Close to the Sonian Forest, this charming furnished villa with a gross surface area according to the PEB of ± 414 m² offers a privileged living environment with a west-facing garden and swimming pool The house opens onto spacious living areas comprising an entrance hall with cloakroom, a living room of ± 28 m² with a working fireplace, a dining room of ± 24 m² with a gas fireplace, as well as a kitchen of ± 28 m² equipped with an AGA cooker. Upstairs, the master suite of ± 32 m² features an integrated dressing room and a bathroom. Two additional bedrooms of ± 12.5 m² and ± 13 m² with terrace access, an office of ± 6 m², a second bathroom and a shower room. The second floor offers a multipurpose room, which can be used as a family room, TV lounge or bedroom, of ± 31 m², as well as an additional bedroom or office of ± 8.5 m². The basement includes a laundry room and a garage for one to two cars. Outside, several parking spaces, an electric charging station, a swimming pool with cover and
4 900 €
Villa 6 chambres avec jardin meublé
Voir la photo
Maison · à louer
4 600 €
Villa 6 chambres avec jardin meublé
1653
· 480 · 6 Chambres · Maison
· Jardin · Parking · Terrasse · Cuisine équipée
1653 · 480 · 6 Chambres · Maison · Jardin · Parking · Terrasse · Cuisine équipée
Surplombant le parc Frankveld - Villa meublé de caractère avec 6 chambres et jardin de +/- 480m² composé comme suit: Au rez-de-chaussée / 3 étages: Un hall d'entrée avec WC invités, un séjour de +/- 40 m² et une salle à manger de +/- 27m² baignés de lumière, grâce à de vastes baies vitrées. Une cuisine américaine de +/- 30m ( Ilôt central, micro-ondes, four de 90 cm, frigo Smeg, taque vitrocéramique, friteuse intégrée, hotte), un débarras, une terrasse avec un jardin offrant une magnifique vue sur le parc Frankveld. La villa dispose d'un garage et de six places de parking à l'extérieur. Revêtement en parquet de type Cabreuva rehaussé par des bordures en pierre et inox. chauffage par le sol. Au 1er étage/ 3 étages: Un escalier de style contemporain, alliant inox et bois, vous mène à l'étage supérieur, ou se trouvent un bureau/une pièce polyvalente de +/- 36m², une master bedroom de +/- 20m² avec son dressing et sa salle d'eau attenante (baignoire ilot et une douche), une chambre de +/-
4 600 €
Maison à louer à Biezeweide 15 Hal
Voir la photo
Maison · à louer
1 400 €
Maison à louer à Biezeweide 15 Hal
1653
· 120 · 2 Chambres · Maison
1653 · 120 · 2 Chambres · Maison
Cette charmante résidence entièrement rénovée située au numéro 15 de la Biezeweide à Halle vous est proposée à la location pour un montant mensuel de 1 400 €. Offrant une surface habitable de 120 m², ce bien immobilier se distingue par son agencement fonctionnel et son état impeccable, prêt à accueillir ses futurs occupants dans un cadre confortable et moderne. La location est assortie d’un dépôt de garantie de 2 600 €, garantissant la sécurité locative tout en assurant la tranquillité d’esprit du propriétaire. La maison comprend deux chambres spacieuses ainsi que deux salles de bains, offrant ainsi un confort optimal pour une famille ou des colocataires souhaitant profiter d’espaces privés bien séparés. La cuisine, intégrée à ce cadre rénové, s’harmonise parfaitement avec le reste du logement. Le chauffage est assuré au gaz, complété par du double vitrage qui contribue à une meilleure isolation thermique. Bien que ce logement ne soit pas classé basse consommation énergétique et ne dis
1 400 €
Observatory Exceptional villa
Voir la photo
Maison · à louer
Consulter le prix
Observatory Exceptional villa
1653
· 796 · 6 Chambres · Maison
1653 · 796 · 6 Chambres · Maison
Located in the Observatoire district, discover the 796m2 Les Liserons villa (according to PEB), tastefully renovated in 2025 to take advantage of contemporary comfort while retaining the building's architectural charm On the first floor, the entrance hall with its majestic staircase leads to the two living rooms, one with gas insert, the dining room and the kitchen nestled in the contemporary extension on the rear façade. A checkroom with guest toilet completes the 360° circulation on this floor On the second floor, the master bedroom with its anteroom/study, dressing room, bathroom/shower with separate toilet and private access to the large, unoverlooked terrace overlooking the surrounding greenery Two secondary bedrooms with en-suite shower rooms and toilets are located on the mezzanine levels of the stairwell On the second floor, two additional bedrooms share a bathroom/shower room with toilet The basement features a games room/home cinema, laundry room, toilet, utility room, storag
Consulter le prix
Observatory Exceptional villa
Voir la photo
Maison · à louer
Consulter le prix
Observatory Exceptional villa
1653
· 796 · 6 Chambres · Maison
1653 · 796 · 6 Chambres · Maison
Located in the Observatoire district, discover the 796m2 Les Liserons villa (according to PEB), tastefully renovated in 2025 to take advantage of contemporary comfort while retaining the building's architectural charm On the first floor, the entrance hall with its majestic staircase leads to the two living rooms, one with gas insert, the dining room and the kitchen nestled in the contemporary extension on the rear façade. A checkroom with guest toilet completes the 360° circulation on this floor On the second floor, the master bedroom with its anteroom/study, dressing room, bathroom/shower with separate toilet and private access to the large, unoverlooked terrace overlooking the surrounding greenery Two secondary bedrooms with en-suite shower rooms and toilets are located on the mezzanine levels of the stairwell On the second floor, two additional bedrooms share a bathroom/shower room with toilet The basement features a games room/home cinema, laundry room, toilet, utility room, storag
Consulter le prix
Uccle I Hamoir
Voir la photo
Maison · à louer
Consulter le prix
Uccle I Hamoir
1653
· 750 · 7 Chambres · Maison
· Parking
1653 · 750 · 7 Chambres · Maison · Parking
Ideally located in the Observatoire district, close to Vert Chasseur, this property, renovated in 2019, offers a gross floor area of ​753 m² (EPC) and offers seven bedrooms, a separate apartment/concierge, and a landscaped garden of 1,000 m² with a swimming pool Behind a gate, the vast courtyard leads to the villa's entrance. The ground floor comprises an entrance hall with a cloakroom and guest toilet, two reception rooms with fireplaces opening onto the terrace and garden, a dining room, a separate kitchen with space for a large table, and an office. On the first floor, the master bedroom of 100 m² features two dressing rooms, a full bathroom, and a spacious sleeping area overlooking the garden. Three bedrooms each have their own dressing room and bathroom/shower room. On the top floor, three further bedrooms also feature a dressing room and private shower room. A separate concierge/apartment of 70 m² completes the property Other: heated outdoor swimming pool, two-car garage, six out
Consulter le prix
Apartment at Uccle
Voir la photo
Maison · à louer
1 250 €
Apartment at Uccle
1653
· 74 · 2 Chambres · Maison
· Parking
1653 · 74 · 2 Chambres · Maison · Parking
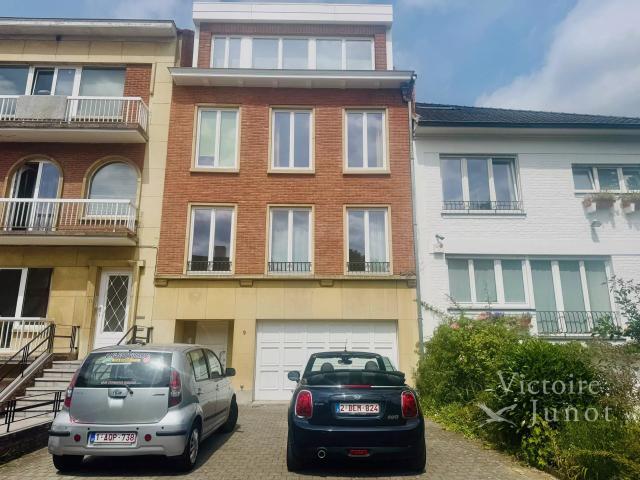
Presented by Maia Zinchenko: maia. Victoire Junot offers you in the Fort Jaco neighborhood, this beautiful apartment of 74 sqm located on the 2nd floor of a small building without elevator. It consists of a living-dining room, a small office or children's room in the front, a kitchen with a small terrace, a bathroom, and a bedroom at the back. On the ground floor, a large cellar equipped to install a washing machine and a dryer. Double-glazed frames. Garage + one space in front is extra (+130 EUR, mandatory). Gas central heating. Excellent EPC: D. Sought-after neighborhood
1 250 €
House with Large Garden in the Centre of Beersel
Voir la photo
Maison · à louer
1 500 €
House with Large Garden in the Centre of Beersel
1653
· 152 · 4 Chambres · Maison
· Parking
1653 · 152 · 4 Chambres · Maison · Parking
This spacious house is located in the centre of Beersel. The property consists of a large living room, a separate kitchen, three bedrooms, one bathroom and two toilets. It also has a terrace and a very large garden. Parking is available at the property. The house is centrally located, with various amenities in the surrounding area. The property is rented without the possibility of registration as a main residence
1 500 €
Uccle I Hamoir
Voir la photo
Maison · à louer
Consulter le prix
Uccle I Hamoir
1653
· 750 · 7 Chambres · Maison
· Parking
1653 · 750 · 7 Chambres · Maison · Parking
Ideally located in the Observatoire district, close to Vert Chasseur, this property, renovated in 2019, offers a gross floor area of ​753 m² (EPC) and offers seven bedrooms, a separate apartment/concierge, and a landscaped garden of 1,000 m² with a swimming pool Behind a gate, the vast courtyard leads to the villa's entrance. The ground floor comprises an entrance hall with a cloakroom and guest toilet, two reception rooms with fireplaces opening onto the terrace and garden, a dining room, a separate kitchen with space for a large table, and an office. On the first floor, the master bedroom of 100 m² features two dressing rooms, a full bathroom, and a spacious sleeping area overlooking the garden. Three bedrooms each have their own dressing room and bathroom/shower room. On the top floor, three further bedrooms also feature a dressing room and private shower room. A separate concierge/apartment of 70 m² completes the property Other: heated outdoor swimming pool, two-car garage, six out
Consulter le prix
UCCLE Parvis Saint Pierre
Voir la photo
Maison · à louer
4 000 €
UCCLE Parvis Saint Pierre
1653
· 261 · 5 Chambres · Maison
· Parking
1653 · 261 · 5 Chambres · Maison · Parking
UCCLE – close to the centre of Uccle – Magnificent 3-facade HOUSE (5bed/2sho/1bat) of ±261m² renovated in 2023, comprising on the ground floor a laundry area and guest toilet. The 1st floor features a bright living room of ±43m² giving access to a pleasant terrace with a South-East oriented garden of ±100m². Semi-open fully equipped kitchen, dining room of ±20m² and library area. The 2nd floor offers three bedrooms (±16m², 13m², 10m²), a bathroom and a shower room with toilet. The top floor comprises a bedroom of ±20m² with built-in wardrobes, a bedroom of ±10m² and a shower room with toilet. A garage box and a parking space complete this property. The house is equipped with recent aluminium window frames, parquet flooring and photovoltaic panels. All charges are individual. EPC B-. To be discovered at L&P!
4 000 €
Maison à louer avec garage et terrasse, Rhode Saint Genèse
Voir la photo
Maison · à louer
9 750 €
Maison à louer avec garage et terrasse, Rhode Saint Genèse
1653
· 785 · 6 Chambres · Maison
· Terrasse · Parking
1653 · 785 · 6 Chambres · Maison · Terrasse · Parking
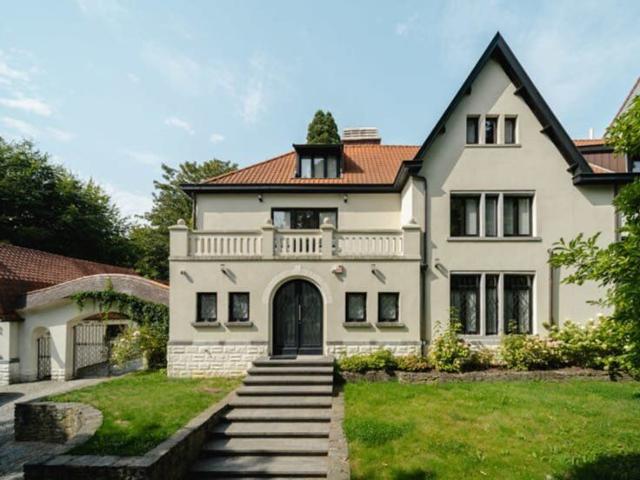
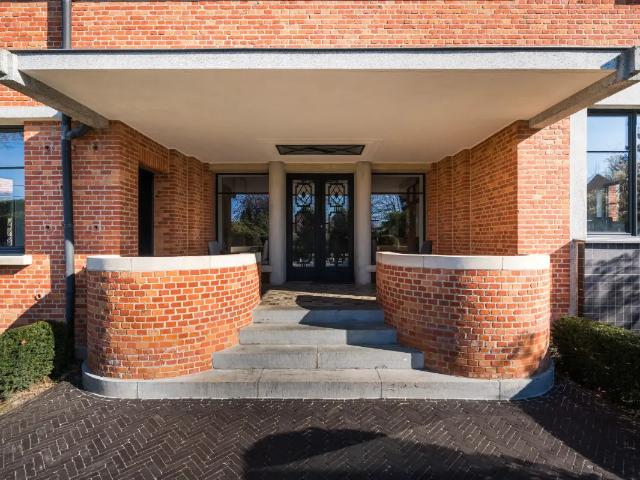
RHODE St GENESE, idéalement située au centre, à proximité des écoles et de la Forêt de Soignes, cette superbe MAISON (5ch/5sdb/3bur) villa de standing de style Art Déco datant de 1929, entièrement rénovée par un architecte en 2017, développe une superficie de ± 785m² et est implantée au cœur d’un magnifique terrain arboré de 25 ares. Cette propriété de réception, agrémentée de mobilier contemporain de qualité, séduit dès l’entrée par un spacieux hall mettant en valeur un élégant escalier, desservant un vestiaire, des toilettes invités ainsi qu’un bureau. Les vastes réceptions bénéficient d’une belle hauteur sous plafond et se composent d’un salon/séjour avec coin lecture, salle à manger de ±29 m² et d’un salon feutré de ±23 m². La cuisine familiale de ±17 m², entièrement équipée (Gaggenau) avec îlot central, est complétée par un lumineux espace petit-déjeuner de ±10 m² et s’ouvre sur une terrasse exposée plein Sud. Le premier étage dessert un bureau ainsi qu’une chambre parentale de ±2
9 750 €
Prince d'Orange Magnifique maison 5ch de + 235m² avec grand jardin Uccle
Voir la photo
Maison · à louer
3 650 €
Prince d'Orange Magnifique maison 5ch de + 235m² avec grand jardin Uccle
1653
· 235 · 5 Chambres · Maison
· Jardin · Cave · Terrasse
1653 · 235 · 5 Chambres · Maison · Jardin · Cave · Terrasse
Uccle, dans une rue calme et agréable, à proximité des commerces et des transports en communs, très belle maison de +/- 235 m², en très bon état, parquet partout et offrant: Au rdc: Hall d?entrée, grand séjour lumineux donnant sur la terrasse et le jardin, cuisine hyper équipée. Au premier étage: 3 grandes chambres ( 18m², 19m² et 20m² ) dont une donnant accès à une grande terrasse et une salle de bain. Au deuxième étage: 2 chambres ( 19m² et 11m² ), une salle de bain et une grande terrasse. Double vitrage. Alarme. Vidéophone. Cave. Buanderie. PEB: G. Libre immédiatement. Coup de coeur garanti! 3.650 € /moisRéf.:15850NC
3 650 €
Uccle Centre neighborhood | Spacious 5 bedroom house with a
Voir la photo
Maison · à louer
2 750 €
Uccle Centre neighborhood | Spacious 5 bedroom house with a
1653
· 237 · 5 Chambres · Maison
· Parking
1653 · 237 · 5 Chambres · Maison · Parking
UCCLE: Just a stone’s throw from Parvis Saint-Pierre and Rue Xavier De Bue, on a quiet street yet close to all amenities, the CENTURY 21 Wolu Way agency is pleased to present this spacious home of approximately 237 m² (SIM*). The ground floor consists of three pleasant adjoining rooms that create spacious living areas. The fully equipped kitchen opens onto the west-facing terrace and garden, ideal for enjoying sunny days. Spread over several levels, the house features five generously sized bedrooms (approximately 14, 22, 14, 22, and 23.5 m²), two bathrooms, and cellars that are particularly convenient for storage. This home will charm you with its spacious rooms, abundant natural light, and excellent location. Ideal for a large family or a shared household. Available immediately. 2,750 €. OPTIONAL: rental of a locked garage unit at the end of the street for 150 €. Energy Performance Rating (PEB): G. CENTURY 21 Wolu Way. Other properties available at entury21.be | (*intra-mural area ->
2 750 €

Recevez des alertes par email

Ne manquez rien : soyez le premier à découvrir les nouveaux biens

L'alerte a été créée avec succès

En vous abonnant, vous acceptez les conditions d'utilisation et la politique de confidentialité
Alert
Recevez de nouvelles annonces dans votre boîte mail
Enregistrer cette recherche
Recevez des alertes pour les nouvelles annonces

Nous vous enverrons un email lorsque nous aurons de nouvelles propriétés pour : "Maisons à louer à 1653"

L'alerte a été créée avec succès

1180
1190
Recevez des alertes par email et soyez le premier à voir les nouvelles annonces
Champ obligatoire
En vous abonnant, j'accepte les termes de la politique de confidentialité
Parfait ! Vous recevrez bientôt les nouvelles annonces par email
Alert
Recevez un email quand nous avons de nouvelles annonces pour Maisons à louer à 1653
Enregistrer cette recherche
Filtres

Pièces

Surface (m²)

Prix (€) (€ par mois)

Type de propriété

Salles de bains

Effacer tout
Recevez des notifications lorsque de nouvelles entrées publiques sont disponibles.