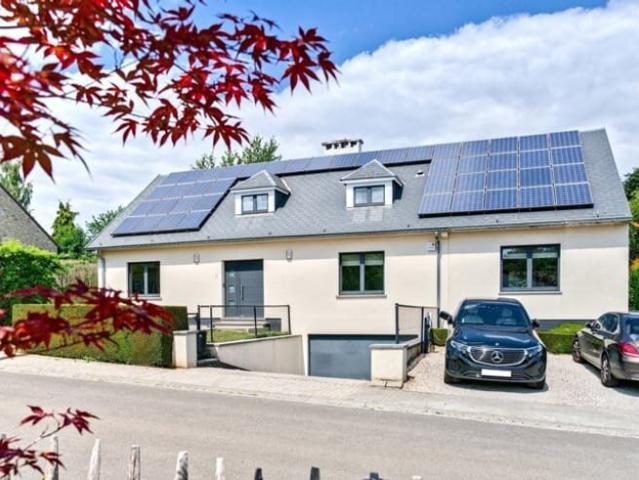
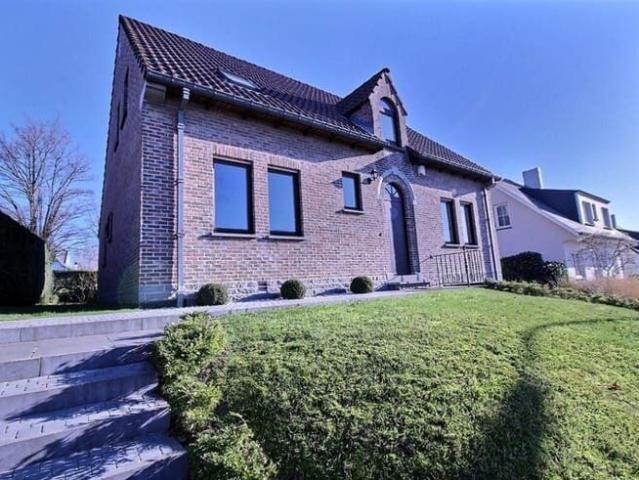
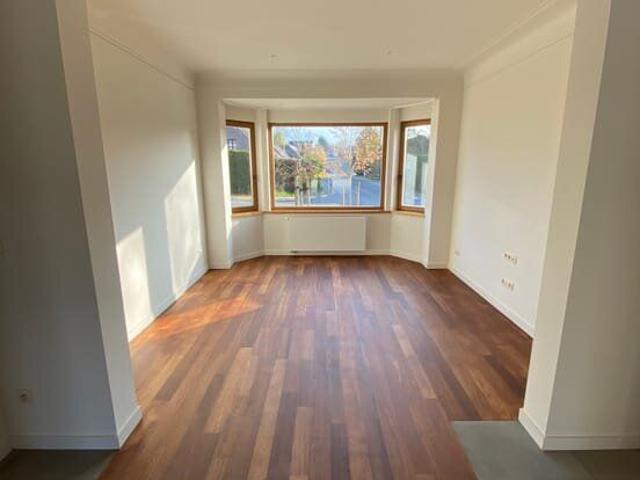
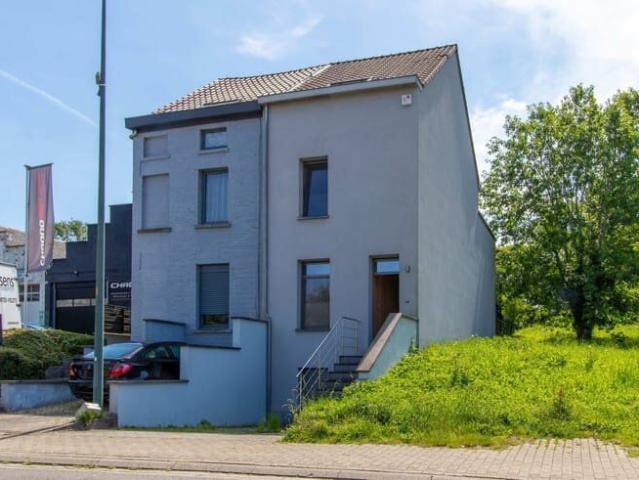
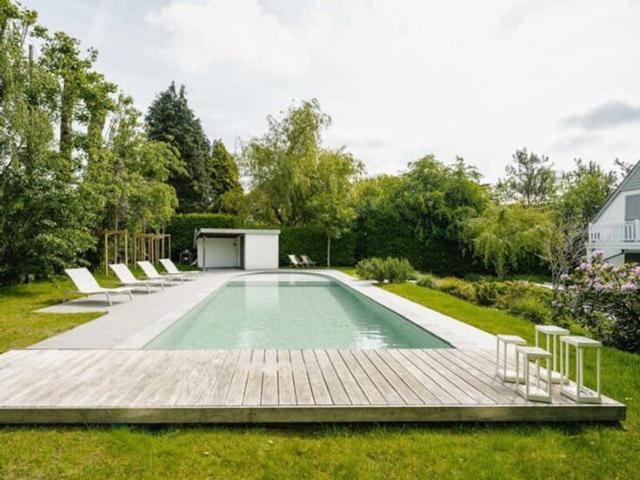
289 maisons à louer à 1421

LOUE
Voir la photo
Maison · à louer
1 450 €
LOUE
1421
· 130 · 3 Chambres · Maison
1421 · 130 · 3 Chambres · Maison
LOUE *, With rent: 1450, with rooms: 3
1 450 €
Belle maison au calme avec jardin et garage
Voir la photo
Maison · à louer
1 250 €
Belle maison au calme avec jardin et garage
1421
· 142 · 3 Chambres · Maison
· Jardin · Terrasse · Cuisine équipée · Parking
1421 · 142 · 3 Chambres · Maison · Jardin · Terrasse · Cuisine équipée · Parking
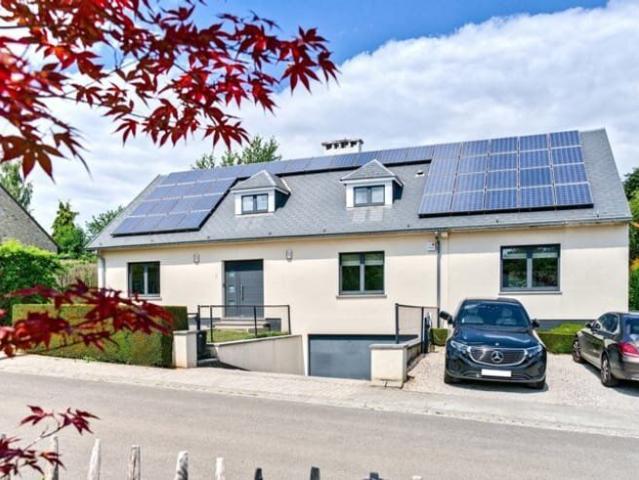
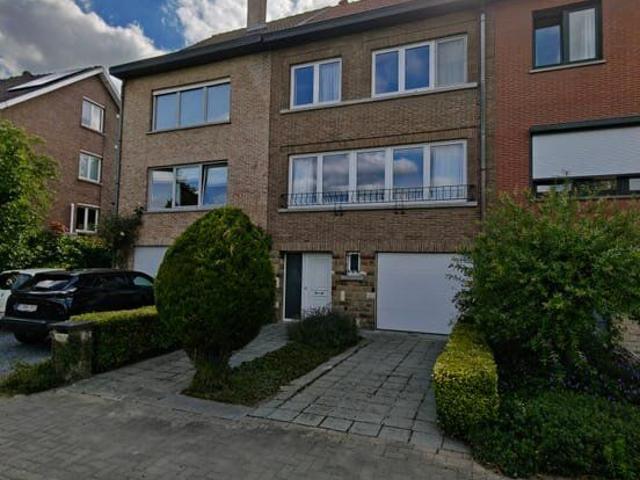
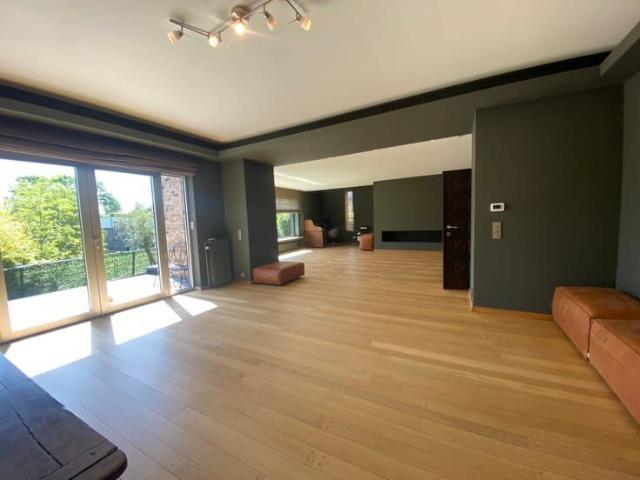
Bonne maison 3 façades située dans un quartier résidentiel calme, se composant d'un hall d'entrée, une toilette, un living de 26m², une cuisine équipée de 10m², un débarras de 16m², un hall de nuit, 3 chambres de 10,5m², 12,5m² et 13m², une salle de bains, un garage, une terrasse et un jardin
1 250 €
maison 5 chambres colocation acceptee
Voir la photo
Maison · à louer
1 950 €
maison 5 chambres colocation acceptee
1421
· 185 · 5 Chambres · Maison
· Cave · Parking
1421 · 185 · 5 Chambres · Maison · Cave · Parking
Découvrez cette charmante maison 3 façades de 5 chambres, située à Braine-l'Alleud. Construite en 1947, elle offre une surface habitable généreuse et un terrain de 1 129 m², idéal pour profiter de l'extérieur. Parfaitement située, cette maison bénéficie d'un environnement calme et verdoyant, tout en étant proche des transports en commun, des écoles et d'un parc. Une localisation idéale pour une famille ou toute personne recherchant un cadre de vie agréable et pratique. L'intérieur de la maison propose de nombreux espaces bien agencés, notamment: Un très lumineux salon de 36 m², une cuisine de 17 m², 5 chambres allant de 10 à 16 m², 2 salles de douche, une véranda de 12 m², une buanderie de 19 m², une cave de 17 m² et une cave supplémentaire de 6 m², un espace polyvalent de 16 m², un très grand espace extérieur, ainsi qu'un garage pouvant accueillir deux voitures. L'habitation est équipée d’un chauffage individuel au gaz avec chaudière à condensation, d’un double vitrage en PVC et d'une
1 950 €
Walloon Brabant I Braine l’Alleud | Belgium Sothebys Int. Realty
Voir la photo
Maison · à louer
2 450 €
Walloon Brabant I Braine l’Alleud | Belgium Sothebys Int. Realty
1421
· 200 · 6 Chambres · Maison
· Parking
1421 · 200 · 6 Chambres · Maison · Parking
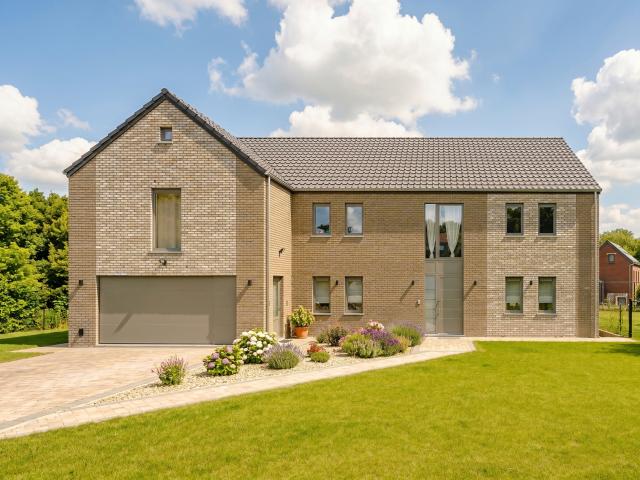
Nestled in a peaceful and green residential environment, this elegant new-build property completed in 2024 offers approximately 200 sqm of living space and stands out for its contemporary architecture, comfort and excellent energy performance.Spread over three levels, the house impresses with its generous volumes and light-filled spaces. The reception areas revolve around a spacious and bright living room opening onto the garden, as well as a fully equipped open-plan kitchen with dining area. A separate office completes this level. A large garage, directly accessible from the house, further enhances the amenities of the ground floor. The sleeping quarters comprise six bedrooms, one bathroom and one shower room. Outside, the fully enclosed garden of approximately 6 ares provides a peaceful and private setting. Extensive cellars of approximately 120 sqm complete the property and offer numerous possibilities for storage or further conversion.Additional features: underfloor heating, heat p
2 450 €
Superb 6 bed house, energy class A
Voir la photo
Maison · à louer
2 450 €
Superb 6 bed house, energy class A
1421
· 230 · 6 Chambres · Maison
· Parking
1421 · 230 · 6 Chambres · Maison · Parking
In a green, peaceful, and privileged setting, while benefiting from immediate access to major roads, superb new house (2025) with high-end features, combining modern comfort, generous volumes, and excellent energy performance Bathed in natural light, this property features magnificent living spaces spread over 3 levels and includes:, 6 large bedrooms, 1 office ideal for teleworking or a liberal profession, 1 bathroom, 2 shower rooms, a vast L-shaped living room with elegant volumes, opening onto the garden, a spacious open-plan kitchen fully open to the living areas, a fenced garden of 8 ares, perfect for enjoying the surrounding calm, a large garage, superb cellars of 120 m² offering multiple storage or development possibilities, Comfort and performance side:, underfloor heating, heat pump, solar panels, excellent insulation, PEB A+, A rare property, ideal for a large family or anyone seeking space, tranquility, and standing, without compromising on accessibility
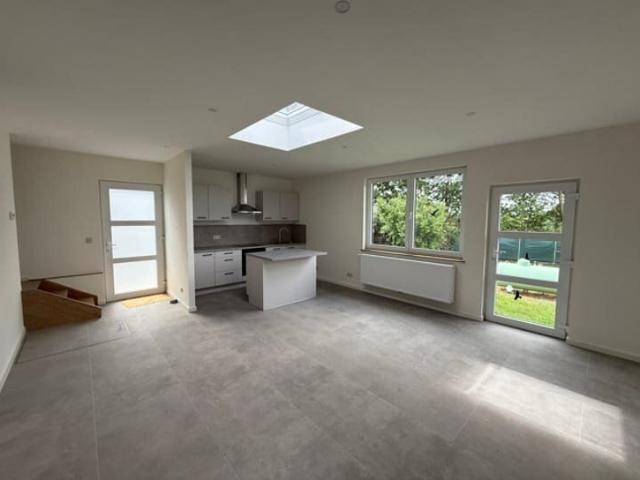
2 450 €
à louer Maison Ophain Bois Seigneur Isaac Avenue des Vingt Bonniers
Voir la photo
Maison · à louer
1 250 €
à louer Maison Ophain Bois Seigneur Isaac Avenue des Vingt Bonniers
1421
· 142 · 3 Chambres · 1 Salle de bain · Maison
· Jardin · Terrasse · Cuisine équipée · Parking
1421 · 142 · 3 Chambres · 1 Salle de bain · Maison · Jardin · Terrasse · Cuisine équipée · Parking
Bonne maison 3 façades située dans un quartier résidentiel calme, se composant d'un hall d'entrée, une toilette, un living de 26m², une cuisine équipée de 10m², un débarras de 16m², un hall de nuit, 3 chambres de 10,5m², 12,5m² et 13m², une salle de bains, un garage, une terrasse et un jardin
1 250 €
142 m2 house for rent in Eigenbrakel
Voir la photo
Maison · à louer
1 250 €
142 m2 house for rent in Eigenbrakel
1421
· 142 · Maison
1421 · 142 · Maison
House 142 m2 for rent in Eigenbrakel
1 250 €
House for rent in Eigenbrakel
Voir la photo
Maison · à louer
2 450 €
House for rent in Eigenbrakel
1421
· 6 Chambres · Maison
1421 · 6 Chambres · Maison
House with 6 rooms for rent in Eigenbrakel
2 450 €
House for rent in Eigenbrakel
Voir la photo
Maison · à louer
2 350 €
House for rent in Eigenbrakel
1421
· 5 Chambres · Maison
1421 · 5 Chambres · Maison
House with 5 rooms for rent in Eigenbrakel
2 350 €
Waals Brabant I Eigenbrakel
Maison · à louer
2 450 €
Waals Brabant I Eigenbrakel
1421
· 200 · 6 Chambres · Maison
· Jardin · Chauffage · Cuisine équipée · Parking
1421 · 200 · 6 Chambres · Maison · Jardin · Chauffage · Cuisine équipée · Parking
Gelegen in een rustige en groene residentiële omgeving, biedt deze elegante nieuwbouwwoning uit 2024 ongeveer 200 m² woonoppervlakte en onderscheidt zij zich door haar hedendaagse architectuur, wooncomfort en uitstekende energieprestaties. De woning is verdeeld over drie niveaus en overtuigt met haar royale volumes en lichtrijke ruimtes. De ontvangstruimtes bestaan uit een ruime en lichte woonkamer met uitzicht op de tuin, evenals een volledig uitgeruste open keuken met eetruimte. Een afzonderlijk bureau vervolledigt deze verdieping. Een ruime garage, rechtstreeks toegankelijk vanuit de woning, vormt een extra troef op het gelijkvloers. Het nachtgedeelte omvat zes slaapkamers, één badkamer en één douchekamer. Buiten geniet u van een volledig omheinde tuin van ongeveer 6 are, die een rustige en aangename leefomgeving biedt. Ruime kelders van ongeveer 120 m² vervolledigen het geheel en bieden tal van mogelijkheden voor opslag of verdere inrichting. Overige kenmerken: vloerverwarming, war
2 450 €
LUMINEUSE MODERNE RENOVEE GARAGE INT
Voir la photo
Maison · à louer
2 300 €
LUMINEUSE MODERNE RENOVEE GARAGE INT
1421
· 230 · 4 Chambres · Maison
· Parking
1421 · 230 · 4 Chambres · Maison · Parking
DISPONIBLE LE * Clerymmo offers you this bright house ideally located in a quiet residential area in Rhode Saint Genèse, close to facilities and shops. The 230 m2 property is composed as follows: On the ground floor, an entrance hall with built-in cloakroom, a laundry room with storage space, an indoor garage space for 2 cars. On the 1st floor, a bright living room with an adjoining dining room and direct access to the private garden of 7ares 25 and the terrace, a large separate modern fully equipped kitchen (dishwasher, fridge, oven, microwave, induction hob, plenty of storage space), a first bedroom or office of 14 m2, a separate toilet. On the 2nd floor, the hall leads to a master suite of 32 m2 with adjoining bathroom (freestanding bath and sink) and a dressing room, two other bedrooms (14m2 and 13 m2) and a separate toilet. Outside, the garden is fenced and easy to maintain Vaillant gas boiler March 2023, Wood/Aluminium double glazing frame. PEB PENDING, Free on January 1, 2024
2 300 €
Rhode Saint Genèse – Magnificent Art Deco style villa
Voir la photo
Maison · à louer
9 750 €
Rhode Saint Genèse – Magnificent Art Deco style villa
1421
· 785 · 6 Chambres · Maison
· Parking
1421 · 785 · 6 Chambres · Maison · Parking
CLC Immo presents this magnificent fully renovated Art Deco villa, renovated in 2017, offering approximately 785 sqm on a beautiful 25-are plot The property features spacious and bright reception rooms, several lounges, a dining room, and a fully equipped Gaggenau kitchen with breakfast area and access to a South-facing terrace The villa comprises 5 bedrooms, 5 bathrooms/shower rooms, several dressing rooms and offices, as well as a TV/cinema lounge and an office space ideal for a liberal profession A staff apartment, cellars, elevator, garage for 4 to 6 cars, alarm system, home automation, gas boiler, rainwater tank, and ventilation system complete this exceptional property Provision for charges (garden and maintenance): €600/month EPC: C Do not hesitate to
9 750 €
House
Voir la photo
Maison · à louer
3 300 €
House
1421
· 213 · 4 Chambres · Maison
· Parking
1421 · 213 · 4 Chambres · Maison · Parking
This recently built home is located in a quiet cul-de-sac, within walking distance of schools, shops, and public transport (bus services and Sint-Genesius-Rode railway station) The ground floor features an entrance hall with cloakroom, a laundry/storage room with direct access to the kitchen, a guest bedroom or home office with an adjoining bathroom, a separate guest toilet, an additional storage room, and a spacious living area with a fully equipped open-plan kitchen. Both the living room and kitchen open directly onto the terraces and the garden The first floor offers three spacious bedrooms (14 m², 16 m² and 17 m²), including a master bedroom with an en-suite bathroom (with toilet), a walk-in dressing room, and a sunny terrace with stunning views. There is also a separate bathroom with both a bathtub and shower, a separate toilet, and an additional laundry/storage room The property further benefits from a double carport, additional outdoor parking spaces, and a large garden shed The
3 300 €
Linkebeek: Magnificent 4 Bedroom Villa + office
Voir la photo
Maison · à louer
3 500 €
Linkebeek: Magnificent 4 Bedroom Villa + office
1421
· 217 · 4 Chambres · Maison
1421 · 217 · 4 Chambres · Maison
Well presented by Debora Peruch – Tel:, or, Victoire Junot offers you this splendid fully renovated villa of approximately ±200 m², located in Linkebeek, very close to the station and in a particularly lush residential environment, set on a 14-acre plot and benefiting from a large garden of about 1,000 m² as well as an unobstructed view over the forest, offering absolute calm while remaining close to Brussels. It consists on the ground floor of an entrance hall, a fully equipped separate kitchen, a bright living room with an open fire, a dining room, and a guest toilet; on the first floor of two bedrooms, one with a corridor office, a large bathroom, and a toilet; on the second floor of two additional bedrooms, a shower room, and a toilet. The house also has cellars. EPC: D (new certificate in progress – target B). Available from July 1, 2026
3 500 €
Sint Genesius Rode I Petite Espinette | Belgium Sothebys Int. Realty
Voir la photo
Maison · à louer
4 900 €
Sint Genesius Rode I Petite Espinette | Belgium Sothebys Int. Realty
1421
· 414 · 5 Chambres · Maison
· Parking
1421 · 414 · 5 Chambres · Maison · Parking
Close to the Sonian Forest, this charming furnished villa with a gross surface area according to the PEB of ± 414 m² offers a privileged living environment with a west-facing garden and swimming pool.The house opens onto spacious living areas comprising an entrance hall with cloakroom, a living room of ± 28 m² with a working fireplace, a dining room of ± 24 m² with a gas fireplace, as well as a kitchen of ± 28 m² equipped with an AGA cooker. Upstairs, the master suite of ± 32 m² features an integrated dressing room and a bathroom. Two additional bedrooms of ± 12.5 m² and ± 13 m² with terrace access, an office of ± 6 m², a second bathroom and a shower room. The second floor offers a multipurpose room, which can be used as a family room, TV lounge or bedroom, of ± 31 m², as well as an additional bedroom or office of ± 8.5 m². The basement includes a laundry room and a garage for one to two cars. Outside, several parking spaces, an electric charging station, a swimming pool with cover and
4 900 €
Magnificent 6 bedroom villa with garage and garden
Voir la photo
Maison · à louer
3 500 €
Magnificent 6 bedroom villa with garage and garden
1421
· 406 · 6 Chambres · Maison
· Parking · Climatisation
1421 · 406 · 6 Chambres · Maison · Parking · Climatisation
Nestled in a green and peaceful setting, this magnificent 6-bedroom villa is presented in excellent condition and offers approximately 406 m² of living space, complemented by a terrace and a beautiful garden of approximately 550 m² The property comprises an entrance hall with cloakroom and separate guest toilet, a spacious and bright living room of approximately 73 m², a large dining room adjoining a fully equipped kitchen of approximately 15 m², 6 generously sized bedrooms, 4 bathrooms/shower rooms, and a large multifunctional area (guest bedroom, office, playroom, etc.) Additional features include a large 38 m² garage, 3 outdoor parking spaces, cellars, air conditioning in all main rooms, an electric vehicle charging station, and solar panels EPC: C+, Information and viewings: +32 ( 38 –
3 500 €
House
Voir la photo
Maison · à louer
2 500 €
House
1421
· 219 · 4 Chambres · Maison
· Parking
1421 · 219 · 4 Chambres · Maison · Parking
Charming, classic villa in the center of Waterloo, close to shops It comprises a superb L-shaped living/dining room with Burgundy stone, a study and a fully-equipped kitchen. Upstairs, 4 BEDROOMS with parquet floors, 1 bathroom and a shower room The house also features a 2-car garage, a cellar, an attic and a laundry room. South-facing terrace of 20 m² and private garden of 6 ares 50 NEW PEB UNDER CONSTRUCTION
2 500 €
Bright 3 facade house, completely renovated
Voir la photo
Maison · à louer
2 250 €
Bright 3 facade house, completely renovated
1421
· 200 · 4 Chambres · Maison
· Parking
1421 · 200 · 4 Chambres · Maison · Parking
Very bright 3-front house, completely renovated, 4 bedrooms, large fitted wooden American kitchen, opening onto the dining room and living room with solid flooring, and the 75m2 terrace (French window), facing south. Workspace. 2 bathrooms, a shower, 2 toilets including one separate. Cellars. Laundry room on the 1st floor PEB B, solar panels, double glazing throughout. No common charges. Available from 28/6/24 Garden of 5 acres, facing south and fenced. Trampoline (Berg brand) buried at ground level of 15m2. 15m2 garden shed, with concrete slab, for storing equipment and bicycles. External electricity and water access. Covered area for barbecue Immediate proximity to a daycare and primary school (Wauterbos), bus lines 136 and 155, a sports center and a swimming pool. 10 minutes walk from the station and shops Set back house with 2 parking spaces and 2 sockets for electric car charging Preferably, provide
2 250 €
Maison standard
Voir la photo
Maison · à louer
1 670 €
Maison standard
1421
· 169 · 3 Chambres · Maison
1421 · 169 · 3 Chambres · Maison
Beautiful home in the center of Sint-Genesius-Rode, Ideally located in the center of Rode, within walking distance of public transportation and schools, and with easy access to major thoroughfares This move-in-ready home features 3 bedrooms, 2 bathrooms, and a lovely garden. Thanks to its EPC B rating, you’ll also enjoy an energy-efficient home Available starting August 15 Interested? Send an e
1 670 €
Magnificent 6 bedroom villa with garage and garden
Voir la photo
Maison · à louer
3 500 €
Magnificent 6 bedroom villa with garage and garden
1421
· 406 · 6 Chambres · Maison
· Parking · Climatisation
1421 · 406 · 6 Chambres · Maison · Parking · Climatisation
Nestled in a green and peaceful setting, this magnificent 6-bedroom villa is presented in excellent condition and offers approximately 406 m² of living space, complemented by a terrace and a beautiful garden of approximately 550 m² The property comprises an entrance hall with cloakroom and separate guest toilet, a spacious and bright living room of approximately 73 m², a large dining room adjoining a fully equipped kitchen of approximately 15 m², 6 generously sized bedrooms, 4 bathrooms/shower rooms, and a large multifunctional area (guest bedroom, office, playroom, etc.) Additional features include a large 38 m² garage, 3 outdoor parking spaces, cellars, air conditioning in all main rooms, an electric vehicle charging station, and solar panels EPC: C+, Information and viewings: +32 ( 38 –
3 500 €
Furnished House, 3 Bedrooms, Garden
Voir la photo
Maison · à louer
1 850 €
Furnished House, 3 Bedrooms, Garden
1421
· 139 · 3 Chambres · Maison
· Parking
1421 · 139 · 3 Chambres · Maison · Parking
Ideally located in a peaceful residential area of Rhode-Saint-Genèse, a few minutes' walk from De Hoek station offering a direct link to Brussels, this charming house seduces with its volumes, its pleasant brightness, and its private garden Spread over several levels, it offers a comfortable living environment, combining calm, greenery, and excellent accessibility to the center of Brussels, Waterloo, the European quarter, and the main roads Ground floor: Entrance hall (12 m²) with cloakroom and toilet, a garage (19 m²), laundry area with storage space (16 m²) First floor: Fully equipped kitchen (6 m²) and large bright living room (35 m²) with garden view Second floor: Two spacious bedrooms (13 m²/bedroom), a third bedroom (7 m²) that can be used as a child's room, office, or guest room. Bathroom with 2 sinks and walk-in shower + toilet Attic: Vast attic offering significant storage space (27 m²) Available immediately, for any further information or to arrange a visit
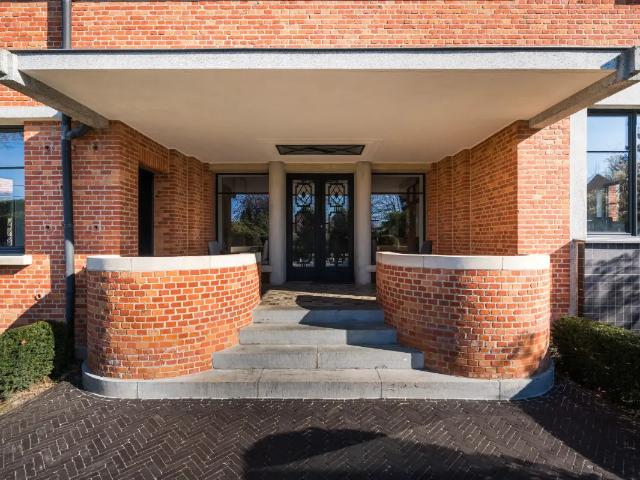
1 850 €
Élégante villa de prestige à Rhode Saint Genèse
Voir la photo
Maison · à louer
2 700 €
Élégante villa de prestige à Rhode Saint Genèse
1421
· 205 · 3 Chambres · Maison
· Jardin · Terrasse
1421 · 205 · 3 Chambres · Maison · Jardin · Terrasse
Située dans un environnement résidentiel particulièrement recherché de Rhode-Saint-Genèse, sur l'Avenue des Canards, cette somptueuse villa séduit par ses volumes exceptionnels, sa luminosité omniprésente et ses prestations haut de gamme Dès l'entrée, un majestueux hall en marbre donne le ton et dévoile une propriété conçue pour offrir un confort de vie absolu Le rez-de-chaussée accueille un vaste espace de réception baigné de lumière, idéal pour recevoir famille et amis. Le séjour est sublimé par une élégante cassette au gaz offrant tout le charme d'un feu ouvert avec un confort d'utilisation optimal, ainsi qu'un agréable espace bureau. La cuisine hyper équipée, aux finitions soignées, dispose d'un coin déjeuner convivial ouvert sur le jardin À l'étage, la suite parentale constitue un véritable espace privé avec un grand dressing, une luxueuse salle de bains attenante (baignoire, douche et toilette) et un accès direct à une terrasse. Deux autres chambres disposent chacune de leur prop
2 700 €
3 bed house in center of Rhode Saint Genèse
Voir la photo
Maison · à louer
1 550 €
3 bed house in center of Rhode Saint Genèse
1421
· 116 · 3 Chambres · Maison
1421 · 116 · 3 Chambres · Maison
Family house located in the center of Rhode-Saint-Genèse. Close to shops, schools, train station and public transport
1 550 €
Sint Genesius Rode I Petite Espinette
Voir la photo
Maison · à louer
4 900 €
Sint Genesius Rode I Petite Espinette
1421
· 414 · 5 Chambres · Maison
· Parking
1421 · 414 · 5 Chambres · Maison · Parking
Close to the Sonian Forest, this charming furnished villa with a gross surface area according to the PEB of ± 414 m² offers a privileged living environment with a west-facing garden and swimming pool The house opens onto spacious living areas comprising an entrance hall with cloakroom, a living room of ± 28 m² with a working fireplace, a dining room of ± 24 m² with a gas fireplace, as well as a kitchen of ± 28 m² equipped with an AGA cooker. Upstairs, the master suite of ± 32 m² features an integrated dressing room and a bathroom. Two additional bedrooms of ± 12.5 m² and ± 13 m² with terrace access, an office of ± 6 m², a second bathroom and a shower room. The second floor offers a multipurpose room, which can be used as a family room, TV lounge or bedroom, of ± 31 m², as well as an additional bedroom or office of ± 8.5 m². The basement includes a laundry room and a garage for one to two cars. Outside, several parking spaces, an electric charging station, a swimming pool with cover and
4 900 €
Maison à louer avec garage et terrasse, Rhode Saint Genèse
Voir la photo
Maison · à louer
9 750 €
Maison à louer avec garage et terrasse, Rhode Saint Genèse
1421
· 785 · 6 Chambres · Maison
· Terrasse · Parking
1421 · 785 · 6 Chambres · Maison · Terrasse · Parking
RHODE St GENESE, idéalement située au centre, à proximité des écoles et de la Forêt de Soignes, cette superbe MAISON (5ch/5sdb/3bur) villa de standing de style Art Déco datant de 1929, entièrement rénovée par un architecte en 2017, développe une superficie de ± 785m² et est implantée au cœur d’un magnifique terrain arboré de 25 ares. Cette propriété de réception, agrémentée de mobilier contemporain de qualité, séduit dès l’entrée par un spacieux hall mettant en valeur un élégant escalier, desservant un vestiaire, des toilettes invités ainsi qu’un bureau. Les vastes réceptions bénéficient d’une belle hauteur sous plafond et se composent d’un salon/séjour avec coin lecture, salle à manger de ±29 m² et d’un salon feutré de ±23 m². La cuisine familiale de ±17 m², entièrement équipée (Gaggenau) avec îlot central, est complétée par un lumineux espace petit-déjeuner de ±10 m² et s’ouvre sur une terrasse exposée plein Sud. Le premier étage dessert un bureau ainsi qu’une chambre parentale de ±2
9 750 €

Recevez des alertes par email

Ne manquez rien : soyez le premier à découvrir les nouveaux biens

L'alerte a été créée avec succès

En vous abonnant, vous acceptez les conditions d'utilisation et la politique de confidentialité
Alert
Recevez de nouvelles annonces dans votre boîte mail
Enregistrer cette recherche
Recevez des alertes pour les nouvelles annonces

Nous vous enverrons un email lorsque nous aurons de nouvelles propriétés pour : "Maisons à louer à 1421"

L'alerte a été créée avec succès

1640
1653
Recevez des alertes par email et soyez le premier à voir les nouvelles annonces
Champ obligatoire
En vous abonnant, j'accepte les termes de la politique de confidentialité
Parfait ! Vous recevrez bientôt les nouvelles annonces par email
Alert
Recevez un email quand nous avons de nouvelles annonces pour Maisons à louer à 1421
Enregistrer cette recherche
Filtres

Pièces

Surface (m²)

Prix (€) (€ par mois)

Type de propriété

Salles de bains

Effacer tout
Recevez des notifications lorsque de nouvelles entrées publiques sont disponibles.