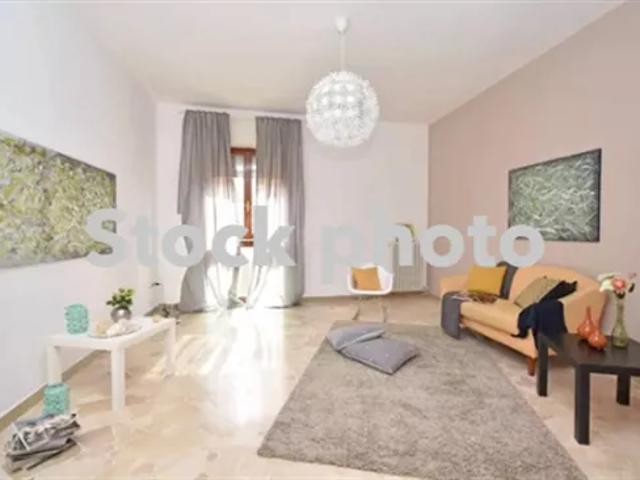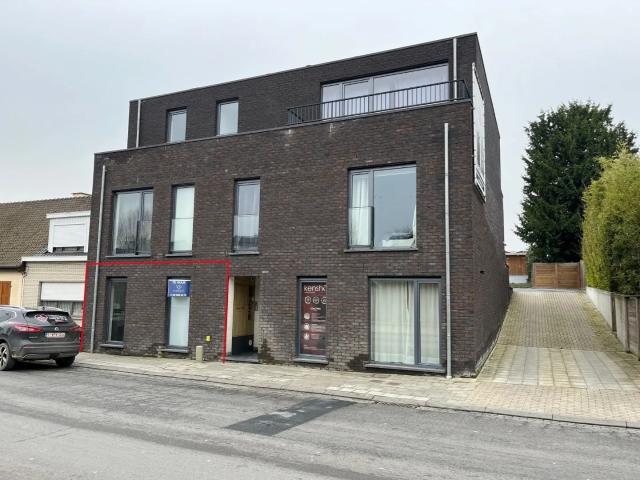
11 propriétés à louer à 7331

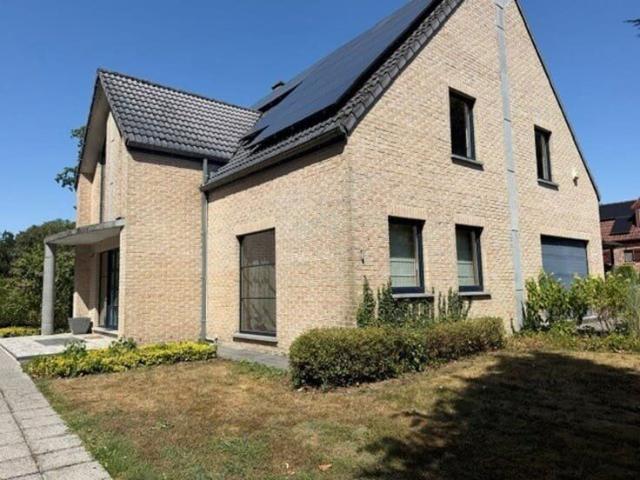
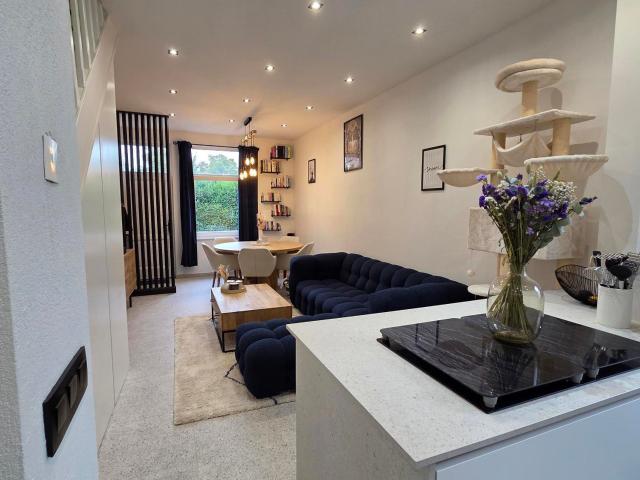
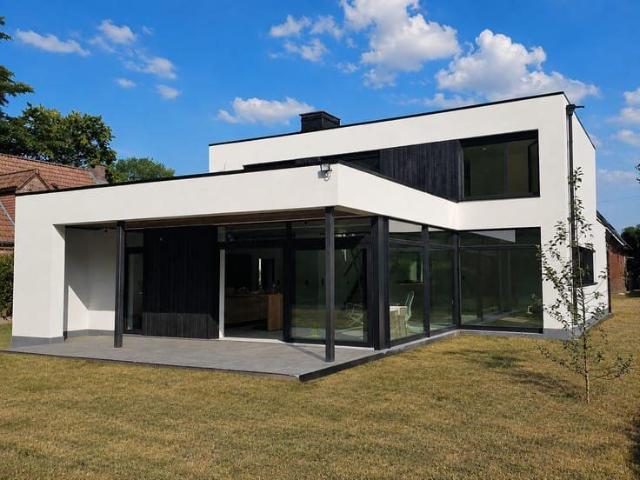
Brand new house – 4 bedrooms, garden & quiet location
Voir la photo
Maison · à louer
3 000 €
Brand new house – 4 bedrooms, garden & quiet location
7331
· 235 m² · 4 Chambres · Maison
· Parking
7331 · 235 m² · 4 Chambres · Maison · Parking
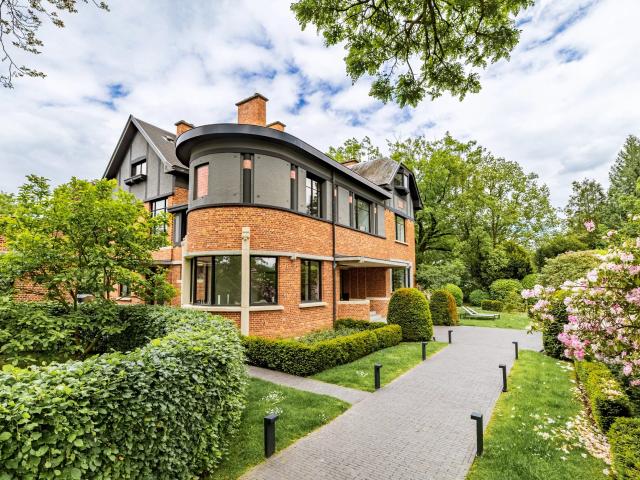
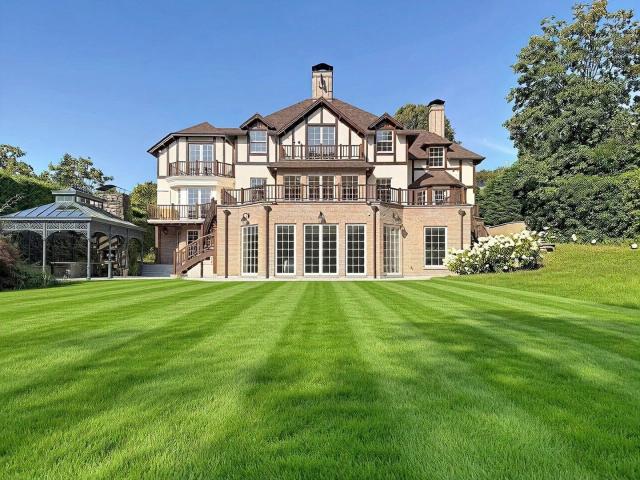
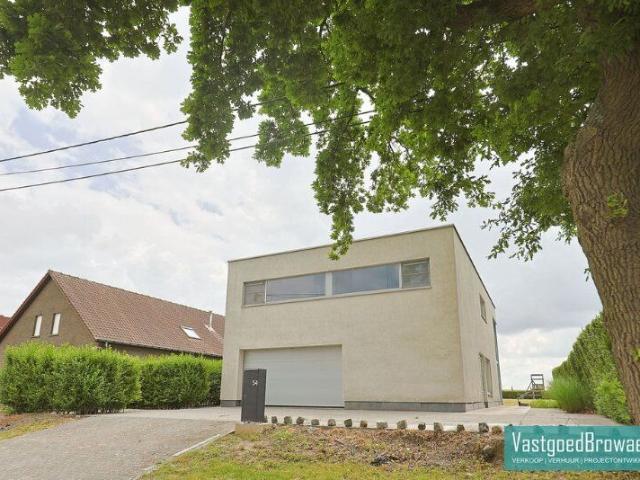
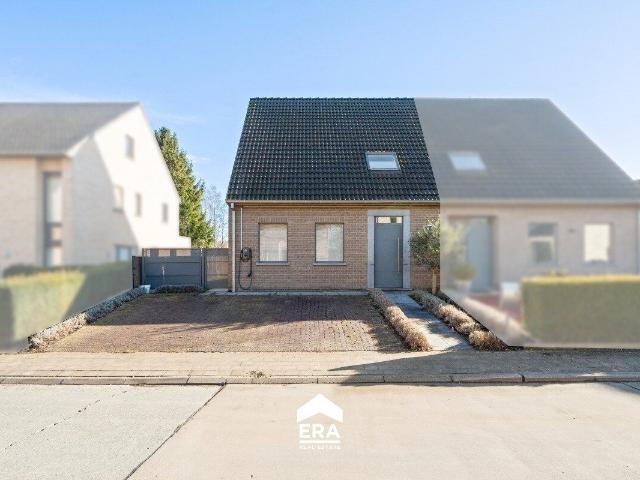
For rent in Baudour, Quartier d’Europe, beautiful brand-new detached house offering approximately 230 m² of living space. The property has never been occupied and is located in a particularly quiet and green residential area, with the Bois de Baudour directly behind the property and no overlooking neighbours The house offers generous volumes and plenty of natural light and has been designed with particular attention to comfort, energy efficiency and the use of high-quality, environmentally conscious materials The property includes:, - 4 bedrooms, including one on the ground floor, - 2 bathrooms, - A spacious open-plan fully equipped kitchen, dining and living area, - An office, - Large utility/laundry room, - Garage, - Approximately 750 m² private garden with no overlooking neighbours, The ground floor layout is also suitable for people with reduced mobility, with a bedroom and bathroom accessible without using the stairs Comfort & equipment, - Underfloor heating powered by a heat pump
3 000 €
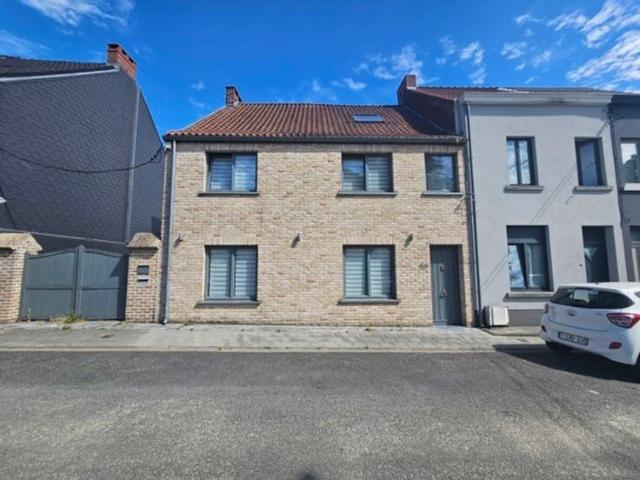
Jolie maison 2 façades à louer
Voir la photo
Maison · à louer
760 €
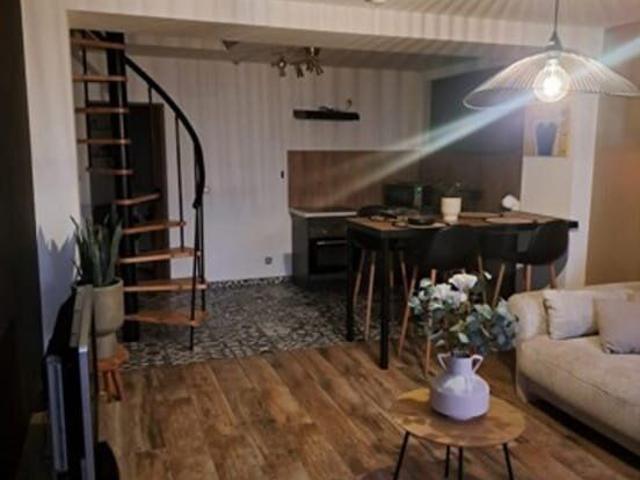
Jolie maison 2 façades à louer
7331
· 77 m² · 2 Chambres · Maison
7331 · 77 m² · 2 Chambres · Maison
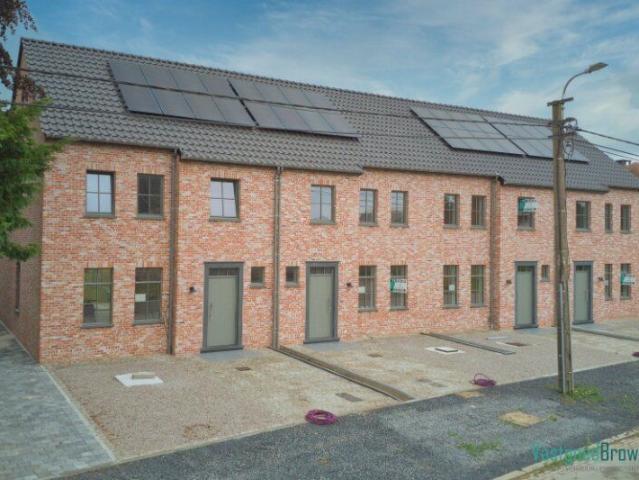
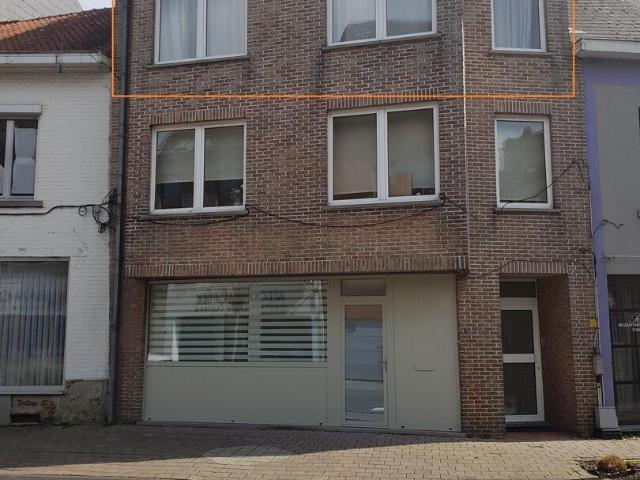
Jolie maison 2 façades à louer, With rent: 760, with rooms: 2
760 €
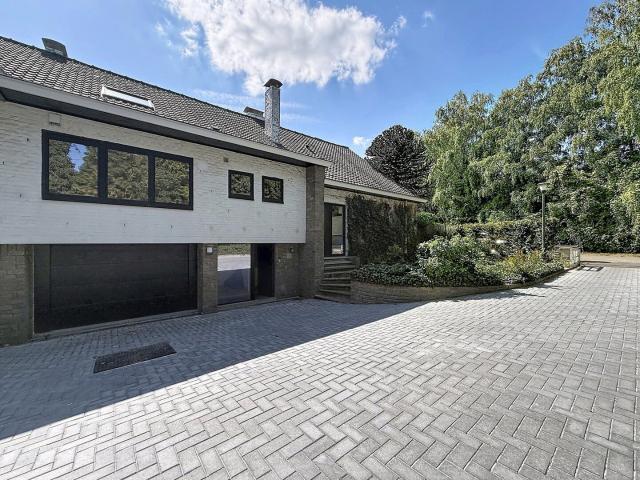
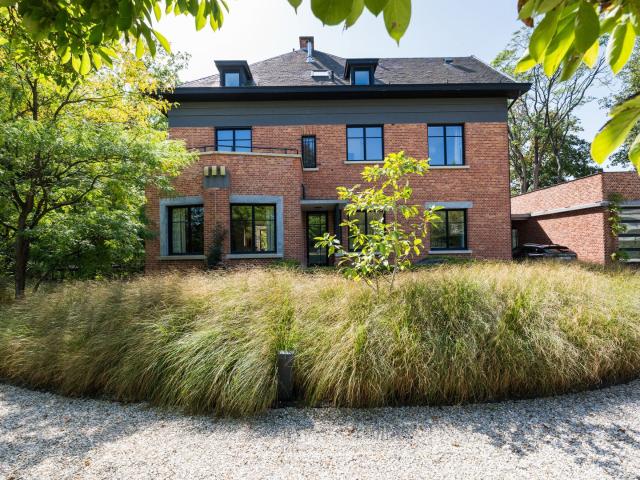
Spacieuse villa 4CH. jardin, piscine chauffée, car port & ga
Voir la photo
Maison · à louer
2 250 €
Spacieuse villa 4CH. jardin, piscine chauffée, car port & ga
7331
· 250 m² · 4 Chambres · Maison
· Jardin · Piscine
7331 · 250 m² · 4 Chambres · Maison · Jardin · Piscine
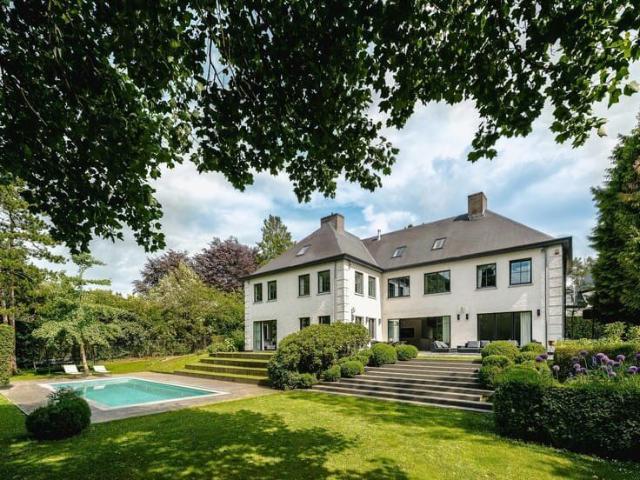
Spacieuse villa 4CH. jardin, piscine chauffée, car-port & ga, With rent: 2250, with rooms: 4
2 250 €
Fully renovated 180m2 house 15 SHAPE
Voir la photo
Maison · à louer
1 550 €
Fully renovated 180m2 house 15 SHAPE
7331
· 180 m² · 3 Chambres · Maison
· Parking
7331 · 180 m² · 3 Chambres · Maison · Parking
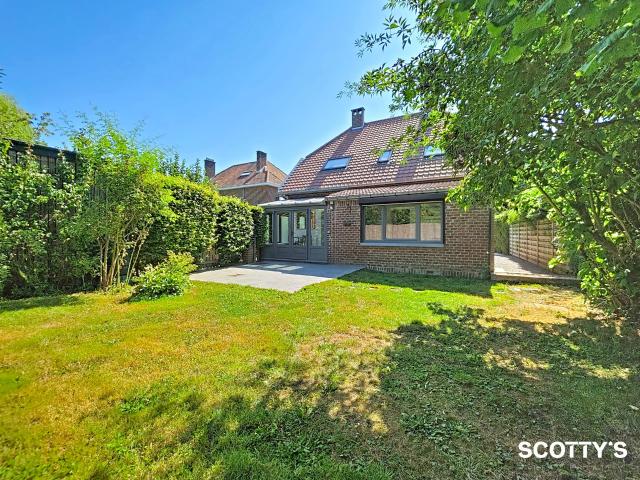
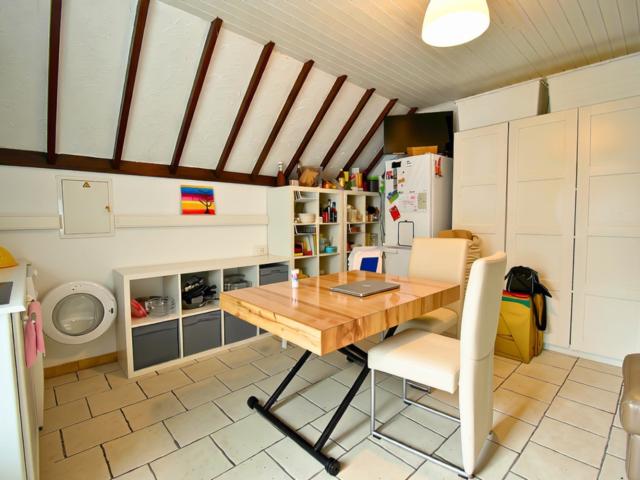
Landlord Office presents this beautifully renovated house (+-180m2), a first occupation, in a quiet street in Baudour, 15 from SHAPE. The ground floor offers a 16.6m2 room for a hall or office, a brand new SUPER-equipped kitchen, a vast 55m2 space comprising the living room and dining room, a large +- 12m2 utility room and a separate toilet. Outside, a lovely enclosed garden with terrace, barbecue area and garden shed awaits you. On the 1st floor, there is a superb bathroom with a free-standing bath and shower and an adjoining dressing room, a separate toilet and 2 beautiful bedrooms of +- 15m2. The attic has been converted into a large +-30m2 bedroom with additional attic space. A cellar and indoor parking spaces protected by an electric gate (installation planned) complete the property and its comfort PEB label D n°. The property has a rainwater tank and a hydrophore unit. Available from 1st september 2026. Rent: €1,550/month. This information is given for information only and is not
1 550 €
Maison 5 chambres
Voir la photo
Maison · à louer
2 200 €
NOUVEAU
Maison 5 chambres
7331
· 241 m² · 5 Chambres · Maison
7331 · 241 m² · 5 Chambres · Maison
Maison 5 chambres, With rent: 2200, with rooms: 5
2 200 €
à louer Villa Baudour Rue des Muguets
Voir la photo
Villa · à louer
2 250 €
à louer Villa Baudour Rue des Muguets
7331
· 250 m² · 4 Chambres · 1 Salle de bain · Villa
· Jardin · Parking · Balcon · Terrasse · Cuisine équipée · Piscine
7331 · 250 m² · 4 Chambres · 1 Salle de bain · Villa · Jardin · Parking · Balcon · Terrasse · Cuisine équipée · Piscine
Dans quartier résidentiel - à proximité des axes routiers, des commerces et à 25 min du SHAPE, spacieuse villa 4 façades tout confort comprenant au RDC: hall d’entrée avec double escalier, grand salon de 30 m² avec bibliothèque, salle à manger, pièce/espace de détente, cuisine équipée avec îlot central, wc séparé, vestiaire avec lave-mains, un garage avec coin buanderie/chaufferie; A l’étage: vaste hall de nuit en mezzanine, une salle de bain (double lavabo, baignoire & douche à l’italienne), salle de repassage avec wc, une salle de douche (cabine de douche et lave-mains), 4 chambres (25,5 - 25 – 22 & 15 m²) dont une chambre parentale avec dressing et balcon. Divers: grenier de rangement, car-port, parking, jardin clôturé, terrasse, piscine chauffée (4X10 m), pool house, barbecue et chalet. Libre immédiatement. Loyer: 2.250-EUR. INFOS & VISITES: 065/22.97.99
2 250 €
180 m2 house for rent in Saint Ghislain
Voir la photo
Maison · à louer
Consulter le prix
180 m2 house for rent in Saint Ghislain
7331
· 180 m² · 3 Chambres · Maison
7331 · 180 m² · 3 Chambres · Maison
House 180 m2 with 3 rooms for rent in Saint-Ghislain
Consulter le prix
82 m2 apartment for rent in Saint Ghislain
Voir la photo
Appartement · à louer
Consulter le prix
82 m2 apartment for rent in Saint Ghislain
7331
· 82 m² · 2 Chambres · Appartement
7331 · 82 m² · 2 Chambres · Appartement
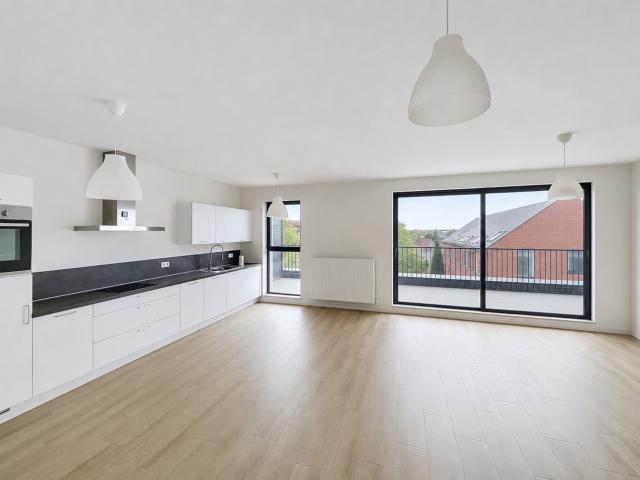
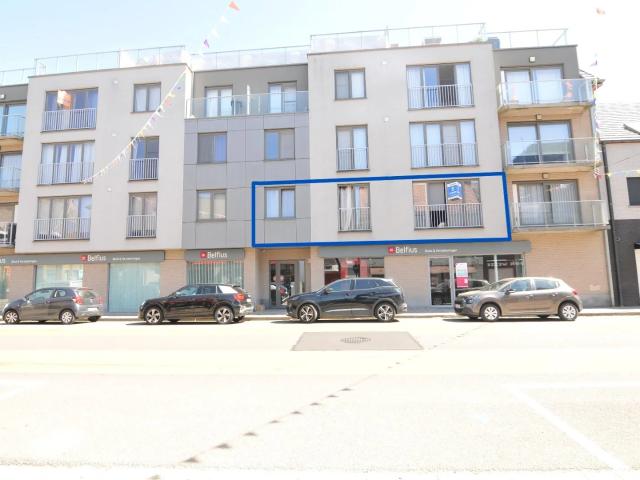
Apartment 82 m2 with 2 rooms for rent in Saint-Ghislain
Consulter le prix
235 m2 house for rent in Saint Ghislain
Voir la photo
Maison · à louer
Consulter le prix
235 m2 house for rent in Saint Ghislain
7331
· 235 m² · 4 Chambres · Maison
7331 · 235 m² · 4 Chambres · Maison
House 235 m2 with 4 rooms for rent in Saint-Ghislain
Consulter le prix
House for rent in Saint Ghislain
Voir la photo
Maison · à louer
Consulter le prix
House for rent in Saint Ghislain
7331
· 2 Chambres · Maison
7331 · 2 Chambres · Maison
House with 2 rooms for rent in Saint-Ghislain
Consulter le prix
House for rent in Saint Ghislain
Voir la photo
Maison · à louer
Consulter le prix
House for rent in Saint Ghislain
7331
· 4 Chambres · Maison
7331 · 4 Chambres · Maison
House with 4 rooms for rent in Saint-Ghislain
Consulter le prix

Plus de biens immobiliers dans les zones voisines

Rhode Saint Genèse – Renovated Family Villa with Garden
Voir la photo
Maison · à louer
3 750 €
NOUVEAU
Rhode Saint Genèse – Renovated Family Villa with Garden
7331
· 184 m² · 4 Chambres · Maison
· Parking
7331 · 184 m² · 4 Chambres · Maison · Parking
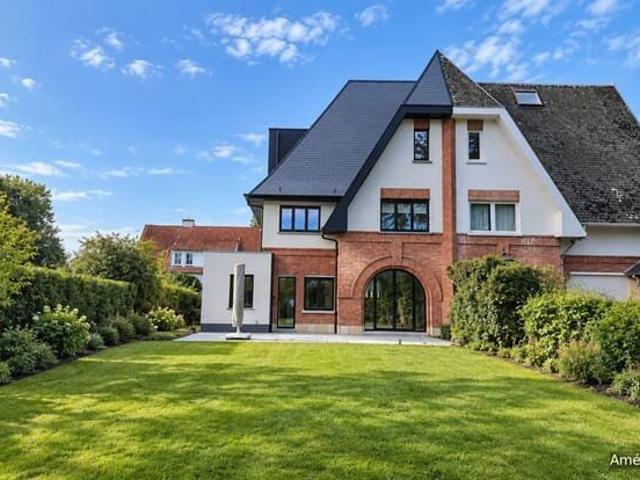
Beautiful single-family house for rent, set on a plot of approximately 492 sq m with a south-east orientation and open views With a living area of 184 sq m, this fully renovated villa combines the charm of its exterior architecture with a resolutely contemporary interior, organised around a vast open living space that brings together the living room, dining area and fitted kitchen. It has four bedrooms, including a master suite with a bathroom (bath and shower), as well as a separate shower room Features: garage, cellar, laundry room, fully fitted kitchen, large arched bay windows opening onto the terrace and garden (currently being landscaped), careful finishes and quality materials (brick, slate, parquet, cement tiles). EPC: C (207 kWh/sq m/year) Ideally located in a quiet, leafy residential area of Rhode-Saint-Genèse, on the edge of the Sonian Forest, the property enjoys an exceptional setting highly prized by the international community. It is just a few minutes from schools, inclu
3 750 €
Deinzestraat 40 / 1.01, 9700 Bevere
Voir la photo
Appartement · à louer
780 €
NOUVEAU
Deinzestraat 40 / 1.01, 9700 Bevere
7331
· 73 m² · 1 Chambre · Appartement
· Jardin · Terrasse · Cuisine équipée
7331 · 73 m² · 1 Chambre · Appartement · Jardin · Terrasse · Cuisine équipée
Dit 1-slpk-appartement maakt deel uit van de kleinschalige residentie ‘De Hermannen’, gelegen langsheen de Deinzestraat 40 te 9700 Oudenaarde. Uitstekend gelegen, vlakbij centrum Oudenaarde en eveneens nabij N60. Recent, eigentijds gebouw. Bestaat. uit een centrale inkom, apart toilet, eigentijdse living met ingerichte open keuken, groot terras, praktische berging, ruime slaapkamer met badkamer. Inbegrepen: vaste autostaanplaats én gemeenschappelijke tuin. Eveneens inbegrepen: 2 fiets-parkeerplaatsen en beschutte berging vuilniscontainers ( bruine en groene vuilbak). Vaste kosten: 50 euro / maand
780 €
Rhode Saint Genèse – Magnificent Art Deco style villa
Voir la photo
Maison · à louer
9 000 €
NOUVEAU
Rhode Saint Genèse – Magnificent Art Deco style villa
7331
· 785 m² · 6 Chambres · Maison
· Parking
7331 · 785 m² · 6 Chambres · Maison · Parking
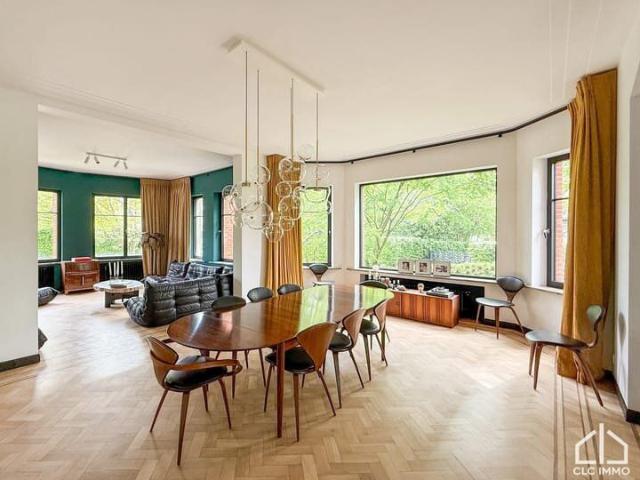
We are pleased to present this stunning Art Deco villa, fully renovated in 2017, offering approximately 785 m² of living space on a magnificent 2,500 m² plot The property features spacious and bright reception rooms, several lounges, a dining room, and a fully equipped Gaggenau kitchen with breakfast area and access to a South-facing terrace The villa comprises 5 bedrooms, 5 bathrooms/shower rooms, several dressing rooms and offices, as well as a TV/cinema lounge and an office space ideal for a liberal profession A staff apartment, cellars, elevator, garage for 4 to 6 cars, alarm system, home automation, gas boiler, rainwater tank, and ventilation system complete this exceptional property Provision for charges (garden and maintenance): €600/month EPC: C
9 000 €
Foret de Soignes Villa Art Deco 5 chambres
Voir la photo
Maison · à louer
9 000 €
NOUVEAU
Foret de Soignes Villa Art Deco 5 chambres
7331
· 785 m² · 6 Chambres · Maison
· Balcon · Terrasse · Cuisine équipée
7331 · 785 m² · 6 Chambres · Maison · Balcon · Terrasse · Cuisine équipée
Située à Rhodes-Saint-Genese, à la limite d'Uccle et de la Foret de Soignes, découvrez cette superbe villa Art Deco rénovée avec gout en 2017 se déployant sur 790m2 selon PEB. L'intervention des architectes allie l'architecture de 1929 avec une rénovation profonde apportant tout le confort du contemporain. Une fois la porte d'entrée passée, le hall d'entrée distribue le séjour, avec la salle à manger, deux salons et un coin lecture, un bureau et la cuisine ouverte avec ilot et espace petit déjeuné. Cette dernière accède aussi à une terrasse disposant d'une orientation Ouest. Une toilette invité et un vestiaire complètent cet étage. Sur le palier, un bureau et ensuite les chambres du 1er étage; la chambre master avec son balcon, un double dressing et une salle de bains/douche avec toilette. Deux chambres supplémentaires, chacune avec leur salle de bains avec toilette et un dressing. Au deuxième étage, deux chambres se partagent une salle de bains avec toilette et un dressing. Deux large
9 000 €
Rhode St Genèse Villa Art Déco
Voir la photo
Maison · à louer
9 000 €
NOUVEAU
Rhode St Genèse Villa Art Déco
7331
· 785 m² · 6 Chambres · Maison
7331 · 785 m² · 6 Chambres · Maison
RHOSE St GENESE, ideally situated in the center, close to schools and the Soignes’s Forest, this superb HOUSE (5bd/5Bth/3off) Art Deco villa dating from 1929, fully renovated by an architect in 2017, offers a living area of approximately ± … sqm and is set in the heart of a magnificent 25ares landscaped plot. This reception property, enhanced with high-quality contemporary furnishings, impresses from the entrance with a spacious hall showcasing an elegant staircase, leading to a cloakroom, guest toilet, and an office.The generous reception rooms benefit from high ceilings and include a living room/lounge with a reading area, a dining room ±29m², and a cozy sitting room of ±23m².The fully equipped family kitchen (Gaggenau), approximately 17 sqm with a central island, is complemented by a bright breakfast area of approximately 10m² and opens onto a south-facing terrace.The first floor comprises an office and a master bedroom ±27m² with three dressing rooms, a bathroom, a shower, and sepa
9 000 €
Belle maison 4 façades avec 3ch, jardin ensoleillé, terrasse
Voir la photo
Maison · à louer
1 980 €
Belle maison 4 façades avec 3ch, jardin ensoleillé, terrasse
7331
· 154 m² · 3 Chambres · Maison
· Jardin · Terrasse
7331 · 154 m² · 3 Chambres · Maison · Jardin · Terrasse
En savoir plus sur cette propriété À distance de marche du centre et de la gare de Rhode-Saint-Genèse, cette charmante maison de trois chambres a été entièrement rénovée avec beaucoup de goût. La gare, à peine à 400m, offre une liaison directe et rapide vers le centre de Bruxelles (20min). La maison s'ouvre sur un hall d'entrée, actuellement aménagé en bureau. Un couloir mène au séjour chaleureux d'environ 35 m², qui bénéficie d'une lumière naturelle abondante grâce à des fenêtres orientées dans trois directions, toutes équipées de volets gardant la maison fraîche en été. Un poêle à bois apporte chaleur et convivialité durant les mois froids. Depuis le séjour, vous accédez à la cuisine moderne entièrement équipée ainsi qu'à la salle de bain du rez-de-chaussée, avec lavabo, douche à l'italienne et toilette. La cuisine communique avec une véranda agréable, dotée d'un coin petit-déjeuner, et donne accès direct au jardin avec une belle terrasse d'environ 16 m², idéale pour les journées ens
1 980 €
Penthouse 2 chambres
Voir la photo
Appartement · à louer
1 350 €
Penthouse 2 chambres
7331
· 106 m² · 2 Chambres · Appartement
· Parking · Terrasse · Cuisine équipée
7331 · 106 m² · 2 Chambres · Appartement · Parking · Terrasse · Cuisine équipée
TREVI BRABANT vous propose dans un cadre idéal à proximité de la gare de Beersel, des axes routiers et des transports en commun, au cœur du beau complexe de Wolfabriekplein, grand penthouse de ±106m² situé au 3ème et dernier étage offrant une agréable terrasse de ±17m² idéale pour profiter des beaux jours. Il se compose: d'un vaste et lumineux séjour, d'une cuisine ouverte entièrement équipée, deux chambres de ±17m² et ±16m² et d'une salle de bains, toilette séparée. Parking intérieur obligatoire à 100€/mois. Pas de cave. Provisions: 150€/mois (communs). PEB A. Libre immédiatement. Les superficies sont communiquées à titre indicatif et n'ont aucune valeur contractuelle. Au 3ème étage
1 350 €
Maison à louer 1640 Sint Genesius Rode
Voir la photo
Maison · à louer
1 290 €
MISE À JOUR
Maison à louer 1640 Sint Genesius Rode
7331
· 80 m² · 2 Chambres · Maison
· Chauffage
7331 · 80 m² · 2 Chambres · Maison · Chauffage
DEMANDES PAR E-MAIL UNIQUEMENT - Cette maison entièrement rénovée (avec des matériaux de qualité) offre une surface habitable d'environ 80 m² répartie sur 2 niveaux. Elle comprend 2 chambres, dont une avec placards intégrés, et une salle de bains neuve avec de la place pour le sèche-linge et la machine à laver. La cuisine neuve, entièrement équipée, a été installée par Ixina. Le confort est assuré par un chauffage au sol au gaz, des fenêtres à double vitrage en PVC, nouveaux canalisations, des fenêtres et des portes neuves ! Première occupation depuis la rénovation ! PEB: C. Intéressé(e) ou souhaitez programmer une visite ?
1 290 €
Studio met aparte slaapkamer in het centrum van Sint Pieters Leeuw
Voir la photo
Appartement · à louer
550 €
MISE À JOUR
Studio met aparte slaapkamer in het centrum van Sint Pieters Leeuw
7331
· 43 m² · 1 Chambre · Appartement
· Terrasse
7331 · 43 m² · 1 Chambre · Appartement · Terrasse
Bij interesse, gelieve u in te schrijven via volgende link: Groot Leeuw stelt u deze studio met aparte slaapkamer voor, ideaal gelegen in het centrum van Sint-Pieters-Leeuw. Dankzij deze centrale ligging geniet u van een uitstekende bereikbaarheid en bevinden scholen, parken, winkels, openbaar vervoer en andere dagelijkse voorzieningen zich op wandelafstand.De studio beschikt over een lichtrijke leefruimte, keuken, 1 slaapkamer en een badkamer. Hierdoor vormt deze woonst een ideale oplossing voor alleenstaanden, starters of personen die op zoek zijn naar een compacte maar comfortabele woning. Verder beschikt het appartement over een terras.De centrale ligging laat u toe om optimaal te genieten van alles wat Sint-Pieters-Leeuw te bieden heeft. Groenzones en het Colomapark bevinden zich in de directe omgeving.De maandelijkse lasten bedragen 100 euro en omvatten het verbruik van elektriciteit, gas en water.Een bijkomende troef is dat een huurcontract van korte duur mogelijk is, waardoor d
550 €
Une villa avec piscine intérieure quartier Prince d'Orange
Voir la photo
Maison · à louer
Consulter le prix
NOUVEAU
Une villa avec piscine intérieure quartier Prince d'Orange
7331
· 800 m² · 6 Chambres · Maison
· Piscine
7331 · 800 m² · 6 Chambres · Maison · Piscine
Uccle – Prince d'Orange | Character villa with wellness area and indoor swimming pool, Located in the sought-after Prince d'Orange district, within immediate proximity of the Sonian Forest, this villa, built in 2001 and renovated in 2012, is set on approximately 2,500 sqm of south-facing grounds Designed around generous living spaces and a fluid layout, the property offers bright reception rooms including a living room with fireplace, a separate dining room and a library that may also serve as a home office. A fully equipped kitchen with breakfast area completes the living spaces and opens onto the terraces and the garden The ground floor also features a study with independent access, a laundry room and a separate service wing with its own entrance, kitchenette and shower room The first floor is centred around the principal suite comprising a dressing room and a full bathroom. Four additional bedrooms, arranged across two separate wings, share two further bathrooms The lower ground flo
Consulter le prix
Rhode Saint Genese I Espinette Centrale
Voir la photo
Maison · à louer
Consulter le prix
NOUVEAU
Rhode Saint Genese I Espinette Centrale
7331
· 900 m² · 5 Chambres · Maison
7331 · 900 m² · 5 Chambres · Maison
Close to the Sonian Forest, this elegant unfurnished villa built in 2008 offers approximately 900 sqm of living space and is available furnished or unfurnished The ground floor features spacious reception areas including a dining room and a fully equipped open-plan Obumex kitchen with cold room, gas fireplace and large folding bay windows opening onto the garden. Two interconnecting living rooms, separable by a sliding door, one of which benefits from a gas fireplace. A family room and a study complete this level. On the first floor, the master suite benefits from a dressing room and a marble bathroom with jacuzzi bath and private toilet. This level also accommodates three duplex bedrooms, each featuring its own lounge area, dressing room and shower room. A spacious office is accessible via the main staircase.The basement comprises a laundry room, several cellars, a wine cellar, a bar area, a fitness room, as well as staff accommodation with shower room. Outside, the south-east facing
Consulter le prix
Prince of Orange Forest of Soignes: Sumptuous villa cottage
Voir la photo
Maison · à louer
Consulter le prix
NOUVEAU
Prince of Orange Forest of Soignes: Sumptuous villa cottage
7331
· 930 m² · 6 Chambres · Maison
· Sauna
7331 · 930 m² · 6 Chambres · Maison · Sauna
Close to the prestigious Prince d'Orange district and the Sonian Forest, sumptuous Cottage style villa with a total area of ​​± 930 m² on a magnificent plot of 25 ares. It consists of a large entrance hall, a bright and spacious living room (± 50 m²) with an open fireplace, a lovely dining room (± 24.40 m²), a magnificent super-equipped Bulthaup kitchen (± 25 m²) with a back kitchen, a night hall, 5 beautiful bedrooms (± 35.10 m², ± 39.15 m², ± 24 m², ± 15.80 m², ± 20.15 m² and ± 20 m²), including two suites with a dressing area and a bathroom and shower, 1 separate bathroom and shower and 2 offices. The house also boasts a beautiful wellness area with a magnificent 10-meter infinity pool with a counter-current swimming system, a jacuzzi, a sauna, a hammam, a relaxation room, showers, and a separate studio with a bedroom, bathroom, and kitchenette. All rooms have balconies, and there is a magnificent terrace overlooking a sumptuous garden with a barbecue area under a heated veranda. Th
Consulter le prix
House to rent: Noordlaan 54, 9630 Munkzwalm, Zwalm on Realo
Voir la photo
Maison · à louer
1 450 €
NOUVEAU
House to rent: Noordlaan 54, 9630 Munkzwalm, Zwalm on Realo
7331
· 268 m² · 4 Chambres · Maison
· Jardin · Parking
7331 · 268 m² · 4 Chambres · Maison · Jardin · Parking
Te huur: Exclusieve villa met prachtig zicht op de velden – tussen Gent en Zottegem, Bent u op zoek naar ruimte, licht en comfort in een landelijke, doch vlot bereikbare omgeving? Deze uitzonderlijke villa in het hart van Zwalm, gelegen tussen Gent en Zottegem, biedt het allemaal Indeling, Op de gelijkvloerse verdieping vindt u een ruime en lichtrijke leefruimte, een open, volledig ingerichte keuken. Dankzij de grote raampartijen geniet u vanuit de volledige benedenverdieping van een open en rustgevend uitzicht op de tuin en de achterliggende velden. Verder is er ook een ruime inpandige garage en bergruimte Op de eerste verdieping bevinden zich vier ruime slaapkamers, waarvan één is uitgerust met een praktische dressing. De woning beschikt over 2 badkamers, waarvan 1 badkamer met inloopdouche en 1 badkamer met inloopdouche en bad. De open overloop werd ingericht als een ideale bureauruimte met een adembenemend uitzicht – perfect voor wie van thuis uit werkt of een rustige leesplek zoek
1 450 €
Energiezuinige nieuwbouwwoning met zonrijke tuin
Voir la photo
Maison · à louer
1 300 €
NOUVEAU
Energiezuinige nieuwbouwwoning met zonrijke tuin
7331
· 185 m² · 3 Chambres · Maison
· Jardin · Terrasse · Cuisine équipée
7331 · 185 m² · 3 Chambres · Maison · Jardin · Terrasse · Cuisine équipée
Deze nieuwbouwwoning is zeer gunstig gelegen nabij belangrijke verbindingswegen zoals de E40. Het is ruim en hoogwaardig afgewerkt Bij binnenkomst vindt u een inkomhal met ingebouwde kasten, voorzien van nutsvoorzieningen, een gastentoilet en een vaste trap naar de bovenverdieping. De ruime woonkamer is verbonden met een open keuken die volledig is ingericht en uitzicht biedt op het aangelegde terras en de aangrenzende tuin voorzien van buitenberging. Op de bovenverdieping bevinden zich drie ruime slaapkamers en een volledig ingerichte badkamer. Er is ook een vaste trap naar de zolderverdieping die kan dienen als opslagruimte Kortom, deze woning is zeker een bezoek waard! Neem
1 300 €
Ruime gelijkvloerse praktijk, kantoor en/of commerciële r
Voir la photo
Maison · à louer
2 000 €
NOUVEAU
Ruime gelijkvloerse praktijk, kantoor en/of commerciële r
7331
· 154 m² · 1 Chambre · Maison
7331 · 154 m² · 1 Chambre · Maison
Een ruime, instapklare gelijkvloerse praktijk-, kantoor- en/of commerciële ruimte, van 154m², ideaal gelegen nabij het station en het stadscentrum Op het gelijkvloers: inkom en ontvangsthal (24.50m²), kantoorruimte 1 (45.20m²), kantoorruimte 2 (31.00m²), bergruimte (10.60m²), archiefruimte (10.00m²), kitchenette met, eetruimte (13.50m² - kasten, verlek, kookplaat, dampkap, koelkast), hal met 2 toiletten en, Doucheruimte;, Verder: Gemeenschappelijke fietsenberging Buitenschrijnwerk ALU dubbel glas - Centrale verwarming op aardgas (BUDERUS), EPC: 265 kWh/jaar (label B), Nutsvoorzieningen: individuele tellers water, gas en elektriciteit, Kadastraal inkomen: 1.114EUR + 1.127EUR, Maandelijkse lasten: 200€/maand, Onmiddellijk vrij!
2 000 €
Exceptional Estate in a Private 1 Hectare Park
Voir la photo
Maison · à louer
Consulter le prix
NOUVEAU
Exceptional Estate in a Private 1 Hectare Park
7331
· 600 m² · 8 Chambres · Maison
7331 · 600 m² · 8 Chambres · Maison
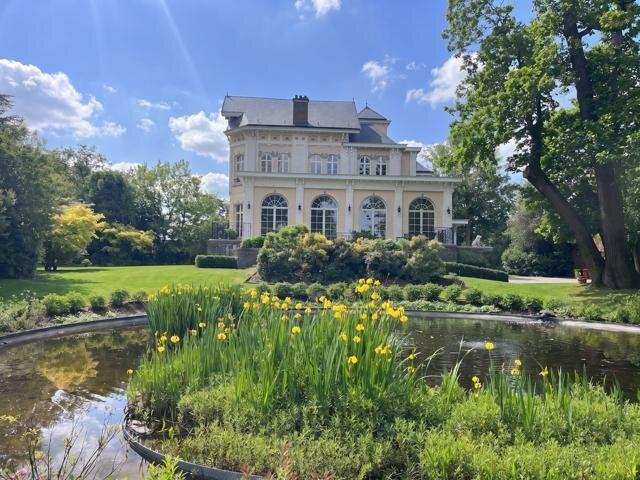
Nestled away from prying eyes, in the heart of a beautifully landscaped private park of approximately 1 hectare, this magnificent property dating from 1885 was completely and meticulously renovated in 2022 by its current owner. Every detail has been reimagined to combine the charm of the old with contemporary, high-end features The main residence offers approximately 600 m² of living space (732 m² according to the EPC – D+), and is composed of spacious reception rooms of around 100 m² opening onto a large panoramic terrace overlooking the park, a second living room with an open fire and a partially covered south-facing terrace, as well as a superb fully equipped kitchen with breakfast area and access to a bright conservatory The Master floor includes a parental suite with dressing room, bathroom, office and private terrace. Two additional suites, each with a shower room and terrace, as well as five further bedrooms with three additional bathrooms complete this remarkable living space —
Consulter le prix
Instapklare halfopen woning op topligging
Voir la photo
Maison · à louer
1 500 €
NOUVEAU
Instapklare halfopen woning op topligging
7331
· 147 m² · 3 Chambres · Maison
7331 · 147 m² · 3 Chambres · Maison
Gelieve onderstaande link volledig en correct in te vullen om een bezoek in te plannen:, Deze gezinswoning met gunstig EPC-label B is gelegen in een sociale en groene omgeving, met alle voorzieningen binnen handbereik. De halfopen bebouwing zorgt voor extra licht en privacy, terwijl de nabijheid van het Liedekerkebos en de goede verbindingen met het openbaar vervoer bijdragen aan optimaal wooncomfort De woning omvat een inkomhal met ingemaakte kasten, een lichtrijke woonkamer met eet- en zithoek, een praktische berging met aansluiting voor wasmachine en droogkast, en een badkamer met douche, ligbad en wastafel in meubel. Verder zijn er drie slaapkamers (waarvan één van 12 m²), twee toiletten (één met handenwasser) en een zolder met extra bergruimte Dankzij de energiezuinigheid, rustige ligging en praktische indeling is dit een ideale woning voor wie comfortabel en zorgeloos wil wonen
1 500 €
Appartement Te huur Doorniksesteenweg 82/103, 8580 Avelgem
Voir la photo
Appartement · à louer
700 €
NOUVEAU
Appartement Te huur Doorniksesteenweg 82/103, 8580 Avelgem
7331
· 109 m² · 2 Chambres · Appartement
· Cuisine équipée · Parking
7331 · 109 m² · 2 Chambres · Appartement · Cuisine équipée · Parking
Gezellig en instapklaar appartement in de residentie Aurora, gelegen in het centrum van Avelgem. Het appartement beschikt over een lichte leefruimte, een open ingerichte keuken, 2 ruime slaapkamers en een moderne badkamer met ligbad. Daarnaast is er een praktische berging aanwezig. Een garage is inbegrepen in de huurprijs. Extra troef: geen syndic kosten
700 €
Duplex appartement met 2 slaapkamers
Voir la photo
Appartement · à louer
780 €
NOUVEAU
Duplex appartement met 2 slaapkamers
7331
· 79 m² · 2 Chambres · Appartement
· Terrasse
7331 · 79 m² · 2 Chambres · Appartement · Terrasse
Ruim duplex appartement op de 2de verdieping: inkom, toiletruimte, ruime en lichtrijke leefruimte met gashaard, ingerichte keuken, (was)berging en terras Op de 3de verdieping: Nachthall, toiletruimte, 1 badkamer met ligbad en dubbele lavabo, 2 slaapkamers. Verwarming met condensatieketel werkend op aardgas Individuele tellers voor water, elektriciteit en aardgas Huisdieren niet toegelaten
780 €

Recevez des alertes par email

Ne manquez rien : soyez le premier à découvrir les nouveaux biens

L'alerte a été créée avec succès

En vous abonnant, vous acceptez les conditions d'utilisation et la politique de confidentialité
Alert
Recevez de nouvelles annonces dans votre boîte mail
Enregistrer cette recherche
Recevez des alertes pour les nouvelles annonces

Nous vous enverrons un email lorsque nous aurons de nouvelles propriétés pour : "Propriétés à louer à 7331"

L'alerte a été créée avec succès

Recevez des alertes par email et soyez le premier à voir les nouvelles annonces
Champ obligatoire
En vous abonnant, j'accepte les termes de la politique de confidentialité
Parfait ! Vous recevrez bientôt les nouvelles annonces par email
Alert
Recevez un email quand nous avons de nouvelles annonces pour Propriétés à louer à 7331
Enregistrer cette recherche
Filtres

Pièces

Surface (m²)

m²
m²

Prix (€) (€ par mois)

€
€

Type de propriété

Salles de bains

Effacer tout
Recevez des notifications lorsque de nouvelles entrées publiques sont disponibles.