627 maisons à louer à Buizingen

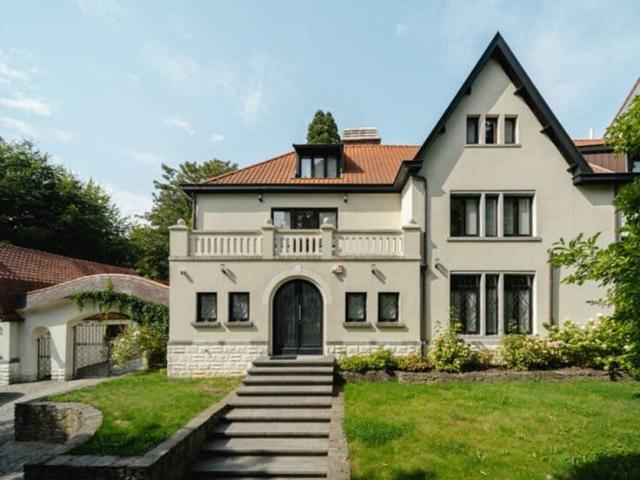
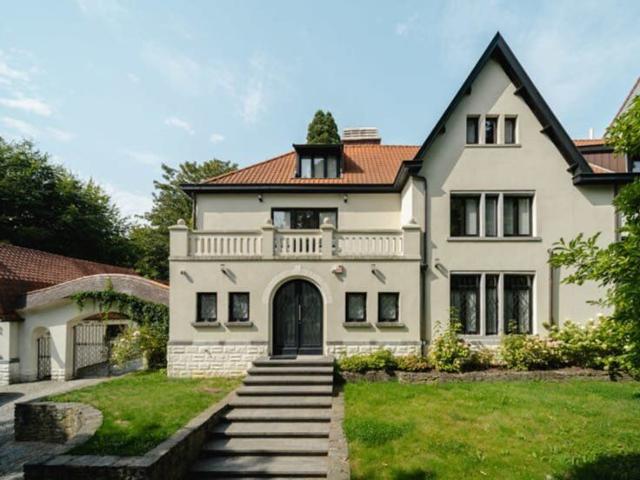
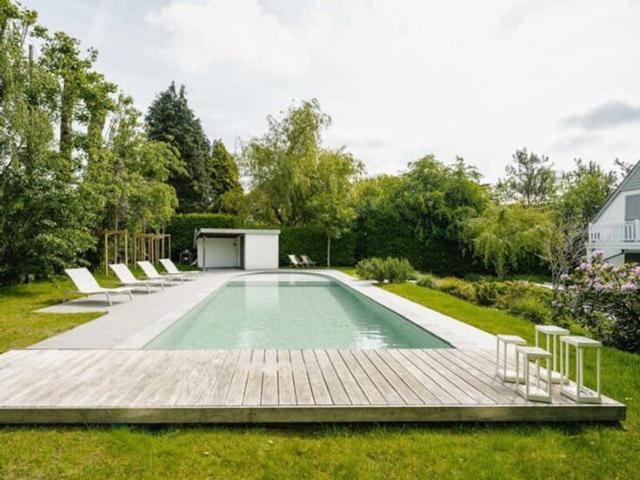
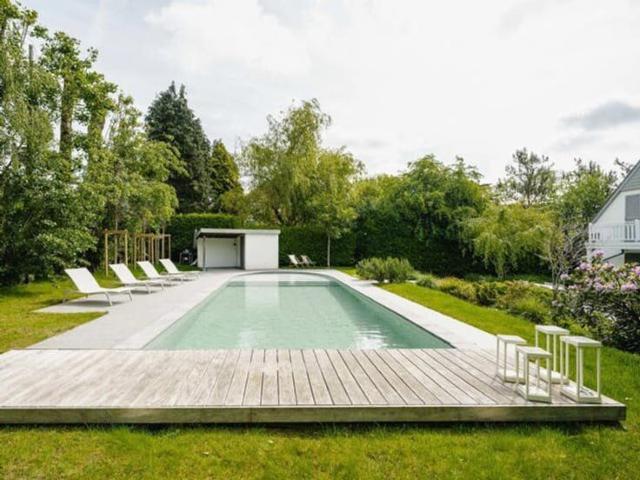
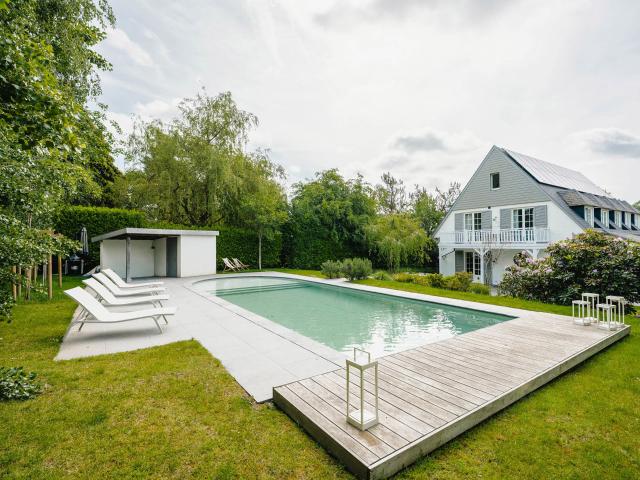
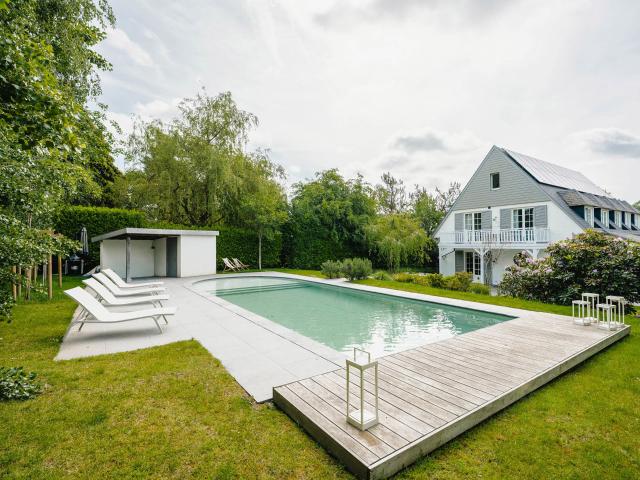
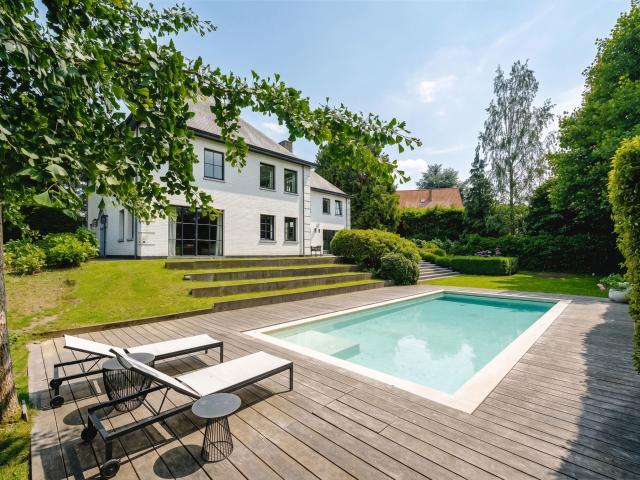
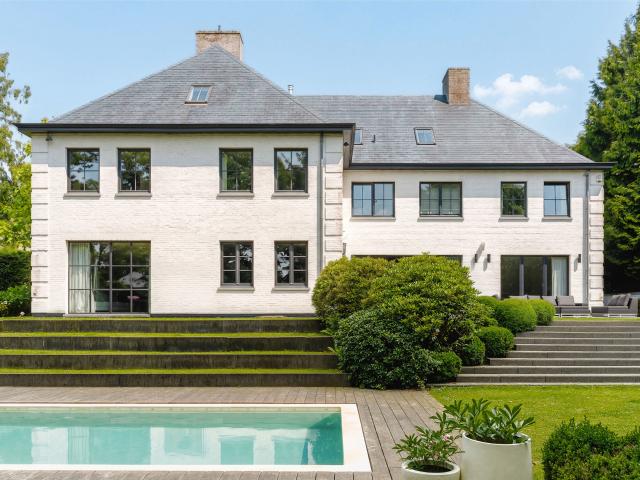
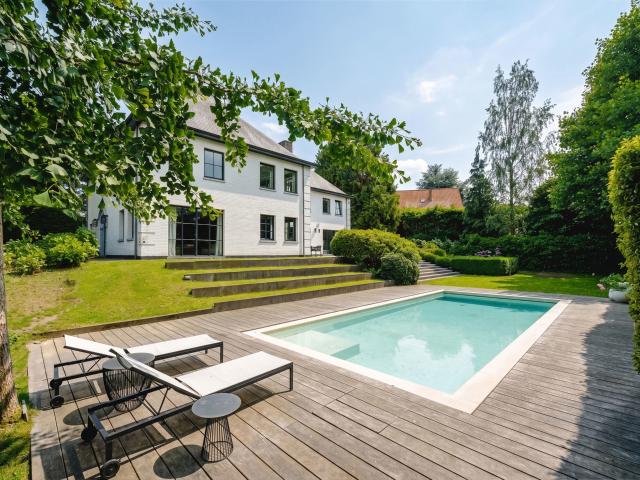
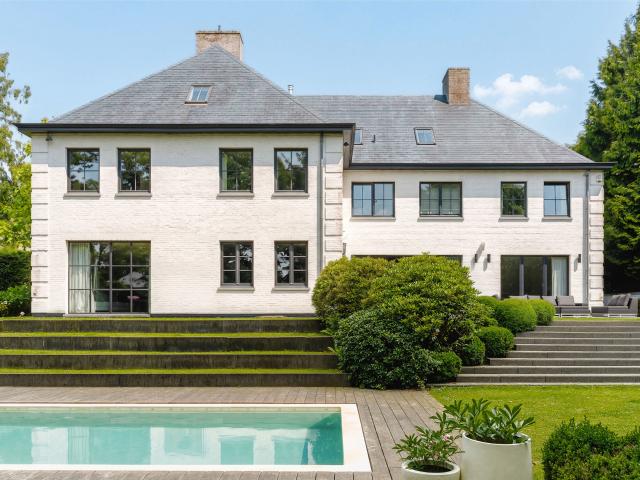
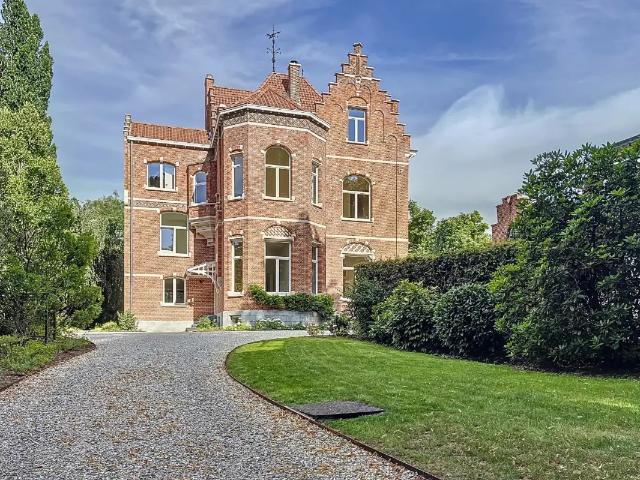
Villa à louer avec terrasse et jardin, Rhode Saint Genèse
Voir la photo
Maison · à louer
3 700 €
Villa à louer avec terrasse et jardin, Rhode Saint Genèse
Buizingen
· 444 · 7 Chambres · Maison
· Jardin · Parking · Terrasse · Cuisine équipée
Buizingen · 444 · 7 Chambres · Maison · Jardin · Parking · Terrasse · Cuisine équipée
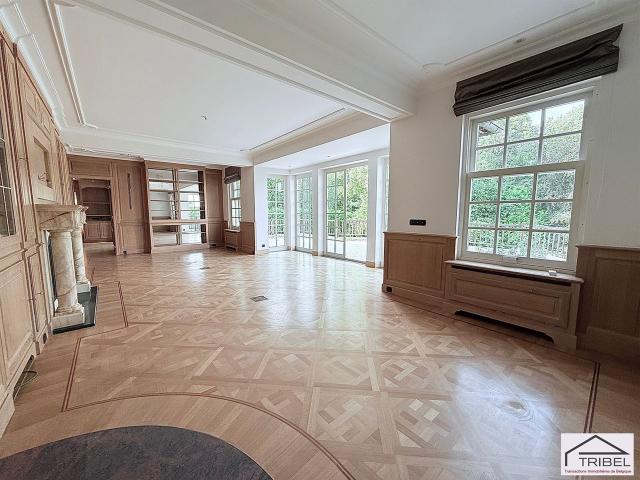
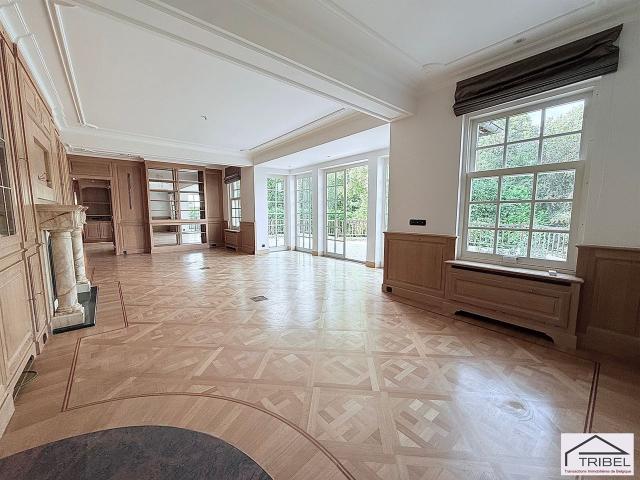
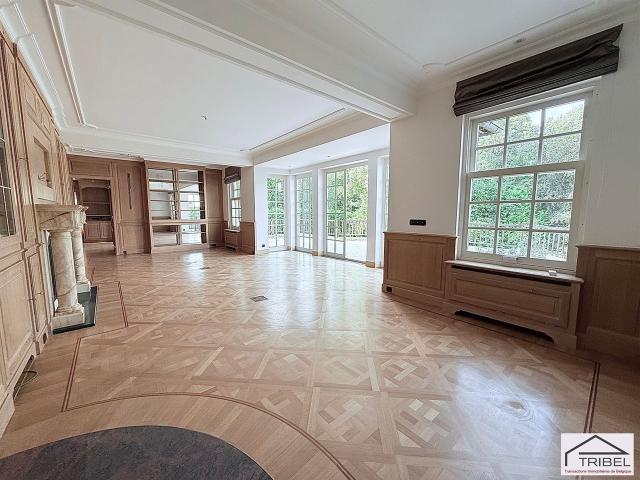
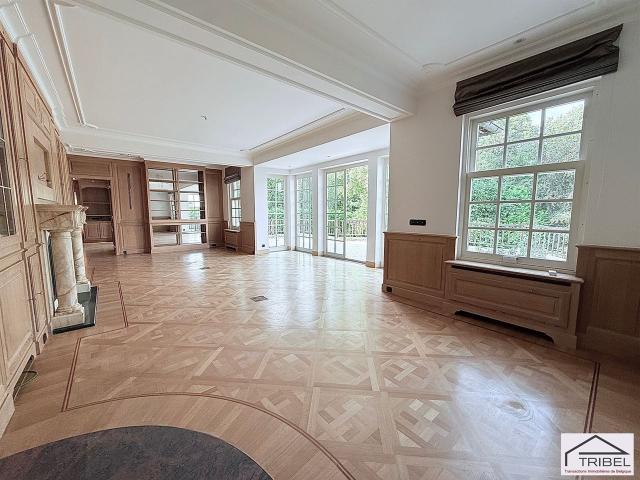
Magnifique villa de standing à la frontière entre Rhode-Saint-Genèse et Uccle. Elle vous offre le calme et le confort des quartiers résidentiels en dehors de Bruxelles, tout en vous garantissant les facilités de la Capitale qui est à quelques mètres. Volumes, espaces et confort, cette maison construite en 2003 répond à tous les besoins d'une famille à la recherche d'une belle maison pour s'épanouir au quotidien. Le rez-de-chaussée est composé de quelques halls avec placards, mais nous épinglerons principalement la magnifique cuisine équipée de +/- 31m², le salon avec feu ouvert de +/- 45m², la salle à manger de +/- 24m² et la family room. Un bureau de +/- 13m² peut également servir de 1ère chambre. Toilette pour invités. Le double garage est également communiquant avec le reste de la maison. A l'extérieur, vous trouverez une magnifique terrasse de +/- 55,5m² idéalement orientée Sud-Ouest, prolongée par une première partie de jardin. Le 1er étage est principalement composée d'une spacie
3 700 €
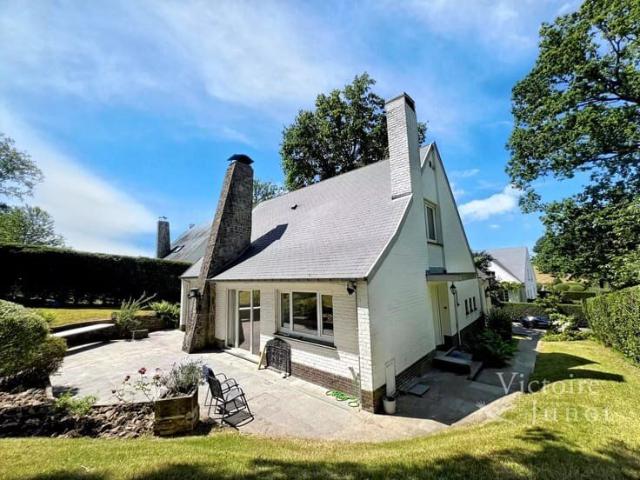
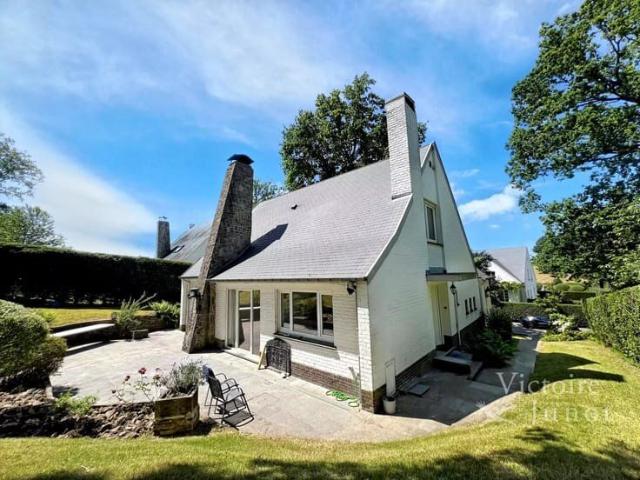
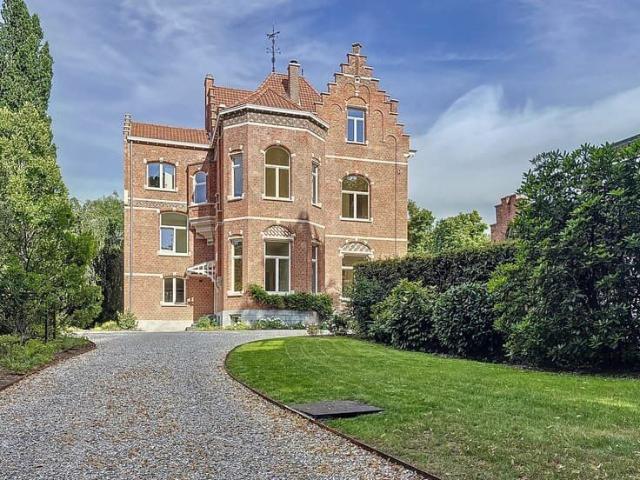
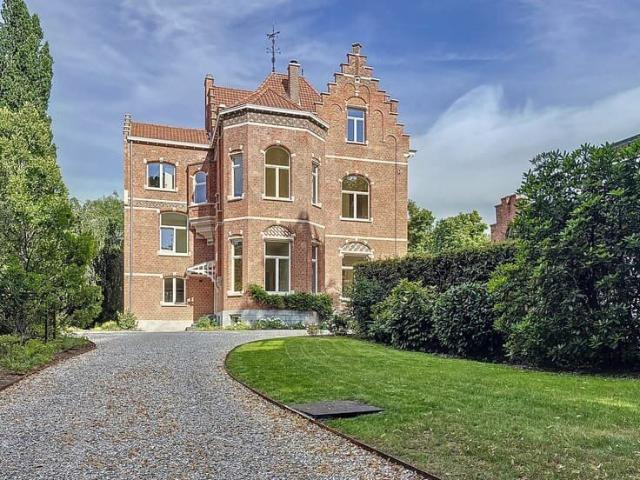
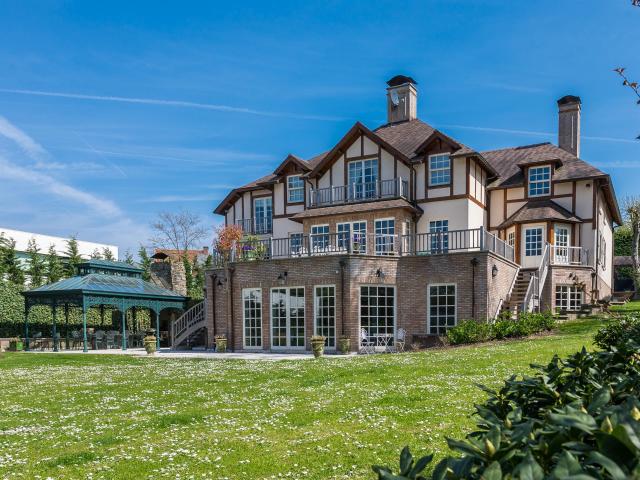
Beautiful 3 bedroom villa Near Soignes Forest
Voir la photo
Maison · à louer
2 500 €
Beautiful 3 bedroom villa Near Soignes Forest
Buizingen
· 180 · 3 Chambres · Maison
· Parking
Buizingen · 180 · 3 Chambres · Maison · Parking
Presented by Carla Rodriguez:, Victoire Junot offers you exclusively this superb villa of approximately 180 m² living space in perfect condition in Rhode-Saint-Genèse, near the Soignes Forest It consists of an entrance hall, a 38m² living room with fireplace with patio doors leading to a terrace and south-west facing garden, a nicely equipped separate kitchen, 3 bedrooms, a versatile room, a bathroom with double sinks, a shower room, dressing room, numerous storage spaces Cellar, garage for 1 car, low-condensation gas boiler, laundry room, double glazing, alarm Excellent Energy Performance Certificate: C, A must visit Discover at Victoire Junot - e - Tel
2 500 €
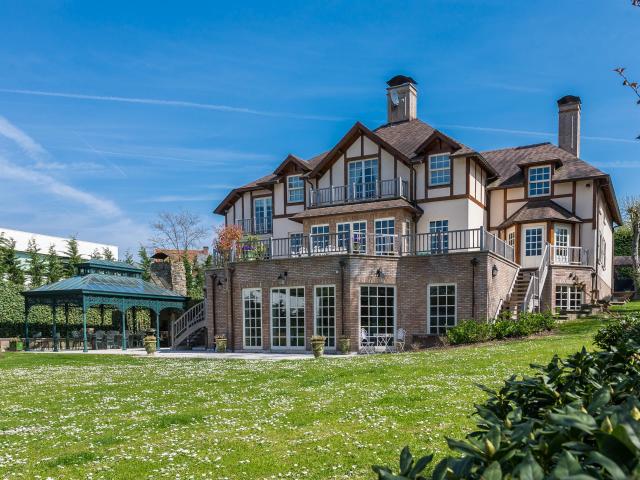
Beautiful 3 bedroom villa Near Soignes Forest
Voir la photo
Maison · à louer
2 500 €
Beautiful 3 bedroom villa Near Soignes Forest
Buizingen
· 180 · 3 Chambres · Maison
· Parking
Buizingen · 180 · 3 Chambres · Maison · Parking
Presented by Carla Rodriguez:, Victoire Junot offers you exclusively this superb villa of approximately 180 m² living space in perfect condition in Rhode-Saint-Genèse, near the Soignes Forest It consists of an entrance hall, a 38m² living room with fireplace with patio doors leading to a terrace and south-west facing garden, a nicely equipped separate kitchen, 3 bedrooms, a versatile room, a bathroom with double sinks, a shower room, dressing room, numerous storage spaces Cellar, garage for 1 car, low-condensation gas boiler, laundry room, double glazing, alarm Excellent Energy Performance Certificate: C, A must visit Discover at Victoire Junot - e - Tel
2 500 €
House
Voir la photo
Maison · à louer
1 750 €
House
Buizingen
· 200 · 3 Chambres · Maison
· Jardin · Parking · Terrasse · Cuisine équipée
Buizingen · 200 · 3 Chambres · Maison · Jardin · Parking · Terrasse · Cuisine équipée
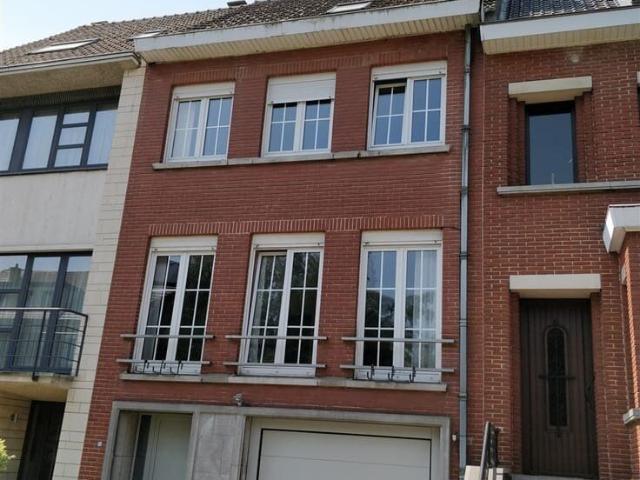
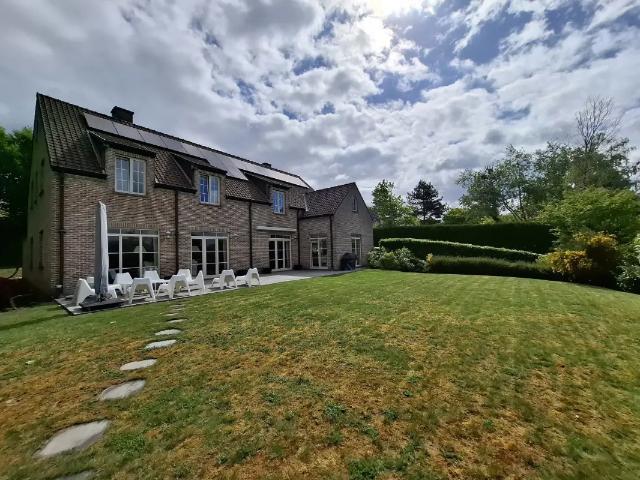
Sorry er is geen nederlandse vertaling beschikbaar. OPTION LINKEBEEK: Idéalement située à quelques mètre de la frontière d'Uccle et du lycée français, agréable maison bel-étage de +/- 165m². Elles se compose d'un séjour de 35m², d'une cuisine équipée donnant accès à une terrasse et au jardin, 3 chambres (21m², 16m² et 15m² ), salle de bains, garage et parking extérieur. Libre le 01/0726. Infos et visites au, ou au
1 750 €
Villa à louer avec garage et terrasse, Uccle
Voir la photo
Maison · à louer
Consulter le prix
Villa à louer avec garage et terrasse, Uccle
Buizingen
· 700 · 5 Chambres · Maison
· Jardin · Cave · Parking · Terrasse · Sauna · Piscine
Buizingen · 700 · 5 Chambres · Maison · Jardin · Cave · Parking · Terrasse · Sauna · Piscine
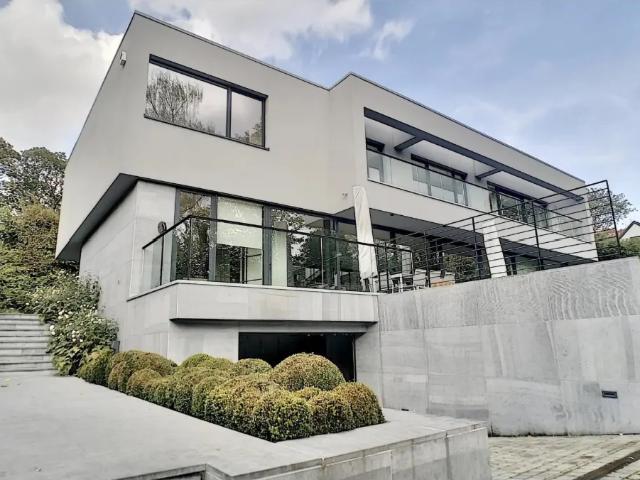
A proximité du bois de la Cambre, de toutes les facilités et commodités, cette lumineuse villa contemporaine présente de très belles prestations. Au Rez, on pénètre dans un premier hall qui dessert un dressing, une toilette et un lave-mains pour les invités. On entre ensuite dans un second hall ouvert qui donne sur un vaste séjour avec une cuisine ultra-équipée intégrée et une vue dégagée sur la terrasse, le jardin et la piscine orientés plein sud. Deux bureaux complètent le Rez. A l'étage, quatre grandes chambres toutes équipées d'une pièce d'eau attenante. La master bedroom avec son immense dressing et sa salle de bains est particulièrement impressionnante. Au sous-sol se trouvent une cinquième chambre, une salle de jeux, une buanderie, une salle de cinéma, une cave, une cave à vin climatisée, un sauna, et un garage 3 voitures à porte télécommandée. Viennent compléter cet ensemble contemporain et très esthétique: un chauffage à pompes à chaleur, des panneaux photovoltaïques, plusieur
Consulter le prix
DROGENBOS / UCCLE – 4BR HOUSE + GARAGE + GARDEN
Voir la photo
Maison · à louer
1 900 €
DROGENBOS / UCCLE – 4BR HOUSE + GARAGE + GARDEN
Buizingen
· 215 · 4 Chambres · Maison
· Parking
Buizingen · 215 · 4 Chambres · Maison · Parking
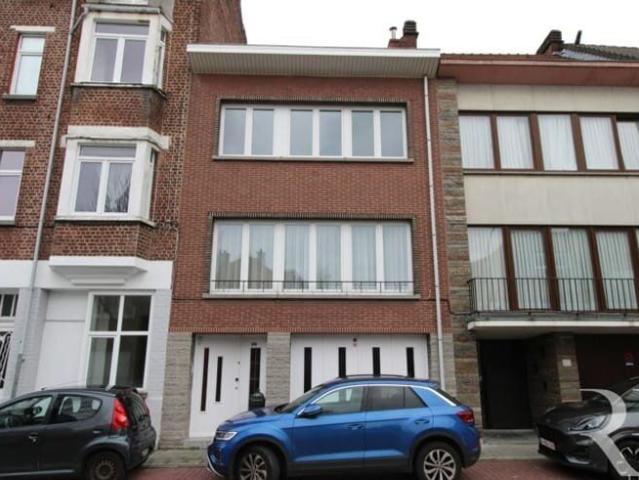
DROGENBOS bordering UCCLE – 4-bedroom bel-étage house with garage, Ideally located just a stone’s throw from Uccle, in a pleasant residential area appreciated for its accessibility and its immediate proximity to shops, schools, public transport, and major roads, Ravel Estate is pleased to present this charming bel-étage house of approx. 215 m² Recently refreshed throughout, this bright home will charm you with its generous volumes, functional layout, and warm atmosphere, making it ideal for a family seeking comfort and practicality on a daily basis The house is composed as follows:, Ground floor:, A garage, a laundry area, and a versatile space that can be arranged according to your needs (storage, hobby room, office, etc.) First floor:, A spacious and bright “L”-shaped living room offering beautiful living areas, a convivial dining room, and a magnificent fully equipped kitchen. A separate WC completes this level Second floor:, Three beautiful bedrooms, a shower room, and a separate W
1 900 €
Uccle I Hamoir
Voir la photo
Maison · à louer
Consulter le prix
Uccle I Hamoir
Buizingen
· 750 · 7 Chambres · Maison
· Parking
Buizingen · 750 · 7 Chambres · Maison · Parking
Ideally located in the Observatoire district, close to Vert Chasseur, this property, renovated in 2019, offers a gross floor area of ​753 m² (EPC) and offers seven bedrooms, a separate apartment/concierge, and a landscaped garden of 1,000 m² with a swimming pool Behind a gate, the vast courtyard leads to the villa's entrance. The ground floor comprises an entrance hall with a cloakroom and guest toilet, two reception rooms with fireplaces opening onto the terrace and garden, a dining room, a separate kitchen with space for a large table, and an office. On the first floor, the master bedroom of 100 m² features two dressing rooms, a full bathroom, and a spacious sleeping area overlooking the garden. Three bedrooms each have their own dressing room and bathroom/shower room. On the top floor, three further bedrooms also feature a dressing room and private shower room. A separate concierge/apartment of 70 m² completes the property Other: heated outdoor swimming pool, two-car garage, six out
Consulter le prix
Uccle I Hamoir
Voir la photo
Maison · à louer
Consulter le prix
Uccle I Hamoir
Buizingen
· 750 · 7 Chambres · Maison
· Parking
Buizingen · 750 · 7 Chambres · Maison · Parking
Ideally located in the Observatoire district, close to Vert Chasseur, this property, renovated in 2019, offers a gross floor area of ​753 m² (EPC) and offers seven bedrooms, a separate apartment/concierge, and a landscaped garden of 1,000 m² with a swimming pool Behind a gate, the vast courtyard leads to the villa's entrance. The ground floor comprises an entrance hall with a cloakroom and guest toilet, two reception rooms with fireplaces opening onto the terrace and garden, a dining room, a separate kitchen with space for a large table, and an office. On the first floor, the master bedroom of 100 m² features two dressing rooms, a full bathroom, and a spacious sleeping area overlooking the garden. Three bedrooms each have their own dressing room and bathroom/shower room. On the top floor, three further bedrooms also feature a dressing room and private shower room. A separate concierge/apartment of 70 m² completes the property Other: heated outdoor swimming pool, two-car garage, six out
Consulter le prix
Observatory Exceptional villa
Voir la photo
Maison · à louer
Consulter le prix
Observatory Exceptional villa
Buizingen
· 796 · 6 Chambres · Maison
Buizingen · 796 · 6 Chambres · Maison
Located in the Observatoire district, discover the 796m2 Les Liserons villa (according to PEB), tastefully renovated in 2025 to take advantage of contemporary comfort while retaining the building's architectural charm On the first floor, the entrance hall with its majestic staircase leads to the two living rooms, one with gas insert, the dining room and the kitchen nestled in the contemporary extension on the rear façade. A checkroom with guest toilet completes the 360° circulation on this floor On the second floor, the master bedroom with its anteroom/study, dressing room, bathroom/shower with separate toilet and private access to the large, unoverlooked terrace overlooking the surrounding greenery Two secondary bedrooms with en-suite shower rooms and toilets are located on the mezzanine levels of the stairwell On the second floor, two additional bedrooms share a bathroom/shower room with toilet The basement features a games room/home cinema, laundry room, toilet, utility room, storag
Consulter le prix
Observatory Exceptional villa
Voir la photo
Maison · à louer
Consulter le prix
Observatory Exceptional villa
Buizingen
· 796 · 6 Chambres · Maison
Buizingen · 796 · 6 Chambres · Maison
Located in the Observatoire district, discover the 796m2 Les Liserons villa (according to PEB), tastefully renovated in 2025 to take advantage of contemporary comfort while retaining the building's architectural charm On the first floor, the entrance hall with its majestic staircase leads to the two living rooms, one with gas insert, the dining room and the kitchen nestled in the contemporary extension on the rear façade. A checkroom with guest toilet completes the 360° circulation on this floor On the second floor, the master bedroom with its anteroom/study, dressing room, bathroom/shower with separate toilet and private access to the large, unoverlooked terrace overlooking the surrounding greenery Two secondary bedrooms with en-suite shower rooms and toilets are located on the mezzanine levels of the stairwell On the second floor, two additional bedrooms share a bathroom/shower room with toilet The basement features a games room/home cinema, laundry room, toilet, utility room, storag
Consulter le prix
Sint Genesius Rode I Petite Espinette
Voir la photo
Maison · à louer
4 900 €
Sint Genesius Rode I Petite Espinette
Buizingen
· 414 · 5 Chambres · Maison
· Parking
Buizingen · 414 · 5 Chambres · Maison · Parking
Close to the Sonian Forest, this charming furnished villa with a gross surface area according to the PEB of ± 414 m² offers a privileged living environment with a west-facing garden and swimming pool The house opens onto spacious living areas comprising an entrance hall with cloakroom, a living room of ± 28 m² with a working fireplace, a dining room of ± 24 m² with a gas fireplace, as well as a kitchen of ± 28 m² equipped with an AGA cooker. Upstairs, the master suite of ± 32 m² features an integrated dressing room and a bathroom. Two additional bedrooms of ± 12.5 m² and ± 13 m² with terrace access, an office of ± 6 m², a second bathroom and a shower room. The second floor offers a multipurpose room, which can be used as a family room, TV lounge or bedroom, of ± 31 m², as well as an additional bedroom or office of ± 8.5 m². The basement includes a laundry room and a garage for one to two cars. Outside, several parking spaces, an electric charging station, a swimming pool with cover and
4 900 €
Sint Genesius Rode I Petite Espinette
Voir la photo
Maison · à louer
4 900 €
Sint Genesius Rode I Petite Espinette
Buizingen
· 414 · 5 Chambres · Maison
· Parking
Buizingen · 414 · 5 Chambres · Maison · Parking
Close to the Sonian Forest, this charming furnished villa with a gross surface area according to the PEB of ± 414 m² offers a privileged living environment with a west-facing garden and swimming pool The house opens onto spacious living areas comprising an entrance hall with cloakroom, a living room of ± 28 m² with a working fireplace, a dining room of ± 24 m² with a gas fireplace, as well as a kitchen of ± 28 m² equipped with an AGA cooker. Upstairs, the master suite of ± 32 m² features an integrated dressing room and a bathroom. Two additional bedrooms of ± 12.5 m² and ± 13 m² with terrace access, an office of ± 6 m², a second bathroom and a shower room. The second floor offers a multipurpose room, which can be used as a family room, TV lounge or bedroom, of ± 31 m², as well as an additional bedroom or office of ± 8.5 m². The basement includes a laundry room and a garage for one to two cars. Outside, several parking spaces, an electric charging station, a swimming pool with cover and
4 900 €
Sint Genesius Rode I Petite Espinette | Belgium Sothebys Int. Realty
Voir la photo
Maison · à louer
4 900 €
Sint Genesius Rode I Petite Espinette | Belgium Sothebys Int. Realty
Buizingen
· 414 · 5 Chambres · Maison
· Parking
Buizingen · 414 · 5 Chambres · Maison · Parking
Close to the Sonian Forest, this charming furnished villa with a gross surface area according to the PEB of ± 414 m² offers a privileged living environment with a west-facing garden and swimming pool.The house opens onto spacious living areas comprising an entrance hall with cloakroom, a living room of ± 28 m² with a working fireplace, a dining room of ± 24 m² with a gas fireplace, as well as a kitchen of ± 28 m² equipped with an AGA cooker. Upstairs, the master suite of ± 32 m² features an integrated dressing room and a bathroom. Two additional bedrooms of ± 12.5 m² and ± 13 m² with terrace access, an office of ± 6 m², a second bathroom and a shower room. The second floor offers a multipurpose room, which can be used as a family room, TV lounge or bedroom, of ± 31 m², as well as an additional bedroom or office of ± 8.5 m². The basement includes a laundry room and a garage for one to two cars. Outside, several parking spaces, an electric charging station, a swimming pool with cover and
4 900 €
Sint Genesius Rode I Petite Espinette | Belgium Sothebys Int. Realty
Voir la photo
Maison · à louer
4 900 €
Sint Genesius Rode I Petite Espinette | Belgium Sothebys Int. Realty
Buizingen
· 414 · 5 Chambres · Maison
· Parking
Buizingen · 414 · 5 Chambres · Maison · Parking
Close to the Sonian Forest, this charming furnished villa with a gross surface area according to the PEB of ± 414 m² offers a privileged living environment with a west-facing garden and swimming pool.The house opens onto spacious living areas comprising an entrance hall with cloakroom, a living room of ± 28 m² with a working fireplace, a dining room of ± 24 m² with a gas fireplace, as well as a kitchen of ± 28 m² equipped with an AGA cooker. Upstairs, the master suite of ± 32 m² features an integrated dressing room and a bathroom. Two additional bedrooms of ± 12.5 m² and ± 13 m² with terrace access, an office of ± 6 m², a second bathroom and a shower room. The second floor offers a multipurpose room, which can be used as a family room, TV lounge or bedroom, of ± 31 m², as well as an additional bedroom or office of ± 8.5 m². The basement includes a laundry room and a garage for one to two cars. Outside, several parking spaces, an electric charging station, a swimming pool with cover and
4 900 €
maison à uccle 1180
Voir la photo
Maison · à louer
Consulter le prix
maison à uccle 1180
Buizingen
· 931 · 7 Chambres · Maison
· Parking · Cave · Cuisine équipée · Sauna · Piscine
Buizingen · 931 · 7 Chambres · Maison · Parking · Cave · Cuisine équipée · Sauna · Piscine
Uccle, quartier Prince d'Orange, à deux pas de la forêt de Soignes, sublime villa de style anglo-normand de 931m² (selon PEB), comprenant: grand hall d'entrée, wc séparé, living avec feu ouvert, bureau, cuisine entièrement équipée, buanderie, bureau ou chambre, sept chambres, 4 sdb et un espace WELLNESS de ± 200m² avec vestiaires, piscine, sauna, hammam et jacuzzi. Le bien dispose d'un appartement de service avec son entrée privative, d'un garage et de parking extérieurs, cave, cave à vin climatisée, monte charge, adoucisseur d'eau. Système d'alarme. Libre directement. Pour conditions et visites: / -e / ribel-e (PEB: C-)
Consulter le prix
maison à uccle 1180
Voir la photo
Maison · à louer
Consulter le prix
maison à uccle 1180
Buizingen
· 931 · 7 Chambres · Maison
· Parking · Cave · Cuisine équipée · Sauna · Piscine
Buizingen · 931 · 7 Chambres · Maison · Parking · Cave · Cuisine équipée · Sauna · Piscine
Uccle, quartier Prince d'Orange, à deux pas de la forêt de Soignes, sublime villa de style anglo-normand de 931m² (selon PEB), comprenant: grand hall d'entrée, wc séparé, living avec feu ouvert, bureau, cuisine entièrement équipée, buanderie, bureau ou chambre, sept chambres, 4 sdb et un espace WELLNESS de ± 200m² avec vestiaires, piscine, sauna, hammam et jacuzzi. Le bien dispose d'un appartement de service avec son entrée privative, d'un garage et de parking extérieurs, cave, cave à vin climatisée, monte charge, adoucisseur d'eau. Système d'alarme. Libre directement. Pour conditions et visites: / -e / ribel-e (PEB: C-)
Consulter le prix
maison à uccle 1180
Voir la photo
Maison · à louer
Consulter le prix
maison à uccle 1180
Buizingen
· 931 · 7 Chambres · Maison
· Parking · Cave · Cuisine équipée · Sauna · Piscine
Buizingen · 931 · 7 Chambres · Maison · Parking · Cave · Cuisine équipée · Sauna · Piscine
Uccle, quartier Prince d'Orange, à deux pas de la forêt de Soignes, sublime villa de style anglo-normand de 931m² (selon PEB), comprenant: grand hall d'entrée, wc séparé, living avec feu ouvert, bureau, cuisine entièrement équipée, buanderie, bureau ou chambre, sept chambres, 4 sdb et un espace WELLNESS de ± 200m² avec vestiaires, piscine, sauna, hammam et jacuzzi. Le bien dispose d'un appartement de service avec son entrée privative, d'un garage et de parking extérieurs, cave, cave à vin climatisée, monte charge, adoucisseur d'eau. Système d'alarme. Libre directement. Pour conditions et visites: / -e / ribel-e (PEB: C-)
Consulter le prix
maison à uccle 1180
Voir la photo
Maison · à louer
Consulter le prix
maison à uccle 1180
Buizingen
· 931 · 7 Chambres · Maison
· Parking · Cave · Cuisine équipée · Sauna · Piscine
Buizingen · 931 · 7 Chambres · Maison · Parking · Cave · Cuisine équipée · Sauna · Piscine
Uccle, quartier Prince d'Orange, à deux pas de la forêt de Soignes, sublime villa de style anglo-normand de 931m² (selon PEB), comprenant: grand hall d'entrée, wc séparé, living avec feu ouvert, bureau, cuisine entièrement équipée, buanderie, bureau ou chambre, sept chambres, 4 sdb et un espace WELLNESS de ± 200m² avec vestiaires, piscine, sauna, hammam et jacuzzi. Le bien dispose d'un appartement de service avec son entrée privative, d'un garage et de parking extérieurs, cave, cave à vin climatisée, monte charge, adoucisseur d'eau. Système d'alarme. Libre directement. Pour conditions et visites: / -e / ribel-e (PEB: C-)
Consulter le prix
Rhode Saint Genese I Espinette Centrale | Belgium Sothebys Int. Realty
Voir la photo
Maison · à louer
Consulter le prix
Rhode Saint Genese I Espinette Centrale | Belgium Sothebys Int. Realty
Buizingen
· 900 · 5 Chambres · Maison
Buizingen · 900 · 5 Chambres · Maison
Close to the Sonian Forest, this elegant villa built in 2008 offers approximately 900 sqm of living space and is available furnished or unfurnished.The ground floor features spacious reception areas including a dining room and a fully equipped open-plan Obumex kitchen with cold room, gas fireplace and large folding bay windows opening onto the garden. Two interconnecting living rooms, separable by a sliding door, one of which benefits from a gas fireplace. A family room and a study complete this level. On the first floor, the master suite benefits from a dressing room and a marble bathroom with jacuzzi bath and private toilet. This level also accommodates three duplex bedrooms, each featuring its own lounge area, dressing room and shower room. A spacious office is accessible via the main staircase. The basement comprises a laundry room, several cellars, a wine cellar, a bar area, a fitness room, as well as staff accommodation with shower room. Outside, the south-east facing garden feat
Consulter le prix
Rhode Saint Genese I Espinette Centrale | Belgium Sothebys Int. Realty
Voir la photo
Maison · à louer
Consulter le prix
Rhode Saint Genese I Espinette Centrale | Belgium Sothebys Int. Realty
Buizingen
· 900 · 5 Chambres · Maison
Buizingen · 900 · 5 Chambres · Maison
Close to the Sonian Forest, this elegant unfurnished villa built in 2008 offers approximately 900 sqm of living space and is available furnished or unfurnished.The ground floor features spacious reception areas including a dining room and a fully equipped open-plan Obumex kitchen with cold room, gas fireplace and large folding bay windows opening onto the garden. Two interconnecting living rooms, separable by a sliding door, one of which benefits from a gas fireplace. A family room and a study complete this level. On the first floor, the master suite benefits from a dressing room and a marble bathroom with jacuzzi bath and private toilet. This level also accommodates three duplex bedrooms, each featuring its own lounge area, dressing room and shower room. A spacious office is accessible via the main staircase. The basement comprises a laundry room, several cellars, a wine cellar, a bar area, a fitness room, as well as staff accommodation with shower room. Outside, the south-east facing
Consulter le prix
Rhode Saint Genese I Espinette Centrale | Belgium Sothebys Int. Realty
Voir la photo
Maison · à louer
Consulter le prix
Rhode Saint Genese I Espinette Centrale | Belgium Sothebys Int. Realty
Buizingen
· 900 · 5 Chambres · Maison
Buizingen · 900 · 5 Chambres · Maison
Close to the Sonian Forest, this elegant villa built in 2008 offers approximately 900 sqm of living space and is available furnished or unfurnished.The ground floor features spacious reception areas including a dining room and a fully equipped open-plan Obumex kitchen with cold room, gas fireplace and large folding bay windows opening onto the garden. Two interconnecting living rooms, separable by a sliding door, one of which benefits from a gas fireplace. A family room and a study complete this level. On the first floor, the master suite benefits from a dressing room and a marble bathroom with jacuzzi bath and private toilet. This level also accommodates three duplex bedrooms, each featuring its own lounge area, dressing room and shower room. A spacious office is accessible via the main staircase. The basement comprises a laundry room, several cellars, a wine cellar, a bar area, a fitness room, as well as staff accommodation with shower room. Outside, the south-east facing garden feat
Consulter le prix
Rhode Saint Genese I Espinette Centrale | Belgium Sothebys Int. Realty
Voir la photo
Maison · à louer
Consulter le prix
Rhode Saint Genese I Espinette Centrale | Belgium Sothebys Int. Realty
Buizingen
· 900 · 5 Chambres · Maison
Buizingen · 900 · 5 Chambres · Maison
Close to the Sonian Forest, this elegant unfurnished villa built in 2008 offers approximately 900 sqm of living space and is available furnished or unfurnished.The ground floor features spacious reception areas including a dining room and a fully equipped open-plan Obumex kitchen with cold room, gas fireplace and large folding bay windows opening onto the garden. Two interconnecting living rooms, separable by a sliding door, one of which benefits from a gas fireplace. A family room and a study complete this level. On the first floor, the master suite benefits from a dressing room and a marble bathroom with jacuzzi bath and private toilet. This level also accommodates three duplex bedrooms, each featuring its own lounge area, dressing room and shower room. A spacious office is accessible via the main staircase. The basement comprises a laundry room, several cellars, a wine cellar, a bar area, a fitness room, as well as staff accommodation with shower room. Outside, the south-east facing
Consulter le prix
Maison à louer à Avenue Circulaire 64 Uccle
Voir la photo
Maison · à louer
Consulter le prix
Maison à louer à Avenue Circulaire 64 Uccle
Buizingen
· 796 · 6 Chambres · Maison
· Cave · Terrasse
Buizingen · 796 · 6 Chambres · Maison · Cave · Terrasse
Située dans le quartier de l'Observatoire, découvrez la villa Les Liserons de 796m2 (selon PEB) entièrement rénovée avec gout en 2025 pour profiter du confort contemporain tout en gardant le charme architectural du bâtiment. Au rez-de-chaussée, le hall d'entrée et sa majestueuse cage d'escalier dessert les deux salons, dont un avec insert au gaz, la salle à manger et la cuisine nichée dans l'extension contemporaine réalisée en façade arrière. Un vestiaire avec toilette invité termine la circulation à 360° de cet étage. Au premier étage, la chambre master avec son antichambre/bureau, son dressing, sa salle de bains/douche avec toilette séparée et son accès privatif à la grande terrasse sans aucun vis à vis surplombant la verdure environnante. Deux chambres secondaires avec salle de douche et toilette se trouvent aux entresols de la cage d'escalier. Au deuxième étage, deux chambres supplémentaires se partagent une salle de bains/douche avec toilette. Au sous-sol, une salle de jeux/home c
Consulter le prix
Uccle I Prince d’Orange | Belgium Sothebys Int. Realty
Voir la photo
Maison · à louer
Consulter le prix
Uccle I Prince d’Orange | Belgium Sothebys Int. Realty
Buizingen
· 931 · 7 Chambres · Maison
Buizingen · 931 · 7 Chambres · Maison
Ideally located in the Prince d’Orange district and near the Sonian Forest, on a quiet street, this house offers a gross floor area of 931 m² and comprises seven bedrooms and a wellness area of 200 m² with a swimming pool.The Anglo-Norman style house, secluded from view, opens onto a spacious entrance hall with a cloakroom and guest toilet, leading to the living areas. These include a formal dining room, a living room with a fireplace, a separate kitchen with a pantry/laundry room, an office that could be used as a bedroom, and a study/library. The living areas open onto the terrace and the large southwest-facing garden.The main staircase leads to the upper floor, which is also accessible via a service staircase. The upper floor comprises a master bedroom with a dressing room and en-suite bathroom, a second master bedroom with a separate dressing room and en-suite bathroom, a bedroom with an en-suite bathroom, and two further bedrooms sharing a bathroom. A self-contained apartment (wit
Consulter le prix
Uccle I Prince d’Orange | Belgium Sothebys Int. Realty
Voir la photo
Maison · à louer
Consulter le prix
Uccle I Prince d’Orange | Belgium Sothebys Int. Realty
Buizingen
· 931 · 7 Chambres · Maison
Buizingen · 931 · 7 Chambres · Maison
Ideally located in the Prince d’Orange district and near the Sonian Forest, on a quiet street, this house offers a gross floor area of 931 m² and comprises seven bedrooms and a wellness area of 200 m² with a swimming pool.The Anglo-Norman style house, secluded from view, opens onto a spacious entrance hall with a cloakroom and guest toilet, leading to the living areas. These include a formal dining room, a living room with a fireplace, a separate kitchen with a pantry/laundry room, an office that could be used as a bedroom, and a study/library. The living areas open onto the terrace and the large southwest-facing garden.The main staircase leads to the upper floor, which is also accessible via a service staircase. The upper floor comprises a master bedroom with a dressing room and en-suite bathroom, a second master bedroom with a separate dressing room and en-suite bathroom, a bedroom with an en-suite bathroom, and two further bedrooms sharing a bathroom. A self-contained apartment (wit
Consulter le prix

Recevez des alertes par email

Ne manquez rien : soyez le premier à découvrir les nouveaux biens

L'alerte a été créée avec succès

En vous abonnant, vous acceptez les conditions d'utilisation et la politique de confidentialité
Alert
Recevez de nouvelles annonces dans votre boîte mail
Enregistrer cette recherche
Recevez des alertes pour les nouvelles annonces

Nous vous enverrons un email lorsque nous aurons de nouvelles propriétés pour : "Maisons à louer à Buizingen"

L'alerte a été créée avec succès

Ruisbroek, Leeuw-Saint-Pierre
Ruysbroeck
Recevez des alertes par email et soyez le premier à voir les nouvelles annonces
Champ obligatoire
En vous abonnant, j'accepte les termes de la politique de confidentialité
Parfait ! Vous recevrez bientôt les nouvelles annonces par email
Alert
Recevez un email quand nous avons de nouvelles annonces pour Maisons à louer à Buizingen
Enregistrer cette recherche
Filtres

Pièces

Surface (m²)

Prix (€) (€ par mois)

Type de propriété

Salles de bains

Effacer tout
Recevez des notifications lorsque de nouvelles entrées publiques sont disponibles.