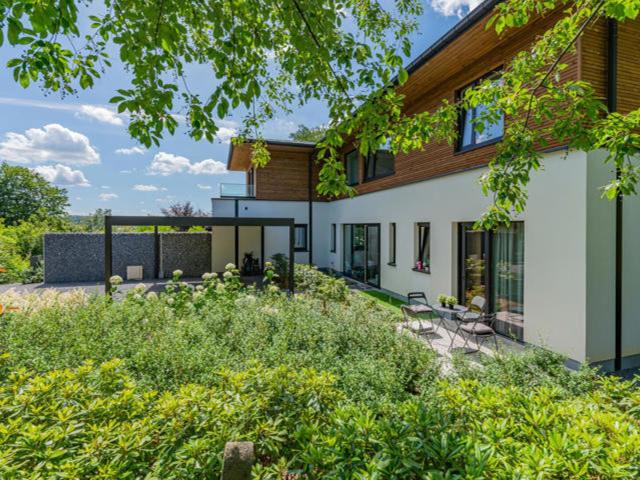
458 maisons à louer à 1420

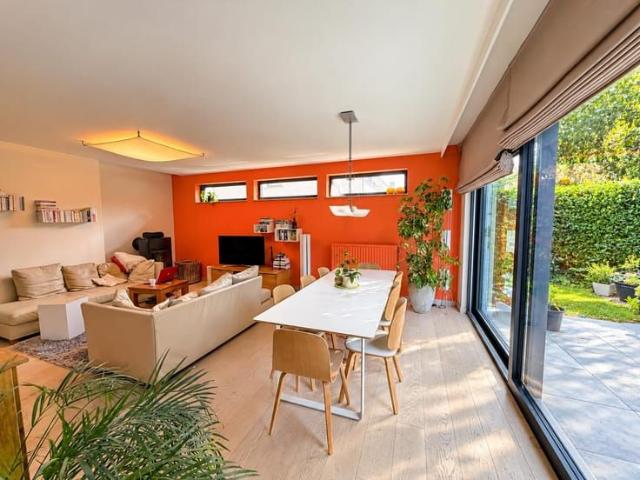
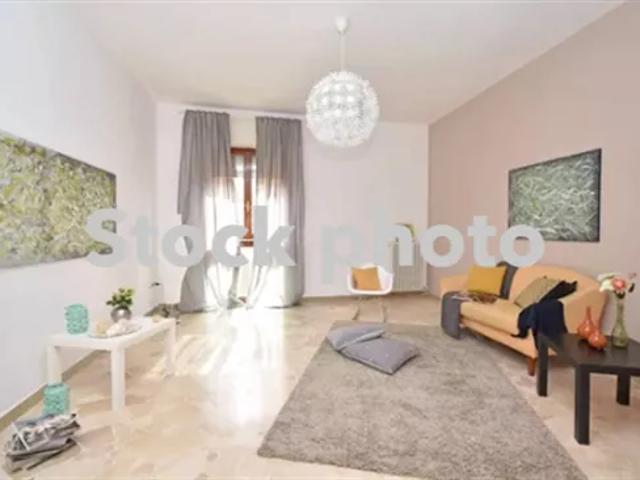
House for rent in Halle
Voir la photo
Maison · à louer
Consulter le prix
House for rent in Halle
1420
· 2 Chambres · Maison
1420 · 2 Chambres · Maison
House with 2 rooms for rent in Halle
Consulter le prix
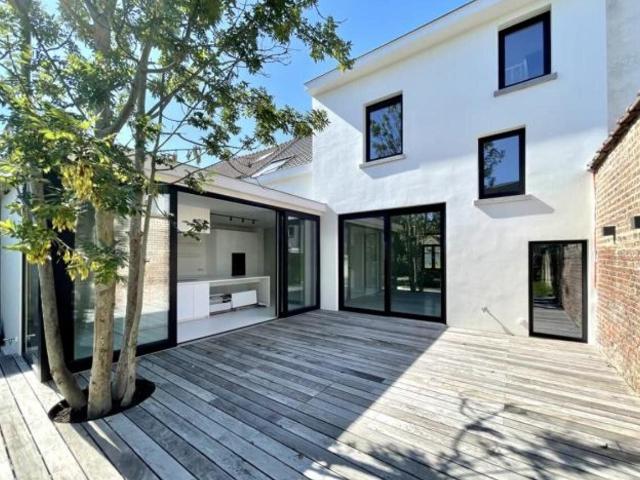
160 m2 house for rent in Beersel
Voir la photo
Maison · à louer
Consulter le prix
160 m2 house for rent in Beersel
1420
· 160 m² · 3 Chambres · Maison
1420 · 160 m² · 3 Chambres · Maison
House 160 m2 with 3 rooms for rent in Beersel
Consulter le prix
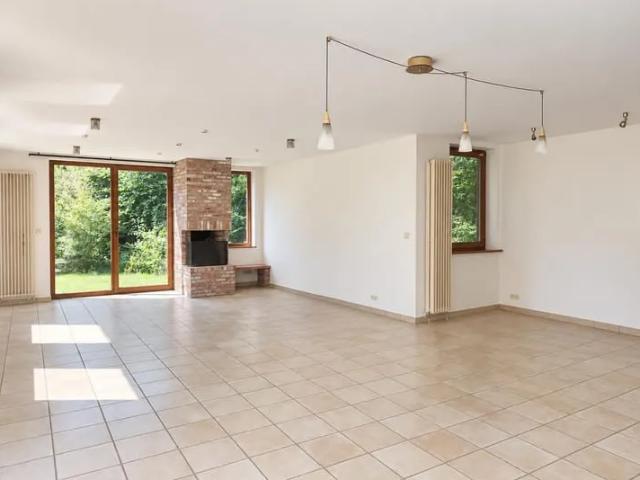
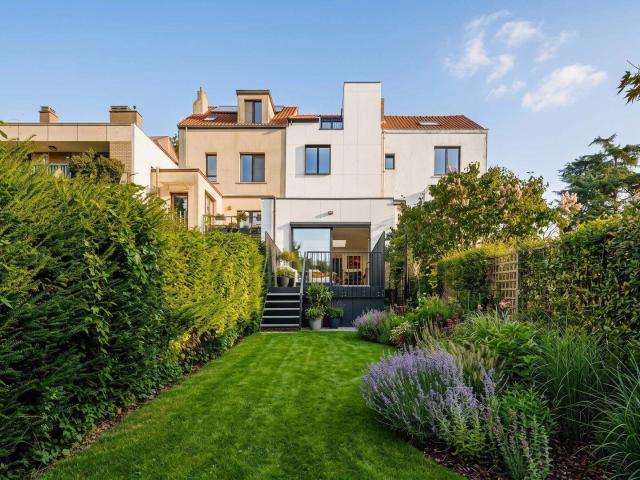
House for rent in Rixensart
Voir la photo
Maison · à louer
Consulter le prix
House for rent in Rixensart
1420
· 3 Chambres · Maison
1420 · 3 Chambres · Maison
House with 3 rooms for rent in Rixensart
Consulter le prix
House for rent in Kasteelbrakel
Voir la photo
Maison · à louer
Consulter le prix
House for rent in Kasteelbrakel
1420
· 3 Chambres · Maison
1420 · 3 Chambres · Maison
House with 3 rooms for rent in Kasteelbrakel
Consulter le prix
Rue Louis Gheude, Braine le Château
Voir la photo
Maison · à louer
2 000 €
Rue Louis Gheude, Braine le Château
1420
· 70 m² · 2 Chambres · 1 Salle de bain · Maison
· Cuisine équipée
1420 · 70 m² · 2 Chambres · 1 Salle de bain · Maison · Cuisine équipée
Duplex lumineux et entièrement meublé situé au cœur de Braine-le-Château. Il offre 1 chambre confortable et un dressing transformé en chambre à couche confortable. un séjour agréable, une cuisine équipée et une salle de douche moderne. Le logemen
2 000 €
80 m2 house for rent in Terhulpen
Voir la photo
Maison · à louer
Consulter le prix
80 m2 house for rent in Terhulpen
1420
· 80 m² · 1 Chambre · Maison
1420 · 80 m² · 1 Chambre · Maison
House 80 m2 with 1 rooms for rent in Terhulpen
Consulter le prix
240 m2 house for rent in Linkebeek
Voir la photo
Maison · à louer
2 600 €
240 m2 house for rent in Linkebeek
1420
· 240 m² · 6 Chambres · Maison
1420 · 240 m² · 6 Chambres · Maison
House 240 m2 with 6 rooms for rent in Linkebeek
2 600 €
Huis te huur
Voir la photo
Maison · à louer
900 €
Huis te huur
1420
· 80 m² · 1 Chambre · 2 Salles de bain · Maison
1420 · 80 m² · 1 Chambre · 2 Salles de bain · Maison
Maison 1 pièces de 80 m² à louer à Rue Clément Delpierre 21, 1310, La Hulpe
900 €
House for rent in Beersel
Voir la photo
Maison · à louer
Consulter le prix
House for rent in Beersel
1420
· 3 Chambres · Maison
1420 · 3 Chambres · Maison
House with 3 rooms for rent in Beersel
Consulter le prix
Huis te huur
Voir la photo
Maison · à louer
2 300 €
Huis te huur
1420
· 180 m² · 6 Chambres · 2 Salles de bain · Maison
1420 · 180 m² · 6 Chambres · 2 Salles de bain · Maison
/
/
2 300 €
House for rent in Brussels Ukkel
Voir la photo
Maison · à louer
Consulter le prix
House for rent in Brussels Ukkel
1420
· 4 Chambres · Maison
1420 · 4 Chambres · Maison
House with 4 rooms for rent in Brussels Ukkel
Consulter le prix
Huis te huur
Voir la photo
Maison · à louer
1 650 €
Huis te huur
1420
· 185 m² · 3 Chambres · 2 Salles de bain · Maison
1420 · 185 m² · 3 Chambres · 2 Salles de bain · Maison
Huis te huur
Huis te huur
1 650 €
150 m2 house for rent in Linkebeek
Voir la photo
Maison · à louer
Consulter le prix
150 m2 house for rent in Linkebeek
1420
· 150 m² · 3 Chambres · Maison
1420 · 150 m² · 3 Chambres · Maison
House 150 m2 with 3 rooms for rent in Linkebeek
Consulter le prix
House for rent in Kasteelbrakel
Voir la photo
Maison · à louer
Consulter le prix
House for rent in Kasteelbrakel
1420
· 6 Chambres · Maison
1420 · 6 Chambres · Maison
House with 6 rooms for rent in Kasteelbrakel
Consulter le prix
House for rent in Terhulpen
Voir la photo
Maison · à louer
Consulter le prix
House for rent in Terhulpen
1420
· 4 Chambres · Maison
1420 · 4 Chambres · Maison
House with 4 rooms for rent in Terhulpen
Consulter le prix
Huis te huur in Linkebeek voor € 3.500 met 3 slaapkamers
Maison · à louer
3 500 €
Huis te huur in Linkebeek voor € 3.500 met 3 slaapkamers
1420
· 236 m² · 3 Chambres · 1 Salle de bain · Maison
· Jardin · Cave · Terrasse · Cuisine équipée · Cheminée
1420 · 236 m² · 3 Chambres · 1 Salle de bain · Maison · Jardin · Cave · Terrasse · Cuisine équipée · Cheminée
Gemeubileerde villa met 3 slaapkamers en tuin op het zuidwesten Linkebeek (Parc Schaveys) Deze in 2021 gerenoveerde villa is gelegen in een doodlopende straat en biedt absolute rust. De woning heeft een bewoonbare oppervlakte van ±210 m² op een bebost perceel met vrij uitzicht over het Parc Schaveys. Gelijkvloers: inkomhal met ingebouwde kasten, open ingerichte keuken (ATAG-toestellen) met centraal eiland, eetkamer en woonkamer met gepolierde betonvloer en open haard. Directe toegang tot het terras en de tuin op hetzelfde niveau. Ingebouwde bureauruimte en een tv/leeshok maken deze verdieping compleet. Verdieping: master suite met mezzanine en aangrenzende badkamer (dubbele inloopdouche, bad, toilet). Twee slaapkamers met ingebouwde kasten en een gedeelde douchekamer met toilet. Zuidwestgerichte tuin en terras zonder inkijk. Kelder met uitgeruste wasruimte. Alarmsysteem. Individuele verwarming op gas. Onmiddellijke nabijheid van station Holleken, tussen Ukkel en Sint-Genesius-Rode. Dir
3 500 €
In optie Huis te huur in La Hulpe met 5 slaapkamers
Maison · à louer
1 950 €
In optie Huis te huur in La Hulpe met 5 slaapkamers
1420
· 210 m² · 5 Chambres · 2 Salles de bain · Maison
· Jardin · Balcon · Terrasse · Cuisine équipée · Parking
1420 · 210 m² · 5 Chambres · 2 Salles de bain · Maison · Jardin · Balcon · Terrasse · Cuisine équipée · Parking
Ligging en algemene informatie Immobilière Hendrix stelt u deze ruime gezinswoning van ±210 m² voor, ideaal gelegen in een zeer gegeerde residentiële wijk van Terhulpen, vlak bij het Kasteel van Terhulpen en het Zoniënwoud. Een zeldzame eigendom die ruimte, comfort en een uitzonderlijke woonomgeving combineert, op korte afstand van de natuur, voorzieningen en Brussel. Indeling Inkomniveau Inkomhal met apart toilet Wasruimte met aansluitingen voor wasmachine en droogkast Garage voor 2 wagens met automatische poort Kelders Tuinniveau Lichtrijke woonkamer van ±40 m² met eetruimte en toegang tot een ruim balkon Volledig uitgeruste open keuken met: dampkap, vitrokeramische kookplaat, oven, vaatwasser, microgolfoven, koelkast, diepvriezer, koffiemachine en warmhoudlade Eetruimte geïntegreerd in de keuken Toegang tot een buitenruimte van ±20 m² met terras en kleine tuin Eerste verdieping Nachthal Slaapkamer 1: ±11 m² Slaapkamer 2: ±13 m² Slaapkamer 3: ±14 m² Badkamer met ligbad, dubbele wasta
1 950 €
In optie Villa te huur in Genval met 5 slaapkamers
Maison · à louer
3 950 €
In optie Villa te huur in Genval met 5 slaapkamers
1420
· 365 m² · 5 Chambres · 4 Salles de bain · Maison
· Parking · Terrasse
1420 · 365 m² · 5 Chambres · 4 Salles de bain · Maison · Parking · Terrasse
GENVAL, op de heuvels boven het MEER, prachtige VILLA (5 slaapkamers/4 badkamers) in Normandische stijl uit 1920, in 2015 volledig en smaakvol gerenoveerd en gelegen op een perceel van meer dan 12 are. De villa bestaat op de begane grond uit een gezellige hal met gastentoilet en garderobe die uitkomt op een lichte woonkamer met parketvloer en aangrenzende eetkamer, een superuitgeruste keuken van ±22 m² met ontbijthoek en toegang tot het ruime terras op het zuiden. De eerste verdieping, bereikbaar via twee afzonderlijke trappen, biedt een grote ouderslaapkamer van ±39 m² met dressing en badkamer, 2 andere slaapkamers (±14 m² en ±28 m²) met elk een doucheruimte. De 2e verdieping biedt 2 ruime slaapkamers (±27 m² en ±18 m²) en een badkamer. Garage voor 2 auto's. Kelders. Maandelijkse kosten voor tuinonderhoud: 350 € EPB: B (158 kWh/m²/jaar). Te bezichtigen bij L&P!
3 950 €
Rue des Combattants, La Hulpe
Maison · à louer
700 €
Rue des Combattants, La Hulpe
1420
· 14 m² · 1 Chambre · 1 Salle de bain · Maison
1420 · 14 m² · 1 Chambre · 1 Salle de bain · Maison
Bonjour ! Je m'appelle Ana. J'habite au centre de La Hulpe (Brabant Wallon), le poumon vert de Bruxelles, une commune au sud de Bruxelles, à 20 minutes en train de la gare Schuman à Bruxelles. Je vis dans un charmant duplex, situé dans la rue p
700 €
FOR RENT – Beautifully Renovated House of Approx. 220 m²
Voir la photo
Maison · à louer
2 300 €
FOR RENT – Beautifully Renovated House of Approx. 220 m²
1420
· 220 m² · 4 Chambres · Maison
· Parking
1420 · 220 m² · 4 Chambres · Maison · Parking
Just a stone's throw from the centre of Rhode-Saint-Genèse, Wauterbos Sports Centre and all local amenities, discover this beautiful family home, fully renovated in 2022, situated in a quiet residential neighbourhood Only the second occupancy since its renovation! Available from January 2027, Offering approximately 220 m² of living space spread over three levels, this property stands out for its generous proportions, natural light and high-quality contemporary finishes The ground floor, equipped with underfloor heating, features a spacious open-plan living area comprising a lounge, dining room and a stunning fully equipped kitchen with a central island. Large floor-to-ceiling windows provide direct access to a spacious wooden terrace and a lovely south to south-east facing garden The upper floors offer 3 to 4 bedrooms, two bathrooms, as well as built-in wardrobes and dressing areas providing plenty of storage space A basement and a garage complete this property Key features:high-qualit
2 300 €
Uccle I Calevoet
Voir la photo
Maison · à louer
3 700 €
NOUVEAU
Uccle I Calevoet
1420
· 212 m² · 5 Chambres · Maison
1420 · 212 m² · 5 Chambres · Maison
Ideally located in a quiet, leafy residential area of ​​Uccle on a cul-de-sac, this fully rebuilt house—offering a gross living area of ​​approx. 212 m² (per EPC)—is available for first occupancy. It features a flexible layout, multiple outdoor spaces, and high-quality contemporary finishes Spanning several levels served by a private elevator, the house offers a functional and adaptable layout. The ground floor features an office that could also be set up as a professional practice space or, depending on needs, converted into two additional bedrooms. A bright living room opens onto a spacious terrace and a large garden; this level also includes a fully equipped kitchen and a dining area. The second floor comprises two bedrooms, a bathroom, and a toilet. The top floor is entirely dedicated to the master suite, featuring built-in storage, a bathroom, a toilet, and a private terrace Other: solid wood flooring, acoustic ceilings, underfloor heating, a heat pump, a water softener, cellars,
3 700 €
Maison à louer 1650 Beersel
Voir la photo
Maison · à louer
2 100 €
Maison à louer 1650 Beersel
1420
· 212 m² · 3 Chambres · Maison
· Jardin · Terrasse · Parking
1420 · 212 m² · 3 Chambres · Maison · Jardin · Terrasse · Parking
UNIQUEMENT PAR E-MAIL - Située chaussée d'Uccle à Beersel, à deux pas de la limite d'Uccle, cette spacieuse maison mitoyenne d'environ 212 m² est proposée à la location. Elle a été entièrement rénovée en: nouvelle toiture, nouvelle cuisine, deux nouvelles salles d'eau et une terrasse en teck donnant sur le jardin. Bruxelles et le Ring sont facilement accessibles. Le rez-de-chaussée comprend le hall d'entrée, le garage et un vaste espace polyvalent avec accès au jardin. Au premier étage, vous trouverez le séjour lumineux avec sa cuisine blanche épurée et l'accès à la terrasse surélevée en teck. L'étage supérieur compte trois chambres avec parquet, une salle de bain et une salle de douche séparée. La maison est équipée d'une pompe à chaleur air/air de 2025, qui permet aussi de rafraîchir, d'un poêle à bois (cassette) et d'un boiler thermodynamique. PEB: A, 95kWh/(m² an). Le loyer s'élève à 2.100 € par mois. Aucune charge fixe: l'eau et l'électricité passent par vos propres contrats. L'en
2 100 €
Sint Genesius Rode I Petite Espinette | Belgium Sothebys Int. Realty
Voir la photo
Maison · à louer
4 900 €
NOUVEAU
Sint Genesius Rode I Petite Espinette | Belgium Sothebys Int. Realty
1420
· 414 m² · 5 Chambres · Maison
· Parking
1420 · 414 m² · 5 Chambres · Maison · Parking
Close to the Sonian Forest, this charming furnished villa with a gross surface area according to the PEB of ± 414 m² offers a privileged living environment with a west-facing garden and swimming pool.The house opens onto spacious living areas comprising an entrance hall with cloakroom, a living room of ± 28 m² with a working fireplace, a dining room of ± 24 m² with a gas fireplace, as well as a kitchen of ± 28 m² equipped with an AGA cooker. Upstairs, the master suite of ± 32 m² features an integrated dressing room and a bathroom. Two additional bedrooms of ± 12.5 m² and ± 13 m² with terrace access, an office of ± 6 m², a second bathroom and a shower room. The second floor offers a multipurpose room, which can be used as a family room, TV lounge or bedroom, of ± 31 m², as well as an additional bedroom or office of ± 8.5 m². The basement includes a laundry room and a garage for one to two cars. Outside, several parking spaces, an electric charging station, a swimming pool with cover and
4 900 €
Rhode Saint Genese I Espinette Centrale | Belgium Sothebys Int. Realty
Voir la photo
Maison · à louer
Consulter le prix
NOUVEAU
Rhode Saint Genese I Espinette Centrale | Belgium Sothebys Int. Realty
1420
· 900 m² · 5 Chambres · Maison
1420 · 900 m² · 5 Chambres · Maison
Close to the Sonian Forest, this elegant unfurnished villa built in 2008 offers approximately 900 sqm of living space and is available furnished or unfurnished.The ground floor features spacious reception areas including a dining room and a fully equipped open-plan Obumex kitchen with cold room, gas fireplace and large folding bay windows opening onto the garden. Two interconnecting living rooms, separable by a sliding door, one of which benefits from a gas fireplace. A family room and a study complete this level. On the first floor, the master suite benefits from a dressing room and a marble bathroom with jacuzzi bath and private toilet. This level also accommodates three duplex bedrooms, each featuring its own lounge area, dressing room and shower room. A spacious office is accessible via the main staircase. The basement comprises a laundry room, several cellars, a wine cellar, a bar area, a fitness room, as well as staff accommodation with shower room. Outside, the south-east facing
Consulter le prix
Villa 4 façades dans quartier résidentiel calme
Voir la photo
Maison · à louer
1 900 €
Villa 4 façades dans quartier résidentiel calme
1420
· 141 m² · 4 Chambres · Maison
· Jardin · Cave · Parking
1420 · 141 m² · 4 Chambres · Maison · Jardin · Cave · Parking
Villa en très bon état - quartier Astrid résidentiel calme - proche des écoles et des transports en commun - living 45 m² avec parquet et feu ouvert - cuisine super équipée 12 m² - bureau 10 m² au rez - 4 chambres (13 m² - 13 m² - 13 m² -25 m²) avec placards - 1 sdb (lavabo, bain et wc) et 1 douche - 1 wc au rez - garage 1 voiture - 1 cave - jardin 7 ares - chauffage au gaz avec chaudière Viessmann - volets au rez
1 900 €
UCCLE Prince d'Orange / villa avec piscine !
Voir la photo
Maison · à louer
Consulter le prix
UCCLE Prince d'Orange / villa avec piscine !
1420
· 931 m² · 7 Chambres · Maison
· Parking · Cave · Cuisine équipée · Sauna · Piscine
1420 · 931 m² · 7 Chambres · Maison · Parking · Cave · Cuisine équipée · Sauna · Piscine
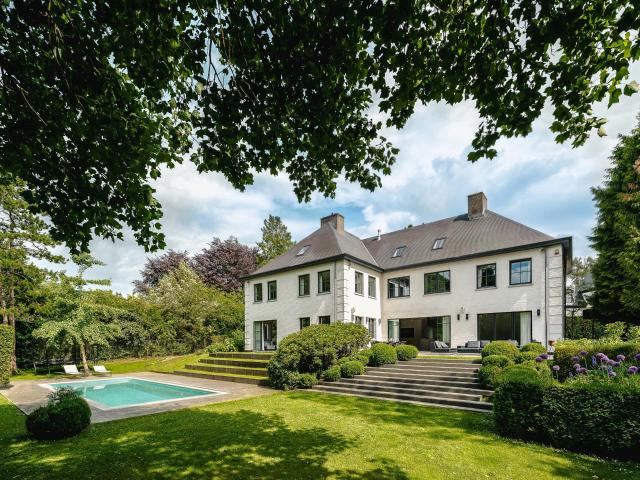
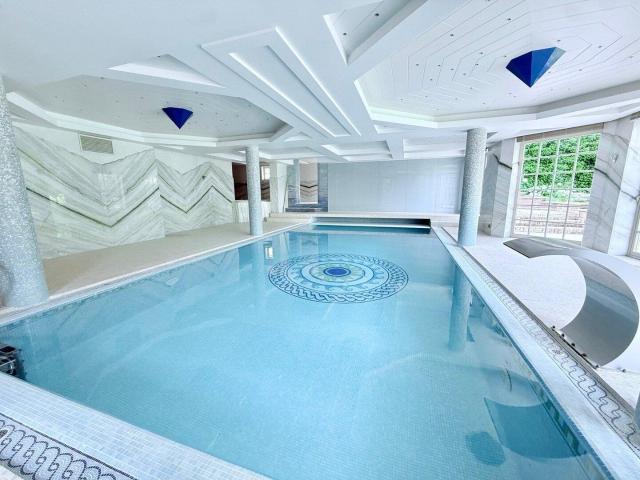
Uccle, quartier Prince d'Orange, à deux pas de la forêt de Soignes, sublime villa de style anglo-normand de 931m² (selon PEB), comprenant: grand hall d'entrée, wc séparé, living avec feu ouvert, bureau, cuisine entièrement équipée, buanderie, bureau ou chambre, sept chambres, 4 sdb et un espace WELLNESS de ± 200m² avec vestiaires, piscine, sauna, hammam et jacuzzi. Le bien dispose d'un appartement de service avec son entrée privative, d'un garage et de parking extérieurs, cave, cave à vin climatisée, monte charge, adoucisseur d'eau. Système d'alarme. Libre directement. Pour conditions et visites:, / ribel-e (PEB: C-)
Consulter le prix
Espinette Centrale – Stunning villa + 950 m²
Voir la photo
Maison · à louer
Consulter le prix
Espinette Centrale – Stunning villa + 950 m²
1420
· 950 m² · 6 Chambres · Maison
· Parking
1420 · 950 m² · 6 Chambres · Maison · Parking
Espinette Centrale – Stunning villa in a quiet, green setting, Situated in a sought-after neighbourhood, this elegant villa offers spacious rooms and high-end fittings It comprises spacious, light-filled reception rooms, a fully fitted Obumex kitchen with a Viking hob and open fire, a cold room, a study space, a family room, 6 bedrooms, 4 shower rooms, a converted attic and a full basement with a bar area, gym, wine cellar and staff bedroom Outside, there is a magnificent west-facing garden with a swimming pool and two terraces Home automation, alarm system, Sonos and fully refurbished technical installations. 1 parking space Energy Performance Certificate: B
Consulter le prix
Superbe villa en bordure de la Forest de Soignes
Voir la photo
Maison · à louer
10 000 €
Superbe villa en bordure de la Forest de Soignes
1420
· 1 060 m² · 7 Chambres · Maison
· Jardin · Terrasse · Cuisine équipée
1420 · 1 060 m² · 7 Chambres · Maison · Jardin · Terrasse · Cuisine équipée
Dans le quartier dit des «Ambassades» en bordure de la foret de Soigne se trouve un superbe villa dans un écrin de verdure sur un terrain d'environ 5.900m² (avec clôture), non visible de la rue avec un portail automatique. Idéalement située à 5min de Waterloo, Fort-Jaco, restaurants et commerces, un dizaine de minutes de av. F. Roosevelt, de la gare de Rhode (train et bus), ainsi du du Golf, manège promenade à pied et/ou vélo en foret de Soignes en accès direct. La villa se compose au rez de belles grandes pièces de vies avec feu-ouvert, lumineuses et donnant accès à la terrasse et au jardin. Notamment une splendide entrée avec une volée d'escalier surplombée d'un lustre suspendu depuis le premier étage, une très spacieuse cuisine équipée avec accès service, une bibliothèque, divers pièces salons invités et bureau, ainsi qu'une vaste salle à manger avec un feu-ouvert et un grand salon avec feu-ouvert également, A l'étage, 5 belles chambres dont une suite parentale et 4 salles de bains
10 000 €
Sint Genesius Rode I Petite Espinette
Voir la photo
Maison · à louer
4 900 €
Sint Genesius Rode I Petite Espinette
1420
· 414 m² · 5 Chambres · Maison
· Parking
1420 · 414 m² · 5 Chambres · Maison · Parking
Close to the Sonian Forest, this charming furnished villa with a gross surface area according to the PEB of ± 414 m² offers a privileged living environment with a west-facing garden and swimming pool The house opens onto spacious living areas comprising an entrance hall with cloakroom, a living room of ± 28 m² with a working fireplace, a dining room of ± 24 m² with a gas fireplace, as well as a kitchen of ± 28 m² equipped with an AGA cooker. Upstairs, the master suite of ± 32 m² features an integrated dressing room and a bathroom. Two additional bedrooms of ± 12.5 m² and ± 13 m² with terrace access, an office of ± 6 m², a second bathroom and a shower room. The second floor offers a multipurpose room, which can be used as a family room, TV lounge or bedroom, of ± 31 m², as well as an additional bedroom or office of ± 8.5 m². The basement includes a laundry room and a garage for one to two cars. Outside, several parking spaces, an electric charging station, a swimming pool with cover and
4 900 €
House
Voir la photo
Maison · à louer
2 900 €
House
1420
· 213 m² · 4 Chambres · Maison
· Parking
1420 · 213 m² · 4 Chambres · Maison · Parking
This recently built home is located in a quiet cul-de-sac, within walking distance of schools, shops, and public transport (bus services and Sint-Genesius-Rode railway station) The ground floor features an entrance hall with cloakroom, a laundry/storage room with direct access to the kitchen, a guest bedroom or home office with an adjoining bathroom, a separate guest toilet, an additional storage room, and a spacious living area with a fully equipped open-plan kitchen. Both the living room and kitchen open directly onto the terraces and the garden The first floor offers three spacious bedrooms (14 m², 16 m² and 17 m²), including a master bedroom with an en-suite bathroom (with toilet), a walk-in dressing room, and a sunny terrace with stunning views. There is also a separate bathroom with both a bathtub and shower, a separate toilet, and an additional laundry/storage room The property further benefits from a double carport, additional outdoor parking spaces, and a large garden shed The
2 900 €

Recevez des alertes par email

Ne manquez rien : soyez le premier à découvrir les nouveaux biens

L'alerte a été créée avec succès

En vous abonnant, vous acceptez les conditions d'utilisation et la politique de confidentialité
Alert
Recevez de nouvelles annonces dans votre boîte mail
Enregistrer cette recherche
Recevez des alertes pour les nouvelles annonces

Nous vous enverrons un email lorsque nous aurons de nouvelles propriétés pour : "Maisons à louer à 1420"

L'alerte a été créée avec succès

1630
1310
Recevez des alertes par email et soyez le premier à voir les nouvelles annonces
Champ obligatoire
En vous abonnant, j'accepte les termes de la politique de confidentialité
Parfait ! Vous recevrez bientôt les nouvelles annonces par email
Alert
Recevez un email quand nous avons de nouvelles annonces pour Maisons à louer à 1420
Enregistrer cette recherche
Filtres

Pièces

Surface (m²)

m²
m²

Prix (€) (€ par mois)

€
€

Type de propriété

Salles de bains

Effacer tout
Recevez des notifications lorsque de nouvelles entrées publiques sont disponibles.