468 maisons à louer à 1332

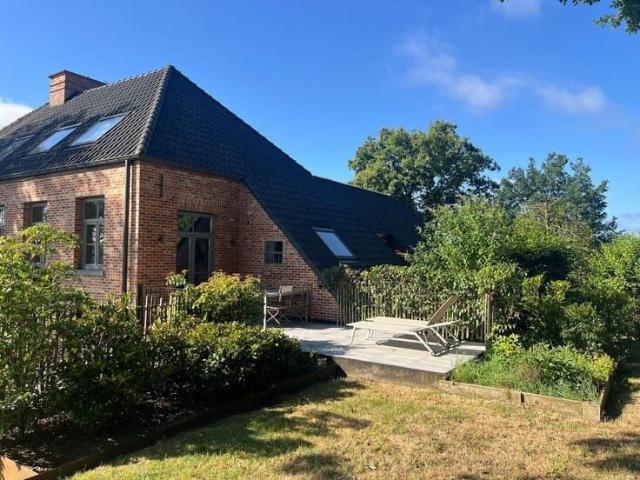
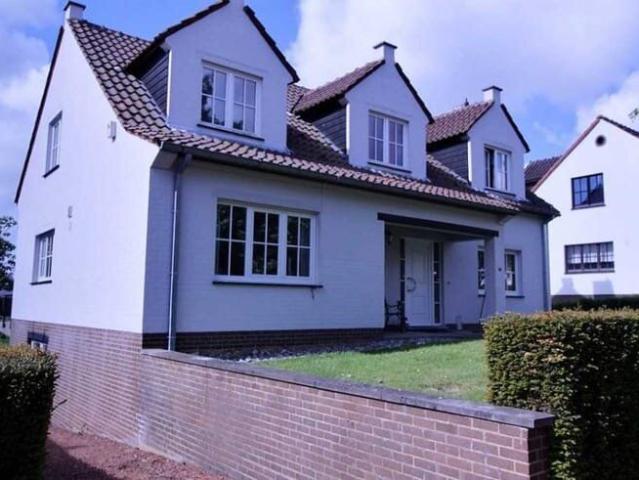
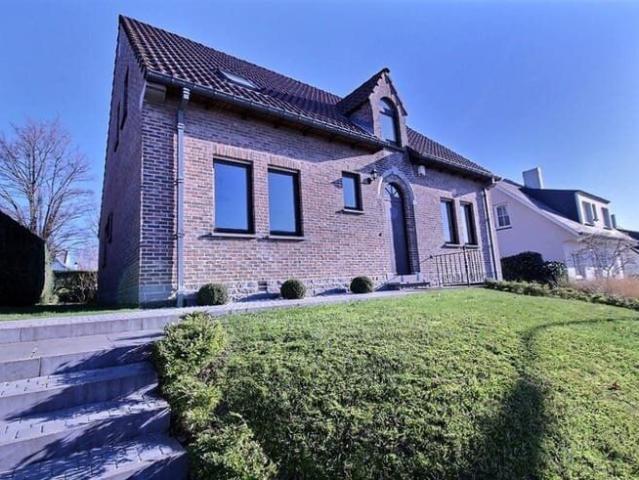
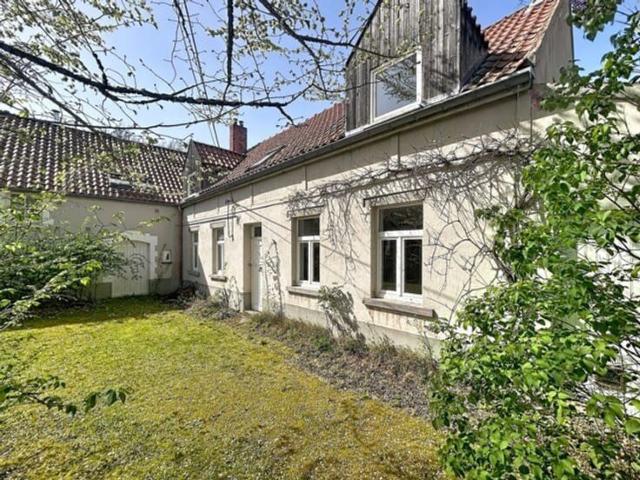
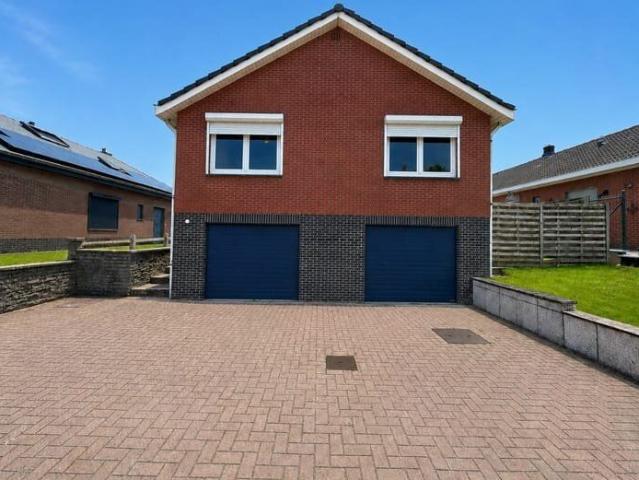
1ère occupation après rénovation complète
Voir la photo
Maison · à louer
2 100 €
1ère occupation après rénovation complète
1332
· 130 · 3 Chambres · Maison
1332 · 130 · 3 Chambres · Maison
1ère occupation après rénovation complète, With rent: 2100, with rooms: 3
2 100 €
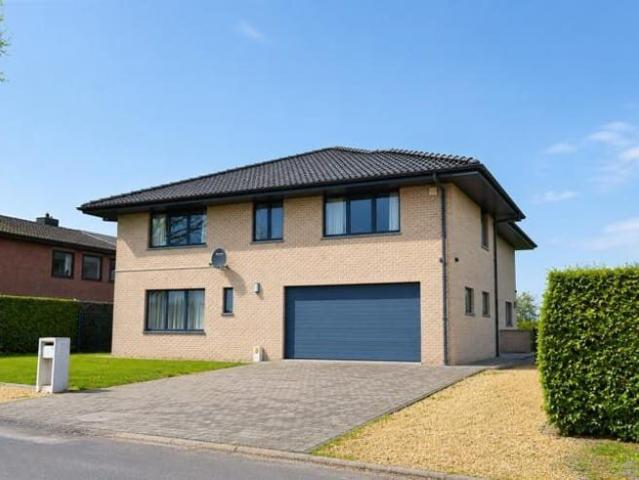
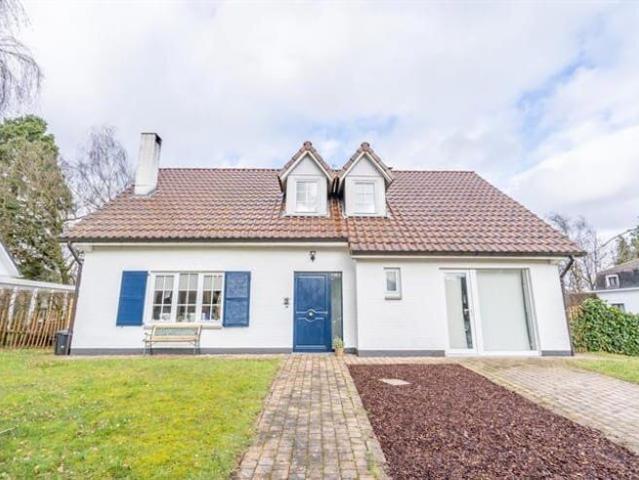
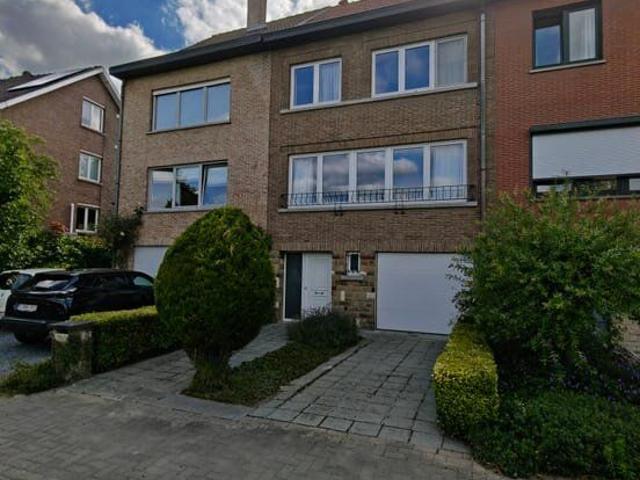
Villa
Voir la photo
Maison · à louer
2 140 €
Villa
1332
· 150 · 3 Chambres · Maison
1332 · 150 · 3 Chambres · Maison
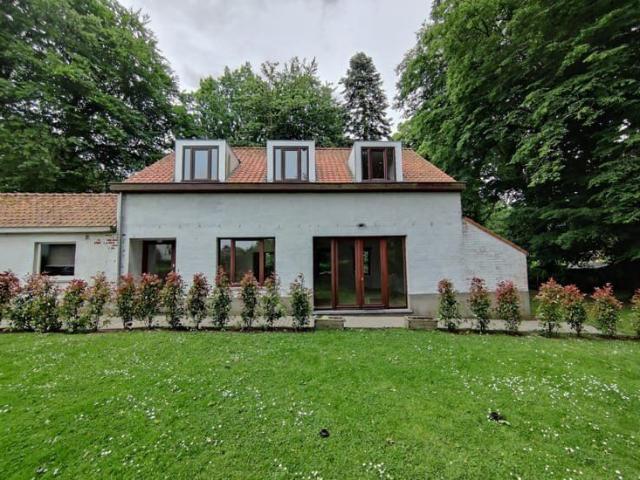
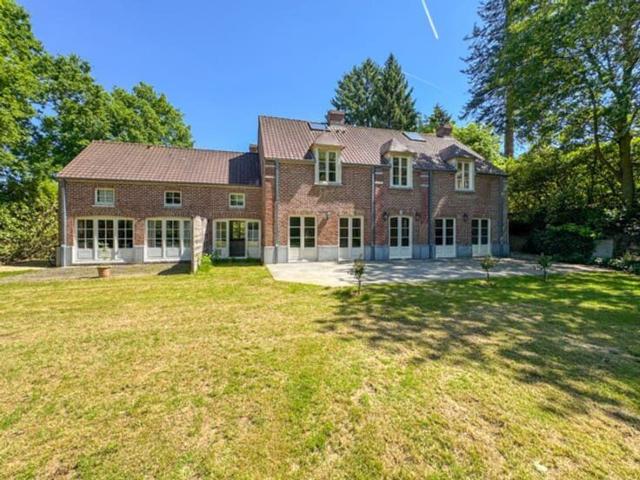
Not far from Waterloo, 500 m from the center of Rode-Saint-Genese and the center of Alsemberg ( Beersel ) superb furnished 3-bedroom apartment / duplex in a new villa in the countryside on a wooded plot of 50 ares. Ideal for a couple or expatriate colleagues Large 25 m2 terrace with breathtaking views over the surrounding fields and the center of Rode-Saint-Genese in the distance GROUND FLOOR: Hall with cupboards, WC, laundry room, large living room with 3m20 ceiling, super-equipped kitchen, UPSTAIRS: Large master bedroom with fitted closets + custom-made study, dressing room/small sitting room, shower room with double sink + WC;, a second 2-person bedroom with fitted closets and custom-made desk. All rooms have superb views over the surrounding fields and TV and internet connections ALARM, bagless central vacuum system, excellent insulation, individual condensing gas heating. Top-of-the-range finish. Furnished rental with the possibility of a corporate lease on request. Please visit R
2 140 €
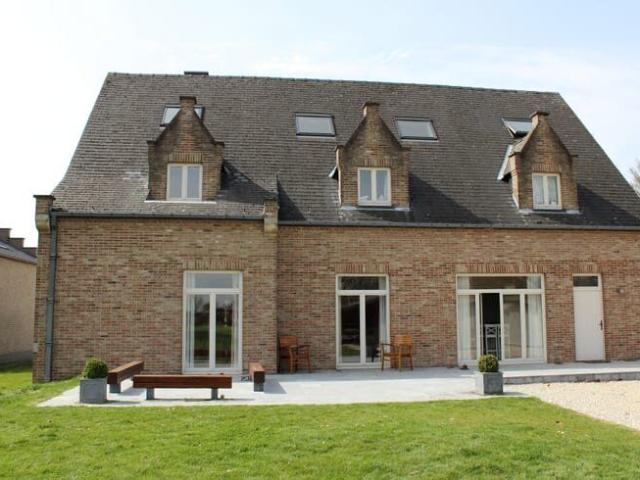
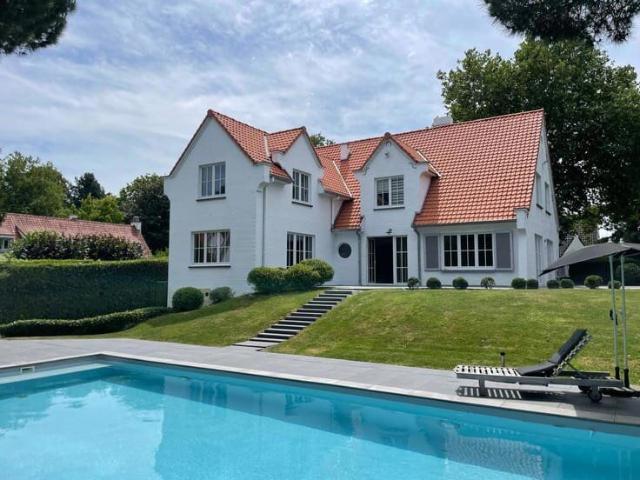
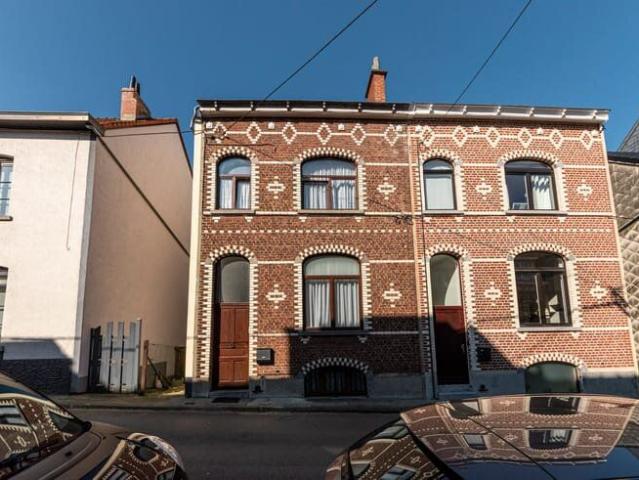
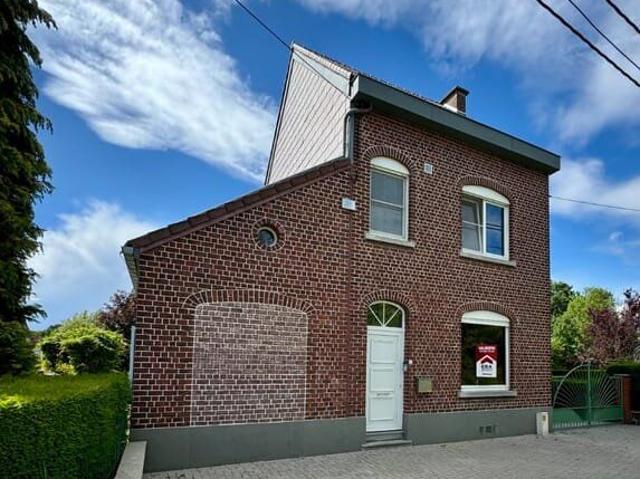
House quietly situated between the fields in Overijse
Voir la photo
Maison · à louer
2 350 €
House quietly situated between the fields in Overijse
1332
· 391 · 5 Chambres · Maison
· Parking
1332 · 391 · 5 Chambres · Maison · Parking
Charming house very quietly located in a residential area near the center of Eizer, with easy access to Overijse and Tervuren. This house has a living area of +/-391m² and comprises: entrance hall with separate toilet - living room + dining room with fireplace (+/-60m²) - superbly well-fitted kitchen (oven, microwave, hob, extractor hood, fridge-freezer) (+/-23m²) - storage/laundry room with washing machine, dryer and freezer (+/-11m²) - office/playroom (+/-16m²) First floor: master bedroom (+/-40m²) consisting of dressing room with fitted cupboards and en suite bathroom (bath, shower, double washbasin) - 3 bedrooms (+/-19m², +/-21m², +/-28m²) - shower room with washbasin - 5th bedroom (+/-17m²) with en suite bathroom (bath, shower, double washbasin) Extra information: alarm - cistern - water softener - day/night meter - garage for 2 cars with electric gate - outdoor parking for 2 cars - basement - double glazing alu - gas heating - intercom - garden and terrace northwest facing - fenc
2 350 €
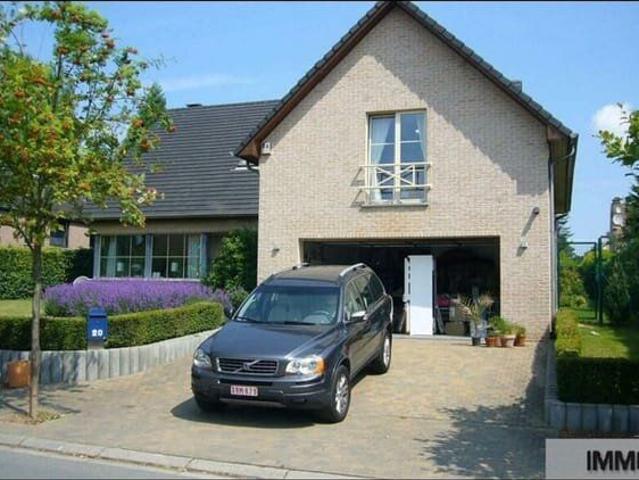
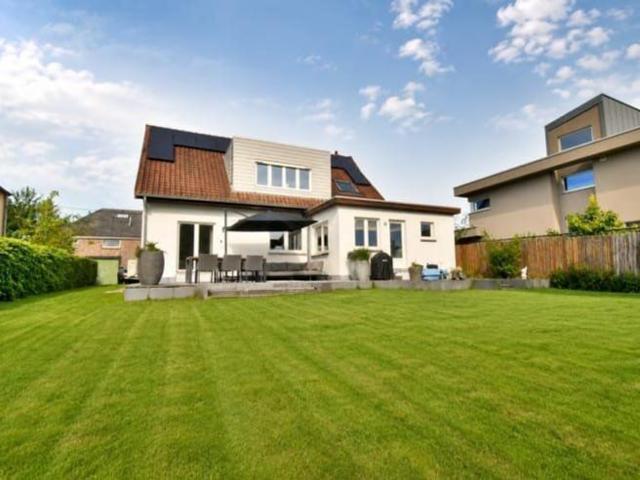
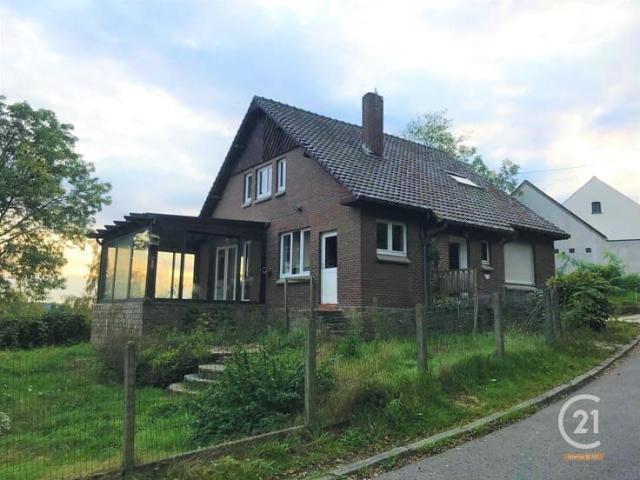
Spacious detached villa with a nice garden
Voir la photo
Maison · à louer
2 950 €
Spacious detached villa with a nice garden
1332
· 345 · 5 Chambres · Maison
· Parking
1332 · 345 · 5 Chambres · Maison · Parking
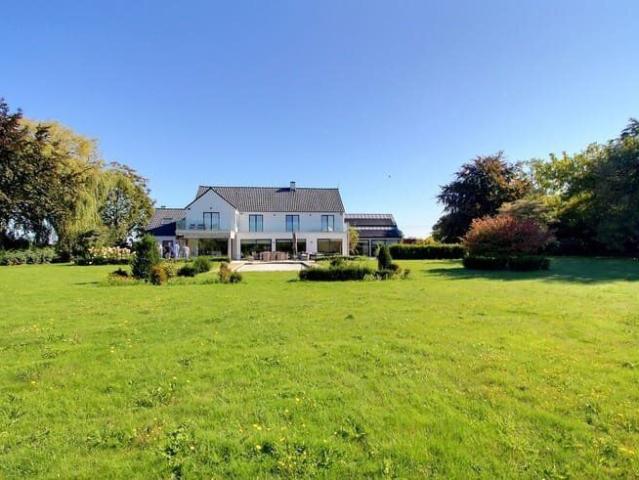
Charming and spacious luxury villa of 340m2 with 5 bedrooms and a beautifull garden. Located at 10km from The British School (Tervuren) and the International School of Brussels (Boisfort), 15km from Brussels. In front of the house, tree-lined parking for 3 cars enclosed by two automatic gates. Behind the house, there is a large garage for 3 cars and a covered garden party corner. Ground floor with living room and kitchen giving out on a large south facing terrace and a large garden maintained with an automatic mower On the ground floor, entrance through a beautiful hall leading to:, - a large living-dining room with parquet floor opening onto the terrace, - a TV lounge, -a large fully equipped kitchen opening onto the terrace, -a large games room, On the 1st floor: a large master bedroom with plenty of built-in storage and its private bathroom, two bedrooms and a bathroom, a WC On the 2nd floor: two nice bedrooms with a shower room and a WC The house has cellars, double glazing, a rece
2 950 €
Villa
Voir la photo
Maison · à louer
3 260 €
Villa
1332
· 375 · 4 Chambres · Maison
· Parking
1332 · 375 · 4 Chambres · Maison · Parking
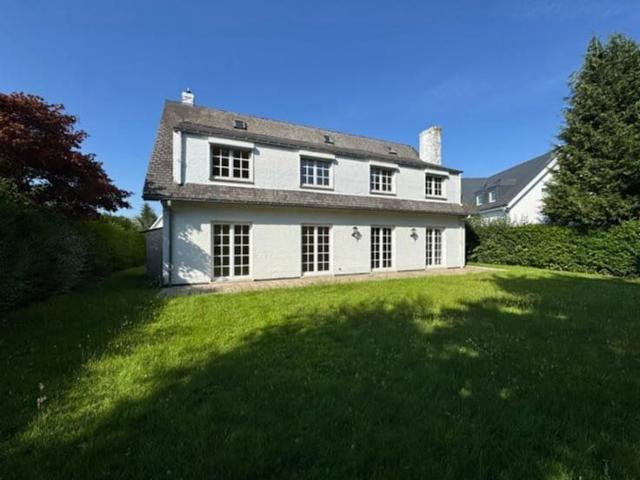
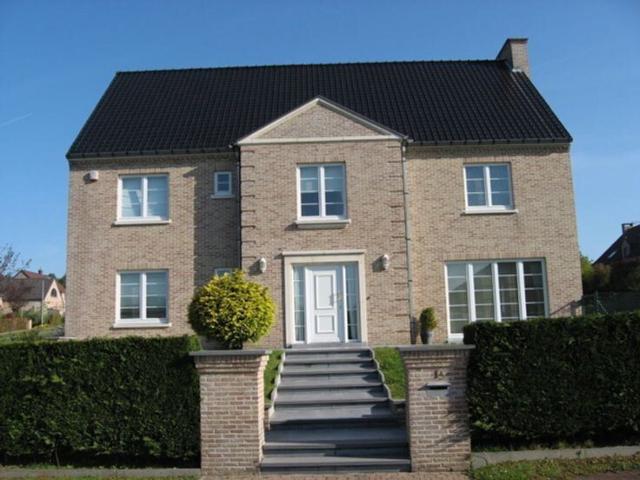
Charming and beautiful classic style villa in the Faubourg neighborhood Bright living room 55 sqm, fireplace, tile. Office 16 sqm, tiled Beautiful full equipped kitchen with breakfast nook 4 bedrooms (2 with dressing room) parquet floor 2 bathrooms. A shower room. Garage for 2 cars. laundry. Attic. Terrace. ± 12 ares land
3 260 €
Villa
Voir la photo
Maison · à louer
3 200 €
Villa
1332
· 240 · 4 Chambres · Maison
· Parking
1332 · 240 · 4 Chambres · Maison · Parking
Renovated villa in 2012 in a closed neighborhood Faubourg, This property is composed as follows: Entrance Hall, Living 37m² with FO, Dining room of 20m², office, NEW kitchen fully equipped, 4 BEDROOMS ( m²) 2 bathrooms, heating gas, tank, double glazing, Shutters, garage 3 cars, house in cellar, attic, garden +/- 8ares with terrace and marquise (south orientation), Alarm, softener, Garden care: 150eur (recommended)
3 200 €
3 bed house in Rixensart, green garden
Voir la photo
Maison · à louer
1 800 €
3 bed house in Rixensart, green garden
1332
· 160 · 3 Chambres · Maison
· Parking
1332 · 160 · 3 Chambres · Maison · Parking
Virtual tour at, Located in a very quiet residential area of Rixensart, a 10-minute walk from the train station (Brussels / Namur / Louvain-la-Neuve line) and close to main roads (20 min from Waterloo and Louvain-la-Neuve, 30 min from Brussels, near GSK and SWIFT), Le Clos Françoise is a warm family home of 160 m², surrounded by trees, for short and medium-term rent More information at, ️ It consists on the ground floor of an entrance hall with guest toilet and storage room. Large living space (37m²) - equipped kitchen (15m²) - office/annex room (7.5m²). On the 1st floor, night hall serving 3 bedrooms including a master bedroom (19m²), a second bedroom of 10 m², a third bedroom of 10 m² and a bathroom/shower and a separate WC. MISCELLANEOUS: gas central heating (new boiler), 1 outdoor parking space, private garden, shed under roof.. To discover!, ℹ️ An independent annex of 55 m² can optionally complete the house — it is not rented separately
1 800 €
Faubourg Est – Villa with swimming pool – Solar panels
Voir la photo
Maison · à louer
3 650 €
NOUVEAU
Faubourg Est – Villa with swimming pool – Solar panels
1332
· 237 · 6 Chambres · Maison
· Parking · Climatisation
1332 · 237 · 6 Chambres · Maison · Parking · Climatisation
Located in the Faubourg Est neighbourhood, By the Way is pleased to present this charming villa with a living area of approximately 237m², set on a plot of 10a20ca. The property comprises, on the ground floor, an entrance hall with a separate toilet, a spacious and light-filled living room of approximately 42m² with an open fire and air conditioning, and a large, fully fitted kitchen. All of this opens out onto the terraces, the beautifully landscaped garden and the heated swimming pool (heat pump and automatic filtration). A bedroom, a study and a utility room complete this level. Upstairs, there is a landing leading to five bedrooms, including a master suite, a second bathroom with a WC, a study and a walk-in wardrobe. In the loft, a storage space is accessible via a retractable staircase. In the basement, there is a cellar, a boiler room and a plant room. The property also features a garage and two outdoor parking spaces. Double-glazed wooden window frames. Oil-fired boiler (3,000-l
3 650 €
Villa
Voir la photo
Maison · à louer
6 600 €
Villa
1332
· 475 · 5 Chambres · Maison
· Parking
1332 · 475 · 5 Chambres · Maison · Parking
Large classic villa with swimming pool, 40m² STUDIO and idyllic views over the Gaillemarde fields. The villa is composed as follows: Living room of 45.6 m², winter lounge of 14.9 m² Super-equipped kitchen of 31.6m². Dining room 14.1 m². Laundry corner 7.4 m²-, 2 BEDROOMS with their own bathrooms on the ground floor. 3 BEDROOMS with their own bathroom on the first floor, including a studio with private entrance, a laundry room and a familly room. A 2-car garage and 3 cellars. Ideally exposed 52-acre garden with swimming pool. Underfloor heating + heat pump and photovoltaic panels Insulation with foam, wood wool and polystyrene beads, Extraordinary view virtual visit
6 600 €
House
Voir la photo
Maison · à louer
2 500 €
House
1332
· 219 · 4 Chambres · Maison
· Parking
1332 · 219 · 4 Chambres · Maison · Parking
Charming, classic villa in the center of Waterloo, close to shops It comprises a superb L-shaped living/dining room with Burgundy stone, a study and a fully-equipped kitchen. Upstairs, 4 BEDROOMS with parquet floors, 1 bathroom and a shower room The house also features a 2-car garage, a cellar, an attic and a laundry room. South-facing terrace of 20 m² and private garden of 6 ares 50 NEW PEB UNDER CONSTRUCTION
2 500 €
SIGNATURE DE BAIL EN COURS !
Voir la photo
Maison · à louer
1 800 €
SIGNATURE DE BAIL EN COURS !
1332
· 175 · 3 Chambres · Maison
1332 · 175 · 3 Chambres · Maison
SIGNATURE DE BAIL EN COURS !, With rent: 1800, with rooms: 3
1 800 €
Spacieuse maison au centre de La Hulpe
Voir la photo
Maison · à louer
1 850 €
Spacieuse maison au centre de La Hulpe
1332
· 174 · 4 Chambres · Maison
· Jardin · Cave
1332 · 174 · 4 Chambres · Maison · Jardin · Cave
Maison 3 façades, fraichement rénovée, dans une rue agréable et calme de La Hulpe, à proximité des commerces Grand jardin Sous sol: Grande cuisine et salle à manger donnant sur le jardin, Rez: 2 pièces en enfilade, 1er: 2 chambres et 1 salle de bain, 2eme: 2 chambres et 1 salle de bain
1 850 €
Villa quietly located in a residential area in Overijse
Voir la photo
Maison · à louer
1 950 €
Villa quietly located in a residential area in Overijse
1332
· 213 · 4 Chambres · Maison
· Parking · Climatisation
1332 · 213 · 4 Chambres · Maison · Parking · Climatisation
Recently renovated villa ideally located in a quiet residential area a few minutes from the Brusselsesteenweg with quick and easy access to Brussels. This house has a living area of +/-213m² and is divided as follows: entrance hall with built-in cloakroom - separate toilet - living room + dining room (+/-48m²) - pantry/laundry room (fridge, freezer) (+/-8m²) - open kitchen with dining area (+/-16m²) (oven, dishwasher, gas hob, extractor hood, sink) First floor: night hall (+/-9m²) - master bedroom with built-in wardrobe and air conditioning (+/-17m²) - 3 bedrooms (+/-10m², +/-10m², +/-14m²) of which two with built-in wardrobes Extra information: garden and terrace facing south-east - garden not completely fenced - gas heating - outdoor parking space for 2 cars - external garage with manual gate for 1 car - double glazing - solar panels - air conditioning in living room and two bedrooms - blinds - cellar - Verisure alarm system - water softener - charging station for 1 car outside - 14
1 950 €
OPTION* Lasne Charming 4 bedr / 2 bathr house in a gr
Voir la photo
Maison · à louer
1 750 €
OPTION* Lasne Charming 4 bedr / 2 bathr house in a gr
1332
· 210 · 4 Chambres · Maison
· Parking
1332 · 210 · 4 Chambres · Maison · Parking
OPTION* LASNE – Located 3 minutes from the center of Lasne and its shops and 10 minutes from the center of Ottignies and the N5 highway, AMELOT PROPERTIES presents this farmhouse-style house with +-237 m² of total floor space, including +-210 m² of living space, situated on a southwest-facing plot of +-1274 m². The house comprises an entrance hall leading to a dining room and living room of +-57 m², as well as a fully equipped kitchen with a dining area, and a utility room (laundry/boiler room/guest WC). All of these rooms open onto a southwest-facing terrace and garden. Upstairs, the landing leads to four bedrooms of +-19, 12, 11, and 11 m² and a bathroom with a separate WC. The master bedroom has its own en-suite bathroom. Other advantages: a charming house, a basement cellar for storage, easy parking in front of the house, and it's 50 meters from the bus stop serving Ottignies and Louvain-La-Neuve. Monthly charges of €100 include exterior maintenance (lawn mowing, hedge trimming twi
1 750 €
Furnished House, 3 Bedrooms, Garden
Voir la photo
Maison · à louer
1 850 €
Furnished House, 3 Bedrooms, Garden
1332
· 134 · 3 Chambres · Maison
· Parking
1332 · 134 · 3 Chambres · Maison · Parking
Ideally located in a peaceful residential area of Rhode-Saint-Genèse, a few minutes' walk from De Hoek station offering a direct link to Brussels, this charming house seduces with its volumes, its pleasant brightness, and its private garden Spread over several levels, it offers a comfortable living environment, combining calm, greenery, and excellent accessibility to the center of Brussels, Waterloo, the European quarter, and the main roads Ground floor: Entrance hall (12 m²) with cloakroom and toilet, a garage (19 m²), laundry area with storage space (16 m²) First floor: Fully equipped kitchen (6 m²) and large bright living room (35 m²) with garden view Second floor: Two spacious bedrooms (13 m²/bedroom), a third bedroom (7 m²) that can be used as a child's room, office, or guest room. Bathroom with 2 sinks and walk-in shower + toilet Attic: Vast attic offering significant storage space (27 m²) Available immediately, for any further information or to arrange a visit
1 850 €
Family home with 3 bedrooms and large garden
Voir la photo
Maison · à louer
1 350 €
Family home with 3 bedrooms and large garden
1332
· 160 · 3 Chambres · Maison
1332 · 160 · 3 Chambres · Maison
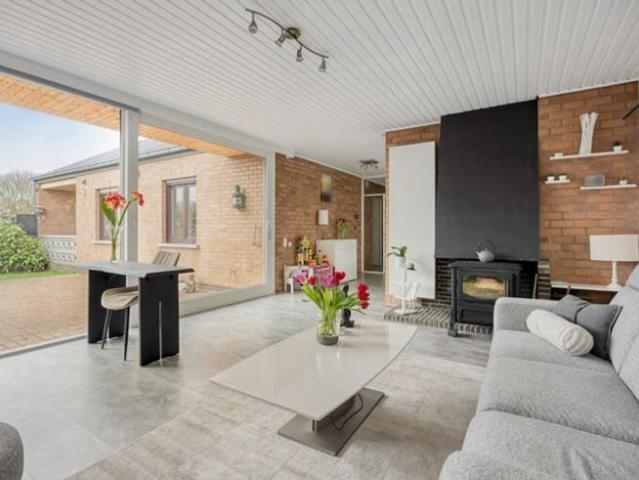
For rent: charming family home with 3 bedrooms, large garden and ample storage space in Ottenburg, This well-maintained home, located in a quiet neighbourhood of Ottenburg, combines authentic charm with modern comfort. With its spacious living areas, three full-sized bedrooms, large garden, two cellars and generous attic, it is the perfect family home The entrance hall leads into a cosy living area where the lounge and dining room are combined into one inviting space. The stove adds warmth and character to the home. Adjacent to the living room is a practical office area, ideal for working from home or as a playroom.The recently renovated, fully equipped kitchen features a pleasant dining area and enjoys plenty of natural light. The ground floor also includes a guest toilet and a separate laundry room Upstairs, you will find three bedrooms and a bathroom fitted with a walk-in shower, double washbasin and a second toilet. The spacious attic, accessible via a fixed staircase, offers numer
1 350 €
Villa
Voir la photo
Maison · à louer
1 600 €
Villa
1332
· 144 · 3 Chambres · Maison
· Jardin · Parking
1332 · 144 · 3 Chambres · Maison · Jardin · Parking
Century 21 ImmoBW vous propose cette superbe villa 4 façades idéalement située à Wavre Nichée dans une rue très calme offrant une vue imprenable sur la vallée de la Dyle, cette spacieuse villa familiale combine parfaitement tranquillité et accessibilité grâce à sa proximité immédiate avec la N4, la N25 et l'E411 Le rez-de-chaussée s'ouvre sur un hall d'entrée avec coin vestiaire, menant à un beau séjour lumineux de ± 26m² prolongé par une agréable véranda de ± 21 m² Vous y trouverez également une cuisine séparée entièrement équipée de ± 11 m² ainsi qu'une grande chambre de ± 15 m² disposant de sa propre salle de bains privative avec WC À l'étage, le hall de nuit dessert deux belles chambres généreuses de ± 14 m² et ± 19 m², ainsi qu'une seconde salle de bains avec WC. L'extérieur se compose d'un garage 1 voiture et d'un superbe jardin orienté plein SUD de 840 m², parfait pour profiter des journées ensoleillées. Côté technique, la maison est équipée d'une chaudière au mazout récente, de
1 600 €
Renovated family home with garden in central Hoeilaart
Voir la photo
Maison · à louer
1 400 €
Renovated family home with garden in central Hoeilaart
1332
· 132 · 3 Chambres · Maison
1332 · 132 · 3 Chambres · Maison
Beautifully renovated home, ideally located in the centre of Hoeilaart, within walking distance of shops, schools and the train station The property offers approximately 132 m² of living space and comprises:, Ground floor: entrance hall with separate guest toilet - dining room (+/-19 m²) - fully equipped kitchen (+/-8 m²) (hob, oven, extractor hood, sink, fridge and freezer) - bright living room (+/-21 m²) First floor: 3 bedrooms, including one with a mezzanine (+/-17 m², +/-10 m² and +/-8 m²) - laundry room (+/-5 m²) - shower room (+/-5 m²) with shower, washbasin and toilet Additional information: spacious garden with garden shed - cellar - double glazing - Velux roof windows with shutters - solar panels - gas central heating - excellent location close to the town centre - EPC A: 59 kWh/m²/year
1 400 €
COLOCATION 1 CHAMBRE disponible dans maison, Overijse
Voir la photo
Maison · à louer
600 €
COLOCATION 1 CHAMBRE disponible dans maison, Overijse
1332
· 51 · 1 Chambre · Maison
· Jardin · Parking · Cave
1332 · 51 · 1 Chambre · Maison · Jardin · Parking · Cave
Chambre non meublée avec sa salle de bain privative dans une maison en colocation à Overijse (Jezus-Eik) – dispo 15/07/26, Une chambre se libère dans notre coloc:, *La maison (entièrement meublée) comprend , ✨ 4 chambres et 4 salles de bain, ✨ De très beaux espaces communs (bureau, abri de jardin , grandes caves), ✨ Un grand living / salle à manger, ✨ Un salon spacieux avec feu ouvert, ✨ Un grand jardin, ✨ Parking privé (5 places), L’ambiance de la coloc est conviviale et respectueuse de l’indépendance de chacun·e L’idée est simple: chacun•e vit son rythme librement, tout en appréciant partager de temps à autre un repas, une soirée au coin du feu, une activité sportive ou un moment convivial * Chambre non meublée, - Salle de bain privative, - Disponible à partir du *15 juillet 2026* (date flexible à discuter), *Conditions*, - Bail de 6 mois renouvelables, en bail classique, - Domiciliation possible, - Loyer: 599,60 €/mois, + 140 € de charges (eau, chauffage, électricité, internet, char
600 €
Pleasant six bedroom villa ideally located
Voir la photo
Maison · à louer
2 300 €
Pleasant six bedroom villa ideally located
1332
· 275 · 6 Chambres · Maison
· Parking
1332 · 275 · 6 Chambres · Maison · Parking
This charming house offers a living area of approximately 225 m² and a built area of approximately 275 m². It is located on a plot of around 7 ares 23 ca, facing south The ground floor includes a spacious entrance hall with a guest toilet, leading to a bright L-shaped living room of approximately 62 m² with an open fireplace, as well as to a fully equipped kitchen of approximately 14 m² The first floor consists of, on one hand, the master suite of approximately 32 m², including a bedroom, a dressing room, and a bathroom, and on the other hand, five bedrooms measuring approximately 10, 11, 11, 12, and 12 m², sharing a bathroom and a shower room This house also includes several cellars, a garage for two cars, and several outdoor parking spaces A must-see without delay!
2 300 €
IMMO REGARD Une porte qui s'ouvre 02 653 09 40
Voir la photo
Maison · à louer
2 300 €
IMMO REGARD Une porte qui s'ouvre 02 653 09 40
1332
· 235 · 4 Chambres · Maison
· Cave · Parking
1332 · 235 · 4 Chambres · Maison · Cave · Parking
SITUATION RECHERCHÉE – QUARTIER RÉSIDENTIEL PRISÉ * Découvrez cette superbe villa spacieuse et lumineuse, idéalement située dans un environnement calme et recherché. Érigée sur un magnifique terrain parfaitement exposé, elle offre de généreux volumes et un confort de vie remarquable. La propriété se compose de 4 grandes chambres, 2 salles d'eau, d'un vaste séjour baigné de lumière de ± 85 m², d'un bureau idéal pour le télétravail, ainsi que d'une cuisine entièrement super-équipée. Vous bénéficierez également d'un garage, de caves, et d'un grand grenier offrant de nombreuses possibilités de rangement. Une maison familiale aux prestations de qualité, alliant espace, luminosité et cadre de vie privilégié. À visiter sans tarder ! PEB n°: 248kWh/m².an - 68120kWh/an - classe C * Libre d'occupation le 1er août 2026 * Tous nos biens sur e
2 300 €
House to rent: Vriendschapstraat 34, 1560 Hoeilaart on Realo
Voir la photo
Maison · à louer
1 600 €
NOUVEAU
House to rent: Vriendschapstraat 34, 1560 Hoeilaart on Realo
1332
· 138 · 4 Chambres · Maison
· Parking
1332 · 138 · 4 Chambres · Maison · Parking
For rent: detached family home with 4 bedrooms, double garage and sunny garden in Hoeilaart, This property is located in a quiet residential area of Hoeilaart and combines comfort, natural light and excellent accessibility. Thanks to the nearby bus stop and the easy connection to the motorway, you can enjoy a peaceful living environment without compromising on mobility. The bright living area with a cosy fireplace is the heart of the home. Large windows create a pleasant sense of space and provide direct access to the spacious terrace and the south-east-facing garden.Layout of the property:, Ground floor: entrance hall with cloakroom and guest toilet, bright living room with fireplace, dining area, kitchen, spacious terrace, south-east-facing garden, double integrated garage and technical room with connections for washing machine and tumble dryer First floor: four bedrooms and a renovated bathroom with a large walk-in shower, double vanity unit and built-in storage cupboard Additional
1 600 €
3 bedroom villa in a quiet location
Voir la photo
Maison · à louer
1 975 €
3 bedroom villa in a quiet location
1332
· 141 · 3 Chambres · Maison
· Parking
1332 · 141 · 3 Chambres · Maison · Parking
Villa very quietly located in a residential area between Overijse and La Hulpe The house is situated on a plot of +/-6a89ca and offers a living area of +/-141m², laid out as follows: entrance hall – dining room (+/-15m²) + living room with wood-stove (+/-23m²) giving access to the terrace (+/-30m²) and the garden – fitted kitchen (refrigerator, oven, dishwasher, double sink, induction hob and extractor hood) (+/-11m²) with access to a second terrace (+/-10m²) – night hall with built-in cupboards – 3 bedrooms (+/-10m², +/-11m², +/-14m²), 2 of which have built-in cupboards – bathroom (bathtub, double washbasin, toilet) – separate toilet with washbasin Additional information: wheelchair accessible – storage attic – double glazing in wood and PVC – manual and electric shutters – gas heating (2019) – cellar with laundry area – garage for 1 car with electric door – EPC: 385 kWh/m² The information and surface areas given are purely indicative and do not imply any legal commitment
1 975 €
Splendid four bedroom villa, secluded from view
Voir la photo
Maison · à louer
2 500 €
Splendid four bedroom villa, secluded from view
1332
· 269 · 4 Chambres · Maison
1332 · 269 · 4 Chambres · Maison
Located in a bucolic setting, this 2000s villa offers ±269 sqm of living space and ±370 sqm built on a secluded ±25-acre plot with a southwest-facing garden. The ±15-acre plot located in front of the house is not included in the lease, but the tenant may use it provided it is maintained The ground floor includes an entrance hall with cloakroom area and guest toilet, a ±37 sqm living room with open fireplace, a ±32 sqm dining room overlooking the garden through large windows, an ±11 sqm breakfast area, and a ±15 sqm fully equipped open-plan Wood Fashion kitchen Upstairs, the night hall leads to a ±20 sqm master suite with full bathroom (bath, shower, sinks and toilet), also accessible from the hall, as well as three additional bedrooms of ±13 sqm, ±17 sqm and ±18 sqm sharing a bathroom with toilet A fully fitted attic running the entire length of the house can be used as an office, playroom or workshop The basement offers ±121 sqm of storage cellars and the boiler room The villa also be
2 500 €
WATERLOO MONT SAINT JEAN SPACIEUSE VILLA
Voir la photo
Maison · à louer
5 000 €
WATERLOO MONT SAINT JEAN SPACIEUSE VILLA
1332
· 550 · 6 Chambres · Maison
· Parking
1332 · 550 · 6 Chambres · Maison · Parking
Clerymmo presents this elegant character villa, ideally located in a quiet and green residential area, just a stone’s throw from the centre of Waterloo Immediate proximity to schools, shops, and public transport (bus, train) Quick access to the ring road and major highways Peaceful, airy environment — ideal for family living Built on a plot of 8 ares, the villa offers a living area of approximately 550 m², arranged as follows:, Ground floor:, Spacious entrance hall, Bright living room (± 65 m²) with open fireplace, Office or TV room, Fully-equipped kitchen with breakfast area, Laundry room, Guest toilet with washbasin, First floor:, Master suite with custom dressing room and en-suite bathroom (bath, shower, toilet), Three large bedrooms, Second bathroom, Separate toilet, Second floor:, Two additional spacious bedrooms, Third bathroom, Separate toilet, Basement:, Two storage cellars, Second laundry room, Boiler room, Garage:, Automatic doors, Space for up to 5 vehicles, Additional outdo
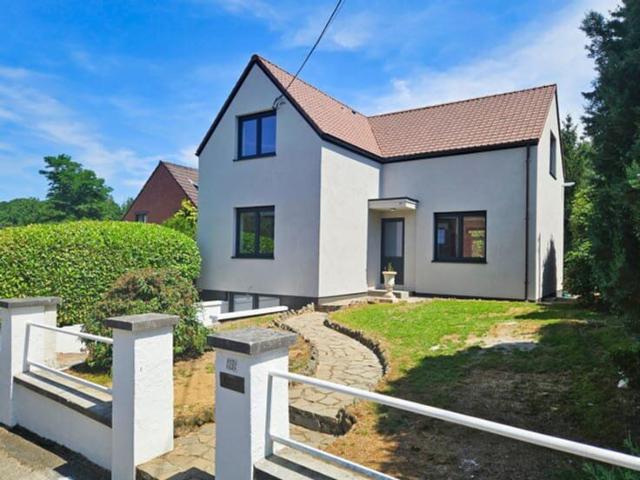
5 000 €

Recevez des alertes par email

Ne manquez rien : soyez le premier à découvrir les nouveaux biens

L'alerte a été créée avec succès

En vous abonnant, vous acceptez les conditions d'utilisation et la politique de confidentialité
Alert
Recevez de nouvelles annonces dans votre boîte mail
Enregistrer cette recherche
Recevez des alertes pour les nouvelles annonces

Nous vous enverrons un email lorsque nous aurons de nouvelles propriétés pour : "Maisons à louer à 1332"

L'alerte a été créée avec succès

1160
1170
Recevez des alertes par email et soyez le premier à voir les nouvelles annonces
Champ obligatoire
En vous abonnant, j'accepte les termes de la politique de confidentialité
Parfait ! Vous recevrez bientôt les nouvelles annonces par email
Alert
Recevez un email quand nous avons de nouvelles annonces pour Maisons à louer à 1332
Enregistrer cette recherche
Filtres

Pièces

Surface (m²)

Prix (€) (€ par mois)

Type de propriété

Salles de bains

Effacer tout
Recevez des notifications lorsque de nouvelles entrées publiques sont disponibles.